Ready to Make Your Move?
Text or Call David and Tom
720-408-7409


Save
Ask
Tour
Hide
Share
$687,000
69 Days On Site

3309 Bluestem Street
Dacono, CO 80514

For Sale|Single Family Residence|Active
5
Beds
3
Total Baths
2
Full Baths
1
Partial Bath
2,995
SqFt
$229
/SqFt
2023
Built
Subdivision:
Sweetgrass
County:
Weld
Call Now: 720.408.7409
Is this the listing for you? We can help make it yours.
720.408.7409
3309 Bluestem Street3309 Bluestem Street3309 Bluestem Street3309 Bluestem Street
Save
Ask
Tour
Hide
Share

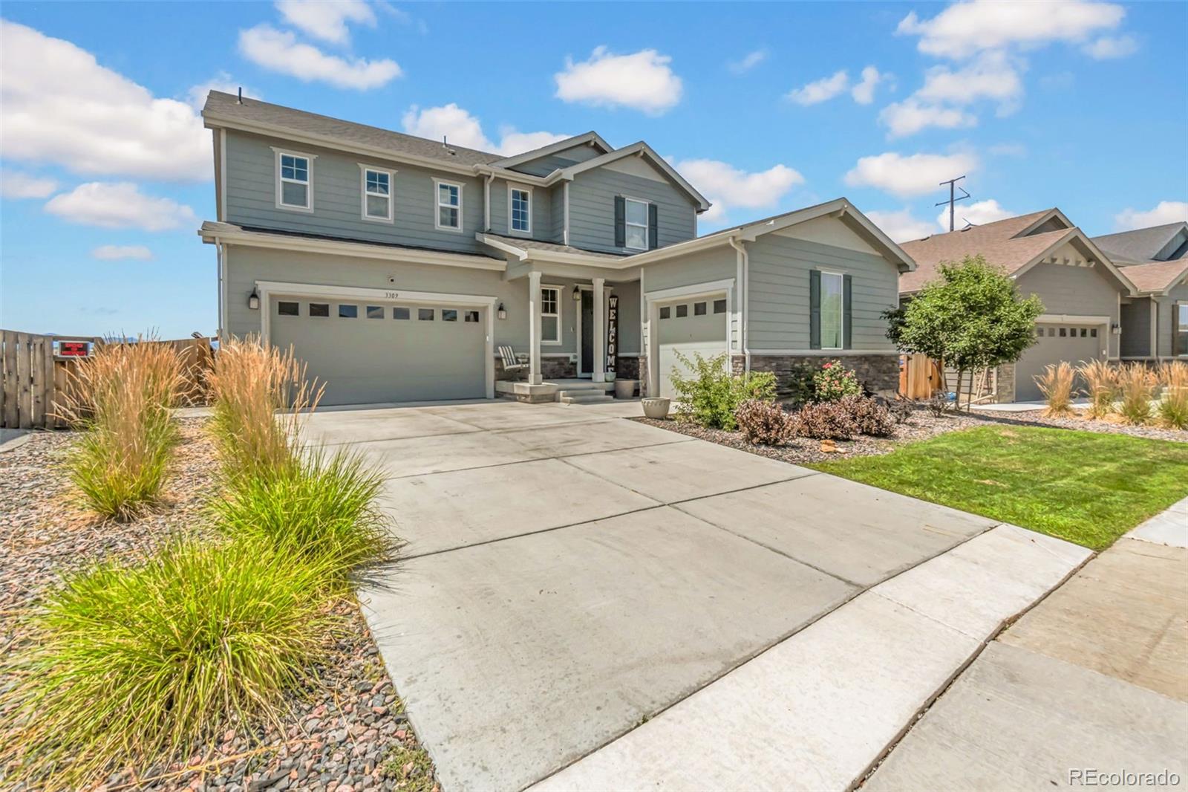
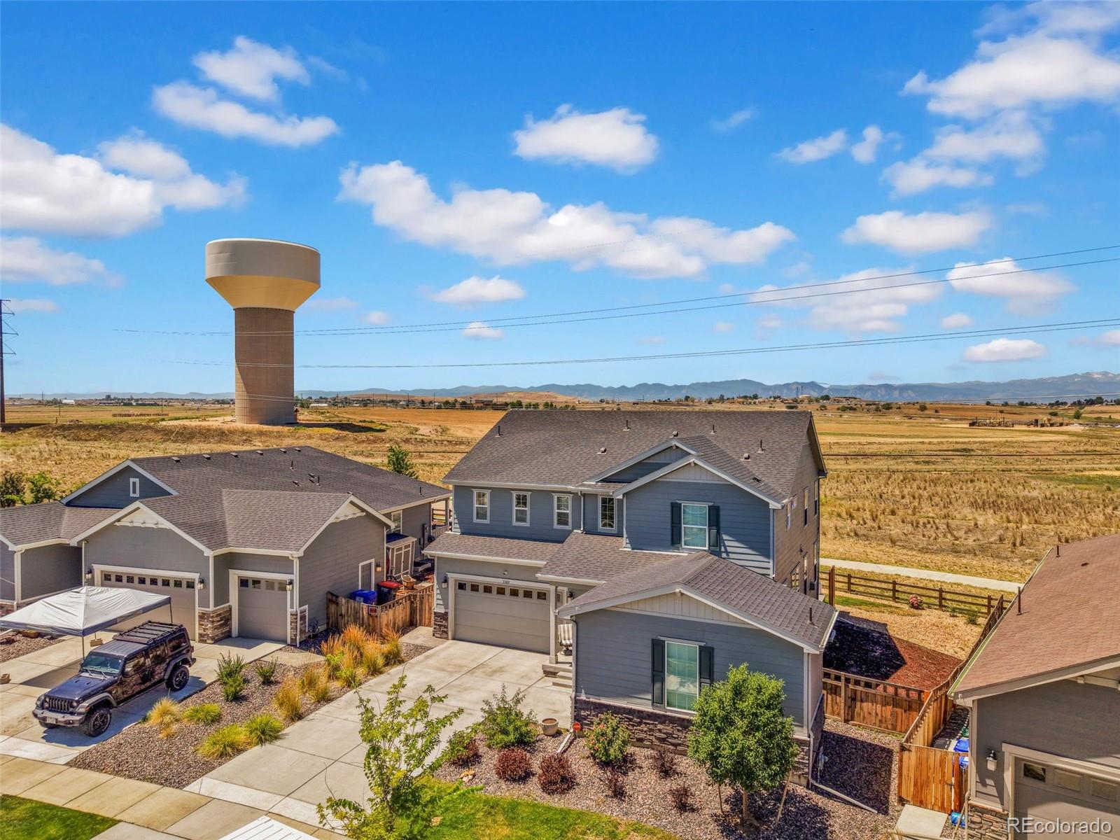
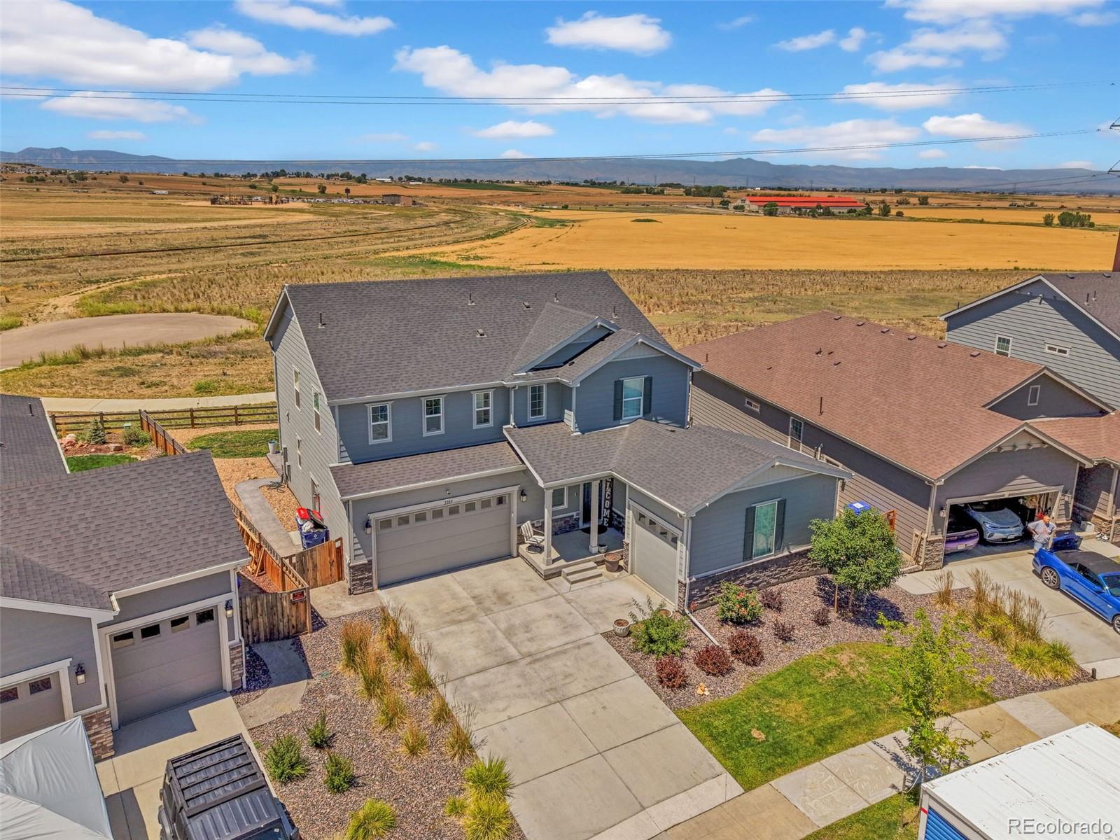
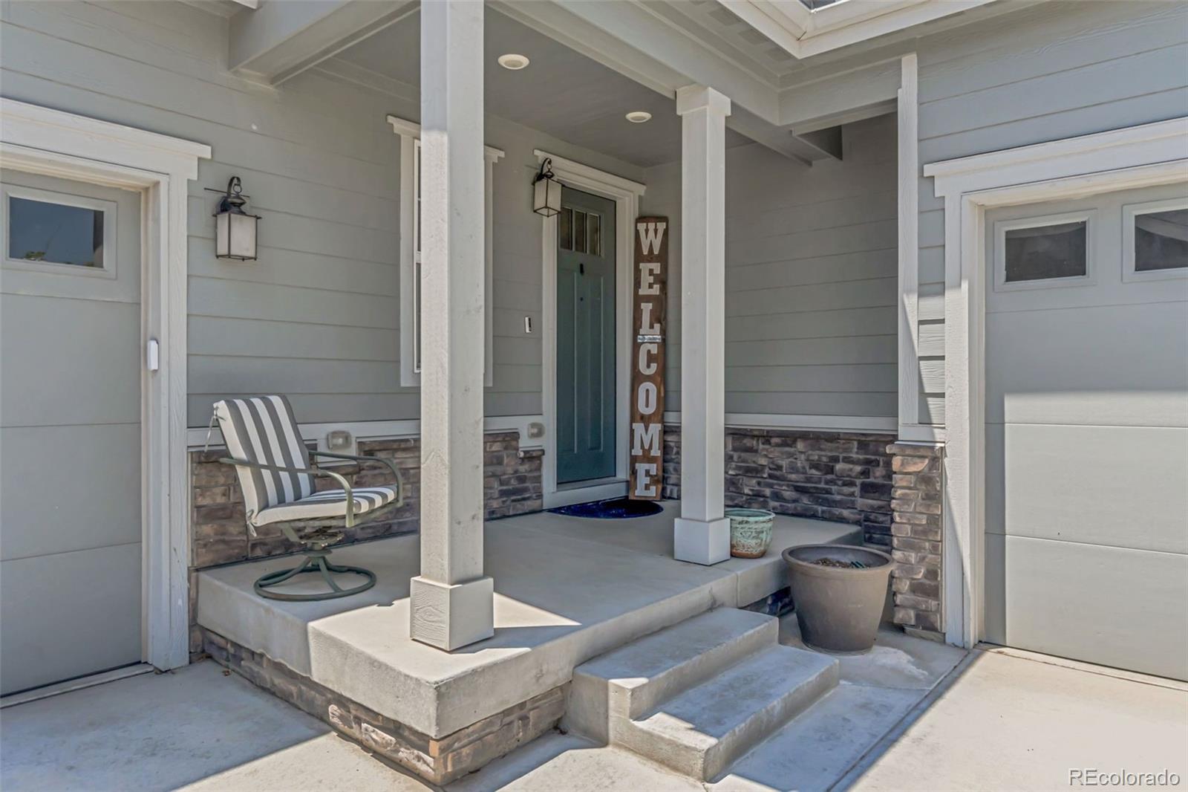
Why wait months for a new build, then spend thousands more finishing the yard, adding fencing, installing a patio, and upgrading the basics? At 3309 Bluestem Street, the work is already done, and the mountain views may be the one upgrade you cannot recreate. This nearly new Dacono home has more than $100,000 in thoughtful upgrades, including additional west-facing windows positioned to capture unobstructed mountain views and fill the main living area with incredible natural light. Instead of looking at another house, your everyday backdrop is Colorado’s Front Range, complete with sunsets you can enjoy right from the living room. The kitchen, dining area, and living room flow together effortlessly, creating a bright, welcoming center for cooking, gathering, and relaxing. Upstairs, the spacious primary suite offers a peaceful retreat, while the additional bedrooms provide flexibility for guests, work, or hobbies. Downstairs, the unfinished basement gives you something many new homes still need: room to grow. Finish it when and how you want, or enjoy the extra storage and flexibility now. Outside, there is no waiting for a builder-grade patch of dirt to become a backyard. The landscaping is complete, the fencing is installed, and the extended patio is ready for summer dinners, weekend gatherings, or unwinding while the sun sets behind the mountains. Located near schools, shopping, everyday conveniences, and I-25, this home combines the feeling of new construction with the upgrades, outdoor spaces, and views buyers usually have to wait and pay extra for. The sellers are also including the buyer’s first year of HOA dues. The new builds may still be under construction. Your new life here is ready now.

Save
Ask
Tour
Hide
Share
Listing Snapshot
Price 
$687,000
Days On Site 
69 Days
Bedrooms 
5
Inside Area (SqFt) 
2,995 sqft
Total Baths 
3
Full Baths 
2
Partial Baths 
1
Lot Size 
0.2 Acres
Year Built 
2023
MLS® Number 
1866731
Status 
Active
Property Tax 
$7,091
HOA/Condo/Coop Fees 
$85 monthly
Sq Ft Source 
Public Records
Friends & Family
Recent Activity
a week agoListing updated with changes from the MLS®
a week agoPrice changed to $687,000
2 months agoListing first seen on site
General Features
Acres 
0.2
Attached Garage 
Yes
Direction Faces 
East
Foundation 
Slab
Garage 
Yes
Garage Spaces 
3
Levels 
Two
Parking 
ConcreteAttached
Parking Spaces 
3
Pets 
Cats OKDogs OK
Property Sub Type 
Single Family Residence
Sewer 
Public Sewer
SqFt Above 
2995
SqFt Total 
4013
Style 
Contemporary
Utilities 
Natural Gas AvailableElectricity ConnectedNatural Gas Connected
Water Source 
Public
Zoning 
PUD
Interior Features
Appliances 
OvenBar FridgeDishwasherDisposalMicrowaveRefrigeratorSelf Cleaning Oven
Basement 
Bath/StubbedCrawl SpacePartialSump PumpUnfinished
Cooling 
Central Air
Electric 
220 Volts
Fireplace 
Yes
Fireplace Features 
GasGas LogGreat RoomInsert
Fireplaces 
1
Flooring 
CarpetTileVinyl
Heating 
Fireplace InsertForced Air
Interior 
Eat-in KitchenHigh CeilingsHigh Speed InternetKitchen IslandLaminate CountersOpen FloorplanPantrySmart ThermostatVaulted Ceiling(s)Walk-In Closet(s)
Main Level Bedrooms 
1
Window Features 
Double Pane WindowsStorm Window(s)
Bathroom Full 
Dimensions - 8.08 x 5.01Level - Main
Bathroom Three Quarter 
Dimensions - 9.09 x 14.01Level - Upper
Bedroom 
Dimensions - 13.05 x 12.06Level - Upper
Dining Room 
Dimensions - 18 x 13Level - Main
Family Room 
Dimensions - 14.05 x 19.03Level - Upper
Kitchen 
Dimensions - 14 x 19Level - Main
Laundry 
Dimensions - 6.01 x 6.02Level - Upper
Living Room 
Dimensions - 25.04 x 15.07Level - Main
Save
Ask
Tour
Hide
Share
Exterior Features
Construction Details 
FrameStoneWood Siding
Exterior 
LightingPrivate Yard
Fencing 
FencedFull
Lot Features 
LandscapedLevelSprinklers In FrontSprinklers In Rear
Patio And Porch 
Front PorchPatio
Roof 
Composition
Windows/Doors 
Double Pane WindowsStorm Window(s)
Community Features
Association Amenities 
ParkPlaygroundPoolTrail(s)
Association Fee 
$85.0
Association Fee Frequency 
Monthly
School District 
Weld County RE-8
Financing Terms Available 
CashConventionalFHAVA Loan
Roads 
Paved
Schools
School District
Weld County RE-8
Elementary School
Kenneth Homyak
Middle School
Kenneth Homyak
High School
Fort Lupton
Listing courtesy of LPT Realty hollysellsco@gmail.com


The content relating to real estate for sale in this Web site comes in part from the Internet Data eXchange ("IDX") program of METROLIST, INC., DBA RECOLORADO real estate listings held by brokers other than LPT Realty are marked with the IDX Logo. This information is being provided for the consumers' personal, non-commercial use and may not be used for any other purpose. All information subject to change and should be independently verified.

Neighborhood & Commute
Source: Walkscore
Disclosure: Community information and market data powered by Constellation Data Labs. Information is deemed reliable but not guaranteed.
Save
Ask
Tour
Hide
Share