Ready to Make Your Move?
Text or Call David and Tom
720-408-7409


Save
Ask
Tour
Hide
Share
$1,350,000
New Listing

1210 Kenosha Drive
Larkspur, CO 80118

For Sale|Single Family Residence|Active
5
Beds
5
Total Baths
4
Full Baths
1
Partial Bath
6,000
SqFt
$225
/SqFt
2000
Built
Subdivision:
Sage Port
County:
Douglas
Call Now: 720.408.7409
Is this the listing for you? We can help make it yours.
720.408.7409
1210 Kenosha Drive1210 Kenosha Drive1210 Kenosha Drive1210 Kenosha Drive
Save
Ask
Tour
Hide
Share

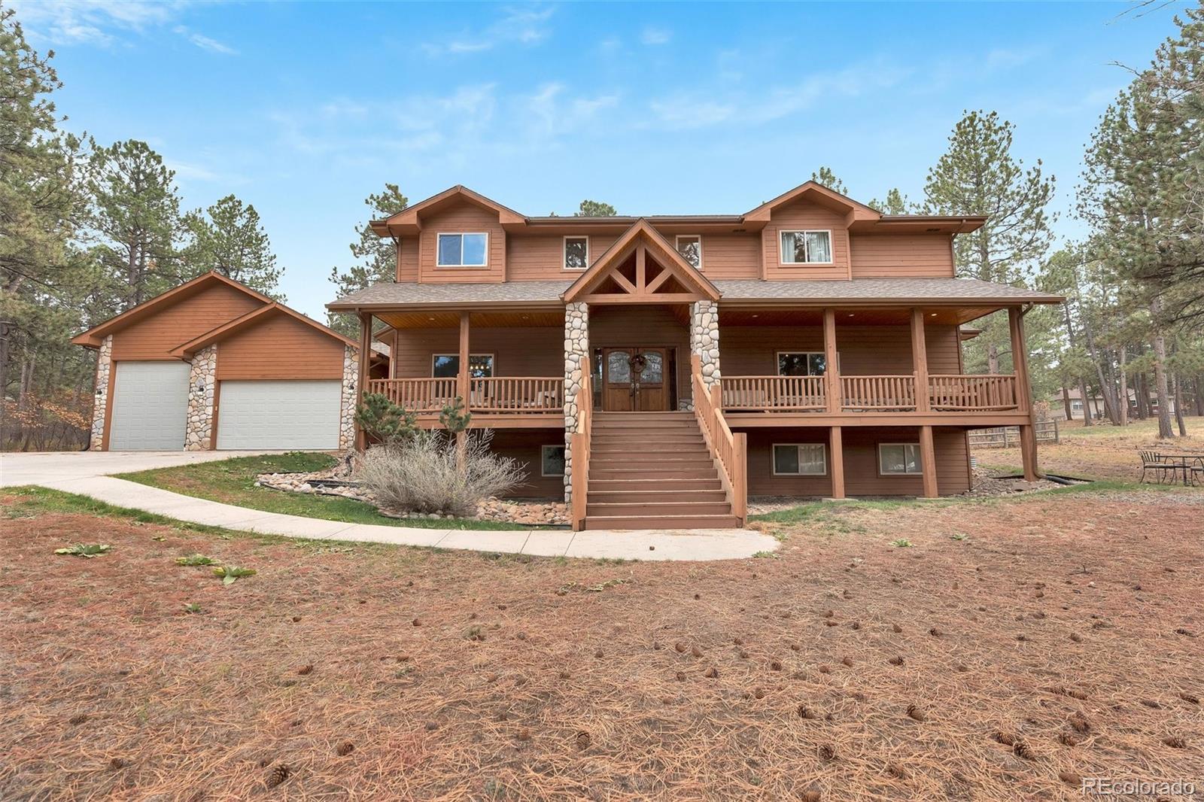
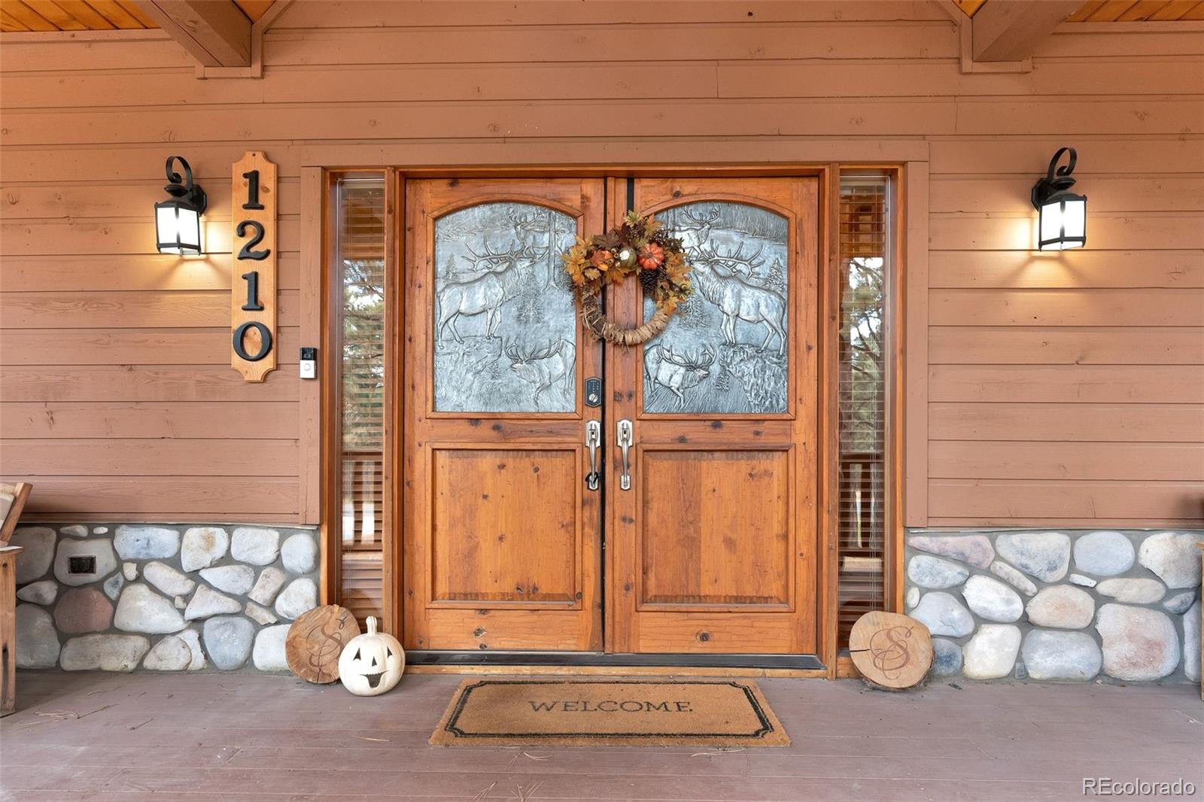
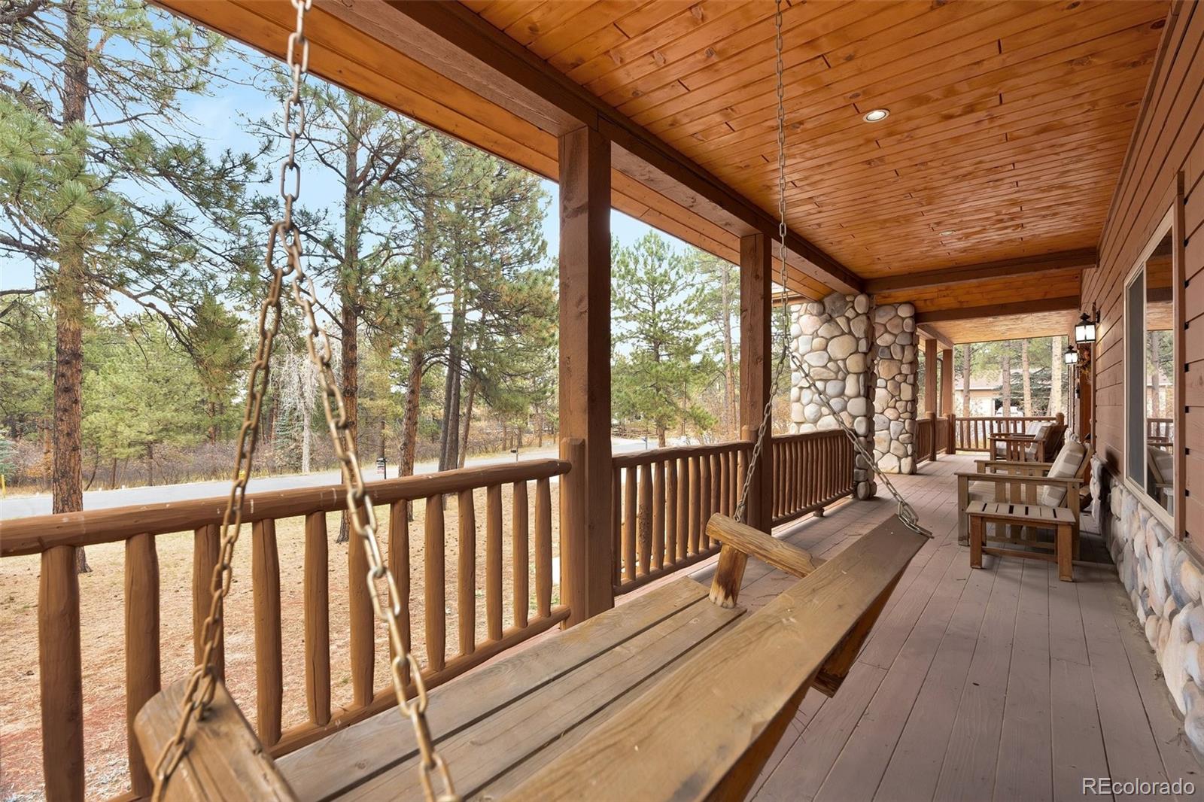
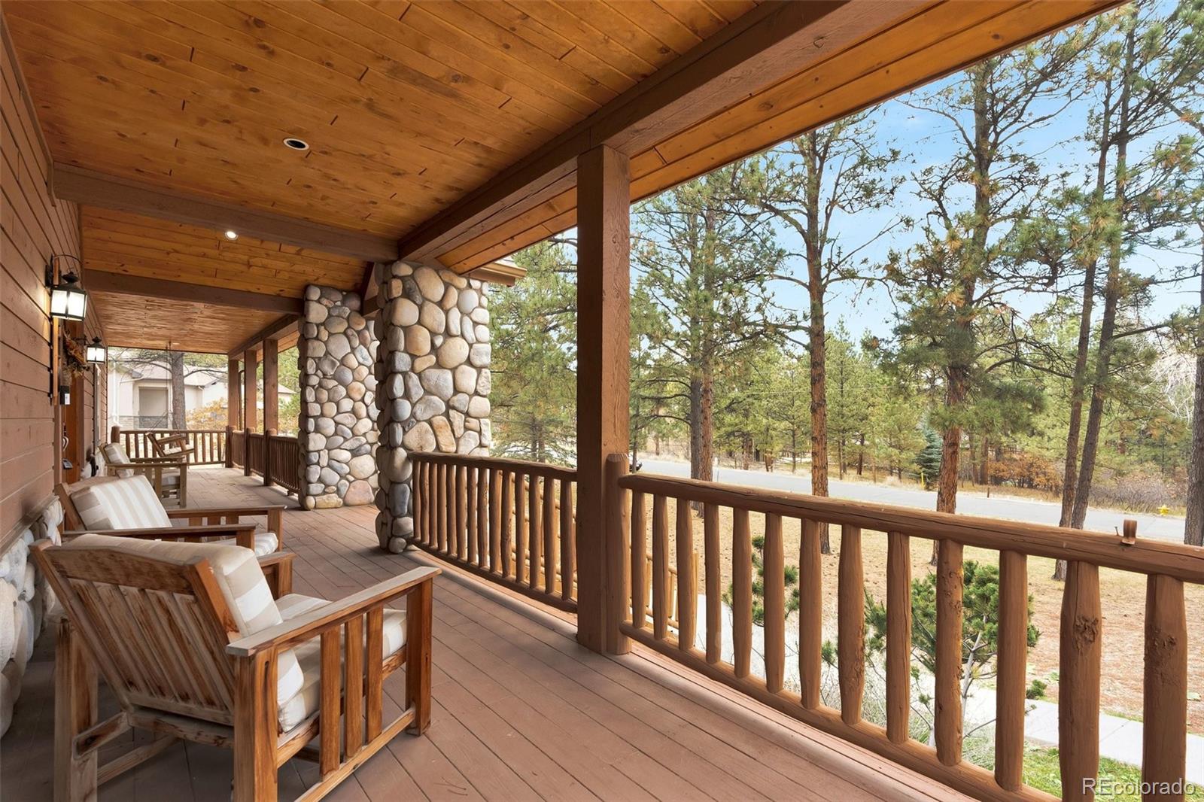
| Rustic lodge-inspired home set within the SagePort community of Larkspur | .9-acre lot | Attached four-car garage with oversized RV bay and additional uncovered RV parking | Heated garage with 220-volt electrical service | Flexible multi-generational floor plan with a secondary suite on the upper level and a second secondary suite in the finished basement | Covered front porch | 20-foot entry foyer with open staircase | Living room with 20-foot vaulted ceilings and floor-to-ceiling river rock fireplace | Main-level hickory hardwood floors | Tongue-and-groove wood detailing | Formal dining room with bay window | Main-level primary suite with bay window and five-piece bathroom | Heated floors in primary bedroom and bathroom | Main-level office | Main-level laundry | Catwalk and loft overlooking the main-floor living room | Basement recreation room with wet bar and pool table | Basement theater room with projector and built-in 7.1 surround sound | Dedicated workshop with built-in air-filtration, cabinetry and storage | Three furnaces and two central air conditioning systems | Concrete Patio with built-in BBQ and hot-tub ready pad |

Save
Ask
Tour
Hide
Share
Listing Snapshot
Price 
$1,350,000
Days On Site 
0 Days
Bedrooms 
5
Inside Area (SqFt) 
6,000 sqft
Total Baths 
5
Full Baths 
4
Partial Baths 
1
Lot Size 
0.9 Acres
Year Built 
2000
MLS Number 
1819929
Status 
Active
Property Tax 
$7,949
HOA/Condo/Coop Fees 
$4.17 monthly
Sq Ft Source 
Public Records
Friends & Family
Recent Activity
13 hours agoListing updated with changes from the MLS
13 hours agoListing first seen on site
General Features
Acres 
0.9
Attached Garage 
Yes
Garage 
Yes
Garage Spaces 
4
Levels 
Two
Parking 
ConcreteHeated GarageOversizedRV GarageStorageAttached
Parking Spaces 
5
Property Sub Type 
Single Family Residence
Security 
Carbon Monoxide Detector(s)Smoke Detector(s)
Sewer 
Public Sewer
SqFt Above 
3841
SqFt Below 
2159
SqFt Total 
6195
Utilities 
Natural Gas AvailableCable AvailableElectricity ConnectedNatural Gas Connected
Water Source 
Public
Interior Features
Appliances 
CooktopDishwasherDisposalDouble OvenMicrowaveRefrigerator
Basement 
Sump PumpFinished
Cooling 
Ceiling Fan(s)Central Air
Electric 
220 Volts
Fireplace 
Yes
Fireplace Features 
Living RoomWood Burning
Fireplaces 
1
Flooring 
VinylWood
Heating 
Forced AirRadiant Floor
Interior 
Breakfast BarBuilt-in FeaturesCeiling Fan(s)Entrance FoyerHigh CeilingsKitchen IslandOpen FloorplanPantryVaulted Ceiling(s)Walk-In Closet(s)Wet Bar
Main Level Bedrooms 
1
Window Features 
Bay Window(s)
Bathroom Full 
Level - UpperDescription - Junior suite's en-suite bathroom includes a shower/tub combo
Bathroom Half 
Level - MainDescription - Main-floor powder bathroom
Bedroom 
Dimensions - 16 x 12Level - UpperDescription - Junior suite with walk-in closet, en-suite bathroom
Dining Room 
Dimensions - 14 x 12Level - MainDescription - Dedicated dining room with bay window, recessed ceiling with tongue-and-groove inlay, hickory flooring, modern chandalier
Family Room 
Dimensions - 31 x 22Level - BasementDescription - Expansive recreation room featuring 9 foot ceilings, built-in wet bar, pool table, custom shelving, storage and cabinetry
Gym 
Dimensions - 16 x 11Level - BasementDescription - Versatile flex room, recessed ceilings with tongue-and-groove wood inlay
Kitchen 
Dimensions - 25 x 12Level - MainDescription - Chefs kitchen with double ovens, JennAir cooktop, built-in refrigerator, breakfast nook, pendant lighting
Laundry 
Level - MainDescription - Functional mudroom and laundry room with built-in storage cabinetry. utility sink
Living Room 
Dimensions - 29 x 24Level - MainDescription - Impressive living room featuring 20-foot vaulted ceilings, tongue-and-groove detailing, floor-to-ceiling custom stone fireplace, hickory flooring
Loft 
Dimensions - 12 x 12Level - UpperDescription - Carpeted loft overlooking the living room
Media Room 
Dimensions - 22 x 15Level - BasementDescription - Custom theater room with tiered flooring, projector, built-in surround sound, perimeter and under-glow LED lighting, theater curtains, built-in cabinetry
Office 
Dimensions - 11 x 11Level - MainDescription - Private office featuring double glass doors, accent wall, hickory flooring
Utility Room 
Dimensions - 22 x 14Level - BasementDescription - Workshop features, built-in cabinetry, custom shelving, work surfaces, ventilation and air filtration
Save
Ask
Tour
Hide
Share
Exterior Features
Construction Details 
FrameStoneWood Siding
Exterior 
BarbecueGas GrillPrivate YardRain Gutters
Fencing 
FencedFull
Lot Features 
LandscapedMany TreesSecludedSprinklers In FrontSprinklers In Rear
Patio And Porch 
CoveredFront PorchPatio
Roof 
Composition
Spa Features 
Bath
Windows/Doors 
Bay Window(s)
Community Features
Association Fee 
$50.0
Association Fee Frequency 
Annually
School District 
Douglas RE-1
Financing Terms Available 
CashConventionalFHA
Roads 
Paved
Schools
School District
Douglas RE-1
Elementary School
Larkspur
Middle School
Castle Rock
High School
Castle View
Listing courtesy of Keller Williams Action Realty LLC alecheft@kw.com


The content relating to real estate for sale in this Web site comes in part from the Internet Data eXchange ("IDX") program of METROLIST, INC., DBA RECOLORADO real estate listings held by brokers other than Keller Williams Action Realty LLC are marked with the IDX Logo. This information is being provided for the consumers' personal, non-commercial use and may not be used for any other purpose. All information subject to change and should be independently verified.

Neighborhood & Commute
Source: Walkscore
Disclosure: Community information and market data powered by Constellation Data Labs. Information is deemed reliable but not guaranteed.
Save
Ask
Tour
Hide
Share