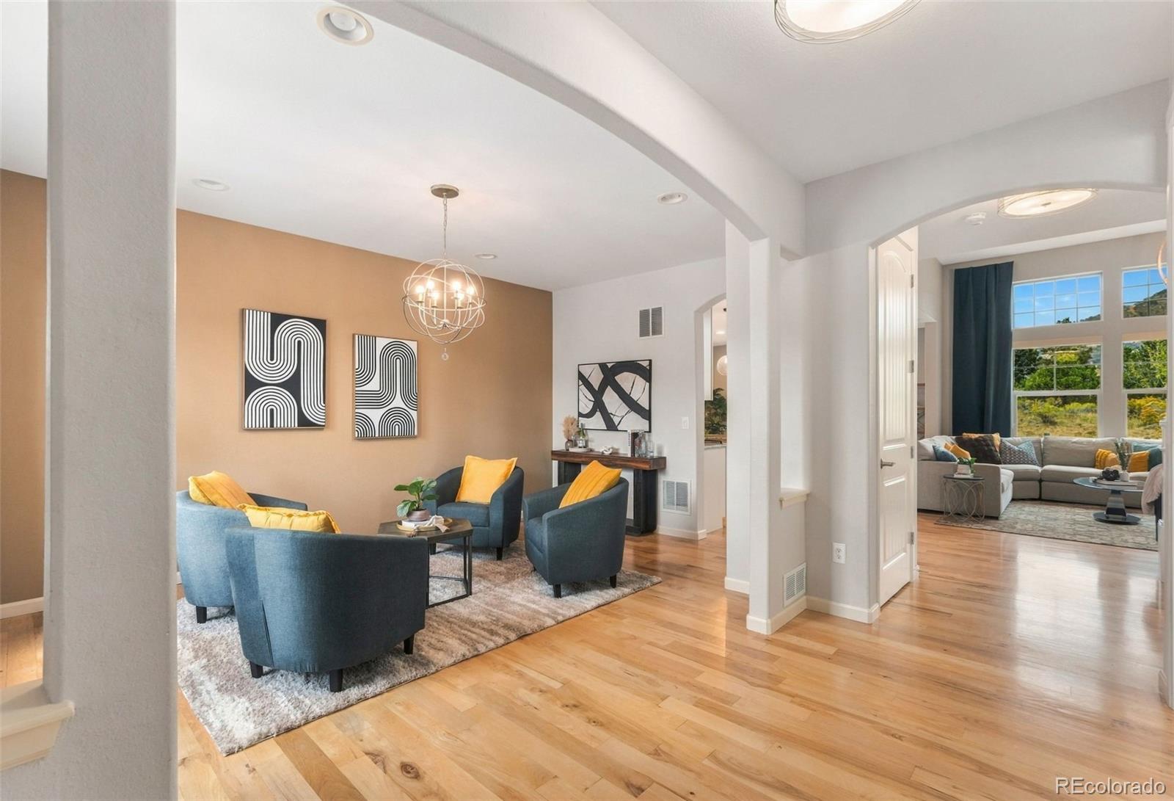
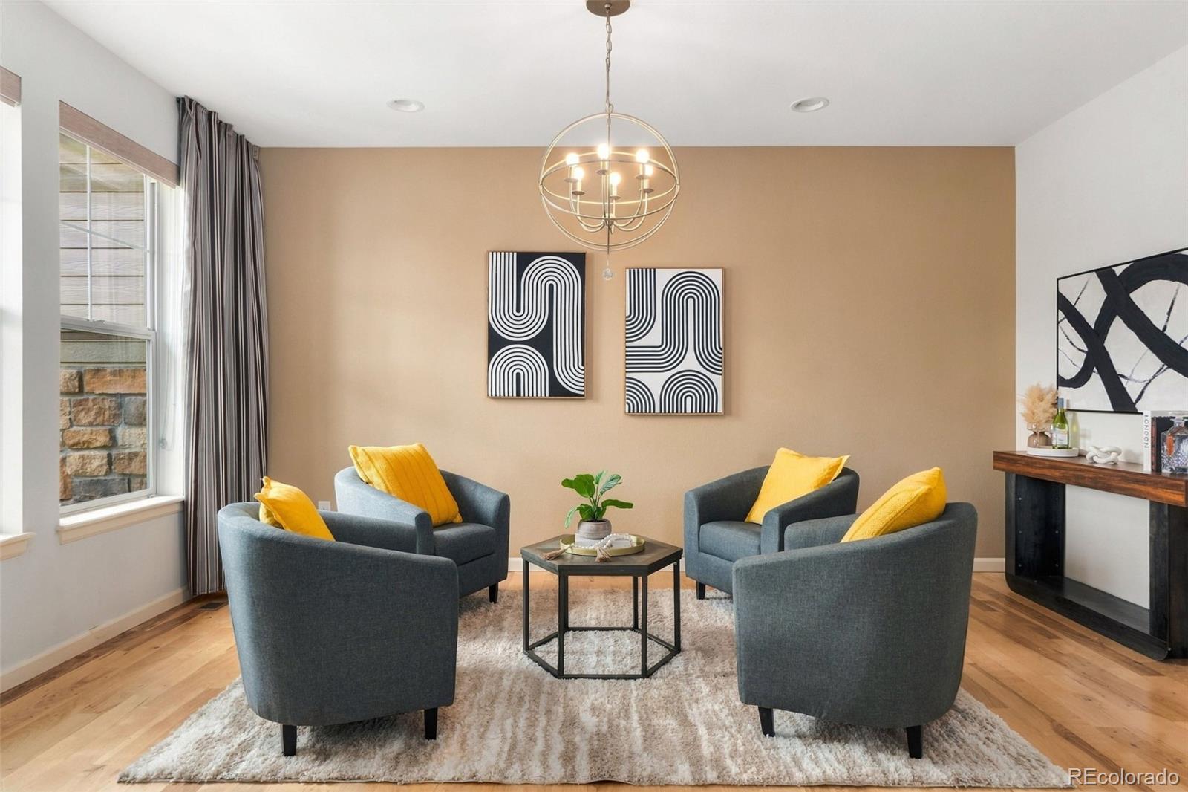
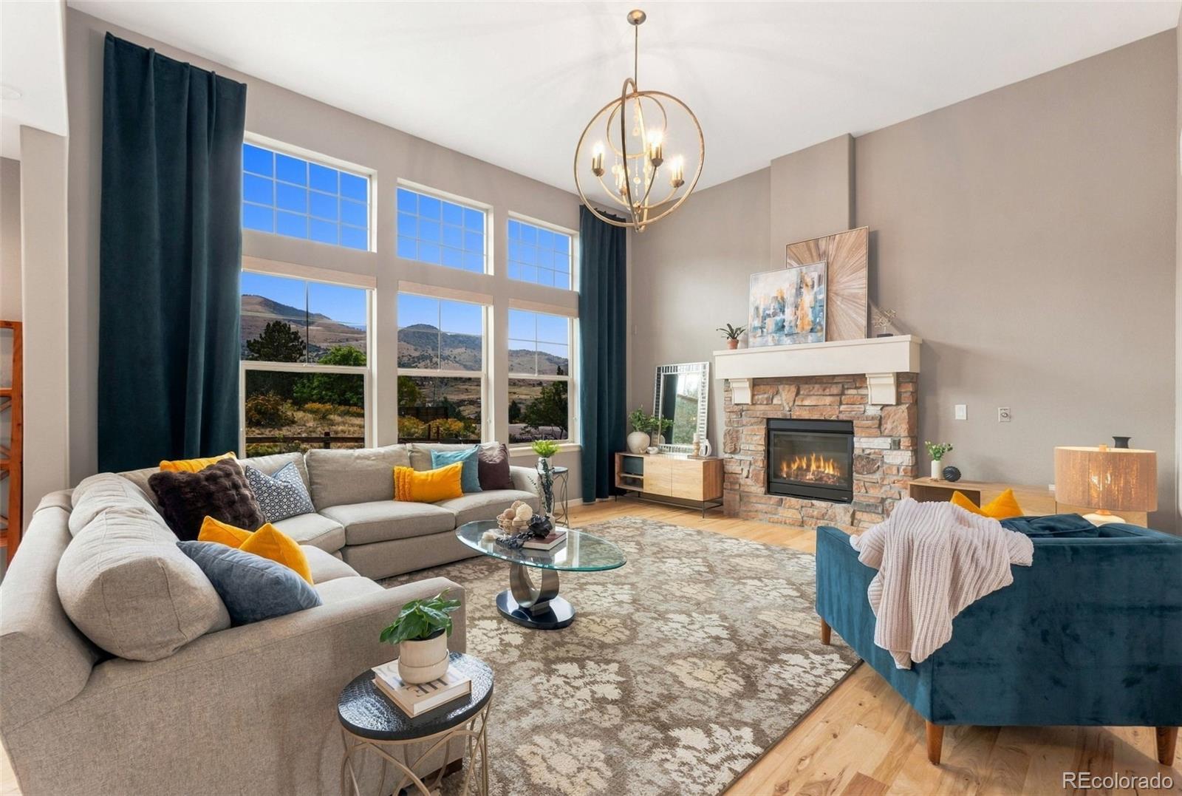
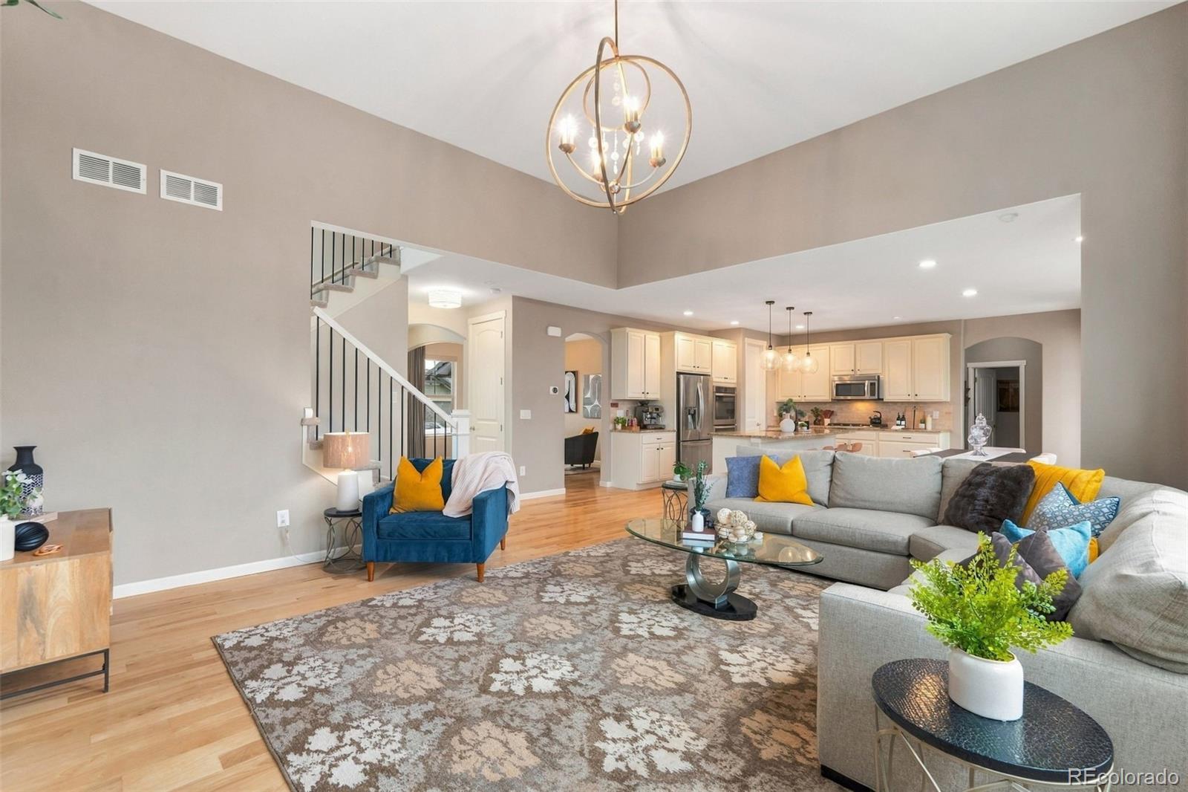
LOOKING FOR VIEWS? YOU FOUND THEM! Set against the most beautiful mountain views in the sought-after Lyons Ridge community, this home offers true Colorado living just a quick golf cart ride from Red Rocks Country Club! With easy access to golf, trails, downtown Morrison, Red Rocks Amphitheatre, C-470, shopping, dining, and the mountains, the location is hard to beat. Inside, the spacious open layout features soaring ceilings, abundant natural light, custom tinting on the living room windows, custom window coverings throughout the home, and an easy flow between the family room, dining area, and kitchen. The kitchen offers a large island, generous cabinet space, and a spacious pantry, making it perfect for both everyday living and entertaining. A private main-floor office and additional flex space add even more versatility. Upstairs, the oversized primary suite includes a five-piece bath with jetted tub, generous walk-in closet, and convenient access to the laundry room, along with three additional bedrooms and a full bath. The finished basement adds even more usable space with a huge family room featuring multiple defined areas for entertaining, games, media, or hobbies, plus a bright bedroom with a large egress window, full bath, and additional storage. Outside, the private backyard is truly special, with a spacious patio, beautifully landscaped grounds, and an incredible mountain backdrop that makes the entire space feel peaceful and private. Relax in the included hot tub, gather around the fire pit, or simply enjoy the views. With flexible living spaces, an exceptional outdoor setting, and an incredible foothills location, this is a home that really captures the best of Colorado living.
Save
Ask
Tour
Hide
Share
Listing Snapshot
Price
$1,350,000
Days On Site
23 Days
Bedrooms
5
Inside Area (SqFt)
4,085 sqft
Total Baths
4
Full Baths
3
Partial Baths
1
Lot Size
0.24 Acres
Year Built
2015
MLS® Number
1816561
Status
Pending
Property Tax
$10,245
HOA/Condo/Coop Fees
N/A
Sq Ft Source
Public Records
Friends & Family
React
Invite
Recent Activity
3 weeks ago
Listing updated with changes from the MLS®
3 weeks ago
Status changed to Pending
3 weeks ago
Listing first seen on site
General Features
Acres
0.24
Attached Garage
Yes
Foundation
Slab
Garage
Yes
Garage Spaces
3
Levels
Two
Parking
ConcreteAttached
Parking Spaces
5
Property Sub Type
Single Family Residence
Security
Carbon Monoxide Detector(s)Smoke Detector(s)
Sewer
Public Sewer
SqFt Above
2984
SqFt Below
1101
SqFt Total
4360
Utilities
Cable AvailableElectricity Connected
Water Source
Public
Interior Features
Appliances
CooktopDishwasherDisposalDouble OvenGas Water HeaterMicrowave
Level - BasementDescription - Full basement bathroom conveniently located near the bedroom and living area.
Bathroom Half
Level - MainDescription - Guest bath conveniently tucked away for added privacy, yet easily accessible from the main living areas.
Bedroom
Dimensions - 14.6 x 18.11Level - UpperDescription - Oversized second-level bedroom with plenty of space to also serve as a flex area, playroom, or additional living space.
Dining Room
Dimensions - 8.8 x 13.6Level - MainDescription - Dining area/breakfast nook just off the kitchen with patio access, beautiful views, and an easy flow for entertaining.
Family Room
Level - BasementDescription - Huge finished basement family room with multiple defined spaces, offering tons of flexibility for entertaining, games, a media area, or more.
Kitchen
Dimensions - 11.9 x 17.2Level - MainDescription - Fantastic kitchen with a large island, spacious pantry, abundant cabinetry, and plenty of room for entertaining.
Living Room
Dimensions - 16.4 x 10.11Level - MainDescription - Versatile living space that works beautifully as a formal dining room, sitting room, or flex area.
Office
Dimensions - 14.8 x 10.1Level - MainDescription - Private main-floor office, ideal for working from home or a quiet study space.
Utility Room
Level - BasementDescription - Basement utility room with additional storage space (in addition to a separate unfinished storage closet).
Save
Ask
Tour
Hide
Share
Exterior Features
Construction Details
FrameStoneWood Siding
Exterior
Fire PitGas GrillPrivate Yard
Fencing
Partial
Lot Features
Corner LotLandscapedSprinklers In FrontSprinklers In Rear
Patio And Porch
CoveredDeckFront Porch
Roof
Shake
Spa
Yes
View
Mountain(s)
Waterview
Mountain(s)
Windows/Doors
Double Pane WindowsWindow Coverings
Community Features
School District
Jefferson County R-1
Financing Terms Available
CashConventionalVA Loan
Roads
Paved
Schools
School District
Jefferson County R-1
Elementary School
Red Rocks
Middle School
Carmody
High School
Bear Creek
Listing courtesy of Keller Williams DTC jenniferdelmez@kw.com
The content relating to real estate for sale in this Web site comes in part from the Internet Data eXchange ("IDX") program of METROLIST, INC., DBA RECOLORADO real estate listings held by brokers other than Keller Williams DTC are marked with the IDX Logo. This information is being provided for the consumers' personal, non-commercial use and may not be used for any other purpose. All information subject to change and should be independently verified.
Neighborhood & Commute
Source: Walkscore
Disclosure: Community information and market data powered by Constellation Data Labs. Information is deemed reliable but not guaranteed.

 Ready to Make Your Move?