Ready to Make Your Move?
Text or Call David and Tom
720-408-7409


Save
Ask
Tour
Hide
Share
$439,000
25 Days On Site

The Villas at Great Plains
19775 E Atlantic Drive D
Aurora, CO 80013

For Sale|Condominium|Active
2
Beds
2
Total Baths
1
Full Bath
1
Partial Bath
1,448
SqFt
$303
/SqFt
2016
Built
Subdivision:
Great Plains
County:
Arapahoe
Call Now: 720.408.7409
Is this the listing for you? We can help make it yours.
720.408.7409
19775 E Atlantic Drive D19775 E Atlantic Drive D19775 E Atlantic Drive D19775 E Atlantic Drive D
Save
Ask
Tour
Hide
Share

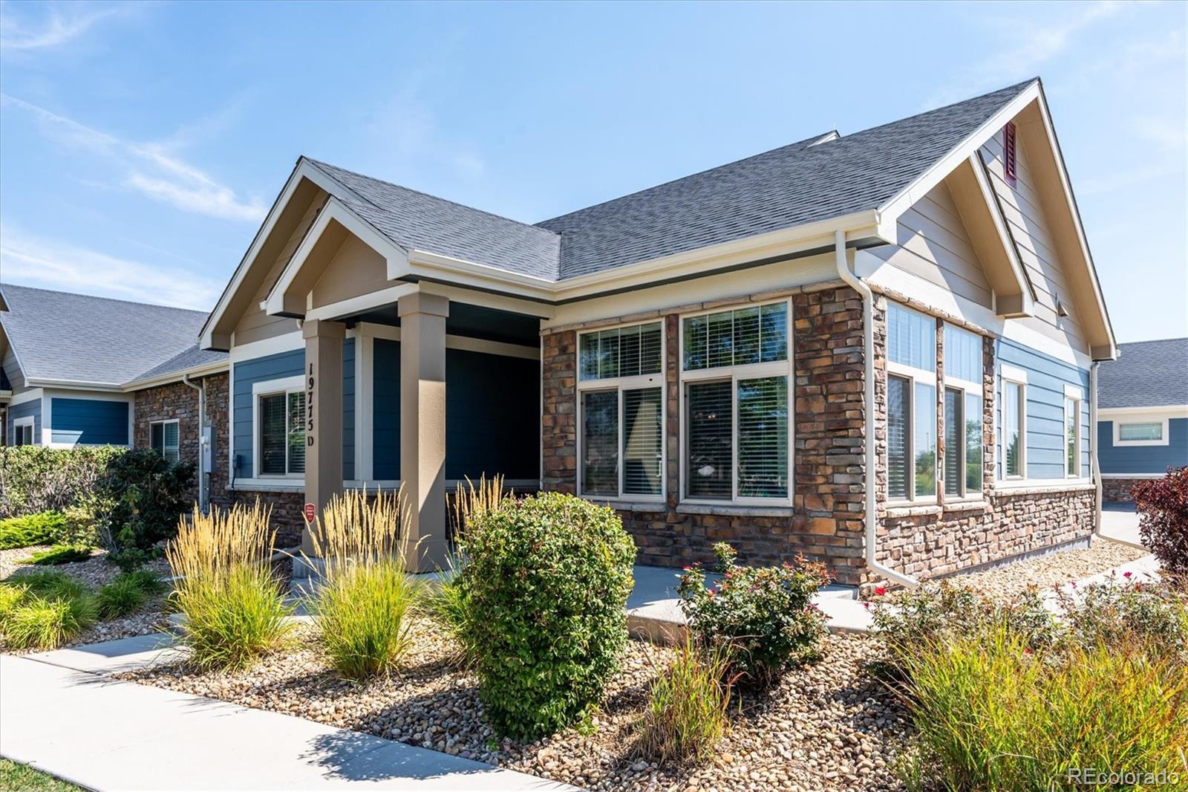
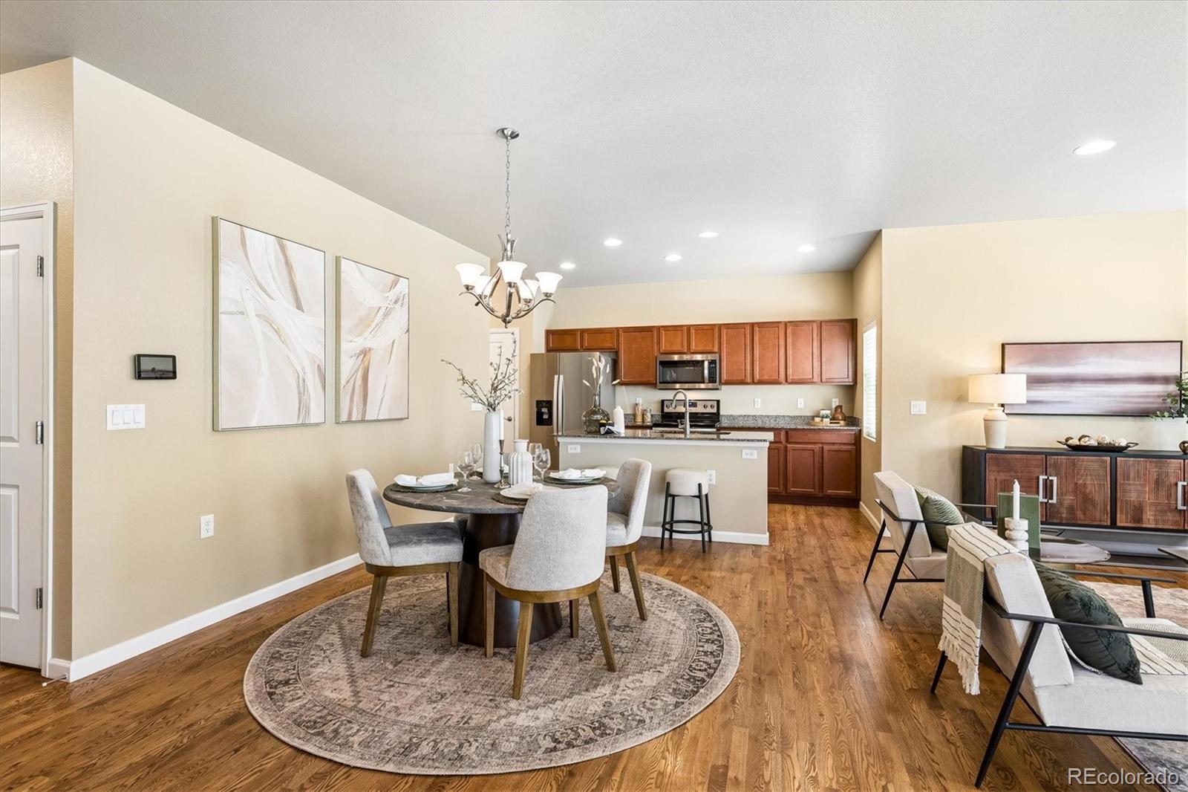
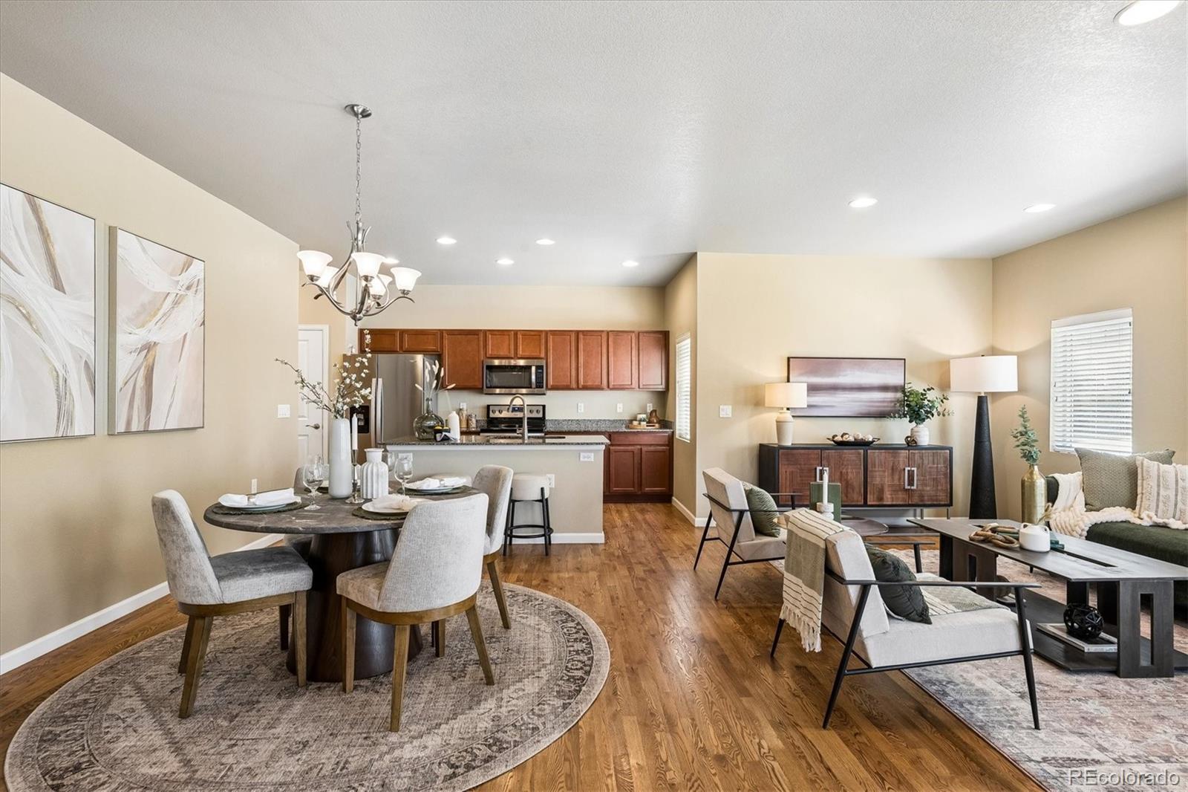
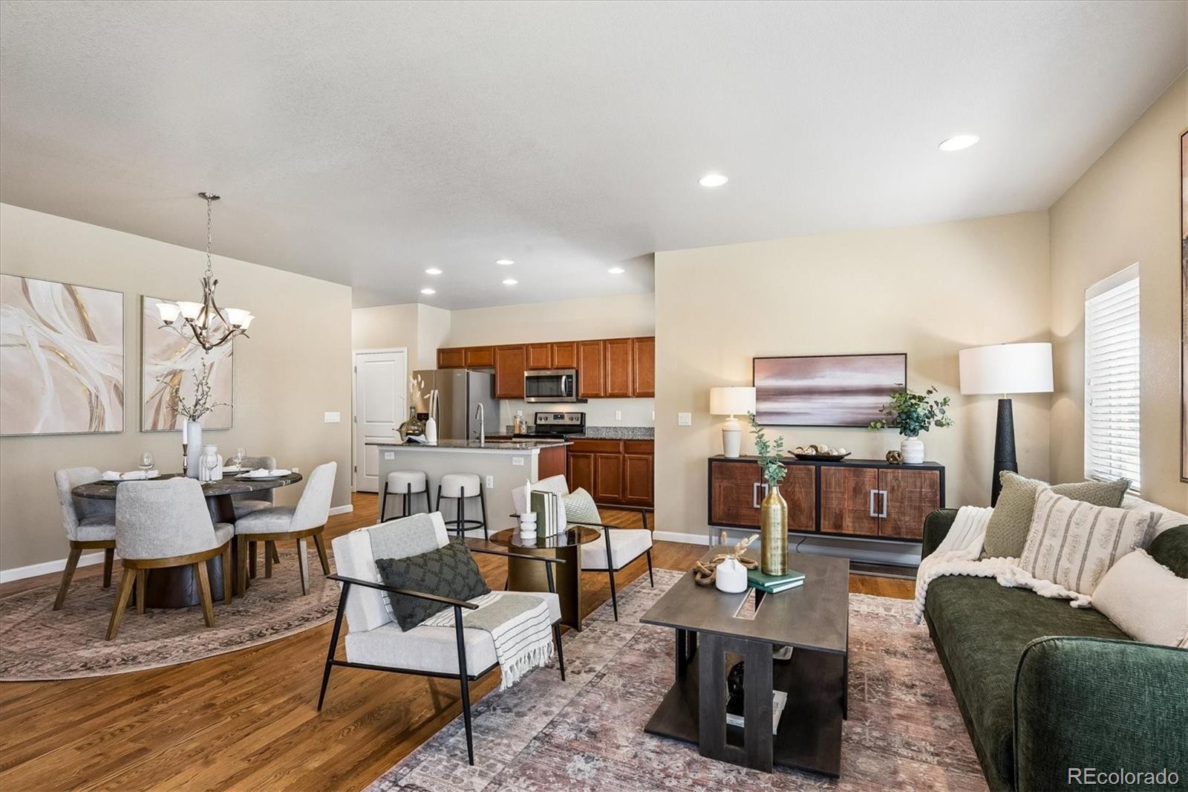
Discover the perfect blend of comfort and convenience in this beautifully designed ranch-style condominium. Enjoy views of the greenbelt from this home as well as the front porch. Thoughtfully crafted with open, spacious rooms and high ceilings, this home offers a sunny southern exposure, light-filled layout ideal for both relaxing and entertaining. Step inside and enjoy upgraded finishes throughout, including wood floors in the living areas and granite counters in the kitchen along with stainless appliances. From the modern kitchen to the inviting living areas, every detail has been designed for style and functionality. The spacious great room is open to the dining area and kitchen and large windows taking in the greenbelt views. There is also plenty of room in the great room to create an office area. The primary suite includes a spacious bath with double vanity and a generous walk-in closet. A secondary bedroom is great for guests or functions equally as a den/office and a full bath is conveniently located across the hall. Both bedrooms have new carpet. Convenience features include easy one level living with no steps, central AC and an oversized garage, garage door opener and a large laundry/mud room. Exterior painted in 2025. Located directly across from the neighborhood is a scenic park, you’ll enjoy stunning views, walking trails, and green space just outside your front door, perfect for an active lifestyle or simply unwinding in nature. The Great Plains community has a clubhouse with pool and offers many clubs and activities such as a book club, social nights, men’s breakfast and ladies lunch that you can enjoy. Nearby shopping and restaurants and easy access to E-470 make this an ideal location. With the ease of low-maintenance living, you’ll have more time to enjoy the things that matter most.

Save
Ask
Tour
Hide
Share
Listing Snapshot
Price 
$439,000
Days On Site 
25 Days
Bedrooms 
2
Inside Area (SqFt) 
1,448 sqft
Total Baths 
2
Full Baths 
1
Partial Baths 
1
Lot Size 
N/A
Year Built 
2016
MLS® Number 
1815661
Status 
Active
Property Tax 
$5,048
HOA/Condo/Coop Fees 
$448 monthly
Sq Ft Source 
Public Records
Friends & Family
Recent Activity
2 weeks agoListing updated with changes from the MLS®
4 weeks agoListing first seen on site
General Features
Attached Garage 
Yes
Direction Faces 
Southeast
Garage 
Yes
Garage Spaces 
2
Levels 
One
Parking 
ConcreteAttached
Parking Spaces 
4
Property Sub Type 
Condominium
Security 
Carbon Monoxide Detector(s)Smoke Detector(s)
Sewer 
Public Sewer
SqFt Above 
1448
SqFt Total 
1448
Style 
Contemporary
Utilities 
Natural Gas AvailableElectricity ConnectedNatural Gas Connected
Water Source 
Public
Interior Features
Appliances 
DishwasherDisposalMicrowaveRangeRefrigerator
Cooling 
Central Air
Flooring 
CarpetTileWood
Heating 
Forced AirNatural Gas
Interior 
Entrance FoyerGranite CountersKitchen IslandOpen FloorplanWalk-In Closet(s)
Laundry Features 
In Unit
Main Level Bedrooms 
2
Window Features 
Double Pane WindowsWindow Coverings
Bathroom Full 
Level - MainDescription - Large shower plus dual vanity.
Bathroom Three Quarter 
Level - Main
Bedroom 
Level - MainDescription - Spacious bedroom with en-suite bath and walk-in closet with custom built-ins.
Dining Room 
Level - MainDescription - Perfect for entertaining large groups. Open to the kitchen and great room.
Great Room 
Level - MainDescription - Filled with sunlight from numerous windows. Plenty of room to create an office/den area. Open to the kitchen and dining room.
Kitchen 
Level - MainDescription - Plenty of cabinet and counter space, center eating island and granite counters plus stainless appliances.
Laundry 
Level - MainDescription - Large main level laundry/mud room.
Save
Ask
Tour
Hide
Share
Exterior Features
Construction Details 
FrameStone
Lot Features 
LandscapedNear Public TransitSprinklers In FrontSprinklers In Rear
Patio And Porch 
Front Porch
Roof 
Composition
Windows/Doors 
Double Pane WindowsWindow Coverings
Community Features
Association Amenities 
ClubhousePool
Association Fee 
$448.0
Association Fee Frequency 
Monthly
School District 
Adams-Arapahoe 28J
Financing Terms Available 
CashConventionalFHAVA Loan
Building Access 
Exterior Access
Roads 
Paved
Schools
School District
Adams-Arapahoe 28J
Elementary School
Side Creek
Middle School
Mrachek
High School
Rangeview
Listing courtesy of RE/MAX Professionals RPALESE@CLASSICNHS.COM


The content relating to real estate for sale in this Web site comes in part from the Internet Data eXchange ("IDX") program of METROLIST, INC., DBA RECOLORADO real estate listings held by brokers other than RE/MAX Professionals are marked with the IDX Logo. This information is being provided for the consumers' personal, non-commercial use and may not be used for any other purpose. All information subject to change and should be independently verified.

Neighborhood & Commute
Source: Walkscore
Disclosure: Community information and market data powered by Constellation Data Labs. Information is deemed reliable but not guaranteed.
Save
Ask
Tour
Hide
Share