Ready to Make Your Move?
Text or Call David and Tom
720-408-7409


Save
Ask
Tour
Hide
Share
$595,000
New Listing

3010 Kerr Gulch Road
Evergreen, CO 80439

Single Family Residence|Coming Soon
2
Beds
2
Total Baths
1
Full Bath
1
Partial Bath
1,072
SqFt
$555
/SqFt
1935
Built
Subdivision:
Kerr Gulch
County:
Jefferson
Call Now: 720.408.7409
Is this the listing for you? We can help make it yours.
720.408.7409
Upcoming Open Houses
Sat, Oct 3, 11:00 AM - 1:00 PM
3010 Kerr Gulch Road3010 Kerr Gulch Road3010 Kerr Gulch Road3010 Kerr Gulch Road
Save
Ask
Tour
Hide
Share

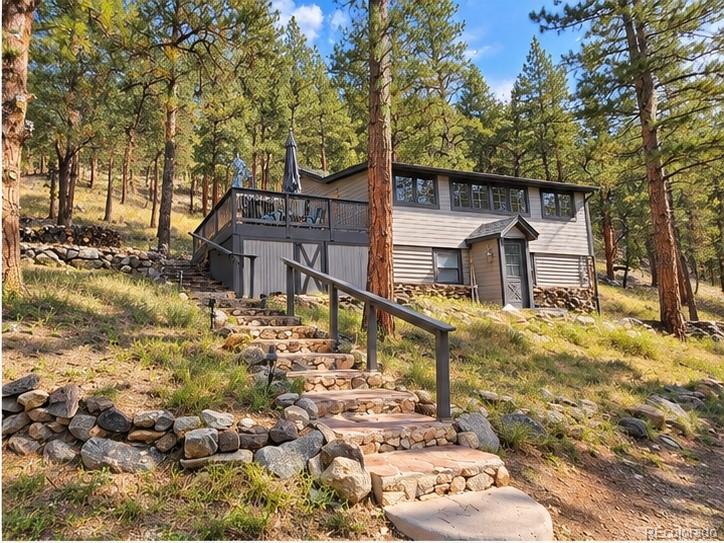
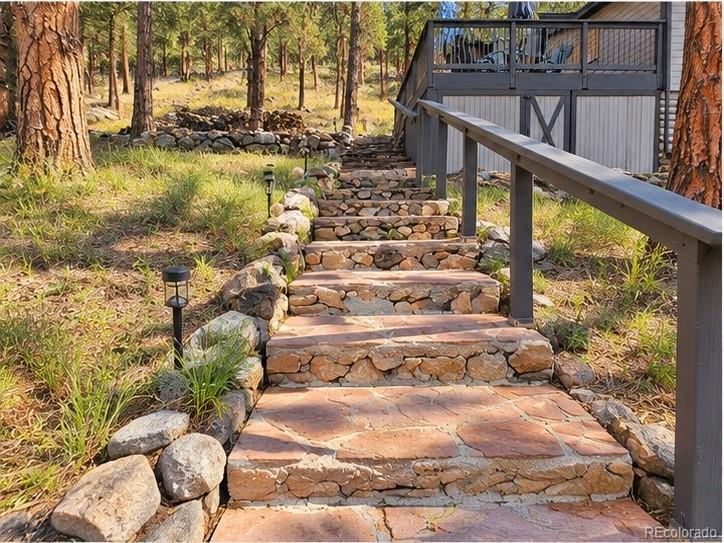
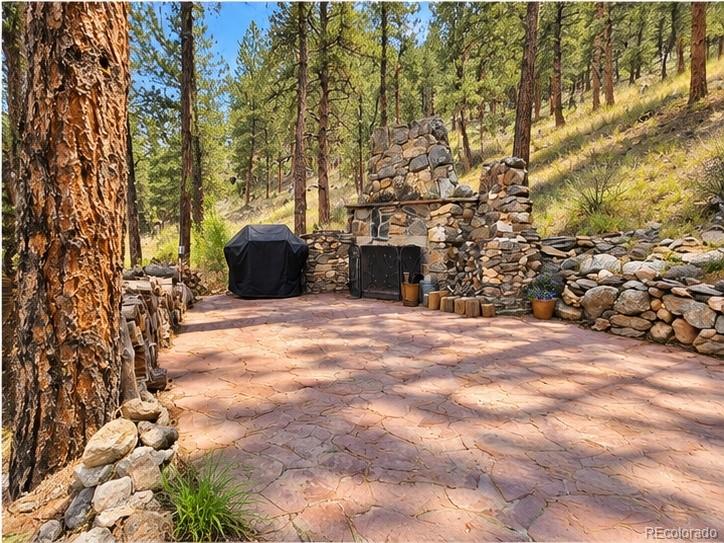
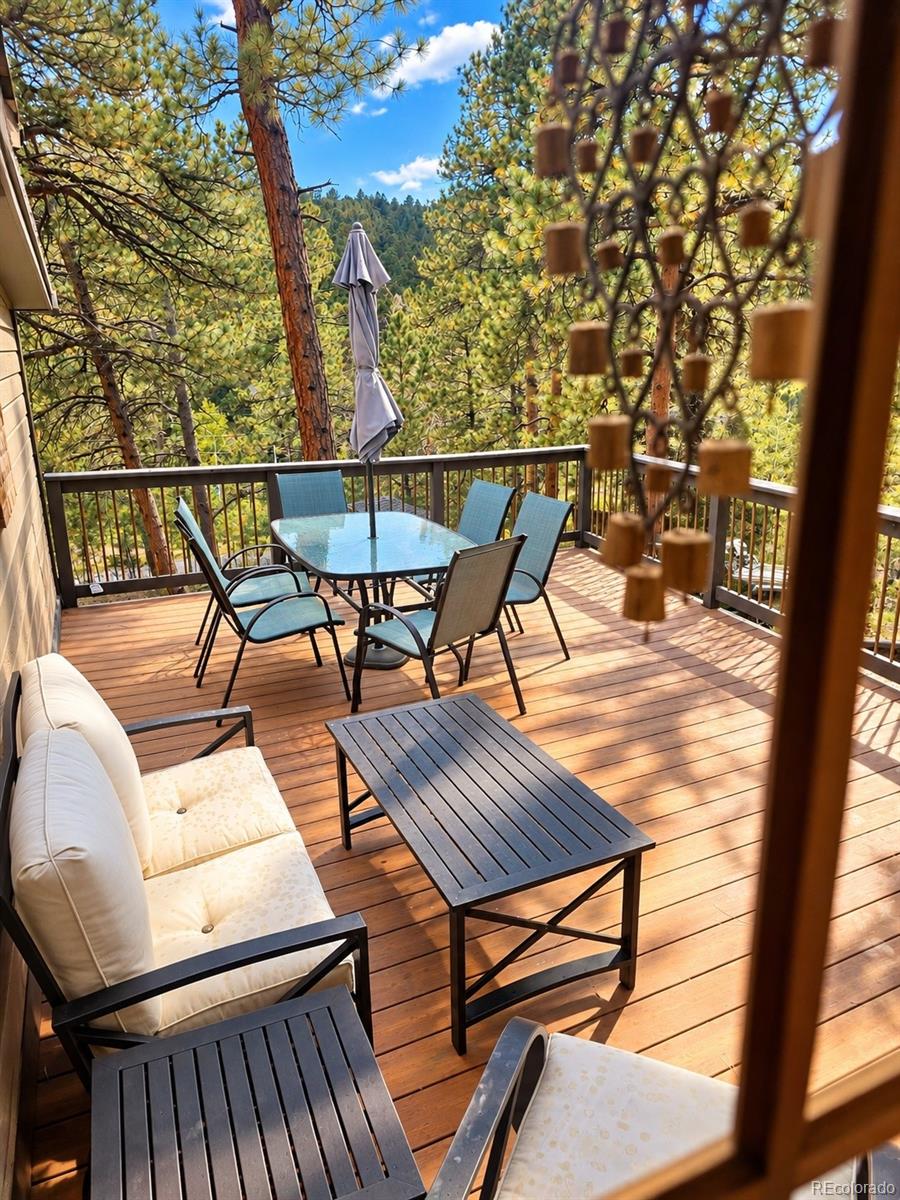
ASK ABOUT SPECIAL MORTGAGE RATE PROGRAM - MOUNTAIN HOME - 1.3 ACRES - GARAGE Tucked into the mountain landscape of Evergreen, your new home offers an established foothills setting with a strong connection to the natural character of Kerr Gulch. Dating to 1935, the home reflects an earlier chapter of Evergreen’s residential history and offers an appealing alternative to newer homes found throughout the surrounding foothills. This 2-bedroom, 2-bath residence has an intimate, comfortable scale, with living spaces both inside and out that flow naturally between gathering, dining, cooking, and private retreats. Windows bring in natural light and connect the interior to the surrounding mountain landscape, while the property provides breathing room that enhances its sense of privacy and seclusion. Original wood floors, ceiling beams, and rock fireplace walls remind you of early century character while updated kitchen flooring, cabinets, and countertops create a mountain contemporary living style. Other updates include Anderson windows, Pella front door, wood fireplace insert with blower that heats your hole home. Despite the relaxing vibe the inside will offer, odds are that you’ll find yourself outside more often relaxing on the stamped concrete patio in front of the external fireplace, soaking in your foothill views from your southern deck, or dining on your new trek deck with scenic valley views. You will also enjoy hiking your lot to private outcroppings and wooded vantages from above your home. Kerr Gulch offers a desirable combination of mountain living and convenience, with access to central Evergreen, recreation, trails, shopping, dining, and the broader Front Range. Take a Virtual and Aerial tour at this custom website to learn more. Schedule a visit today to feel how you can enjoy a distinctive opportunity of simplicity and natural beauty in the Colorado foothills.

Save
Ask
Tour
Hide
Share
Listing Snapshot
Price 
$595,000
Days On Site 
0 Days
Bedrooms 
2
Inside Area (SqFt) 
1,072 sqft
Total Baths 
2
Full Baths 
1
Partial Baths 
1
Lot Size 
1.27 Acres
Year Built 
1935
MLS® Number 
1792732
Status 
Coming Soon
Property Tax 
$3,445
HOA/Condo/Coop Fees 
N/A
Sq Ft Source 
Public Records
Friends & Family
Recent Activity
an hour agoListing updated with changes from the MLS®
2 hours agoListing first seen on site
General Features
Acres 
1.27
Direction Faces 
South
Foundation 
Raised
Garage 
Yes
Garage Spaces 
1
Home Warranty 
Yes
Levels 
Two
Parking 
GravelLightedOversized
Parking Spaces 
1
Property Condition 
Updated/Remodeled
Property Sub Type 
Single Family Residence
Security 
Smoke Detector(s)
Sewer 
Septic Tank
SqFt Above 
837
SqFt Below 
235
SqFt Total 
1072
Style 
Mountain Contemporary
Utilities 
Cable AvailableElectricity ConnectedNatural Gas AvailablePropane
Water Source 
PrivateWell
Zoning 
MR-1
Interior Features
Appliances 
DishwasherDryerRangeRefrigeratorWasher
Basement 
Crawl SpaceExterior EntryFinishedWalk-Out Access
Cooling 
Ceiling Fan(s)None
Fireplace 
Yes
Fireplace Features 
Living RoomWood Burning Stove
Fireplaces 
1
Flooring 
StoneTileWood
Furnished 
Unfurnished
Heating 
Forced AirPropaneWood Stove
Interior 
Breakfast BarBuilt-in FeaturesCeiling Fan(s)Eat-in KitchenEntrance FoyerHigh CeilingsHigh Speed InternetVaulted Ceiling(s)Walk-In Closet(s)Wired for Data
Main Level Bedrooms 
1
Window Features 
Double Pane WindowsSkylight(s)
Bathroom Full 
Level - MainDescription - Clawfoot Tub with Skylight
Bathroom Three Quarter 
Level - BasementDescription - Tile and Enclosed Shower
Bedroom 
Level - BasementDescription - Walk Out with Ensuite Bath
Dining Room 
Level - MainDescription - wood floors with built in cabinet
Kitchen 
Level - MainDescription - Marble countertops & backsplash - travertine flooring
Laundry 
Level - MainDescription - Washer / Dryer included
Living Room 
Level - MainDescription - Vaulted Ceiling with Wood Fireplace.
Utility Room 
Level - BasementDescription - Furnace, Filters, Water Heater
Save
Ask
Tour
Hide
Share
Exterior Features
Construction Details 
FrameVinyl Siding
Exterior 
BalconyFire PitGardenPrivate YardRain Gutters
Lot Features 
SlopedWoodedMany TreesRock Outcropping
Patio And Porch 
DeckFront PorchPatio
Roof 
Composition
View 
Mountain(s)Valley
Waterview 
Mountain(s)Valley
Windows/Doors 
Double Pane WindowsSkylight(s)
Community Features
School District 
Jefferson County R-1
Financing Terms Available 
CashConventionalFHAVA Loan
Roads 
Paved
Schools
School District
Jefferson County R-1
Elementary School
Bergen
Middle School
Evergreen
High School
Evergreen
Listing courtesy of Real Broker, LLC DBA Real matthewrobertpeirick@gmail.com


The content relating to real estate for sale in this Web site comes in part from the Internet Data eXchange ("IDX") program of METROLIST, INC., DBA RECOLORADO real estate listings held by brokers other than Real Broker, LLC DBA Real are marked with the IDX Logo. This information is being provided for the consumers' personal, non-commercial use and may not be used for any other purpose. All information subject to change and should be independently verified.

Neighborhood & Commute
Source: Walkscore
Disclosure: Community information and market data powered by Constellation Data Labs. Information is deemed reliable but not guaranteed.
Save
Ask
Tour
Hide
Share