Ready to Make Your Move?
Text or Call David and Tom
720-408-7409


Save
Ask
Tour
Hide
Share
$1,150,000
New Listing

12797 Elkhorn Road
Broomfield, CO 80021

For Sale|Single Family Residence|Active
3
Beds
4
Total Baths
1
Full Bath
3
Partial Baths
3,241
SqFt
$355
/SqFt
2017
Built
Subdivision:
Great Western Park
County:
Broomfield
Call Now: 720.408.7409
Is this the listing for you? We can help make it yours.
720.408.7409
12797 Elkhorn Road12797 Elkhorn Road12797 Elkhorn Road12797 Elkhorn Road
Save
Ask
Tour
Hide
Share

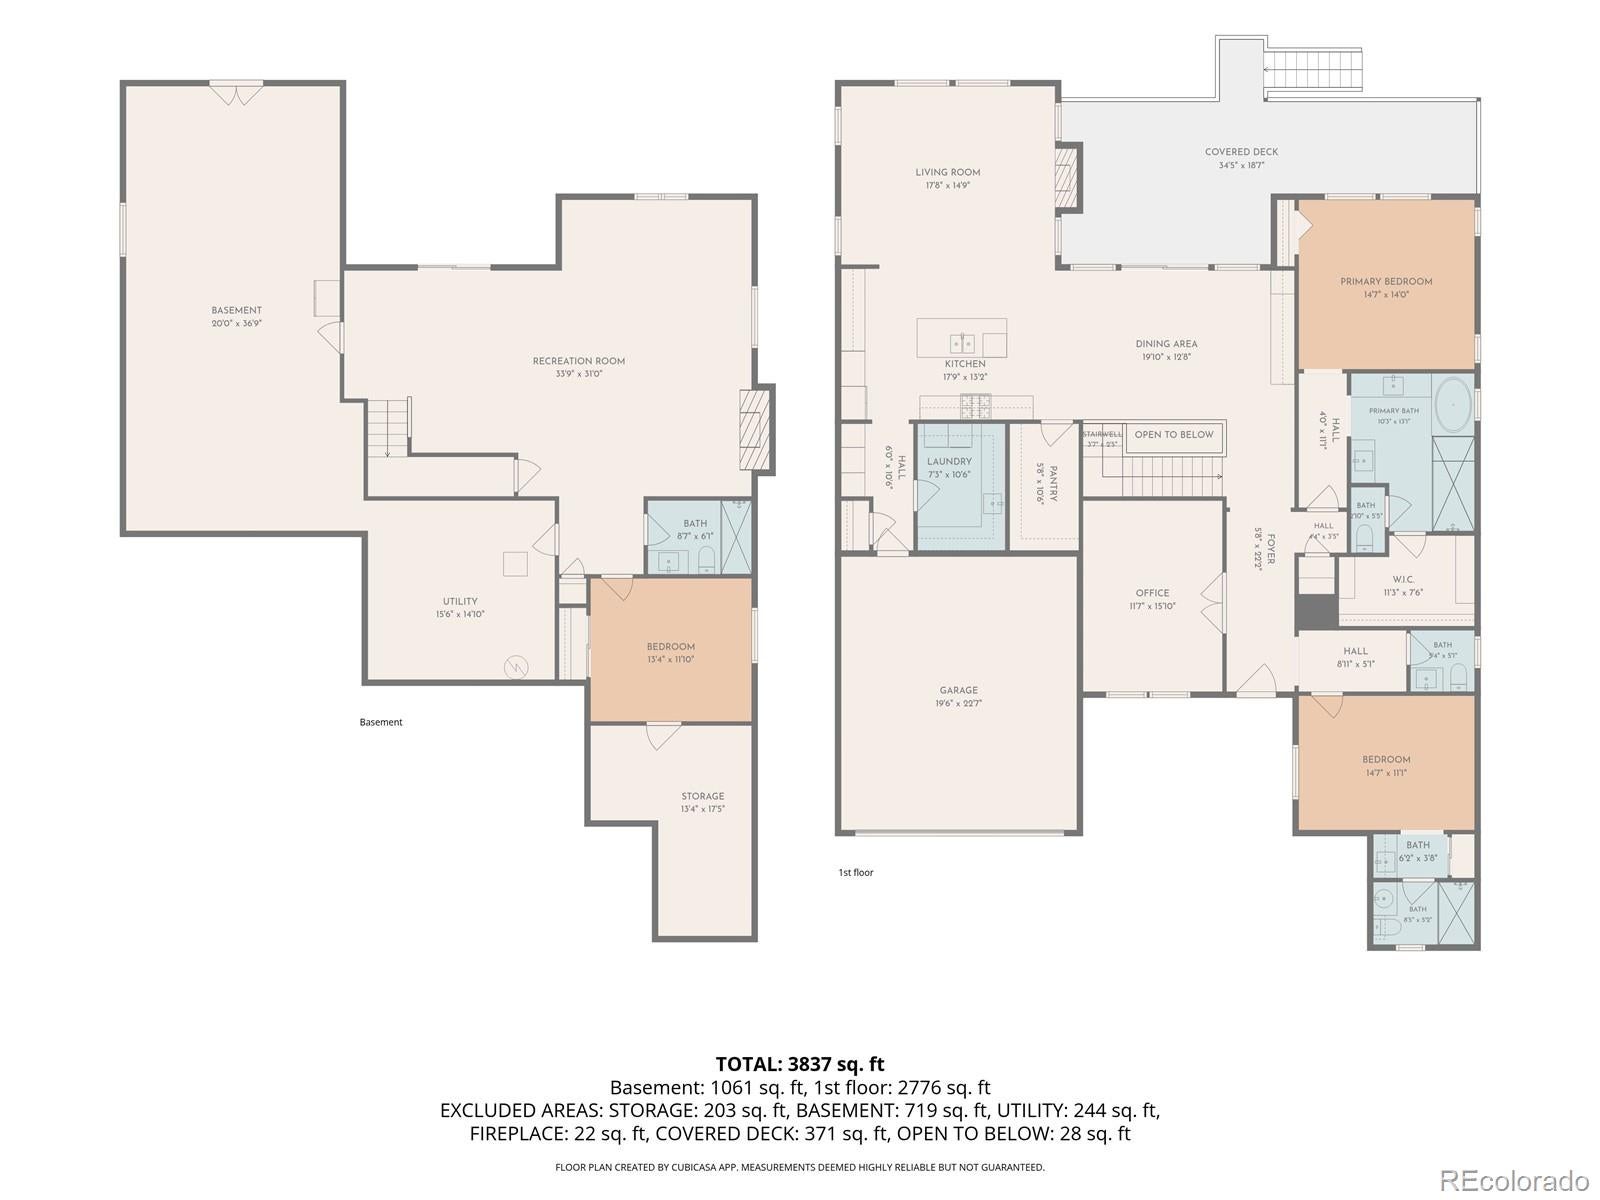
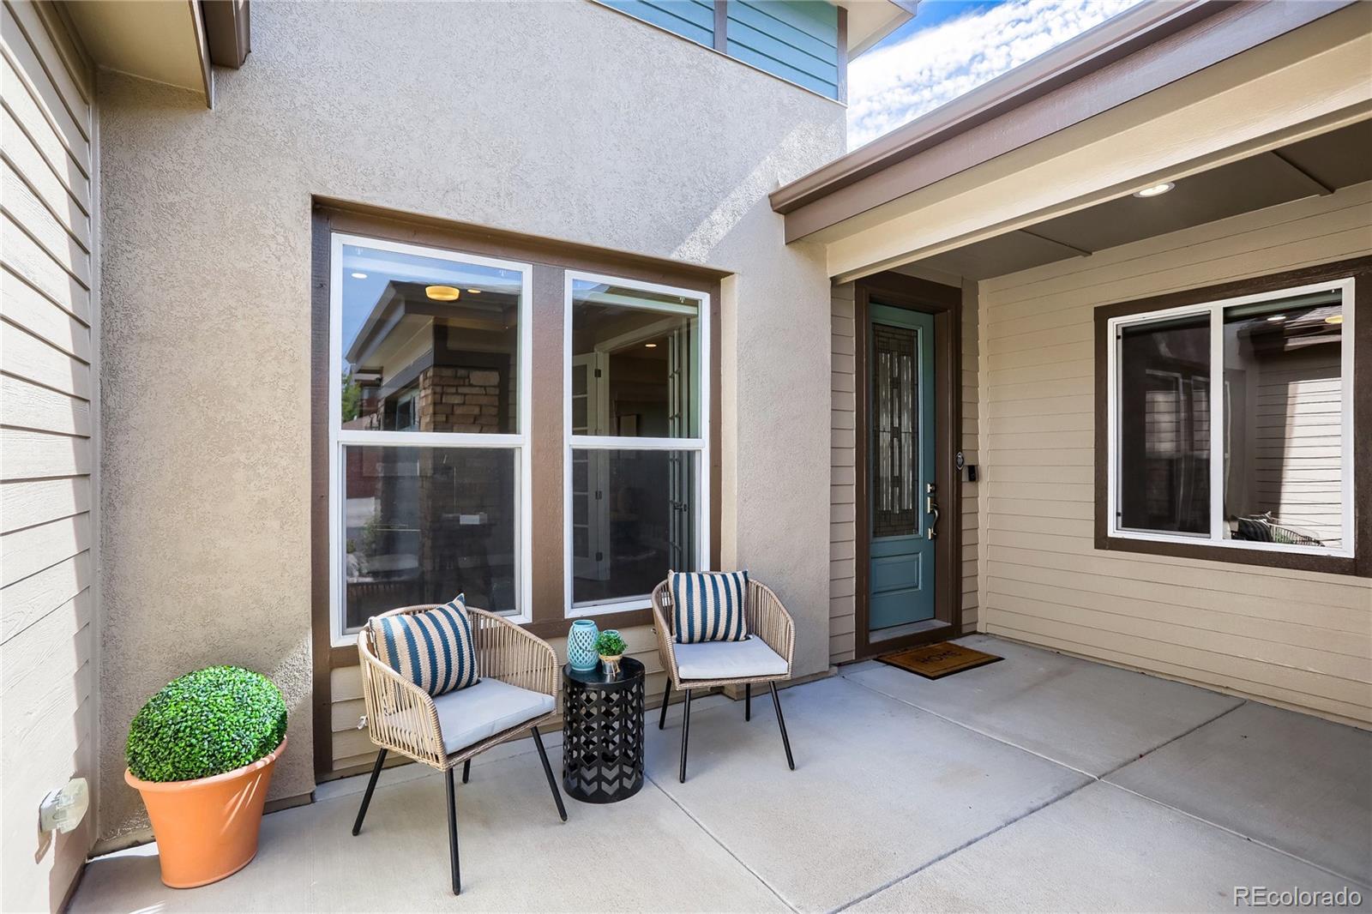
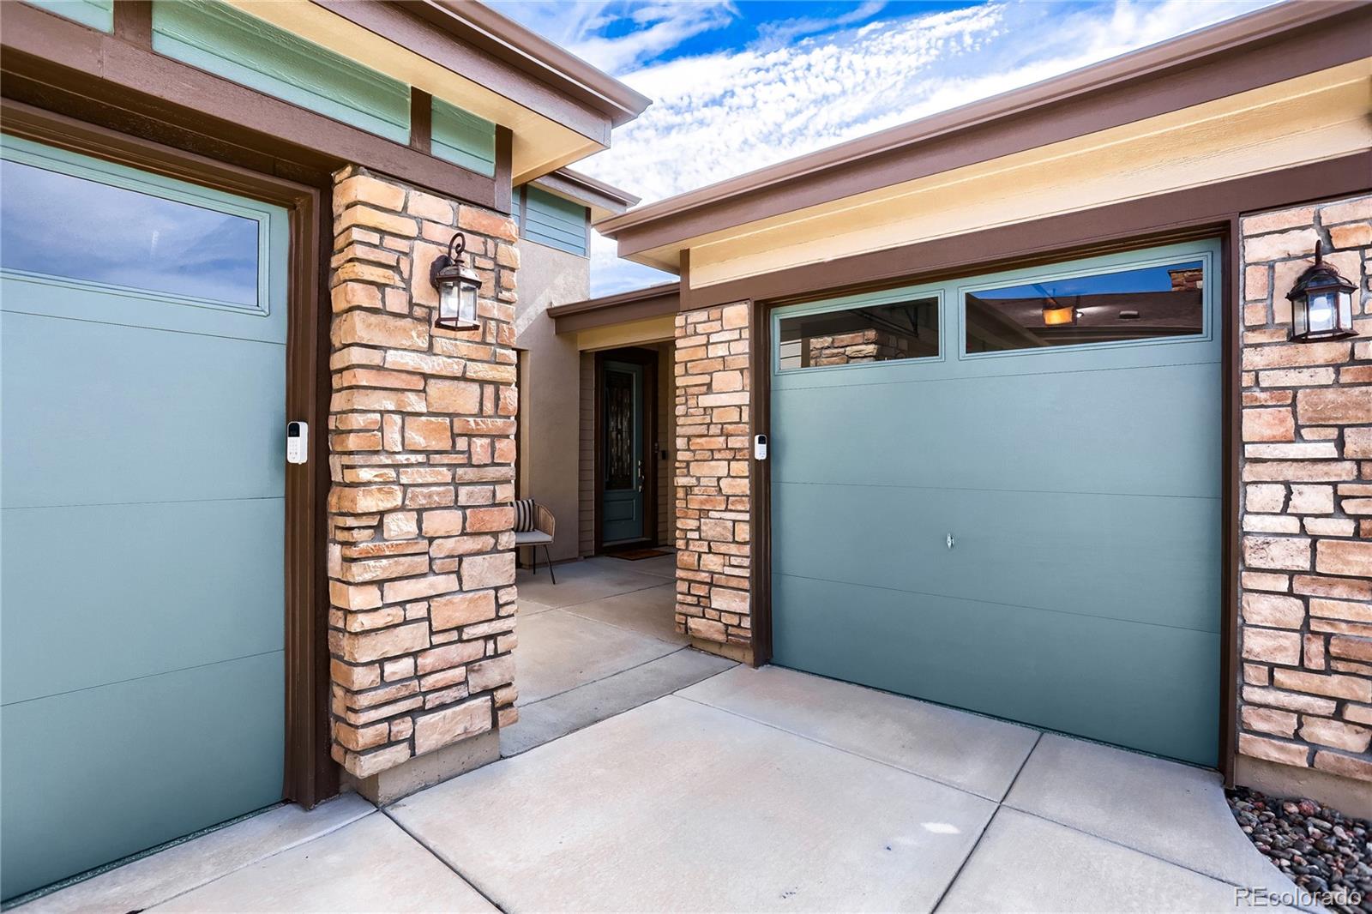
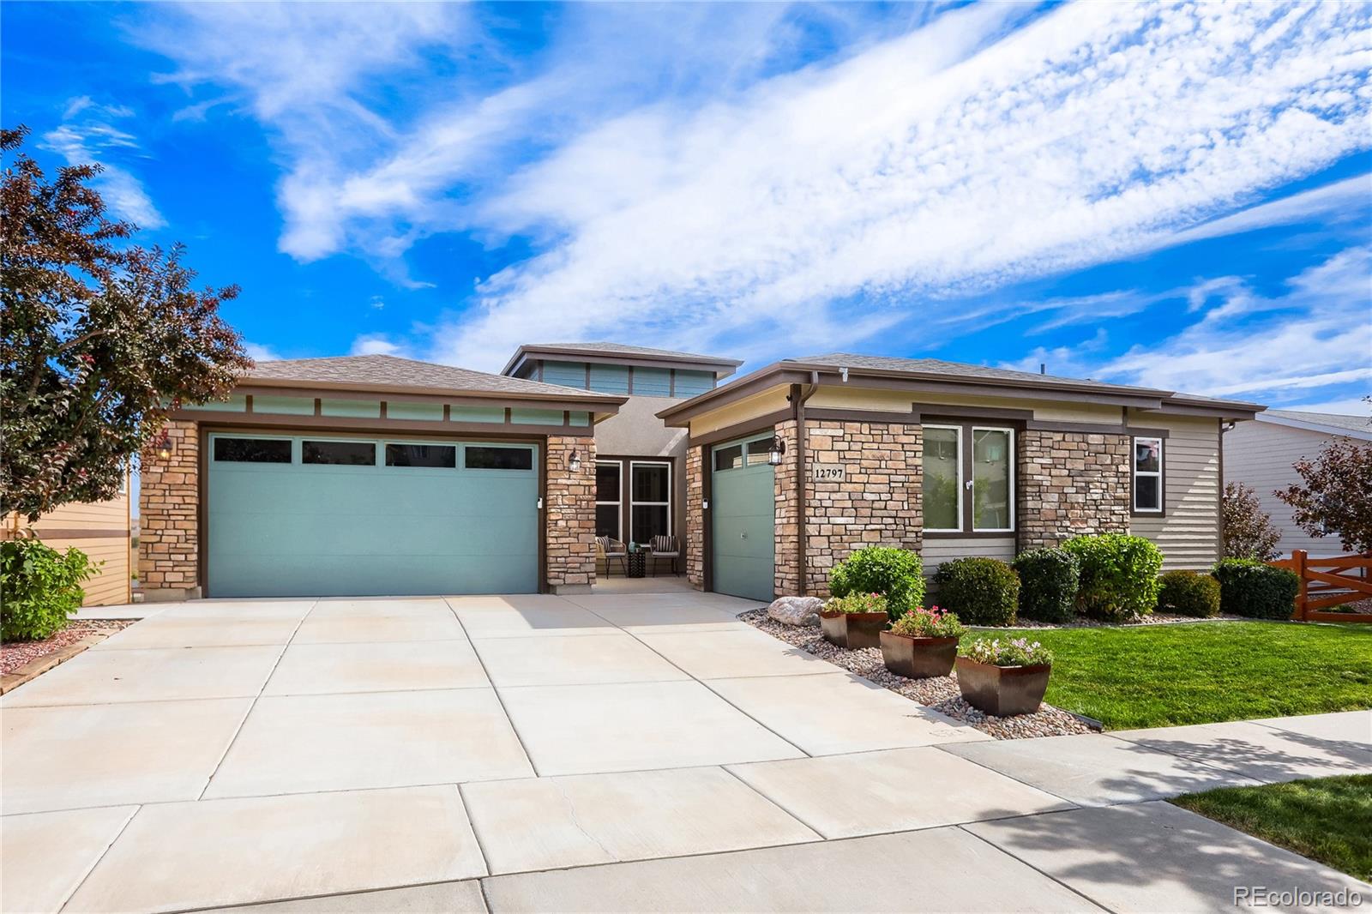
Set high in Broomfield's sought-after 55+ Skyestone community, this beautifully maintained ranch enjoys an elevated setting overlooking the greenbelt, with expansive northeast-facing views and beautiful Colorado sunrises. Wood floors, tall ceilings and abundant windows create a bright, open interior, while the great room's tiled fireplace adds warmth and character. The adjoining kitchen features slab granite counters, stainless steel appliances, creamy white cabinetry and a generous walk-in pantry. A spacious dining area with custom bar and wine refrigerator makes everyday living and entertaining easy. The primary suite offers peaceful views, tall ceilings, and a large walk-in closet with built-in drawers and extra storage. The five-piece bath includes designer tile, an oversized shower and soaking tub. Also on the main level is a flexible space for formal dining room or office/den, a private guest suite with en-suite bath and coffee bar, a powder bath and a large laundry room with extra storage. The professionally finished basement adds a third bedroom, full bathroom, large recreation room and abundant storage, including a hobby/workshop space. Outside, the fully fenced rear yard backs to greenbelt, and the oversized covered deck is perfectly positioned for morning light, sunrise views and relaxing outdoors. Skyestone offers an active 55+ lifestyle centered around the community Lodge, with fitness facilities, pool and hot tub, pickleball, gathering spaces, clubs, classes, social activities, trails and open space. A rare three-car garage with epoxy floors, central vacuum and numerous thoughtful upgrades complete the home. Abundant trails, openspace and close to Standley Lake.

Save
Ask
Tour
Hide
Share
Listing Snapshot
Price 
$1,150,000
Days On Site 
0 Days
Bedrooms 
3
Inside Area (SqFt) 
3,241 sqft
Total Baths 
4
Full Baths 
1
Partial Baths 
3
Lot Size 
0.15 Acres
Year Built 
2017
MLS® Number 
1787325
Status 
Active
Property Tax 
$7,990
HOA/Condo/Coop Fees 
$191 monthly
Sq Ft Source 
Public Records
Friends & Family
Recent Activity
an hour agoListing updated with changes from the MLS®
21 hours agoListing first seen on site
General Features
Acres 
0.15
Attached Garage 
Yes
Direction Faces 
South
Foundation 
Slab
Garage 
Yes
Garage Spaces 
3
Levels 
One
Parking 
ConcreteAttached
Parking Spaces 
3
Pets 
Cats OKDogs OKYes
Property Sub Type 
Single Family Residence
Sewer 
Public Sewer
SqFt Above 
2333
SqFt Below 
908
SqFt Total 
4666
Style 
Traditional
Utilities 
Natural Gas AvailableElectricity ConnectedNatural Gas Connected
Water Source 
Public
Zoning 
PUD
Interior Features
Appliances 
Bar FridgeCooktopDishwasherDisposalDouble OvenDryerFreezerGas Water HeaterMicrowaveRange HoodRefrigeratorWasherWater PurifierWine Cooler
Basement 
Sump PumpFinishedWalk-Out Access
Cooling 
Ceiling Fan(s)Attic FanCentral Air
Fireplace 
Yes
Fireplace Features 
GasGreat RoomLiving Room
Fireplaces 
2
Flooring 
TileWood
Heating 
Forced Air
Interior 
Breakfast BarBuilt-in FeaturesCeiling Fan(s)Central VacuumGranite CountersHigh CeilingsKitchen IslandOpen FloorplanPantrySmart ThermostatStone CountersWalk-In Closet(s)
Main Level Bedrooms 
2
Window Features 
Window Coverings
Bathroom Full 
Level - Main
Bathroom Half 
Level - Main
Bathroom Three Quarter 
Level - Basement
Bedroom 
Dimensions - 15 x 15Level - Main
Dining Room 
Dimensions - 16 x 12Level - Main
Great Room 
Dimensions - 34 x 31Level - Basement
Kitchen 
Dimensions - 38 x 13Level - Main
Laundry 
Dimensions - 10 x 7Level - Main
Living Room 
Dimensions - 18 x 15Level - Main
Workshop 
Level - Basement
Save
Ask
Tour
Hide
Share
Exterior Features
Construction Details 
StoneWood Siding
Exterior 
Private Yard
Fencing 
Partial
Lot Features 
GreenbeltLandscapedMany TreesSprinklers In FrontSprinklers In Rear
Patio And Porch 
CoveredDeckPatio
Roof 
Composition
View 
Mountain(s)
Waterview 
Mountain(s)
Windows/Doors 
Window Coverings
Community Features
Association Amenities 
ClubhouseParkPlaygroundPoolTennis Court(s)Trail(s)
Association Fee 
$191.0
Association Fee Frequency 
Monthly
School District 
Jefferson County R-1
Senior Community 
Yes
Financing Terms Available 
CashConventional
Roads 
Paved
Schools
School District
Jefferson County R-1
Elementary School
Lukas
Middle School
Wayne Carle
High School
Standley Lake
Listing courtesy of RE/MAX of Boulder DSAGRILLO@REMAX.NET


The content relating to real estate for sale in this Web site comes in part from the Internet Data eXchange ("IDX") program of METROLIST, INC., DBA RECOLORADO real estate listings held by brokers other than RE/MAX of Boulder are marked with the IDX Logo. This information is being provided for the consumers' personal, non-commercial use and may not be used for any other purpose. All information subject to change and should be independently verified.

Neighborhood & Commute
Source: Walkscore
Disclosure: Community information and market data powered by Constellation Data Labs. Information is deemed reliable but not guaranteed.
Save
Ask
Tour
Hide
Share