Ready to Make Your Move?
Text or Call David and Tom
720-408-7409


Save
Ask
Tour
Hide
Share
$935,100
81 Days On Site

24744 E Kettle Court
Aurora, CO 80016

For Sale|Single Family Residence|Active
3
Beds
5
Total Baths
4
Full Baths
1
Partial Bath
3,533
SqFt
$265
/SqFt
2025
Built
Subdivision:
Guilford Estates at Whispering Pines
County:
Arapahoe
Call Now: 720.408.7409
Is this the listing for you? We can help make it yours.
720.408.7409
24744 E Kettle Court24744 E Kettle Court24744 E Kettle Court24744 E Kettle Court
Save
Ask
Tour
Hide
Share

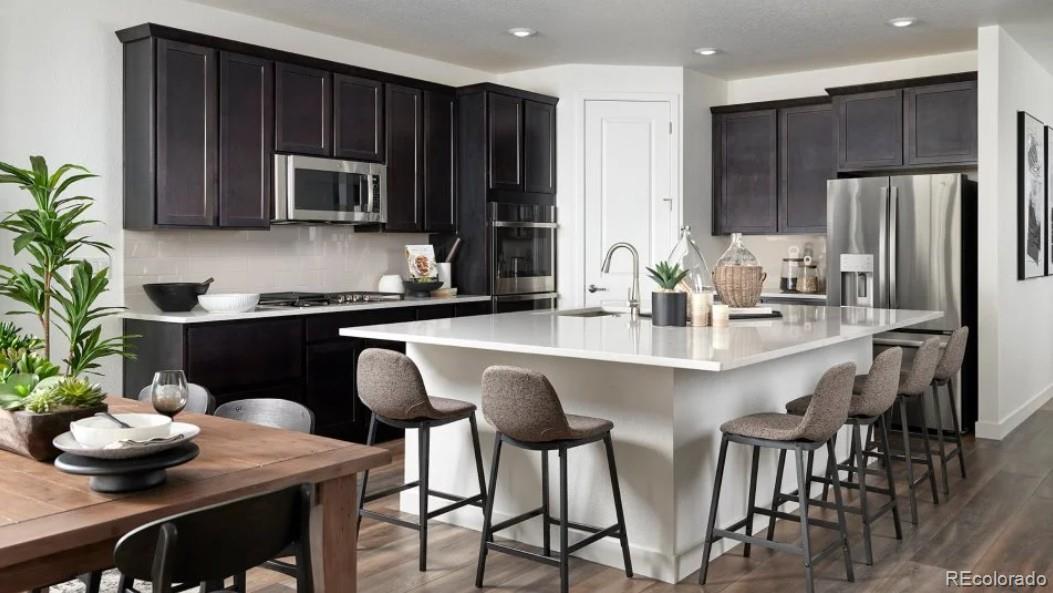
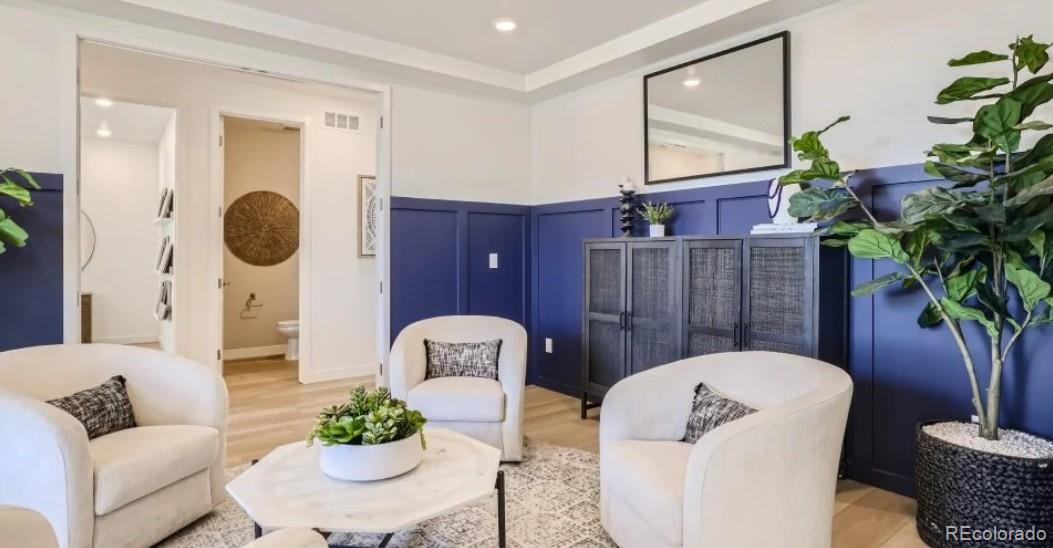
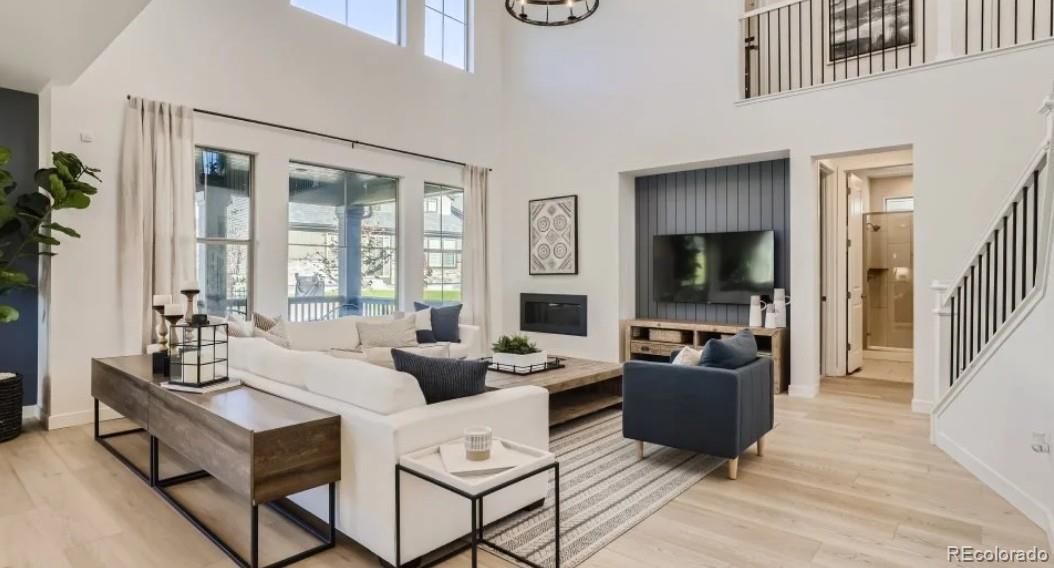
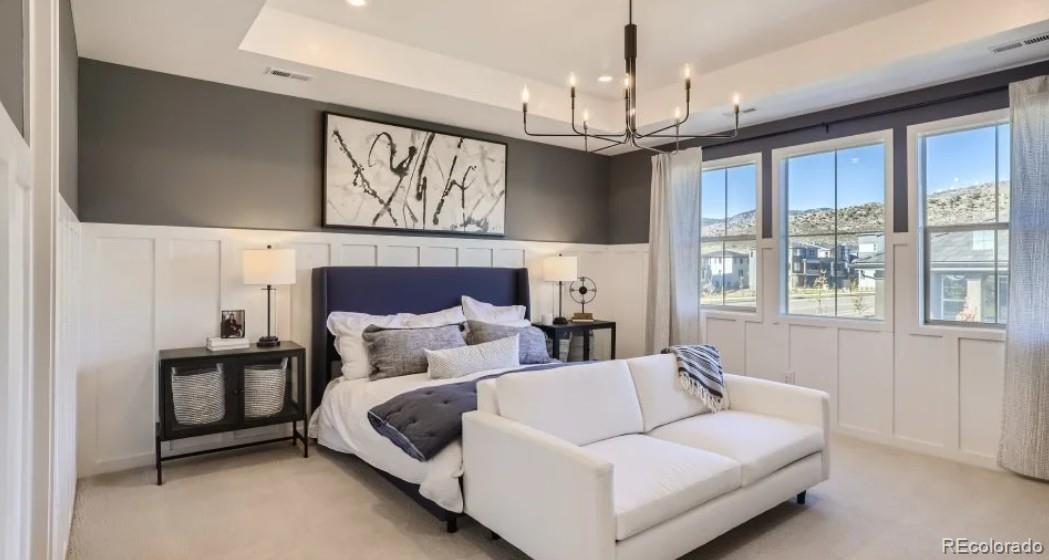
**Contact builder today about Special Financing when using Builder's preferred lender - terms and conditions apply.** This stunning Prescott is AVAILABLE NOW in Guilford Estates at Whispering Pines, a new community with only 28 homesites. The Prescott showcases 3,533 square feet of thoughtfully designed living space. The first level features a spacious open floor plan where the Great Room, kitchen, and dining nook flow seamlessly together for effortless everyday living. A formal dining room and outdoor living space provide additional room for entertaining friends and family, while a dedicated study offers the perfect setup for a home office. Designed with comfort and flexibility in mind, this home offers four bedrooms, with a convenient upper-level loft in lieu of the fifth bedroom—perfect for a secondary living space, media room, or play area. The primary suite serves as a private retreat, offering a relaxing space to unwind at the end of the day, while each bedroom has convenient access to a full-sized bathroom, supporting comfortable modern family living. Energy efficiency is built in with dual-glazed windows, LED lighting, and advanced insulation. Experience Colorado living at its finest in this beautifully crafted home that blends style, function, and comfort.

Save
Ask
Tour
Hide
Share
Listing Snapshot
Price 
$935,100
Days On Site 
81 Days
Bedrooms 
3
Inside Area (SqFt) 
3,533 sqft
Total Baths 
5
Full Baths 
4
Partial Baths 
1
Lot Size 
0.2 Acres
Year Built 
2025
MLS® Number 
1786056
Status 
Active
Property Tax 
$5,721
HOA/Condo/Coop Fees 
$231 monthly
Sq Ft Source 
N/A
Friends & Family
Recent Activity
a week agoListing updated with changes from the MLS®
2 weeks agoPrice changed to $935,100
3 months agoListing first seen on site
General Features
Acres 
0.2
Attached Garage 
Yes
Foundation 
Slab
Garage 
Yes
Garage Spaces 
3
Green Energy Efficient 
AppliancesInsulationLightingThermostatWater HeaterWindows
Home Warranty 
Yes
Levels 
Two
Parking 
ConcreteAttached
Parking Spaces 
3
Pets 
Cats OKDogs OK
Property Condition 
New Construction
Property Sub Type 
Single Family Residence
Security 
Carbon Monoxide Detector(s)Smoke Detector(s)
Sewer 
Public Sewer
SqFt Above 
3533
SqFt Total 
5268
Style 
Traditional
Utilities 
Cable AvailableElectricity AvailableElectricity ConnectedNatural Gas Available
Water Source 
Public
Interior Features
Appliances 
DishwasherMicrowaveOvenRefrigerator
Basement 
FullUnfinished
Cooling 
Central Air
Fireplace 
Yes
Fireplace Features 
Great Room
Fireplaces 
1
Flooring 
CarpetVinyl
Furnished 
Unfurnished
Heating 
ElectricForced AirNatural Gas
Interior 
Breakfast BarEat-in KitchenEntrance FoyerPantryWalk-In Closet(s)
Laundry Features 
Laundry Closet
Main Level Bedrooms 
1
Window Features 
Double Pane Windows
Bathroom Full 
Level - MainDescription - Private Bath for Bed 4
Bathroom Half 
Level - MainDescription - Powder Bath
Bedroom 
Level - UpperDescription - Bed 2
Dining Room 
Level - MainDescription - Formal Dining Space
Great Room 
Level - MainDescription - Great Room with Fireplace
Kitchen 
Level - MainDescription - Open Kitchen to Great Room
Loft 
Level - UpperDescription - Loft ILO Bed 5
Office 
Level - MainDescription - Private Study
Save
Ask
Tour
Hide
Share
Exterior Features
Construction Details 
ConcreteFrameOther
Exterior 
Rain Gutters
Lot Features 
Cul-De-Sac
Patio And Porch 
CoveredDeckFront PorchPatio
Roof 
Composition
Windows/Doors 
Double Pane Windows
Community Features
Association Amenities 
ClubhouseParkPoolTennis Court(s)
Association Fee 
$231.0
Association Fee Frequency 
Monthly
School District 
Cherry Creek 5
Financing Terms Available 
CashConventionalFHA
Roads 
Paved
Schools
School District
Cherry Creek 5
Elementary School
Black Forest Hills
Middle School
Fox Ridge
High School
Cherokee Trail
Listing courtesy of RE/MAX Professionals robyn.asbury@comcast.net


The content relating to real estate for sale in this Web site comes in part from the Internet Data eXchange ("IDX") program of METROLIST, INC., DBA RECOLORADO real estate listings held by brokers other than RE/MAX Professionals are marked with the IDX Logo. This information is being provided for the consumers' personal, non-commercial use and may not be used for any other purpose. All information subject to change and should be independently verified.

Neighborhood & Commute
Source: Walkscore
Disclosure: Community information and market data powered by Constellation Data Labs. Information is deemed reliable but not guaranteed.
Save
Ask
Tour
Hide
Share