Ready to Make Your Move?
Text or Call David and Tom
720-408-7409


Save
Ask
Tour
Hide
Share
$500,000
1 Day On Site

9647 W Elmhurst Place
Littleton, CO 80128

For Sale|Single Family Residence|Active
3
Beds
2
Total Baths
2
Full Baths
1,147
SqFt
$436
/SqFt
1984
Built
Subdivision:
Dakota Station Flg # 2
County:
Jefferson
Call Now: 720.408.7409
Is this the listing for you? We can help make it yours.
720.408.7409
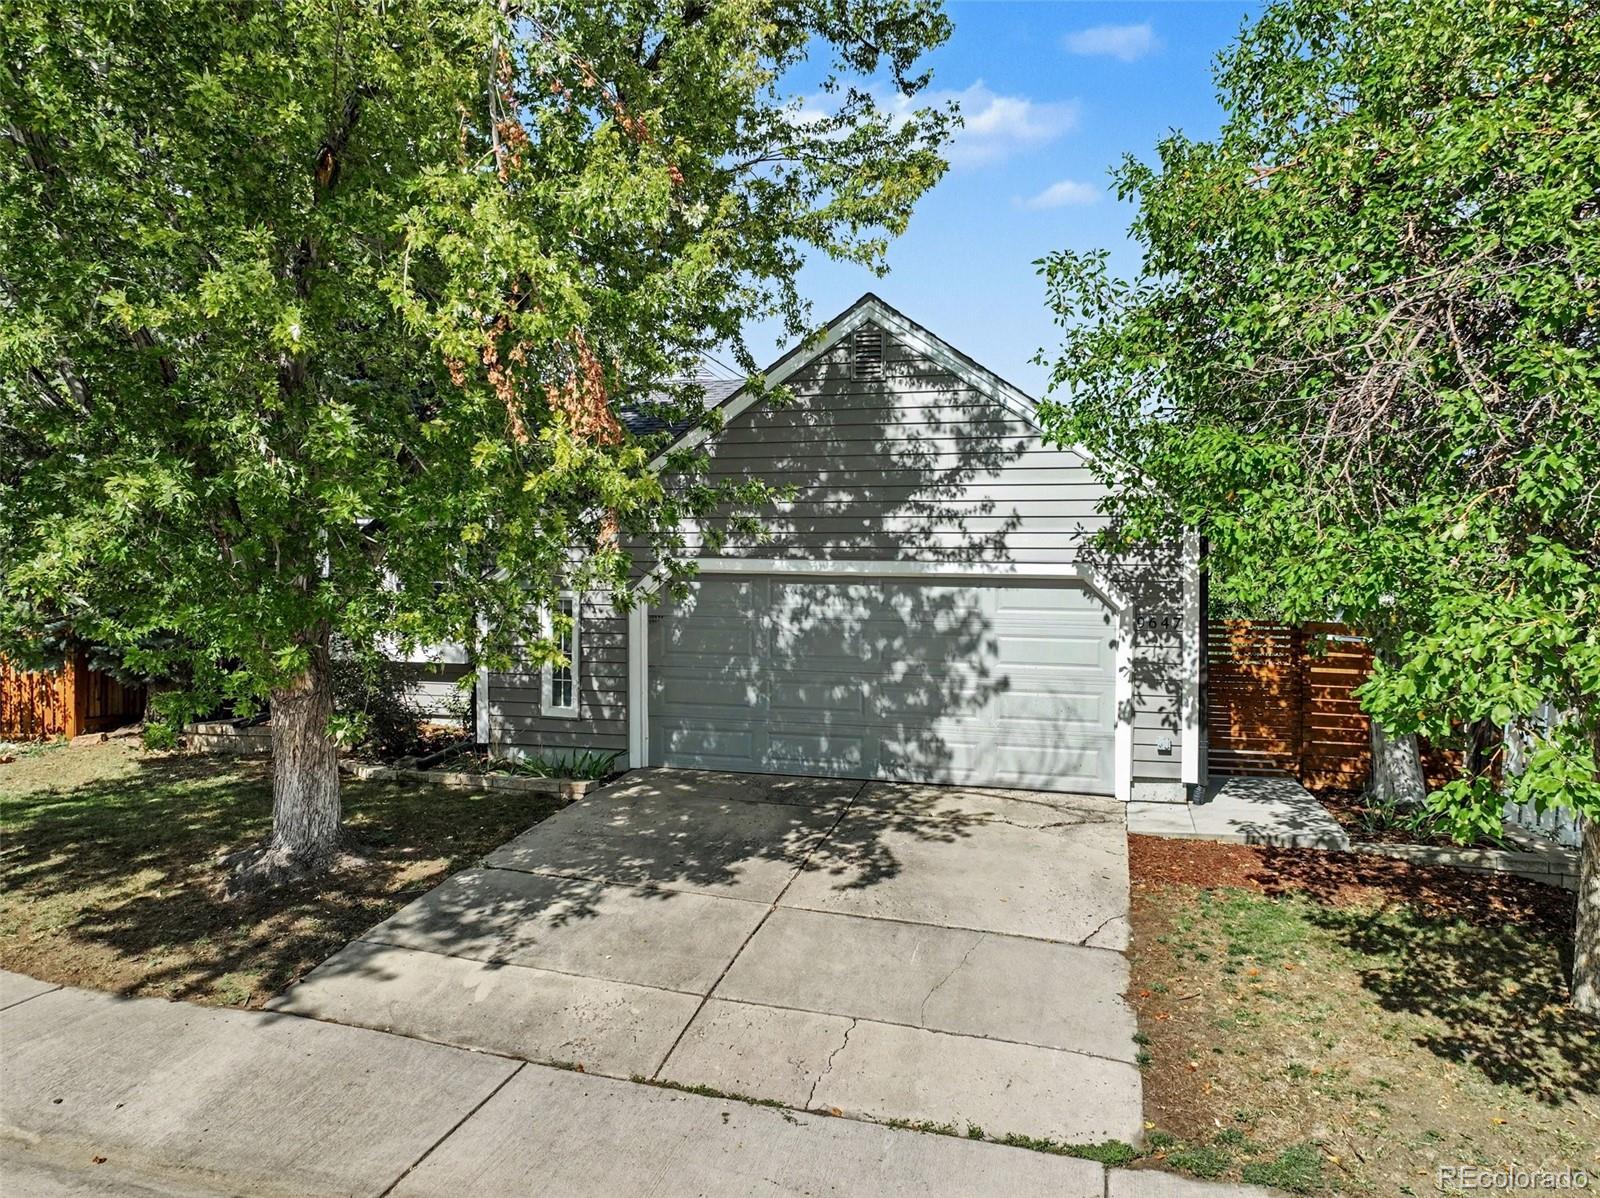
9647 W Elmhurst Place9647 W Elmhurst Place9647 W Elmhurst Place9647 W Elmhurst Place
Save
Ask
Tour
Hide
Share

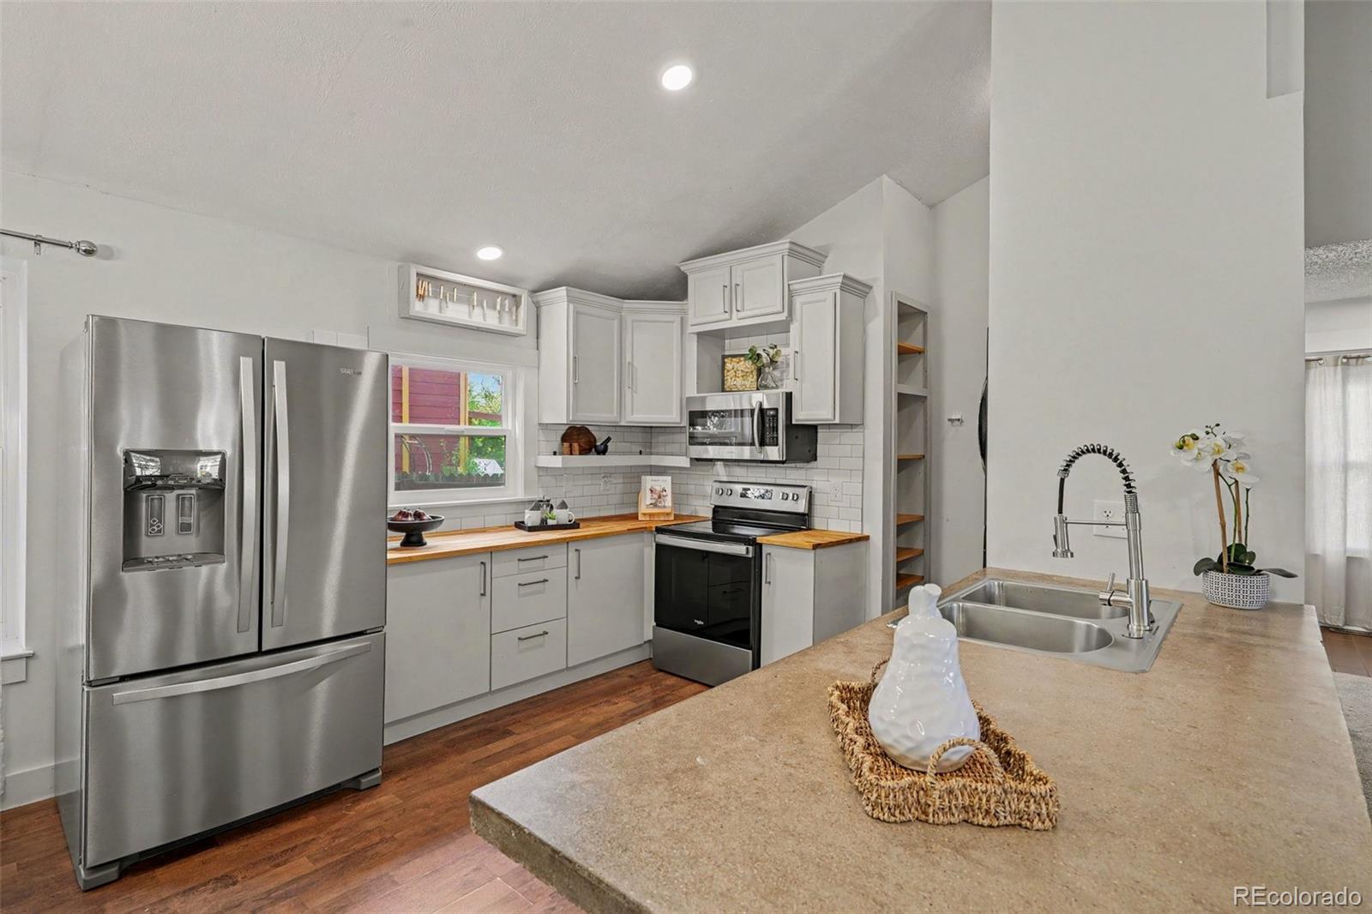
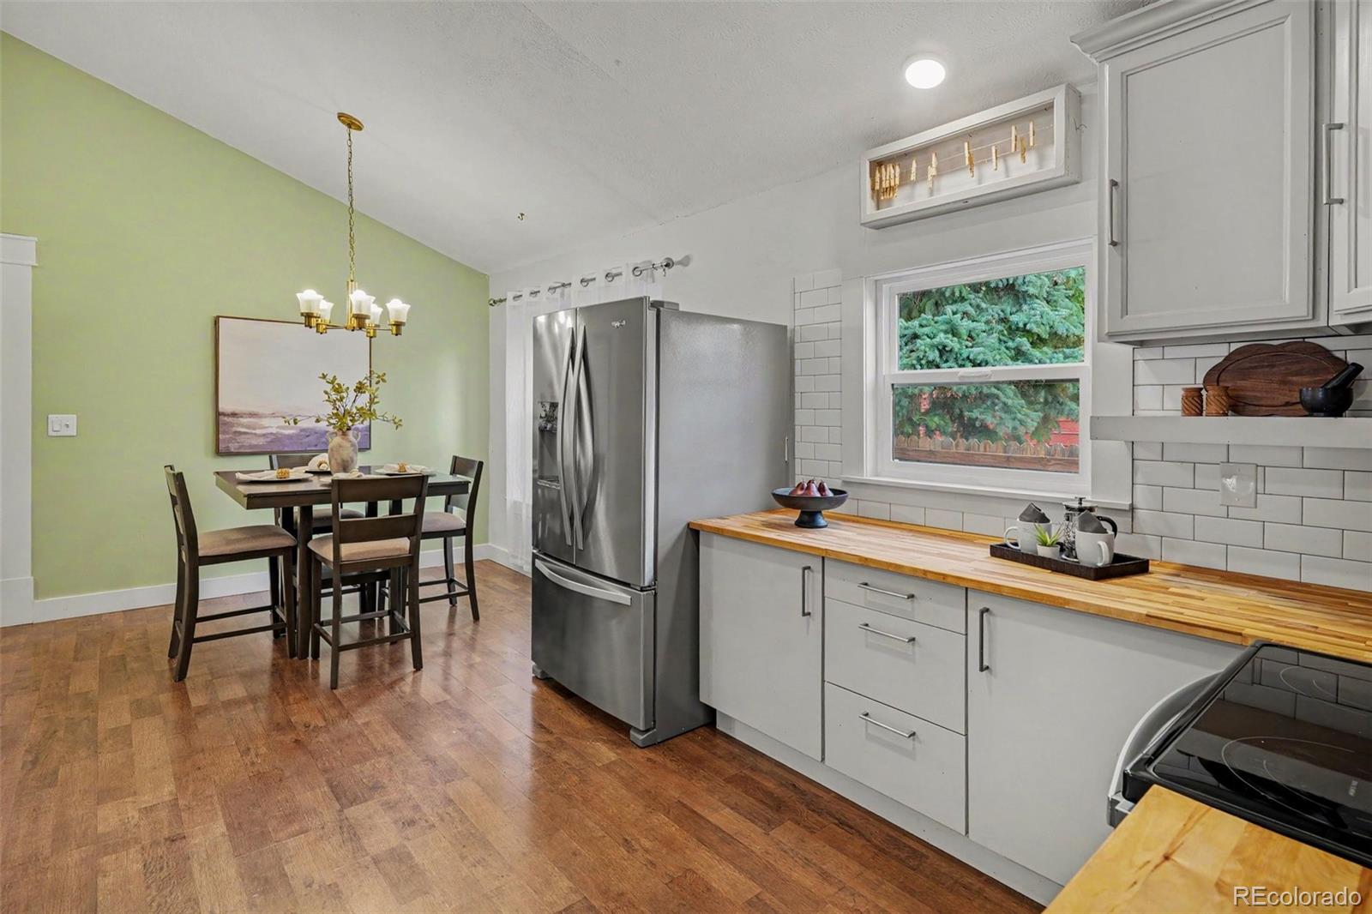
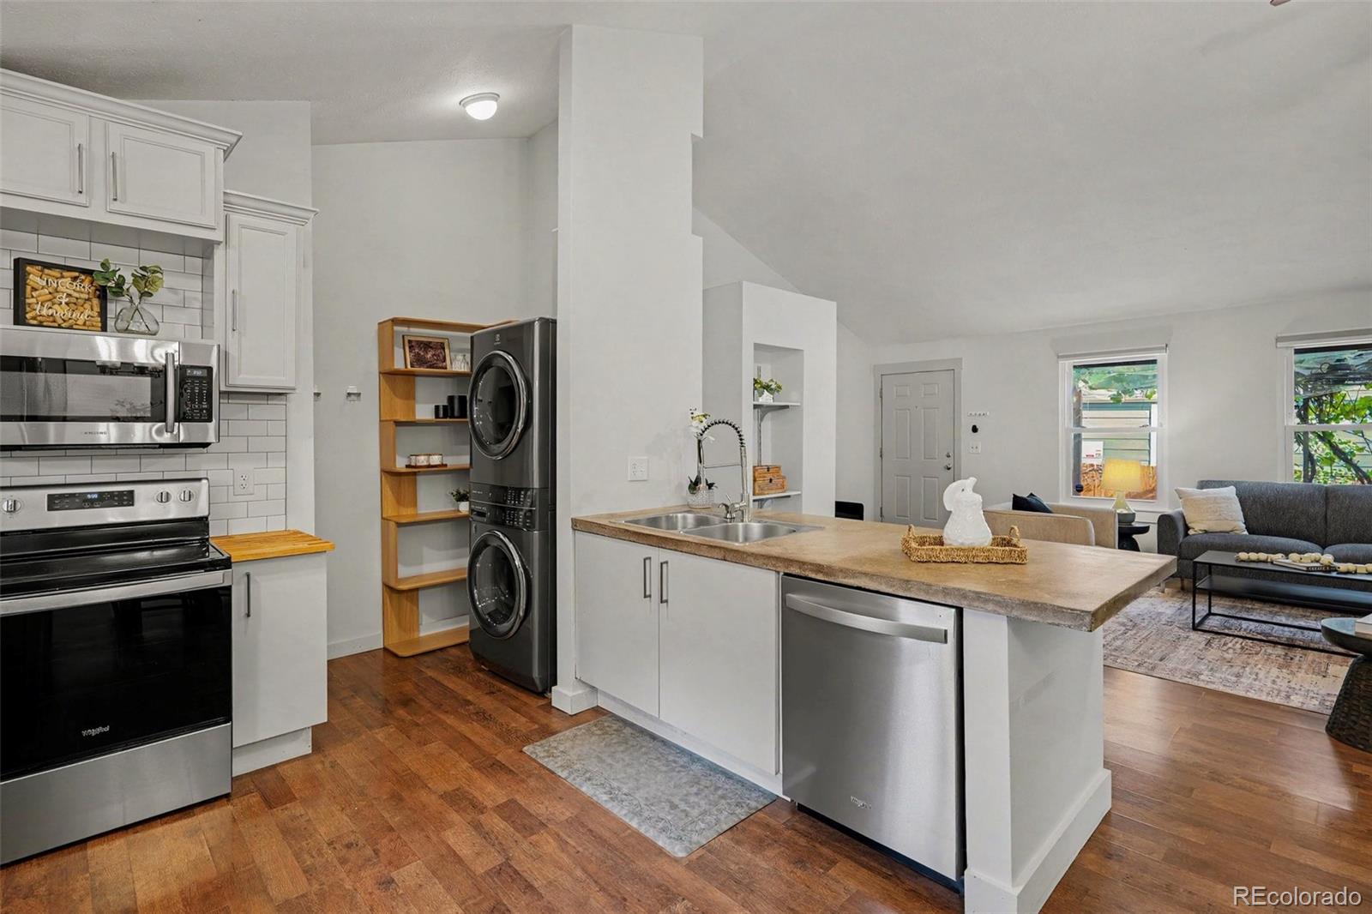
Enjoy suburban amenities and mountain proximity in this cute Littleton home. Vaulted ceilings, an open-concept, and abundant windows fill the home with natural light and an airy, elevated ambiance. Hosting and entertaining is a joy in this updated kitchen with butcher block counters and tile backsplash. The Kitchen appliances are new with transferable warranties. Brand new carpet plus laminate and tile flooring throughout. Energy efficient solar, new siding and new windows help keep this home comfortable and efficient year-round. A South facing driveway makes winter snow management a breeze. Cozy deck with trellis and a grapevine that yields up to 70 lbs of grapes a year! A perfect yard for entertaining and gardening, with room to customize it to your needs. Location is a real feature for this home. It is minutes from restaurants, shopping, and coffee shops, with trailheads, state parks, and green space just 10 minutes out. Red Rocks is 15 minutes away and Golden is just a quick 20 minute drive — the best of suburban living with the mountains right at your doorstep.

Save
Ask
Tour
Hide
Share
Listing Snapshot
Price 
$500,000
Days On Site 
1 Day
Bedrooms 
3
Inside Area (SqFt) 
1,147 sqft
Total Baths 
2
Full Baths 
2
Partial Baths 
N/A
Lot Size 
0.1 Acres
Year Built 
1984
MLS® Number 
1782846
Status 
Active
Property Tax 
$3,050
HOA/Condo/Coop Fees 
N/A
Sq Ft Source 
Public Records
Friends & Family
Recent Activity
yesterdayListing updated with changes from the MLS®
yesterdayListing first seen on site
General Features
Acres 
0.1
Attached Garage 
Yes
Garage 
Yes
Garage Spaces 
2
Levels 
One
Parking 
ConcreteAttached
Parking Spaces 
2
Property Sub Type 
Single Family Residence
Sewer 
Public Sewer
SqFt Above 
1147
SqFt Total 
1147
Style 
Traditional
Utilities 
Natural Gas AvailableElectricity ConnectedNatural Gas Connected
Water Source 
Public
Zoning 
P-D
Interior Features
Appliances 
DishwasherDisposalDryerMicrowaveOvenRefrigeratorWasher
Basement 
Crawl Space
Cooling 
Central Air
Heating 
Forced AirNatural Gas
Interior 
Built-in FeaturesEat-in KitchenOpen FloorplanPantryVaulted Ceiling(s)
Main Level Bedrooms 
3
Window Features 
Double Pane Windows
Bathroom Full 
Level - MainDescription - full bathroom accessible to secondary bedrooms and dinner guests
Bedroom 
Level - MainDescription - bedroom with wood accent wall and large updated window
Dining Room 
Level - MainDescription - designated dining room featuring a bay window adjacent to the living room and kitchen
Kitchen 
Level - MainDescription - butcher block counters, tile backsplash and updated appliances
Living Room 
Level - MainDescription - Vaulted ceilings
Save
Ask
Tour
Hide
Share
Exterior Features
Construction Details 
FrameWood Siding
Exterior 
Private YardRain Gutters
Fencing 
FencedFull
Lot Features 
LandscapedMany TreesSprinklers In FrontSprinklers In Rear
Patio And Porch 
Deck
Roof 
Composition
Windows/Doors 
Double Pane Windows
Community Features
Accessibility Features 
Accessible Hallway(s)Accessible Kitchen
School District 
Jefferson County R-1
Financing Terms Available 
CashConventionalFHAVA Loan
Roads 
Paved
Schools
School District
Jefferson County R-1
Elementary School
Mortensen
Middle School
Falcon Bluffs
High School
Chatfield
Listing courtesy of Madison & Company Properties geoffrey.m.buck@gmail.com


The content relating to real estate for sale in this Web site comes in part from the Internet Data eXchange ("IDX") program of METROLIST, INC., DBA RECOLORADO real estate listings held by brokers other than Madison & Company Properties are marked with the IDX Logo. This information is being provided for the consumers' personal, non-commercial use and may not be used for any other purpose. All information subject to change and should be independently verified.

Neighborhood & Commute
Source: Walkscore
Disclosure: Community information and market data powered by Constellation Data Labs. Information is deemed reliable but not guaranteed.
Save
Ask
Tour
Hide
Share