Ready to Make Your Move?
Text or Call David and Tom
720-408-7409


Save
Ask
Tour
Hide
Share
$1,955,000
186 Days On Site

2010 Irving Street
Denver, CO 80211

For Sale|Single Family Residence|Active
4
Beds
5
Total Baths
2
Full Baths
3
Partial Baths
4,186
SqFt
$467
/SqFt
2025
Built
Subdivision:
Sloans Lake
County:
Denver
Call Now: 720.408.7409
Is this the listing for you? We can help make it yours.
720.408.7409
2010 Irving Street2010 Irving Street2010 Irving Street2010 Irving Street
Save
Ask
Tour
Hide
Share

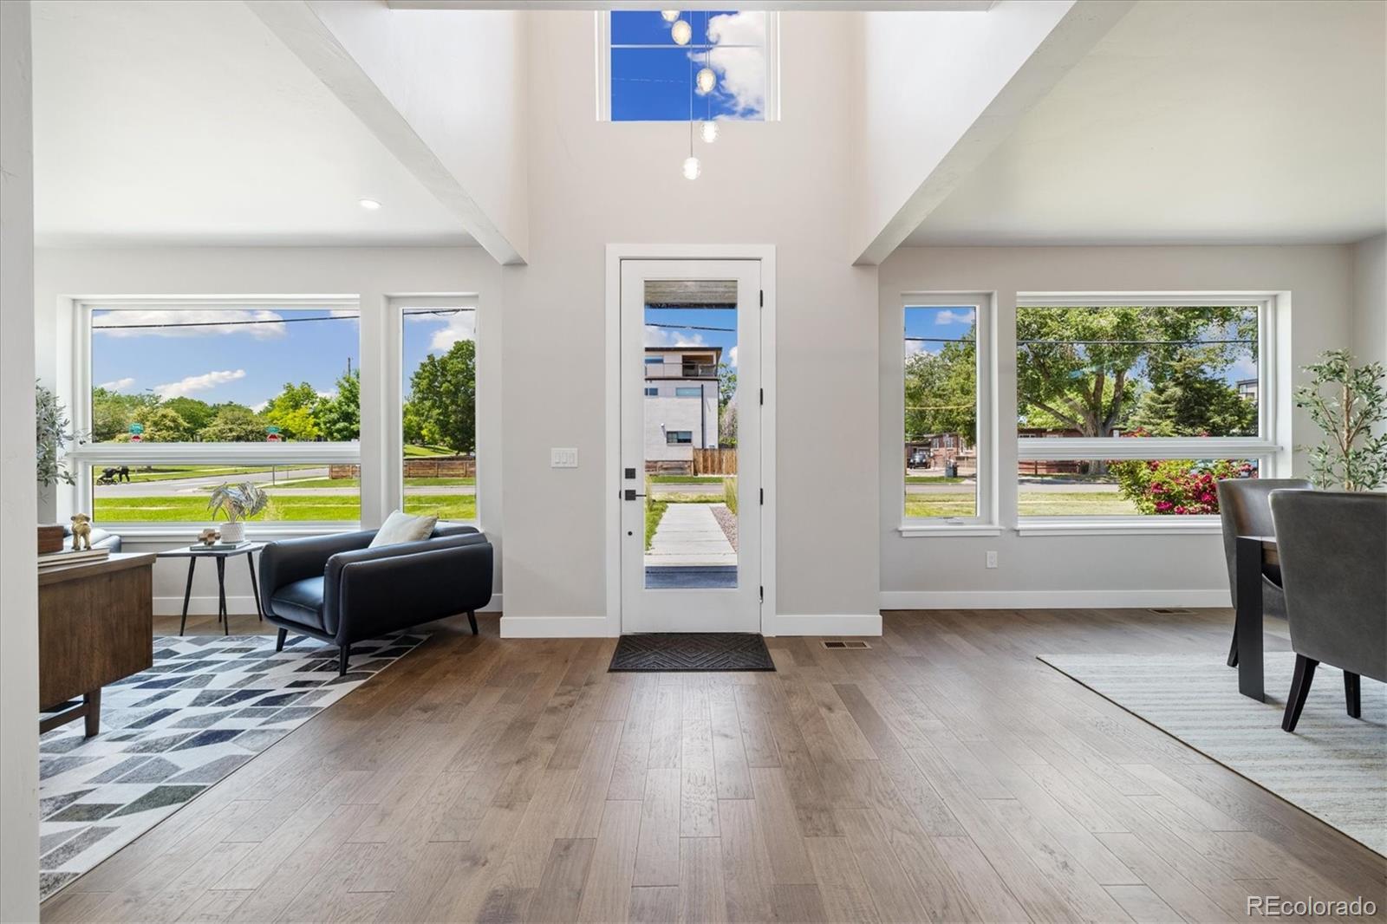
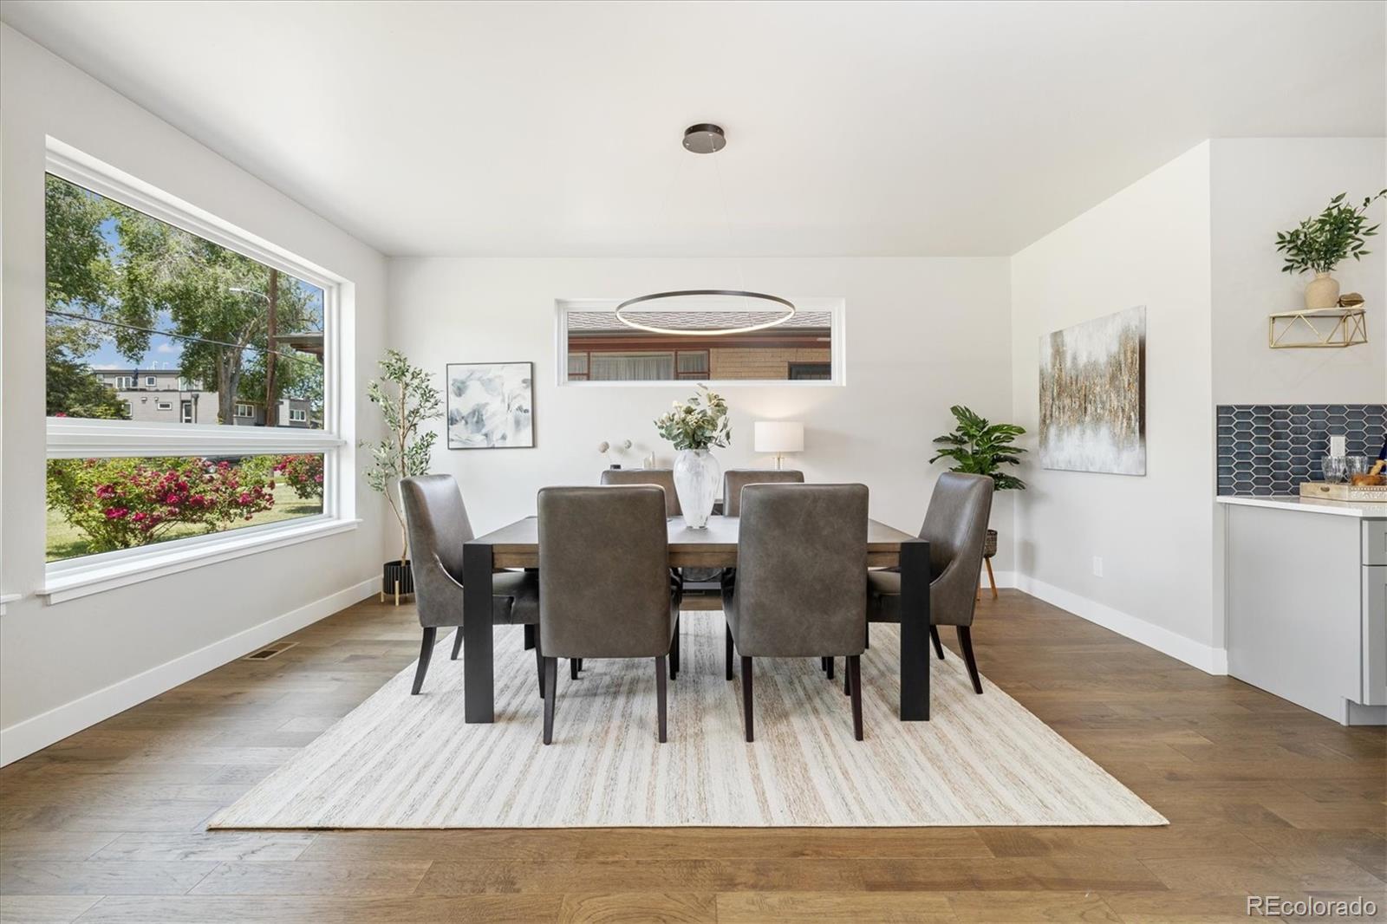
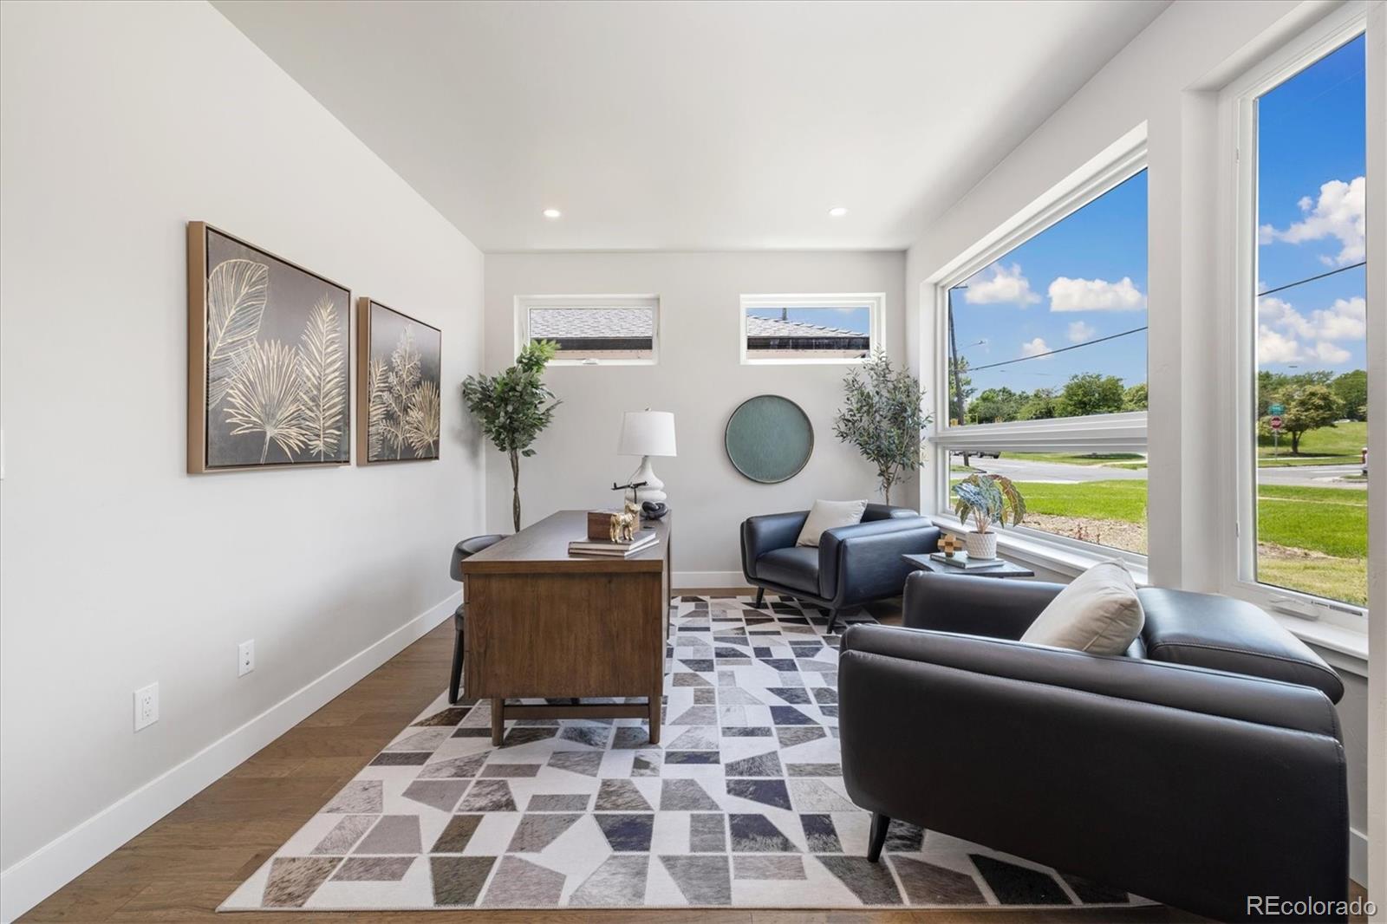
Exceptional Value at Sloan's Lake. Seller is Motivated and Ready to Review Offers. Experience modern luxury at its finest on the edge of Sloan's Lake. This newly built three-story residence offers more than 4,100 square feet of thoughtfully designed living space, premium finishes, and a coveted location directly across from Hallack Park. Designed for both everyday living and grand entertaining, the home features four spacious bedrooms, each with a private ensuite bath and custom walk-in closet. The chef's kitchen is the heart of the home, showcasing quartz countertops, high-end appliances, an oversized island, and a bright breakfast nook that flows seamlessly into expansive living and dining areas. Floor-to-ceiling windows and soaring ceilings fill the home with natural light. The luxurious primary suite offers a private fireplace, spa-inspired five-piece bath, dual custom closets, and serene park views. The third level provides exceptional flexibility with a large gathering space, an additional bedroom and bath, and direct access to the rooftop deck where mountain views and spectacular Colorado sunsets create the perfect setting for entertaining. Outside, enjoy a private yard and an oversized three-car garage complete with EV charging. U-TU-C zoning with ADU potential adds long-term versatility and investment appeal. Opportunities like this are increasingly rare: new construction, park frontage, walkability, generous square footage, a three-car garage, and rooftop mountain views, all in one of Denver's most sought-after neighborhoods. Minutes from Sloan's Lake, downtown Denver, restaurants, coffee shops, and recreation. Priced to create exceptional value. Seller welcomes serious offers and is ready to make a deal.

Save
Ask
Tour
Hide
Share
Listing Snapshot
Price 
$1,955,000
Days On Site 
186 Days
Bedrooms 
4
Inside Area (SqFt) 
4,186 sqft
Total Baths 
5
Full Baths 
2
Partial Baths 
3
Lot Size 
0.18 Acres
Year Built 
2025
MLS Number 
1764362
Status 
Active
Property Tax 
$6,214
HOA/Condo/Coop Fees 
N/A
Sq Ft Source 
Public Records
Friends & Family
Recent Activity
5 days agoListing updated with changes from the MLS
5 days agoPrice changed to $1,955,000
6 months agoListing first seen on site
General Features
Acres 
0.18
Direction Faces 
West
Foundation 
Concrete Perimeter
Garage 
Yes
Garage Spaces 
3
Home Warranty 
Yes
Levels 
Three Or More
Parking 
Oversized
Parking Spaces 
3
Property Condition 
New Construction
Property Sub Type 
Single Family Residence
Security 
Carbon Monoxide Detector(s)Smoke Detector(s)
Sewer 
Public Sewer
SqFt Above 
4186
SqFt Total 
4186
Style 
Denver Square
Utilities 
Natural Gas AvailableCable AvailableElectricity ConnectedNatural Gas Connected
Water Source 
Public
Zoning 
U-TU-C
Interior Features
Appliances 
DishwasherDisposalMicrowaveOvenRangeRefrigeratorTankless Water Heater
Cooling 
Central Air
Fireplace 
Yes
Fireplace Features 
Master BedroomLiving Room
Fireplaces 
2
Flooring 
TileWood
Furnished 
Unfurnished
Heating 
Forced Air
Interior 
Breakfast BarEat-in KitchenEntrance FoyerHigh CeilingsKitchen IslandPantryWalk-In Closet(s)Wet Bar
Laundry Features 
In Unit
Window Features 
Double Pane Windows
Bathroom Full 
Dimensions - 8 x 6Level - Upper
Bathroom Half 
Dimensions - 6 x 6Level - MainDescription - main floor powder room
Bathroom Three Quarter 
Dimensions - 8 x 6Level - Upper
Bedroom 
Dimensions - 14 x 12Level - UpperDescription - Custom walk-in closet
Dining Room 
Dimensions - 17 x 13Level - Main
Great Room 
Dimensions - 33 x 23Level - UpperDescription - Third Floor flex space w/ wet bar
Kitchen 
Dimensions - 18 x 12Level - MainDescription - Island*Butler's Pantry* Dining Area
Laundry 
Dimensions - 9 x 8Level - UpperDescription - custom cabinetry and countertops for folding
Living Room 
Dimensions - 18 x 12Level - MainDescription - Gas Fireplace
Loft 
Dimensions - 32 x 18Level - UpperDescription - 3rd Floor Roof Top Deck w/ Mountain View
Mud Room 
Dimensions - 8 x 5Level - Main
Office 
Dimensions - 13 x 11Level - MainDescription - view of the park
Save
Ask
Tour
Hide
Share
Exterior Features
Construction Details 
FrameStone
Exterior 
BalconyPrivate Yard
Fencing 
FencedFull
Lot Features 
LandscapedLevelSprinklers In FrontSprinklers In Rear
Patio And Porch 
CoveredPatio
Roof 
Composition
View 
CityMountain(s)
Waterview 
CityMountain(s)
Windows/Doors 
Double Pane Windows
Community Features
School District 
Denver 1
Financing Terms Available 
CashConventionalFHAVA Loan
Roads 
Paved
Schools
School District
Denver 1
Elementary School
Brown
Middle School
Lake
High School
North
Listing courtesy of Workman & Associates paula@paulaworkman.com


The content relating to real estate for sale in this Web site comes in part from the Internet Data eXchange ("IDX") program of METROLIST, INC., DBA RECOLORADO real estate listings held by brokers other than Workman & Associates are marked with the IDX Logo. This information is being provided for the consumers' personal, non-commercial use and may not be used for any other purpose. All information subject to change and should be independently verified.

Neighborhood & Commute
Source: Walkscore
Disclosure: Community information and market data powered by Constellation Data Labs. Information is deemed reliable but not guaranteed.
Save
Ask
Tour
Hide
Share