Ready to Make Your Move?
Text or Call David and Tom
720-408-7409


Save
Ask
Tour
Hide
Share
$719,900
80 Days On Site

10548 Oakmoor Lane
Parker, CO 80134

For Sale|Single Family Residence|Active
4
Beds
4
Total Baths
3
Full Baths
1
Partial Bath
3,932
SqFt
$183
/SqFt
1996
Built
Subdivision:
Stonegate
County:
Douglas
Call Now: 720.408.7409
Is this the listing for you? We can help make it yours.
720.408.7409
10548 Oakmoor Lane10548 Oakmoor Lane10548 Oakmoor Lane10548 Oakmoor Lane
Save
Ask
Tour
Hide
Share

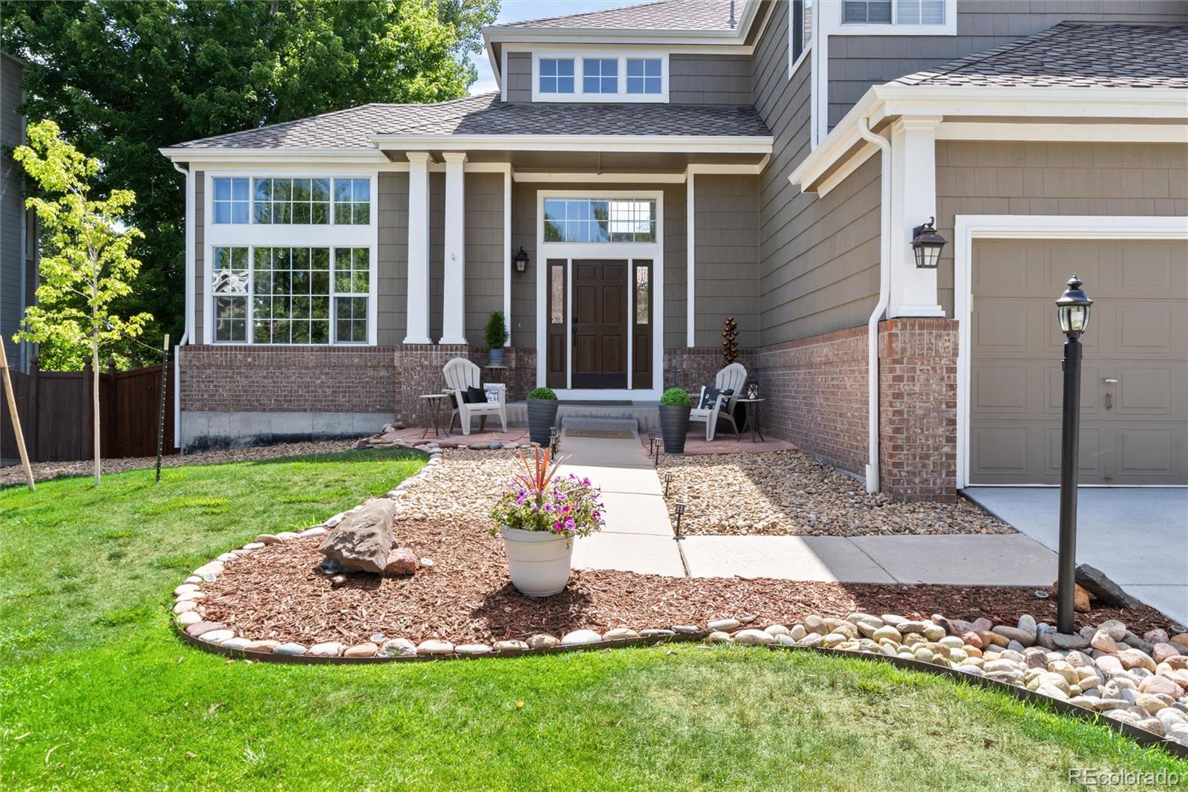
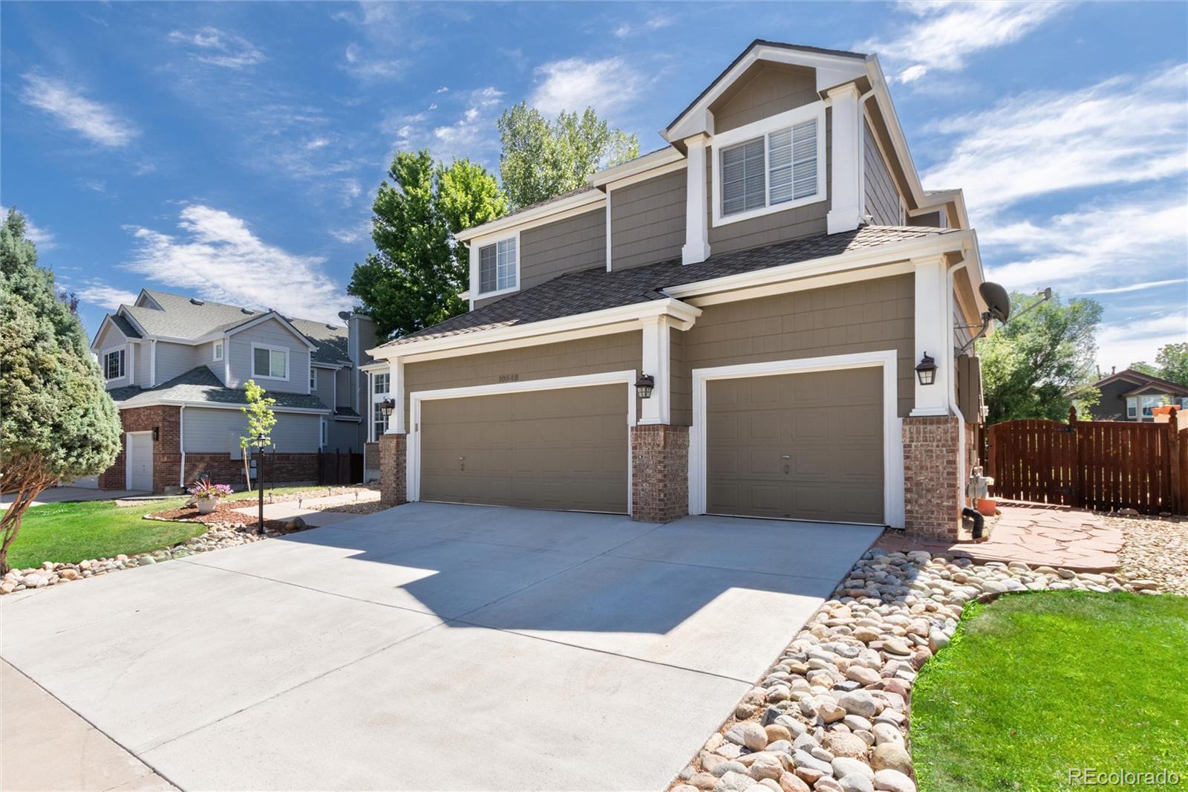
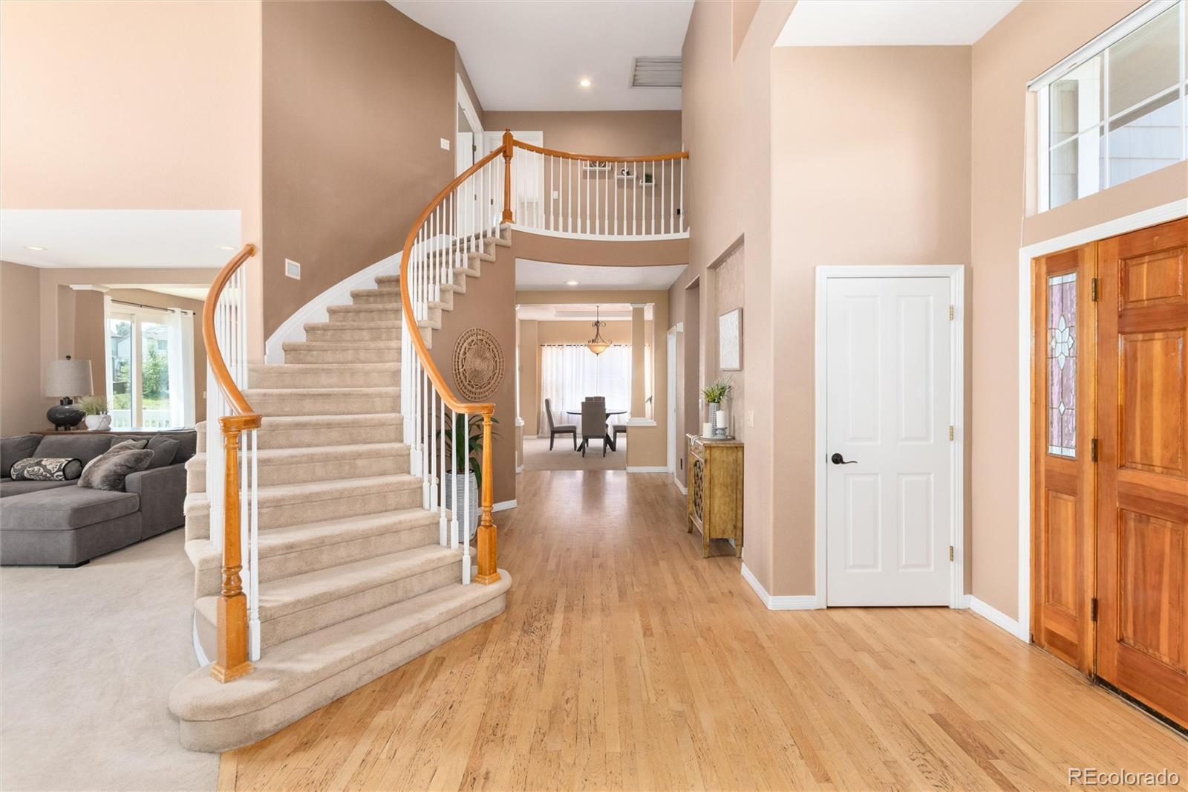
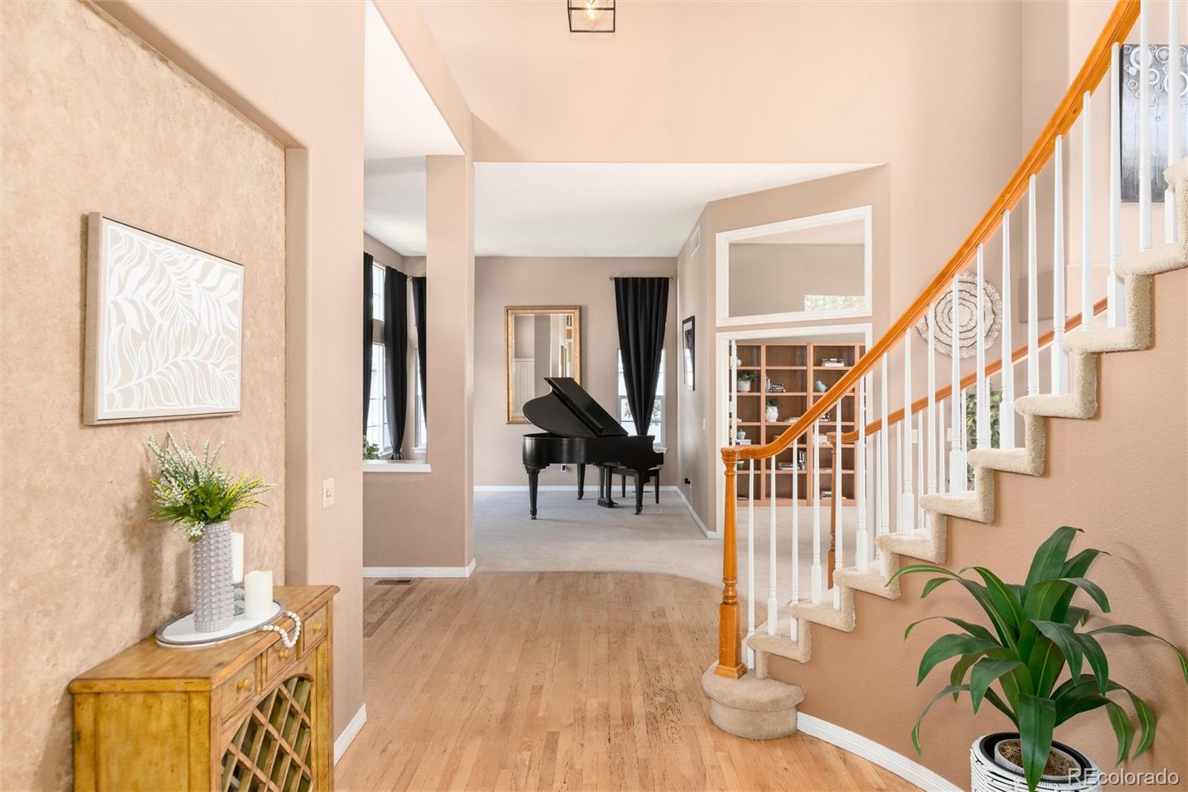
Welcome home to 10548 Oakmoor Lane, a beautiful property nestled in the highly desirable Stonegate community of Parker! From the moment you arrive, the pride of ownership is evident. Inside, the spacious floor plan flows effortlessly, providing the perfect balance for both daily living and vibrant entertaining. The home features bright, open living spaces, a well-appointed kitchen, and comfortable bedrooms. Step outside to enjoy a beautifully landscaped yard, ideal for Colorado summer BBQs or quiet morning coffee. Conveniently located near top-rated Douglas County schools, community pools, parks, and trails. Don't miss the chance to make this exceptional, turn-key home your own! Highlighted by a premium, top-tier CertainTeed Presidential Shake Class 4 Impact-Resistant roof in the timeless "Weathered Wood" colorway, offering incredible curb appeal, longevity, and significant potential insurance savings.

Save
Ask
Tour
Hide
Share
Listing Snapshot
Price 
$719,900
Days On Site 
80 Days
Bedrooms 
4
Inside Area (SqFt) 
3,932 sqft
Total Baths 
4
Full Baths 
3
Partial Baths 
1
Lot Size 
0.16 Acres
Year Built 
1996
MLS® Number 
1750160
Status 
Active
Property Tax 
$4,742
HOA/Condo/Coop Fees 
$16.67 monthly
Sq Ft Source 
Public Records
Friends & Family
Recent Activity
3 weeks agoListing updated with changes from the MLS®
3 weeks agoPrice changed to $719,900
2 months agoStatus changed to Active
3 months agoListing first seen on site
General Features
Acres 
0.16
Attached Garage 
Yes
Direction Faces 
West
Garage 
Yes
Garage Spaces 
3
Levels 
Two
Parking 
Attached
Parking Spaces 
3
Property Sub Type 
Single Family Residence
Security 
Carbon Monoxide Detector(s)Smoke Detector(s)
Sewer 
Public Sewer
SqFt Above 
2987
SqFt Below 
945
SqFt Total 
4037
Style 
A-Frame
Water Source 
Public
Zoning 
PDU
Interior Features
Appliances 
DishwasherDryerMicrowaveRangeRefrigeratorWasher
Basement 
Partial
Cooling 
Central Air
Fireplace 
Yes
Fireplace Features 
Family Room
Fireplaces 
1
Flooring 
CarpetVinylWood
Heating 
Forced AirNatural Gas
Interior 
Eat-in KitchenHigh CeilingsKitchen IslandOpen FloorplanVaulted Ceiling(s)Walk-In Closet(s)
Laundry Features 
In Unit
Bathroom Full 
Level - Upper
Bathroom Half 
Level - Main
Bedroom 
Level - Upper
Dining Room 
Level - Main
Family Room 
Level - Main
Kitchen 
Level - Main
Laundry 
Level - Main
Living Room 
Level - Main
Save
Ask
Tour
Hide
Share
Exterior Features
Construction Details 
Frame
Exterior 
Private Yard
Fencing 
FencedFull
Lot Features 
LandscapedLevelMany TreesSprinklers In FrontSprinklers In Rear
Patio And Porch 
DeckPatio
Roof 
Wood
Community Features
Association Amenities 
Pond SeasonalTrail(s)
Association Fee 
$200.0
Association Fee Frequency 
Annually
School District 
Douglas RE-1
Financing Terms Available 
CashConventionalFHAVA Loan
Roads 
Paved
Schools
School District
Douglas RE-1
Elementary School
Pine Grove
Middle School
Sierra
High School
Chaparral
Listing courtesy of Marrs Realty and Management Elizabeth@marrsrealtymgmt.com


The content relating to real estate for sale in this Web site comes in part from the Internet Data eXchange ("IDX") program of METROLIST, INC., DBA RECOLORADO real estate listings held by brokers other than Marrs Realty and Management are marked with the IDX Logo. This information is being provided for the consumers' personal, non-commercial use and may not be used for any other purpose. All information subject to change and should be independently verified.

Neighborhood & Commute
Source: Walkscore
Disclosure: Community information and market data powered by Constellation Data Labs. Information is deemed reliable but not guaranteed.
Save
Ask
Tour
Hide
Share