Ready to Make Your Move?
Text or Call David and Tom
720-408-7409


Save
Ask
Tour
Hide
Share
$825,000
New Listing

22530 E Peakview Drive
Aurora, CO 80016

For Sale|Single Family Residence|Active
4
Beds
3
Total Baths
3
Full Baths
4,174
SqFt
$198
/SqFt
2000
Built
Subdivision:
Saddle Rock North
County:
Arapahoe
Call Now: 720.408.7409
Is this the listing for you? We can help make it yours.
720.408.7409
22530 E Peakview Drive22530 E Peakview Drive22530 E Peakview Drive22530 E Peakview Drive
Save
Ask
Tour
Hide
Share

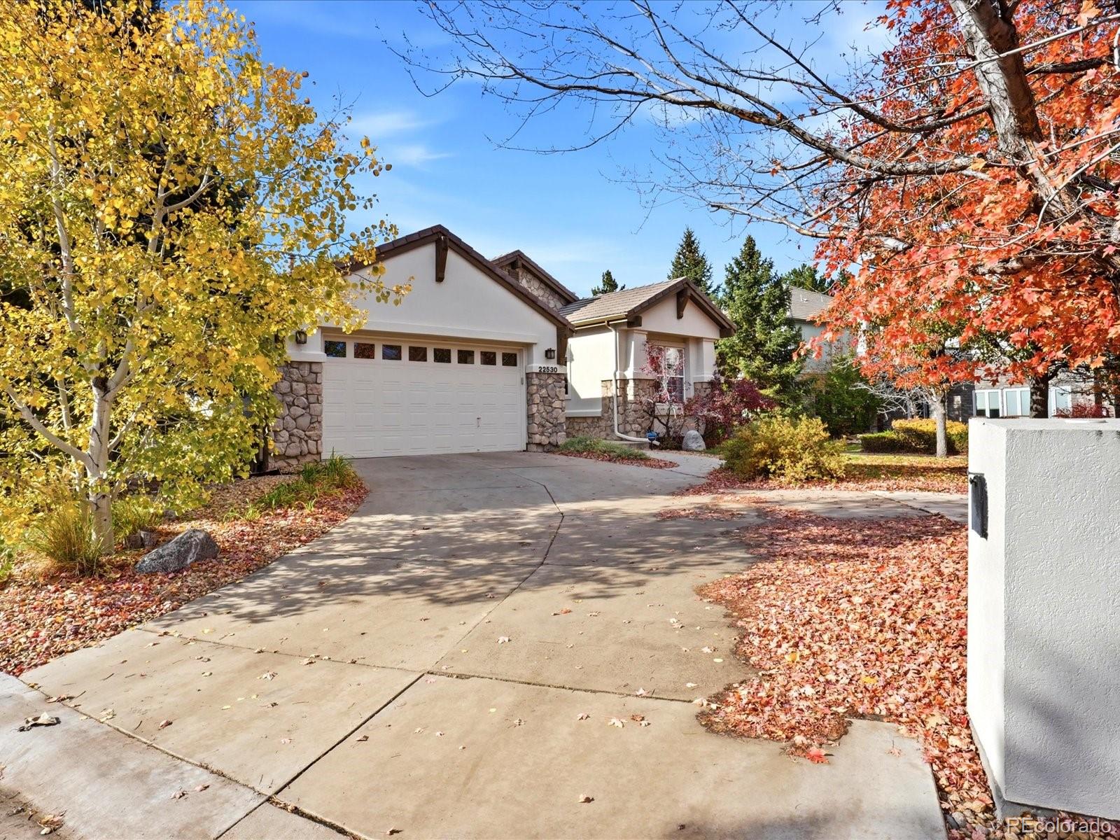
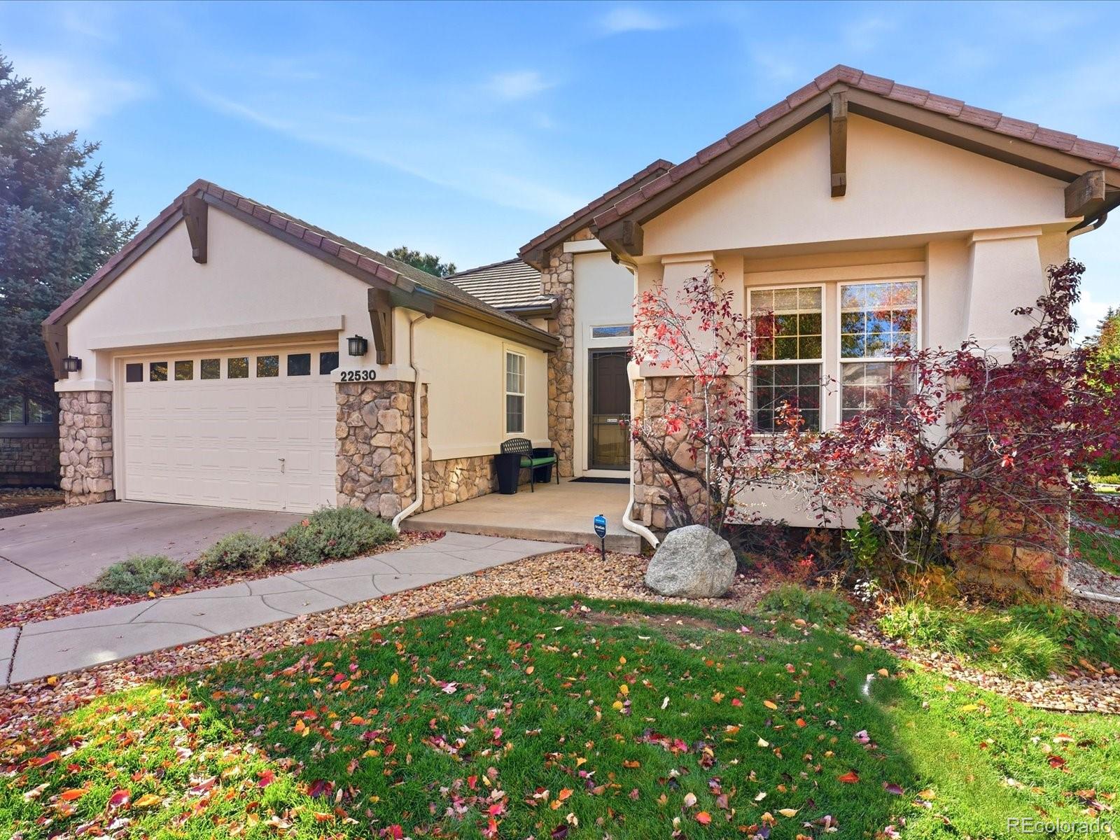
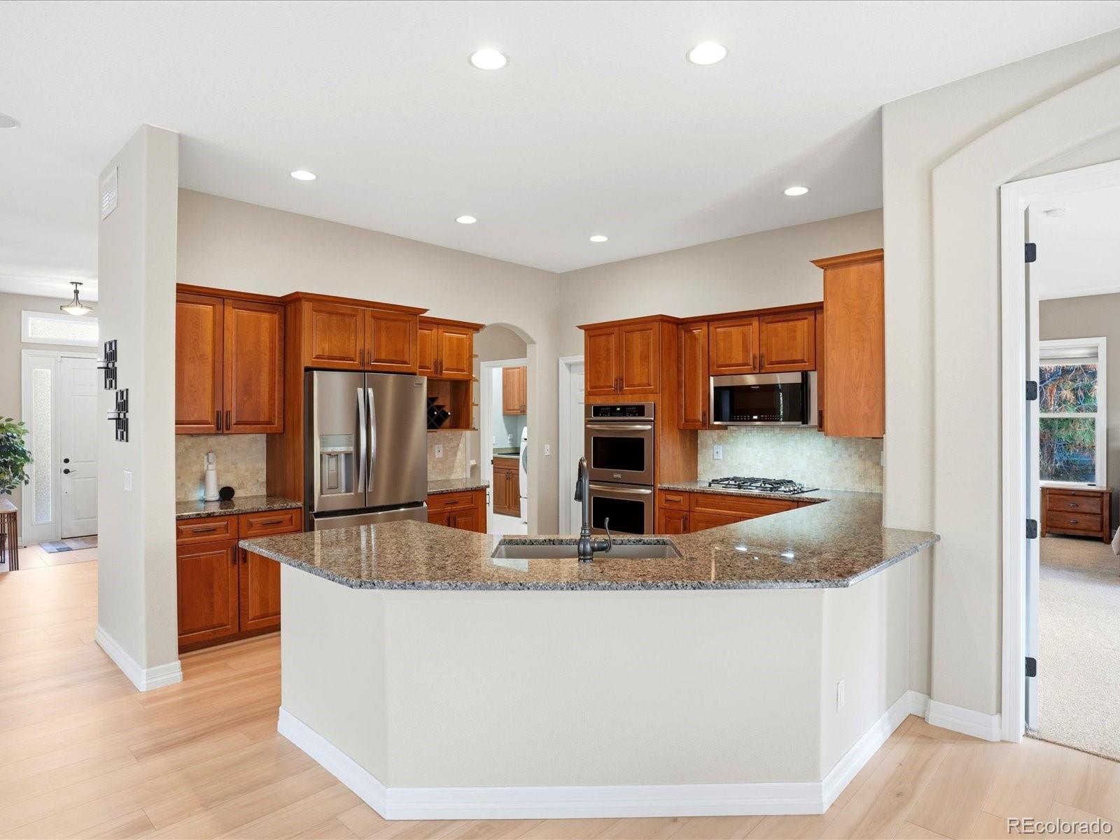
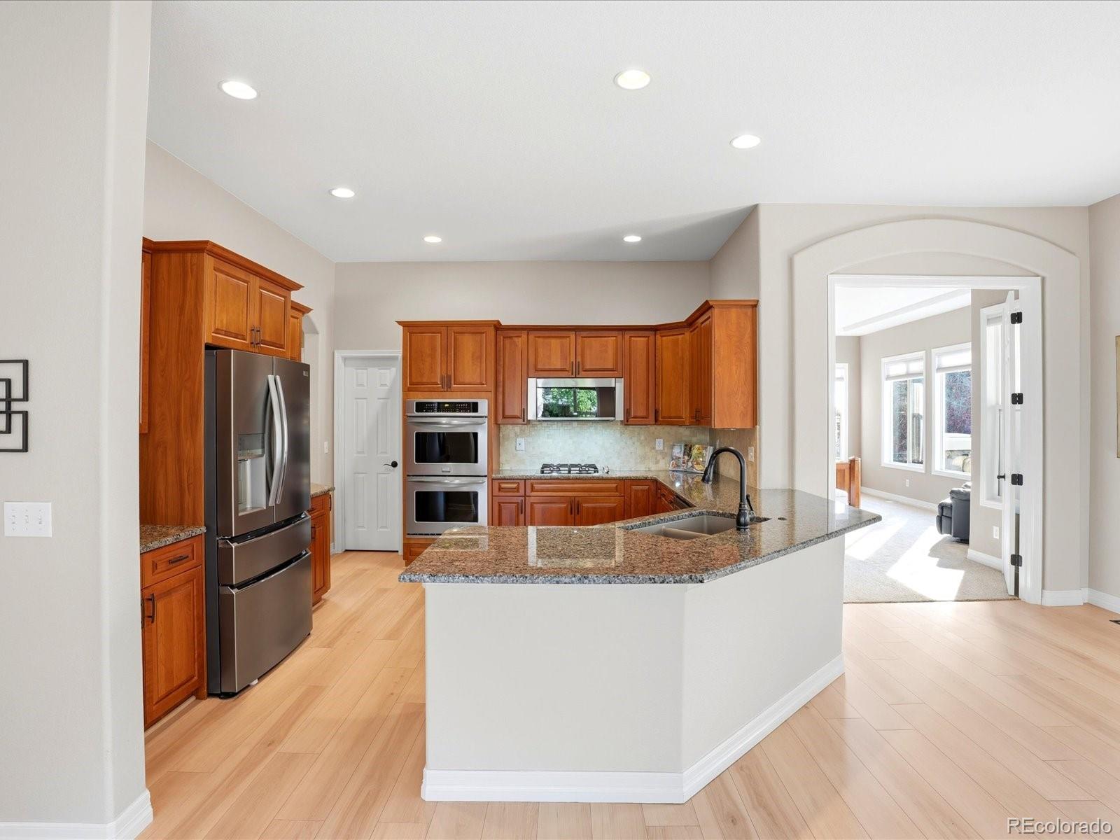
Impeccably upgraded 4 bedroom, 3 bath ranch tucked on a private cul-de-sac in Saddle Rock North, in the Saddle Rock Golf Course community and Cherry Creek Schools. True pride of ownership. The foyer opens to dining with a coffered ceiling, a living room with a new modern gas fireplace, and a kitchen with cherry cabinets, granite counters, stainless steel appliances, a gas cooktop, a double oven, and a walk-in pantry. New wide-plank laminate floors and 10' ceilings flow throughout the open floor plan, with peek a boo mountain views from the low-maintenance composite deck. The primary suite features double doors, a 5-piece bath, and a walk-in closet. Also, on the main level are a laundry and mudroom with cherry cabinets and sink (washer and dryer included), a full bath, and a second bedroom ideal for an office. Decorator niches and an open staircase lead to the walkout basement with 9' ceilings, two additional bedrooms, and a full bath. One bedroom serves as a home theater with chairs, TV, and surround sound included. The expansive recreation area offers a pool table and additional living space, with French doors opening to a private lounge or wine-tasting room with a built-in safe. Step outside to the covered patio with stone pillars and a peaceful backyard opening to a greenbelt with a stream and waterfall maintained by the Metro District. With no back fence, the natural setting feels like an extension of your own yard. Additional highlights include a finished 2-car garage with floor tiles, neighborhood walking paths, and access to the community clubhouse, pool, and tennis courts. Metro District dues include trash, recycling, and grounds maintenance. Enjoy move-in-ready, low-maintenance living just minutes from Saddle Rock Golf Course, Southlands shopping and dining, with convenient access to DTC.

Save
Ask
Tour
Hide
Share
Listing Snapshot
Price 
$825,000
Days On Site 
0 Days
Bedrooms 
4
Inside Area (SqFt) 
4,174 sqft
Total Baths 
3
Full Baths 
3
Partial Baths 
N/A
Lot Size 
0.14 Acres
Year Built 
2000
MLS Number 
1749494
Status 
Active
Property Tax 
$5,668
HOA/Condo/Coop Fees 
$58.67 monthly
Sq Ft Source 
Public Records
Friends & Family
Recent Activity
10 hours agoListing updated with changes from the MLS
11 hours agoListing first seen on site
General Features
Acres 
0.14
Attached Garage 
Yes
Direction Faces 
East
Garage 
Yes
Garage Spaces 
2
Levels 
One
Parking 
ConcreteAttached
Parking Spaces 
2
Property Condition 
Updated/Remodeled
Property Sub Type 
Single Family Residence
Security 
Carbon Monoxide Detector(s)Smoke Detector(s)
Sewer 
Public Sewer
SqFt Above 
2108
SqFt Below 
2066
SqFt Total 
4216
Water Source 
Public
Interior Features
Appliances 
CooktopDishwasherDisposalDouble OvenDryerMicrowaveWasher
Basement 
FinishedFullWalk-Out Access
Cooling 
Ceiling Fan(s)Central Air
Fireplace 
Yes
Fireplace Features 
Living Room
Fireplaces 
1
Flooring 
CarpetLaminate
Furnished 
Negotiable
Heating 
Forced Air
Interior 
Ceiling Fan(s)Entrance FoyerGranite CountersHigh CeilingsOpen FloorplanPantryWalk-In Closet(s)
Main Level Bedrooms 
2
Bathroom Full 
Level - Main
Bedroom 
Level - Basement
Dining Room 
Level - Main
Family Room 
Level - Basement
Kitchen 
Level - Main
Laundry 
Level - Main
Living Room 
Level - Main
Wine Cellar 
Level - Basement
Save
Ask
Tour
Hide
Share
Exterior Features
Construction Details 
FrameStucco
Exterior 
Private Yard
Lot Features 
Cul-De-SacGreenbeltLevelSprinklers In FrontSprinklers In Rear
Patio And Porch 
CoveredDeckPatio
Roof 
Concrete
View 
Mountain(s)
Waterview 
Mountain(s)
Community Features
Association Amenities 
ClubhousePlaygroundTennis Court(s)Trail(s)
Association Fee 
$176.0
Association Fee Frequency 
Quarterly
School District 
Cherry Creek 5
Financing Terms Available 
CashConventionalFHAVA Loan
Roads 
Paved
Schools
School District
Cherry Creek 5
Elementary School
Creekside
Middle School
Liberty
High School
Cherokee Trail
Listing courtesy of RE/MAX Leaders tracilynkennedy@gmail.com


The content relating to real estate for sale in this Web site comes in part from the Internet Data eXchange ("IDX") program of METROLIST, INC., DBA RECOLORADO real estate listings held by brokers other than RE/MAX Leaders are marked with the IDX Logo. This information is being provided for the consumers' personal, non-commercial use and may not be used for any other purpose. All information subject to change and should be independently verified.

Neighborhood & Commute
Source: Walkscore
Disclosure: Community information and market data powered by Constellation Data Labs. Information is deemed reliable but not guaranteed.
Save
Ask
Tour
Hide
Share