Ready to Make Your Move?
Text or Call David and Tom
720-408-7409


Save
Ask
Tour
Hide
Share
$685,000
1 Day On Site

1230 W Quincy Circle
Englewood, CO 80110

For Sale|Single Family Residence|Active
3
Beds
3
Total Baths
2
Full Baths
1
Partial Bath
1,880
SqFt
$364
/SqFt
2016
Built
Subdivision:
ENGLEWOOD ESTATES
County:
Arapahoe
Call Now: 720.408.7409
Is this the listing for you? We can help make it yours.
720.408.7409
1230 W Quincy Circle1230 W Quincy Circle1230 W Quincy Circle1230 W Quincy Circle
Save
Ask
Tour
Hide
Share

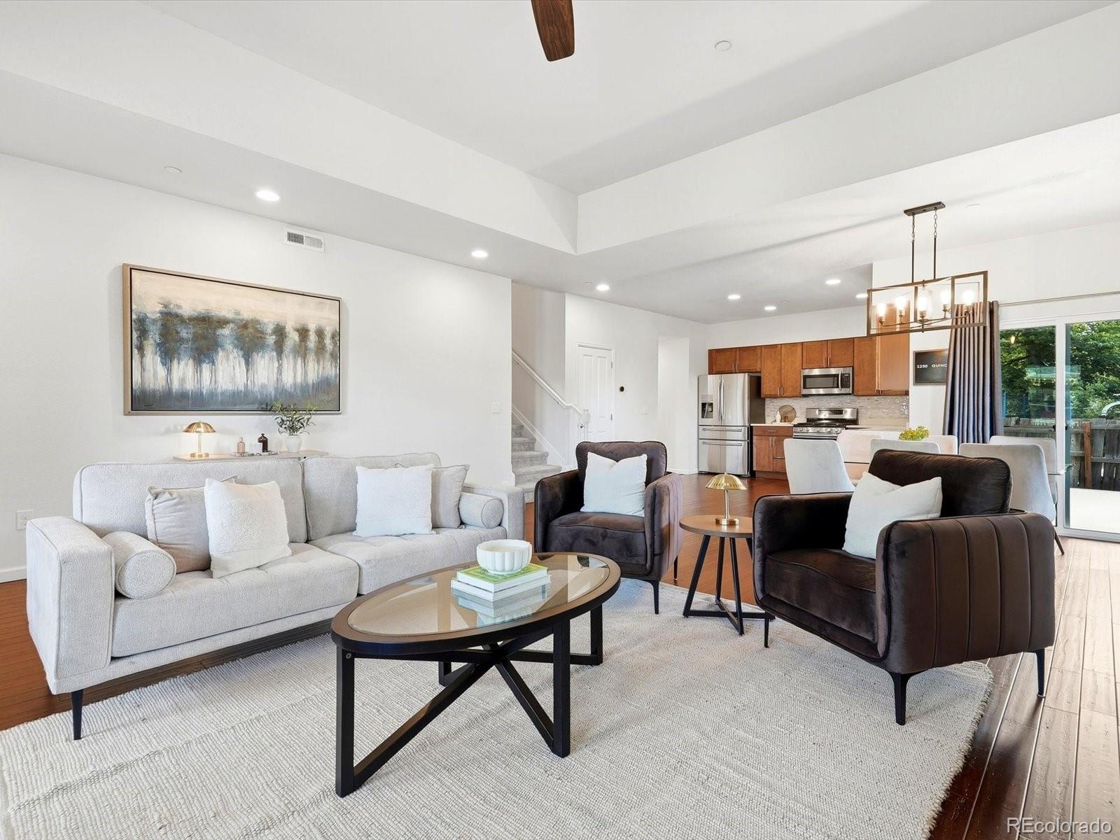
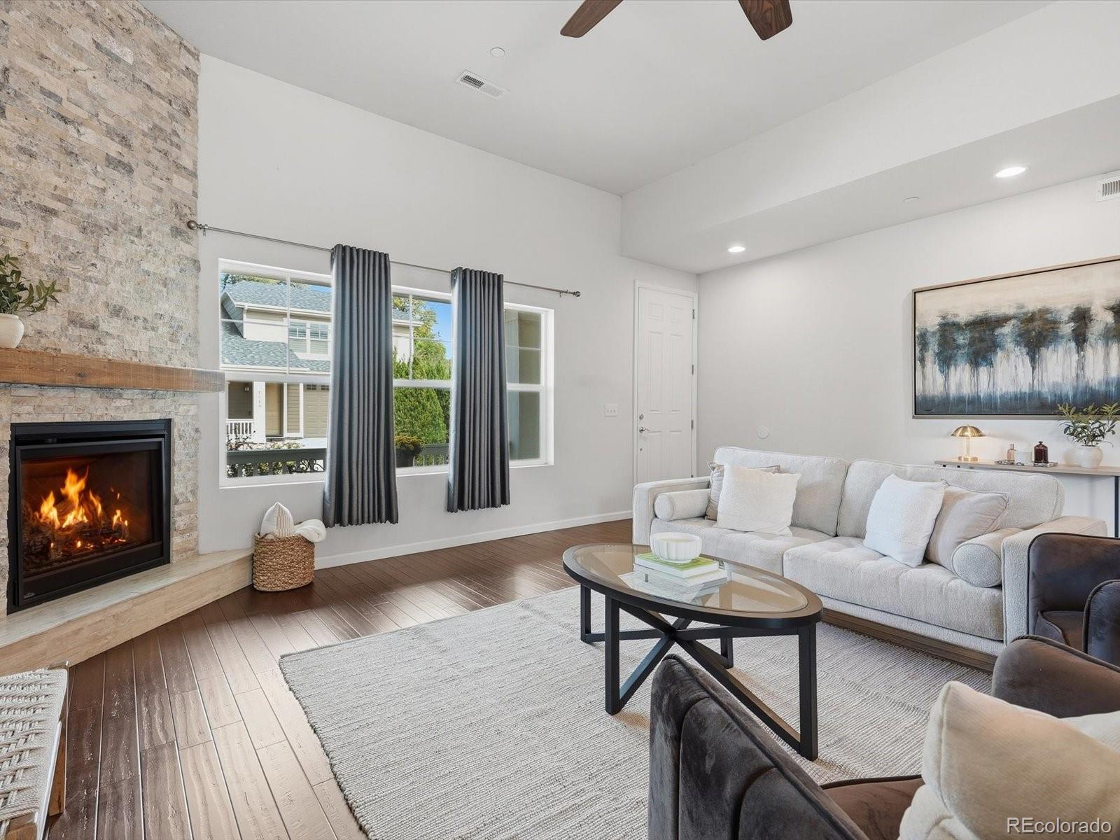
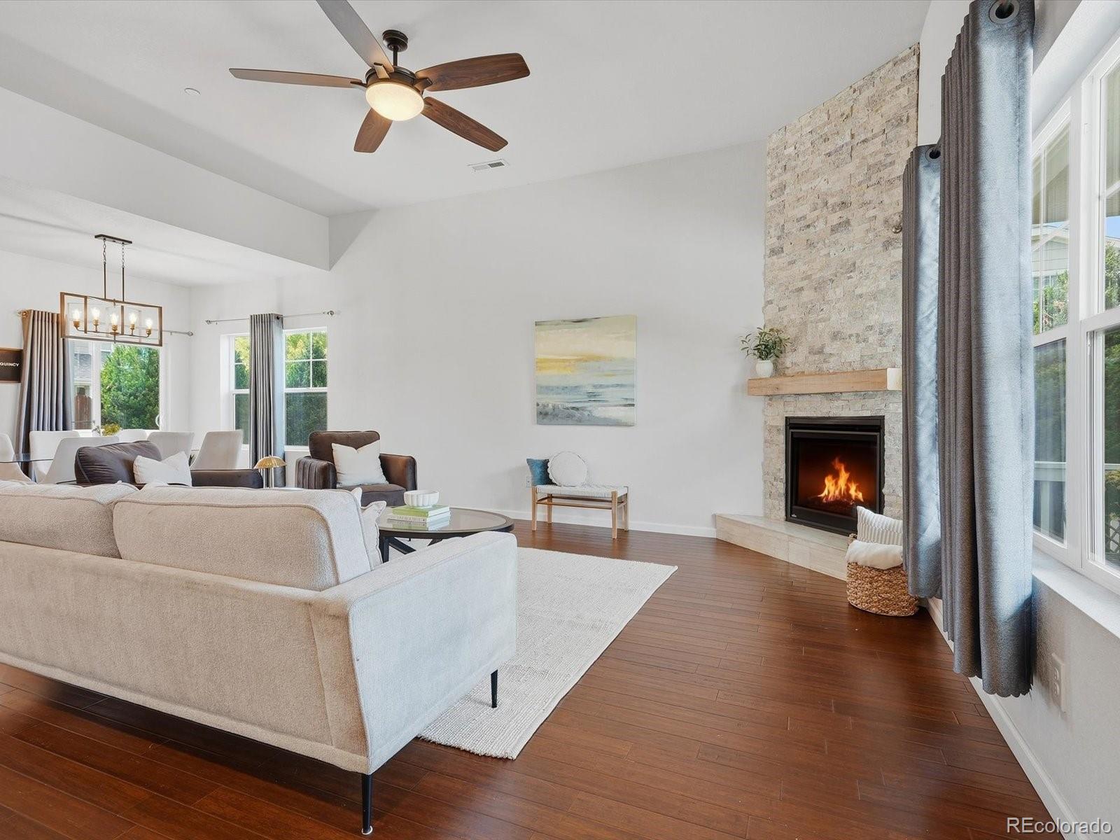
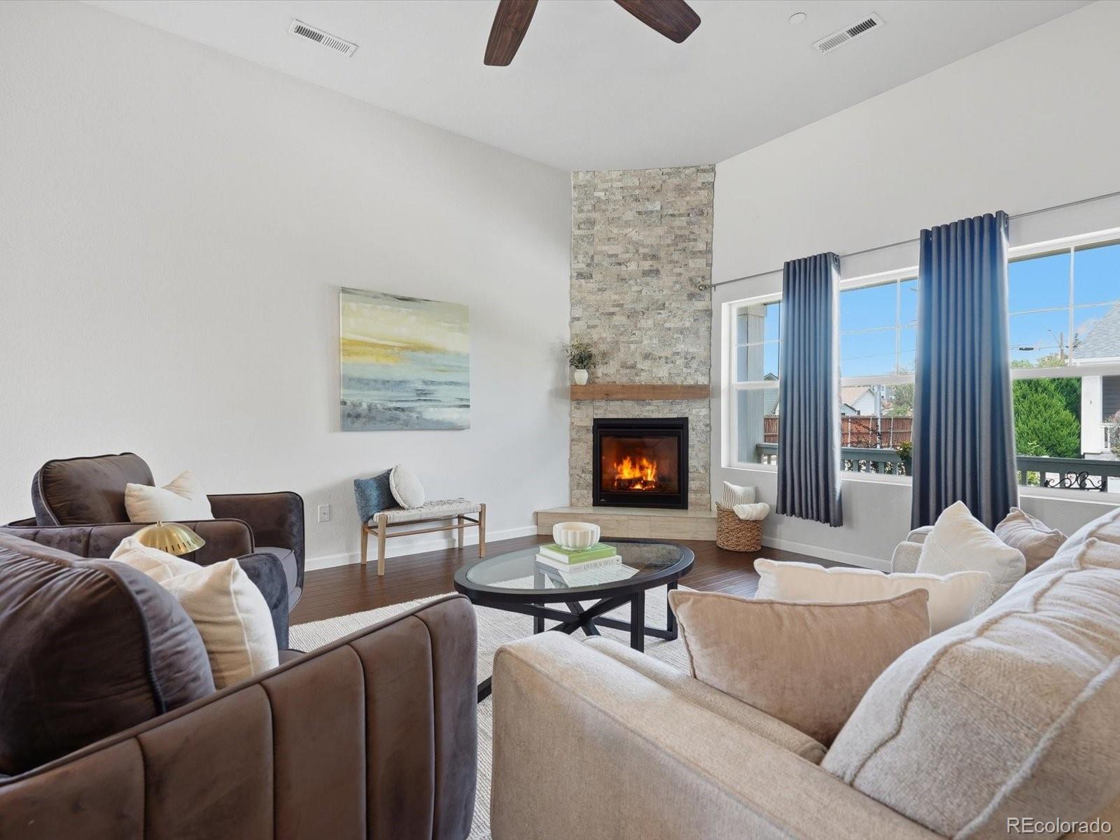
Tucked away in a unique pocket of just seven newer homes, this property offers something increasingly hard to find—modern construction and elevated finishes paired with the character, convenience and established feel of Englewood. Step inside to a bright, open floor plan featuring beautiful bamboo hardwood floors, quartz countertops, upgraded stainless steel appliances and a gas fireplace that anchors the main living space. Designed for both everyday living and entertaining, the home feels spacious, comfortable and effortlessly modern. Upstairs, the impressive primary suite offers a true retreat with a spacious private bathroom and an oversized walk-in closet. Two additional bedrooms, a full hall bathroom and conveniently located upper-level laundry with added storage create a functional layout with room to grow. Outside, enjoy a fully fenced backyard, while the finished three-car tandem garage provides exceptional space for vehicles, storage, hobbies or Colorado gear. And don’t miss the peeking mountain views that add another special touch. The location brings it all together. With the light rail just steps away, plus easy access to shopping, restaurants, parks and major thoroughfares, you can enjoy incredible connectivity without sacrificing the feeling of a quiet residential setting. Reach out today to secure a private showing for an opportunity that doesn’t come around often.

Save
Ask
Tour
Hide
Share
Listing Snapshot
Price 
$685,000
Days On Site 
1 Day
Bedrooms 
3
Inside Area (SqFt) 
1,880 sqft
Total Baths 
3
Full Baths 
2
Partial Baths 
1
Lot Size 
0.15 Acres
Year Built 
2016
MLS® Number 
1717525
Status 
Active
Property Tax 
$3,618
HOA/Condo/Coop Fees 
$58.33 monthly
Sq Ft Source 
Public Records
Friends & Family
Recent Activity
16 hours agoListing updated with changes from the MLS®
yesterdayListing first seen on site
General Features
Acres 
0.15
Attached Garage 
Yes
Garage 
Yes
Garage Spaces 
3
Green Energy Efficient 
Thermostat
Levels 
Two
Parking 
ConcreteOversizedStorageTandemAttached
Parking Spaces 
3
Property Condition 
Updated/Remodeled
Property Sub Type 
Single Family Residence
Sewer 
Public Sewer
SqFt Above 
1880
SqFt Total 
1880
Style 
Urban Contemporary
Utilities 
Natural Gas AvailableCable AvailableElectricity ConnectedNatural Gas ConnectedPhone Available
Water Source 
Public
Interior Features
Appliances 
CooktopDishwasherDisposalDryerFreezerMicrowaveOvenRange HoodRefrigeratorWasher
Cooling 
Ceiling Fan(s)Central Air
Fireplace 
Yes
Fireplace Features 
Family Room
Fireplaces 
1
Flooring 
BambooCarpetTile
Furnished 
Unfurnished
Heating 
Forced Air
Interior 
Built-in FeaturesCeiling Fan(s)High CeilingsOpen FloorplanPantrySmart ThermostatWalk-In Closet(s)
Laundry Features 
In Unit
Window Features 
Double Pane WindowsWindow Coverings
Bathroom Full 
Level - Upper
Bathroom Half 
Level - Main
Bedroom 
Level - Upper
Dining Room 
Level - Main
Family Room 
Level - Main
Kitchen 
Level - Main
Laundry 
Level - Upper
Utility Room 
Level - Main
Save
Ask
Tour
Hide
Share
Exterior Features
Construction Details 
FrameVinyl Siding
Exterior 
BalconyPrivate Yard
Fencing 
FencedFull
Lot Features 
Cul-De-SacLandscapedNear Public Transit
Patio And Porch 
CoveredFront PorchPatio
Road Frontage 
Private Road
Roof 
Composition
View 
Mountain(s)
Waterview 
Mountain(s)
Windows/Doors 
Double Pane WindowsWindow Coverings
Community Features
Association Fee 
$700.0
Association Fee Frequency 
Annually
School District 
Englewood 1
Financing Terms Available 
CashConventionalFHAVA Loan
Building Access 
Ground
Roads 
Paved
Schools
School District
Englewood 1
Elementary School
Clayton
Middle School
Englewood
High School
Englewood
Listing courtesy of eXp Realty, LLC Lhallinan1@gmail.com


The content relating to real estate for sale in this Web site comes in part from the Internet Data eXchange ("IDX") program of METROLIST, INC., DBA RECOLORADO real estate listings held by brokers other than eXp Realty, LLC are marked with the IDX Logo. This information is being provided for the consumers' personal, non-commercial use and may not be used for any other purpose. All information subject to change and should be independently verified.

Neighborhood & Commute
Source: Walkscore
Disclosure: Community information and market data powered by Constellation Data Labs. Information is deemed reliable but not guaranteed.
Save
Ask
Tour
Hide
Share