Ready to Make Your Move?
Text or Call David and Tom
720-408-7409


Save
Ask
Tour
Hide
Share
$725,000
25 Days On Site

15518 W 95th Avenue
Arvada, CO 80007

Single Family Residence|Pending
4
Beds
4
Total Baths
2
Full Baths
2
Partial Baths
3,400
SqFt
$213
/SqFt
2015
Built
Subdivision:
Candelas
County:
Jefferson
Call Now: 720.408.7409
Is this the listing for you? We can help make it yours.
720.408.7409
15518 W 95th Avenue15518 W 95th Avenue15518 W 95th Avenue15518 W 95th Avenue
Save
Ask
Tour
Hide
Share

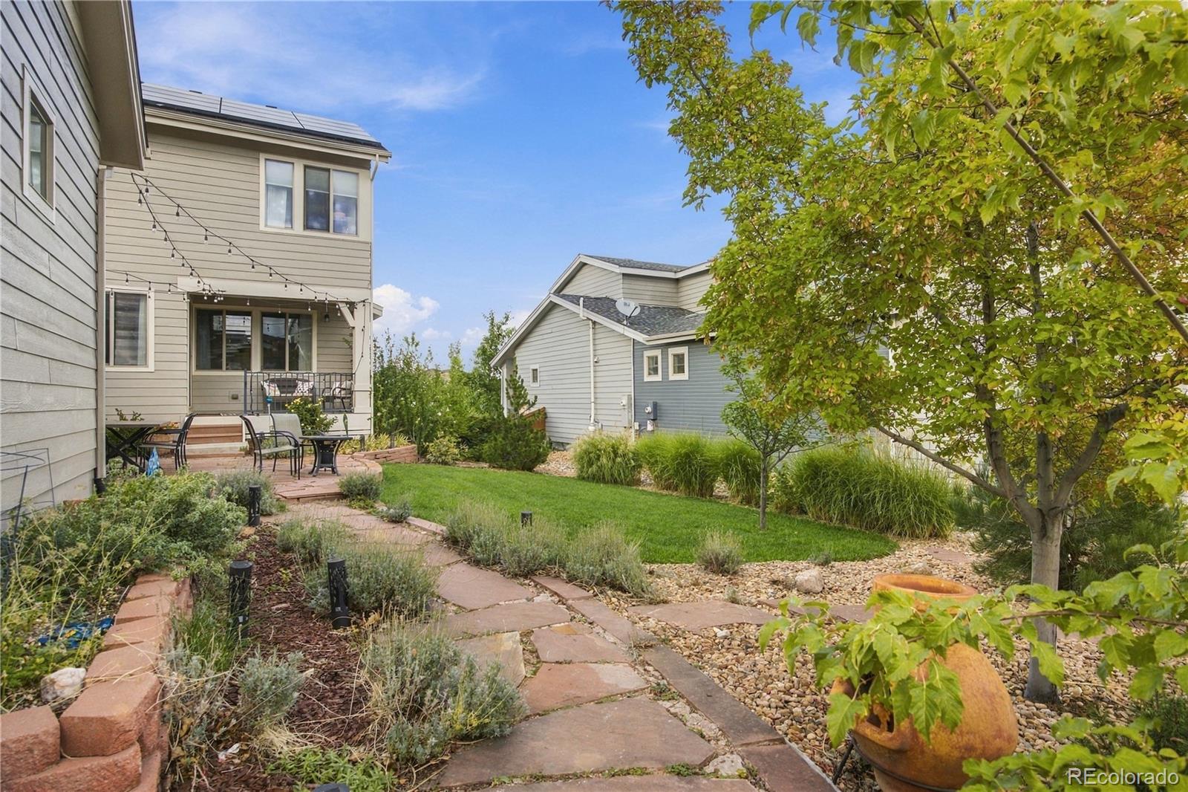
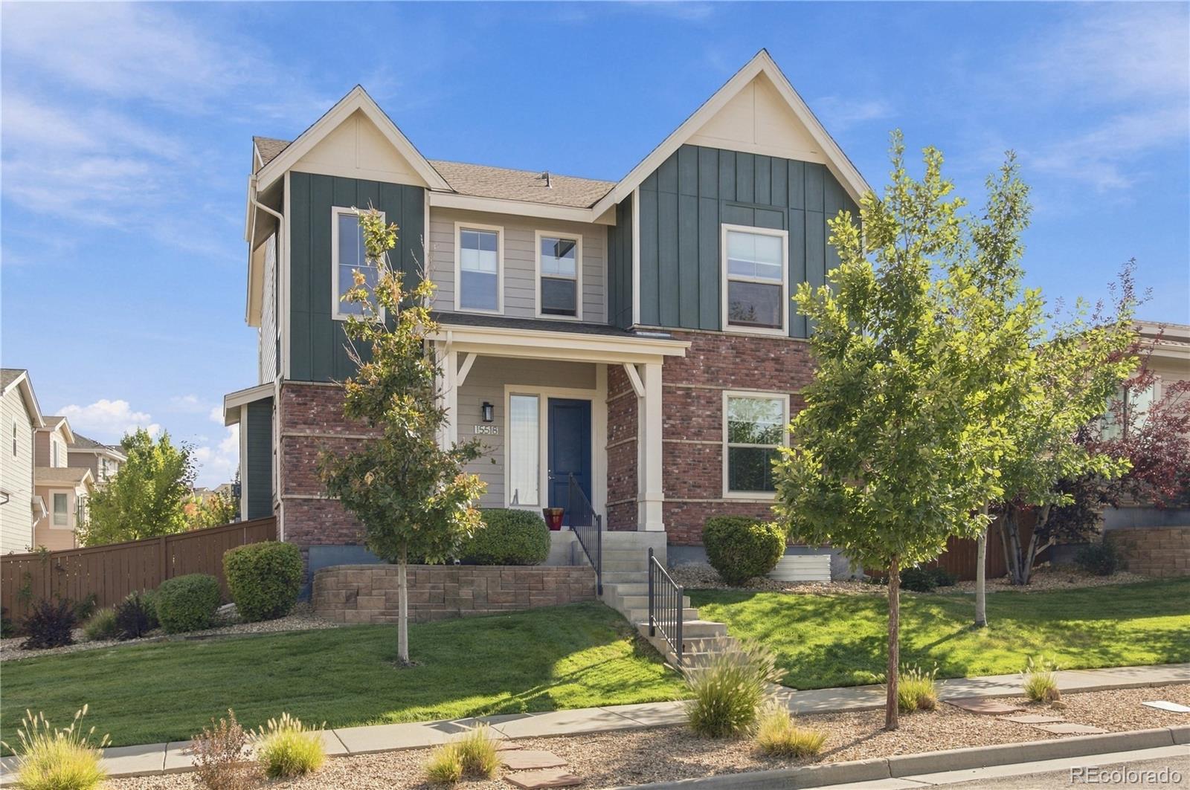
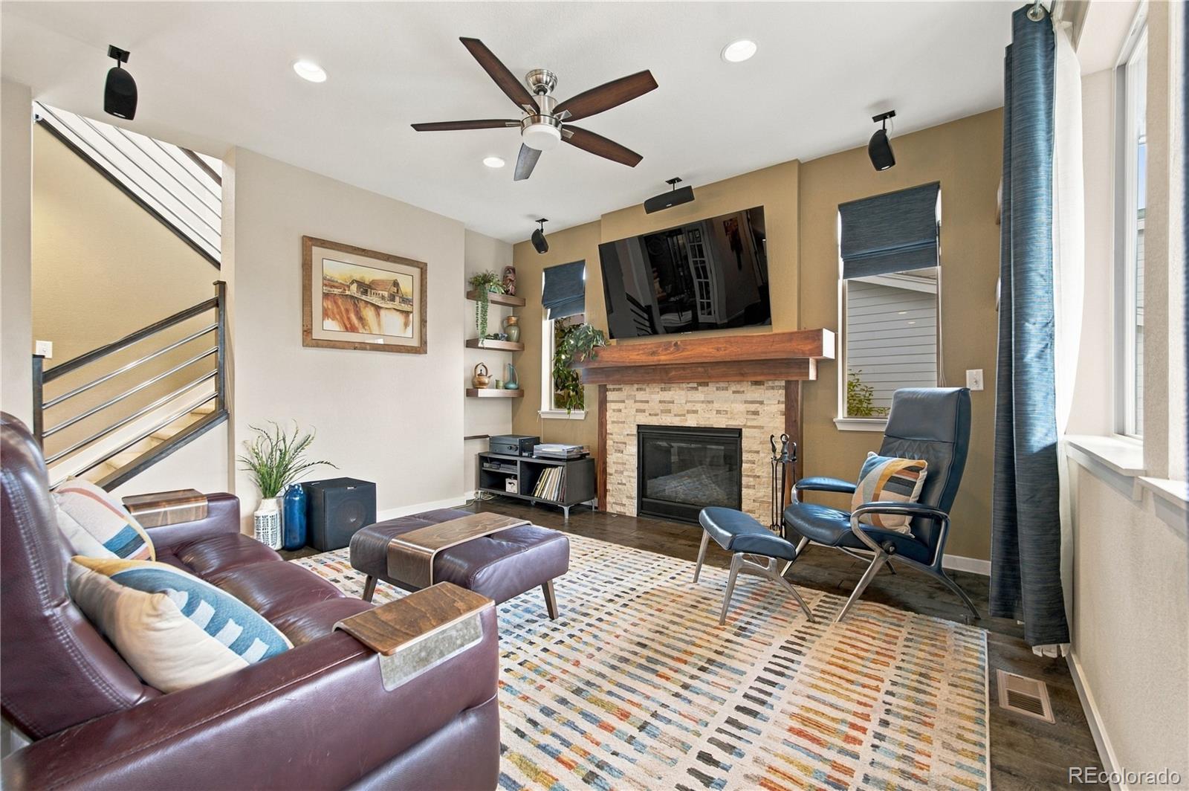
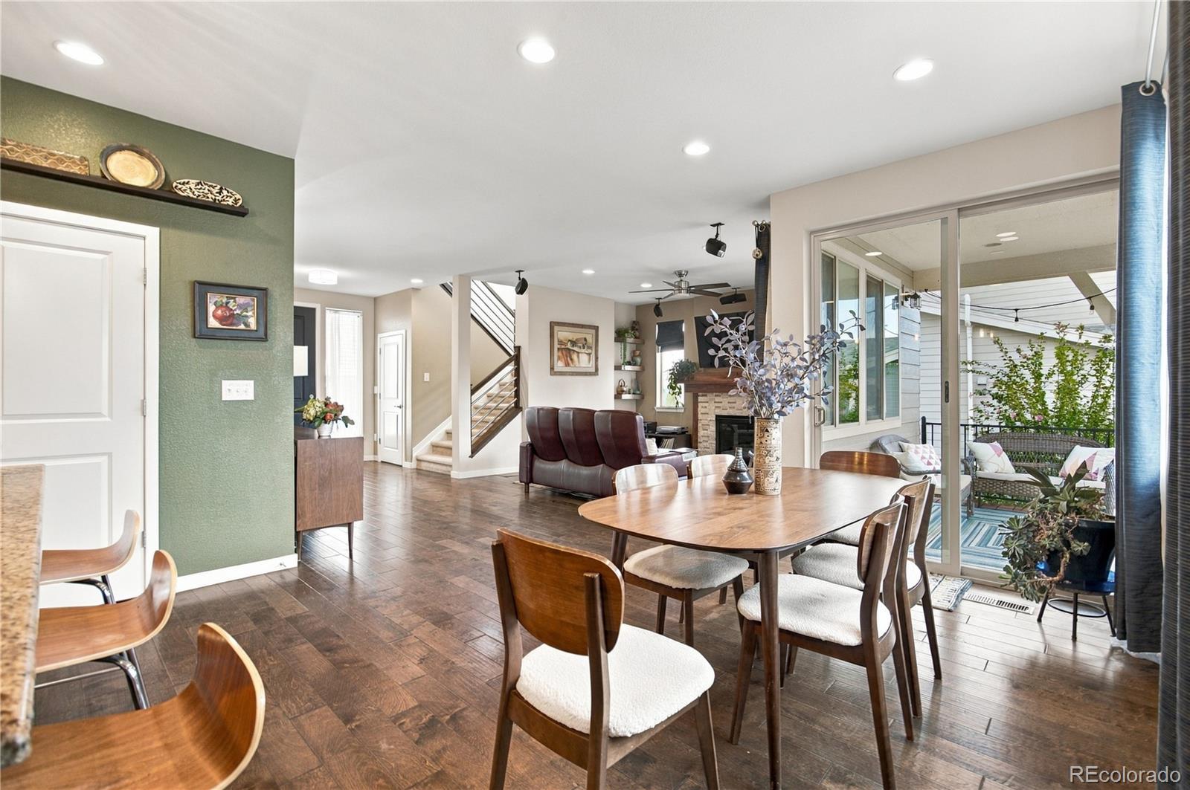
Welcome to this beautifully appointed two-story home in the highly desirable Candelas community, where thoughtful design, modern comfort, and the Colorado lifestyle come together seamlessly. Offering front-yard landscaping and snow removal through the HOA, this home is ideal for anyone seeking easy, low-maintenance living. A spacious three-car tandem garage is accessed from the rear alley, allowing the front of the home to retain its timeless architecture and beautiful curb appeal. The large, private backyard is a true retreat, featuring a flagstone patio that provides the perfect setting for summer barbecues, relaxed evenings beneath the Colorado sky. Step inside to soaring ceilings and a light-filled, open floor plan designed for both comfortable everyday living and effortless entertaining. The gourmet kitchen is the heart of the home, showcasing handsome cabinetry, gleaming granite countertops, SS appliances, and generous workspace. It flows beautifully into the inviting great room, where a striking custom fireplace surround and handcrafted mantel create a warm focal point—the perfect place to cozy up with those you love on a crisp autumn evening. Upstairs, you’ll find three comfortable bedrooms and two bathrooms, including a spacious primary retreat. The professionally finished basement expands the home’s possibilities with a recreation or hobby room, a stunning wet bar, generous 4th bedroom, and an additional bathroom—ideal for guests, extended family, or a private home office. The home is served by Three Creeks K–8 and highly acclaimed Ralston Valley High School. Candelas residents enjoy miles of scenic trails, inviting community pools, and neighborhood parks. Conveniently located near shopping and a wonderful variety of dining options, this home is also approximately 15 minutes from Boulder, Flatiron Crossing, and the magnificent Colorado Rocky Mountains, with Downtown Denver just 30 minutes away.

Save
Ask
Tour
Hide
Share
Listing Snapshot
Price 
$725,000
Days On Site 
25 Days
Bedrooms 
4
Inside Area (SqFt) 
3,400 sqft
Total Baths 
4
Full Baths 
2
Partial Baths 
2
Lot Size 
0.15 Acres
Year Built 
2015
MLS® Number 
1708429
Status 
Pending
Property Tax 
$9,409
HOA/Condo/Coop Fees 
$190.62
Sq Ft Source 
Public Records
Friends & Family
Recent Activity
2 weeks agoListing updated with changes from the MLS®
2 weeks agoStatus changed to Pending
4 weeks agoListing first seen on site
General Features
Acres 
0.15
Attached Garage 
Yes
Foundation 
Slab
Garage 
Yes
Garage Spaces 
3
Levels 
Two
Parking 
ConcreteTandemAttached
Parking Spaces 
3
Pets 
Cats OKDogs OK
Property Sub Type 
Single Family Residence
Security 
Smoke Detector(s)
Sewer 
Public Sewer
SqFt Above 
2252
SqFt Below 
1148
SqFt Total 
3423
Utilities 
Natural Gas AvailableCable AvailableElectricity ConnectedNatural Gas Connected
Water Source 
Public
Interior Features
Appliances 
Bar FridgeDishwasherDisposalDryerMicrowaveRangeRefrigeratorWasher
Basement 
Finished
Cooling 
Ceiling Fan(s)Central Air
Fireplace 
Yes
Fireplace Features 
Living Room
Fireplaces 
1
Flooring 
CarpetTileWood
Furnished 
Unfurnished
Heating 
Active SolarForced AirSolar
Interior 
Breakfast BarCeiling Fan(s)Granite CountersHigh CeilingsKitchen IslandPantryWalk-In Closet(s)
Window Features 
Window Treatments
Bathroom Full 
Dimensions - 8.04 x 4.11Level - BasementDescription - Tile
Bathroom Half 
Dimensions - 5.1 x 5.04Level - MainDescription - Wood
Bathroom Three Quarter 
Dimensions - 14.09 x 10.05Level - UpperDescription - Tile
Bedroom 
Dimensions - 17.03 x 14.09Level - UpperDescription - Carpet
Dining Room 
Dimensions - 12.03 x 10.11Level - MainDescription - Wood
Great Room 
Dimensions - 27 x 21.08Level - BasementDescription - Carpet
Kitchen 
Dimensions - 9.1 x 10.03Level - MainDescription - Wood
Laundry 
Dimensions - 7.04 x 6.04Level - UpperDescription - Tile
Living Room 
Dimensions - 14 x 11.1Level - MainDescription - Wood
Office 
Dimensions - 13.05 x 12.07Level - MainDescription - Wood
Save
Ask
Tour
Hide
Share
Exterior Features
Construction Details 
BrickFrameWood Siding
Exterior 
LightingPrivate YardRain Gutters
Fencing 
FencedFull
Lot Features 
LandscapedLevelSprinklers In FrontSprinklers In Rear
Patio And Porch 
CoveredDeckFront Porch
Roof 
Composition
Windows/Doors 
Window Treatments
Community Features
Association Amenities 
ClubhouseFitness CenterParkPlaygroundPoolTennis Court(s)Trail(s)
Association Fee 
$190.62
Additional Association Fee Frequency 
Monthly
School District 
Jefferson County R-1
Financing Terms Available 
CashConventionalFHAVA Loan
Roads 
Paved
Schools
School District
Jefferson County R-1
Elementary School
Three Creeks
Middle School
Three Creeks
High School
Ralston Valley
Listing courtesy of Keller Williams DTC COinfo@empowerhome.com


The content relating to real estate for sale in this Web site comes in part from the Internet Data eXchange ("IDX") program of METROLIST, INC., DBA RECOLORADO real estate listings held by brokers other than Keller Williams DTC are marked with the IDX Logo. This information is being provided for the consumers' personal, non-commercial use and may not be used for any other purpose. All information subject to change and should be independently verified.

Neighborhood & Commute
Source: Walkscore
Disclosure: Community information and market data powered by Constellation Data Labs. Information is deemed reliable but not guaranteed.
Save
Ask
Tour
Hide
Share