Ready to Make Your Move?
Text or Call David and Tom
720-408-7409


Save
Ask
Tour
Hide
Share
$505,000
New Listing

1501 S Utica Street
Denver, CO 80219

For Sale|Single Family Residence|Active
4
Beds
2
Total Baths
1
Full Bath
1
Partial Bath
2,150
SqFt
$235
/SqFt
1956
Built
Subdivision:
PROFESSIONAL SUBDIVISION FILING NO. 2
County:
Denver
Call Now: 720.408.7409
Is this the listing for you? We can help make it yours.
720.408.7409
1501 S Utica Street1501 S Utica Street1501 S Utica Street1501 S Utica Street
Save
Ask
Tour
Hide
Share

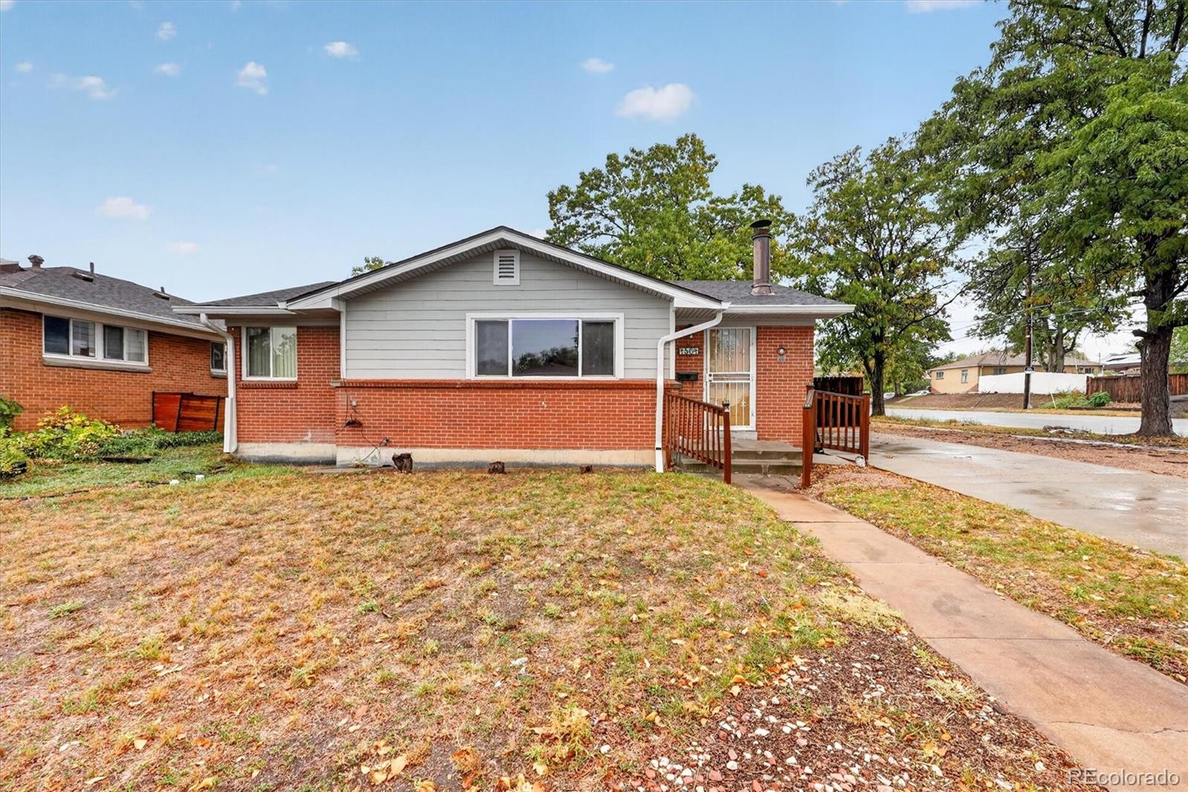
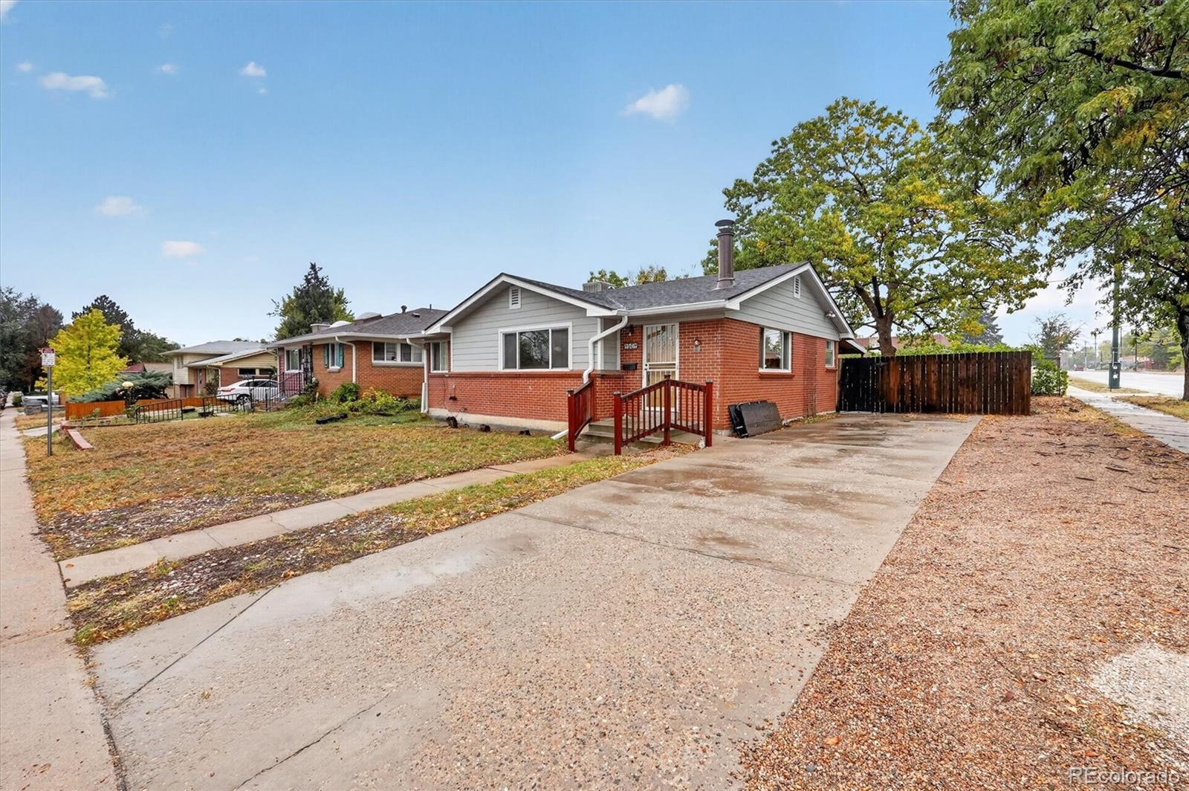
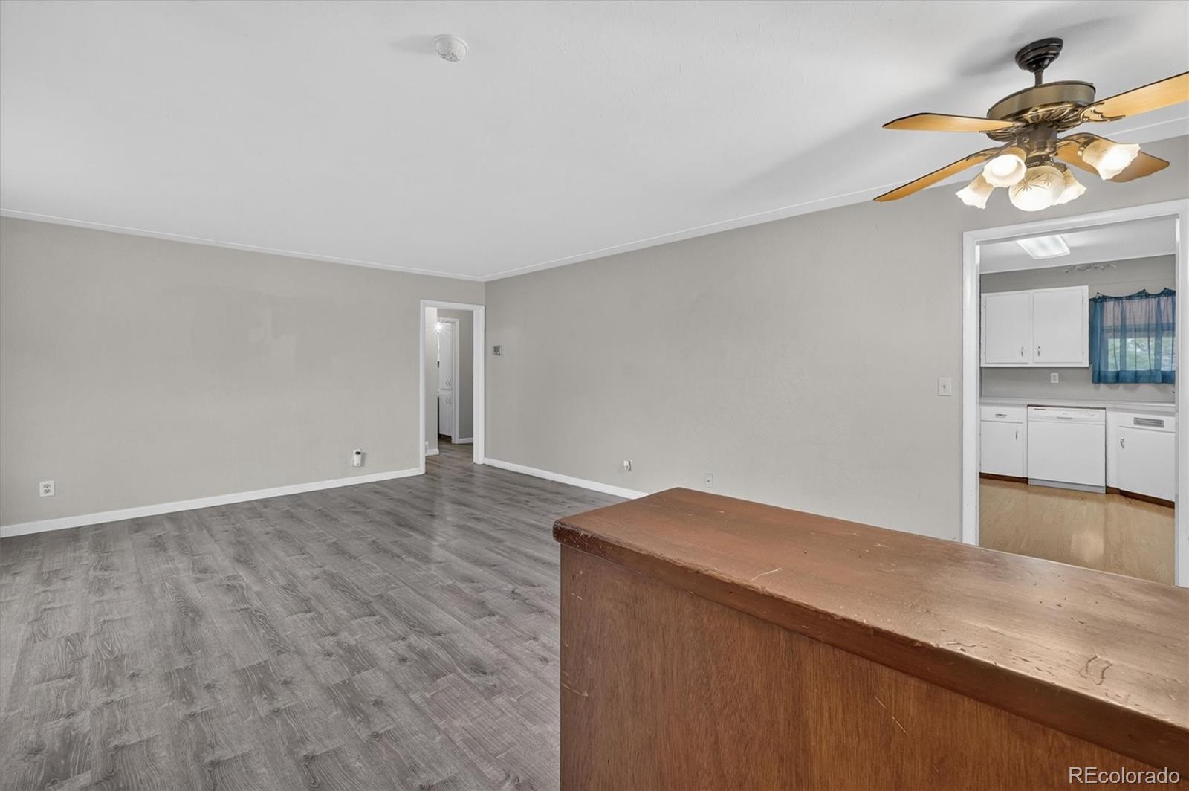
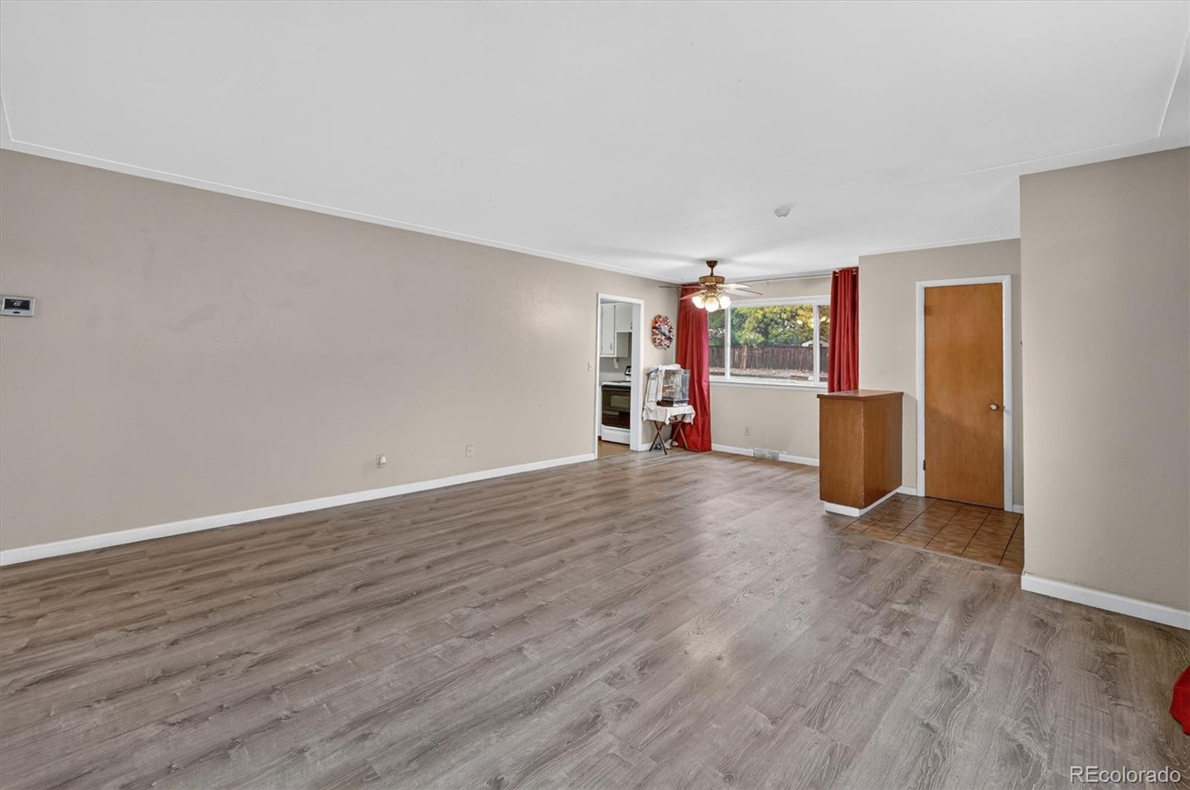
Welcome to 1501 S Utica St, a spacious 3-bedroom, 2-bathroom, home with an additional non-conforming bedroom offering 2,300 square feet of living space, on a generous lot in Denver's desirable Mar Lee neighborhood. NO HOA!! Recent improvements include new sewer line, new siding, and brand-new gutters. (Ask about the warranty on the sewer + gutters and siding!) With its generous size and versatile layout, this home provides plenty of potential to personalize and make it your own. You'll appreciate the proximity to neighborhood parks, schools, shopping, and the other vibrant amenities of Denver. Whether you're looking to create your dream home or invest in a property with potential, this is an opportunity to add your personal touch in an established Denver neighborhood. Come explore the possibilities at 1501 S Utica Street!

Save
Ask
Tour
Hide
Share
Listing Snapshot
Price 
$505,000
Days On Site 
0 Days
Bedrooms 
4
Inside Area (SqFt) 
2,150 sqft
Total Baths 
2
Full Baths 
1
Partial Baths 
1
Lot Size 
0.14 Acres
Year Built 
1956
MLS® Number 
1659449
Status 
Active
Property Tax 
$2,498
HOA/Condo/Coop Fees 
N/A
Sq Ft Source 
Public Records
Friends & Family
Recent Activity
6 hours agoListing updated with changes from the MLS®
9 hours agoListing first seen on site
General Features
Acres 
0.14
Levels 
Two
Parking Spaces 
4
Property Sub Type 
Single Family Residence
Sewer 
Public Sewer
SqFt Above 
1150
SqFt Below 
1000
SqFt Total 
2300
Water Source 
Public
Zoning 
S-SU-D
Interior Features
Appliances 
DisposalOvenRefrigerator
Basement 
Partial
Cooling 
Evaporative Cooling
Fireplace Features 
BasementWood BurningWood Burning Stove
Flooring 
CarpetTileVinylWood
Heating 
Forced AirNatural Gas
Main Level Bedrooms 
3
Bathroom Full 
Level - Main
Bathroom Three Quarter 
Level - Basement
Bedroom 
Level - Main
Family Room 
Level - Basement
Kitchen 
Level - Main
Living Room 
Level - Main
Save
Ask
Tour
Hide
Share
Exterior Features
Construction Details 
BrickFrameVinyl Siding
Exterior 
Private Yard
Lot Features 
Corner LotLevel
Roof 
Composition
Community Features
School District 
Denver 1
Financing Terms Available 
CashConventionalFHAVA Loan
Schools
School District
Denver 1
Elementary School
Force
Middle School
Strive Federal
High School
John F. Kennedy
Listing courtesy of Megastar Realty mike.realty@outlook.com


The content relating to real estate for sale in this Web site comes in part from the Internet Data eXchange ("IDX") program of METROLIST, INC., DBA RECOLORADO real estate listings held by brokers other than Megastar Realty are marked with the IDX Logo. This information is being provided for the consumers' personal, non-commercial use and may not be used for any other purpose. All information subject to change and should be independently verified.

Neighborhood & Commute
Source: Walkscore
Disclosure: Community information and market data powered by Constellation Data Labs. Information is deemed reliable but not guaranteed.
Save
Ask
Tour
Hide
Share