Ready to Make Your Move?
Text or Call David and Tom
720-408-7409


Save
Ask
Tour
Hide
Share
$645,000
22 Days On Site

19212 E Clear Creek Drive
Parker, CO 80134

For Sale|Single Family Residence|Active Under Contract
5
Beds
4
Total Baths
2
Full Baths
2
Partial Baths
3,106
SqFt
$208
/SqFt
1992
Built
Subdivision:
Stroh Ranch
County:
Douglas
Call Now: 720.408.7409
Is this the listing for you? We can help make it yours.
720.408.7409
19212 E Clear Creek Drive19212 E Clear Creek Drive19212 E Clear Creek Drive19212 E Clear Creek Drive
Save
Ask
Tour
Hide
Share

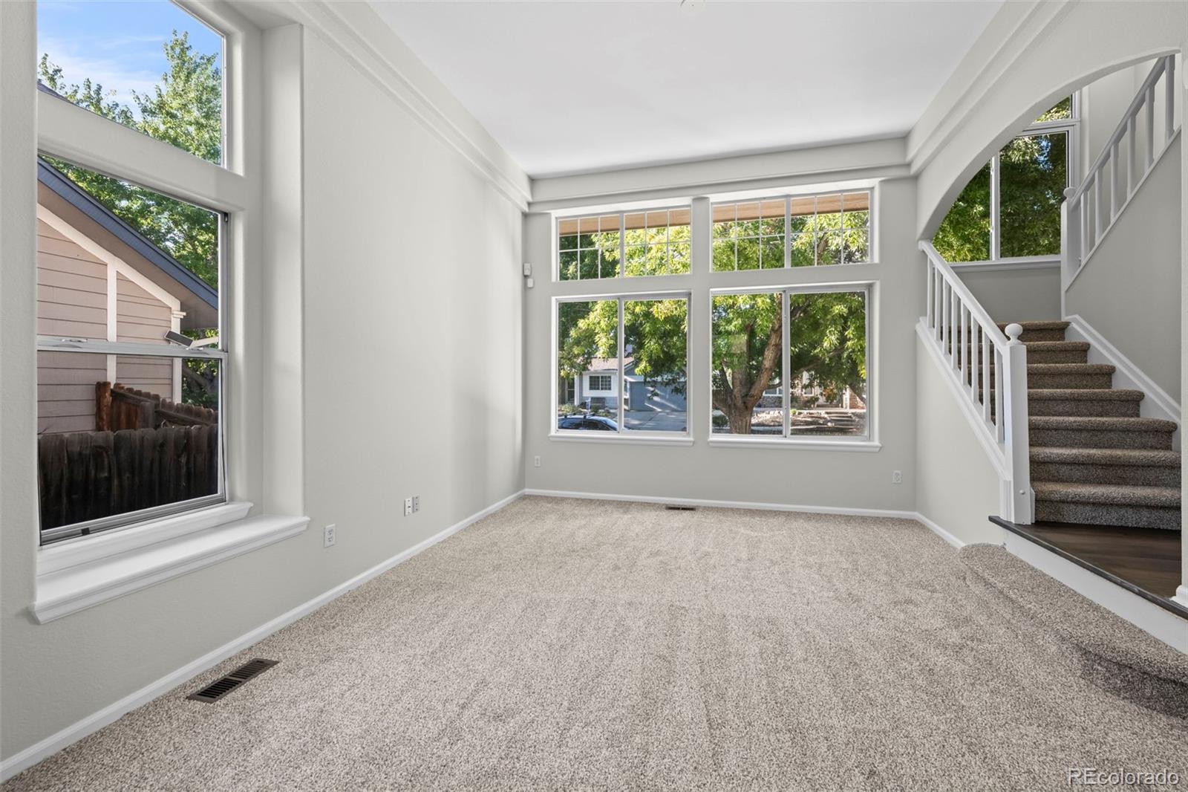
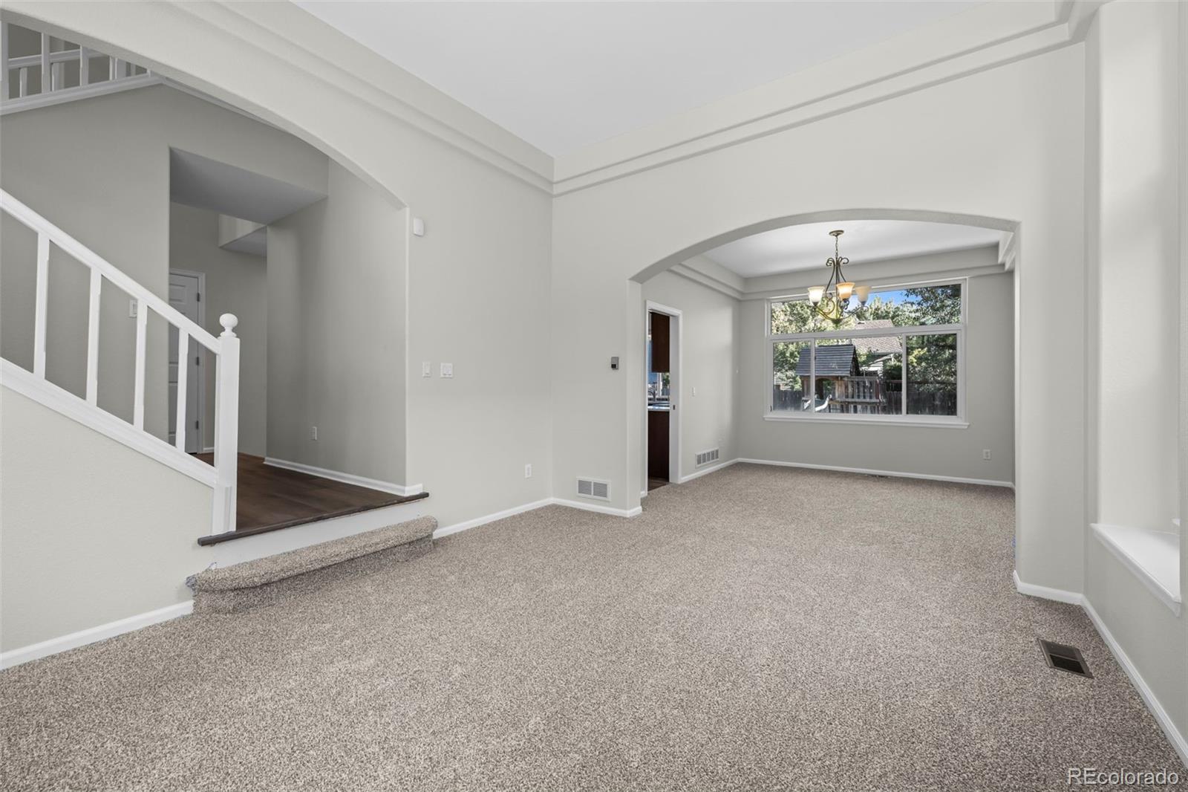
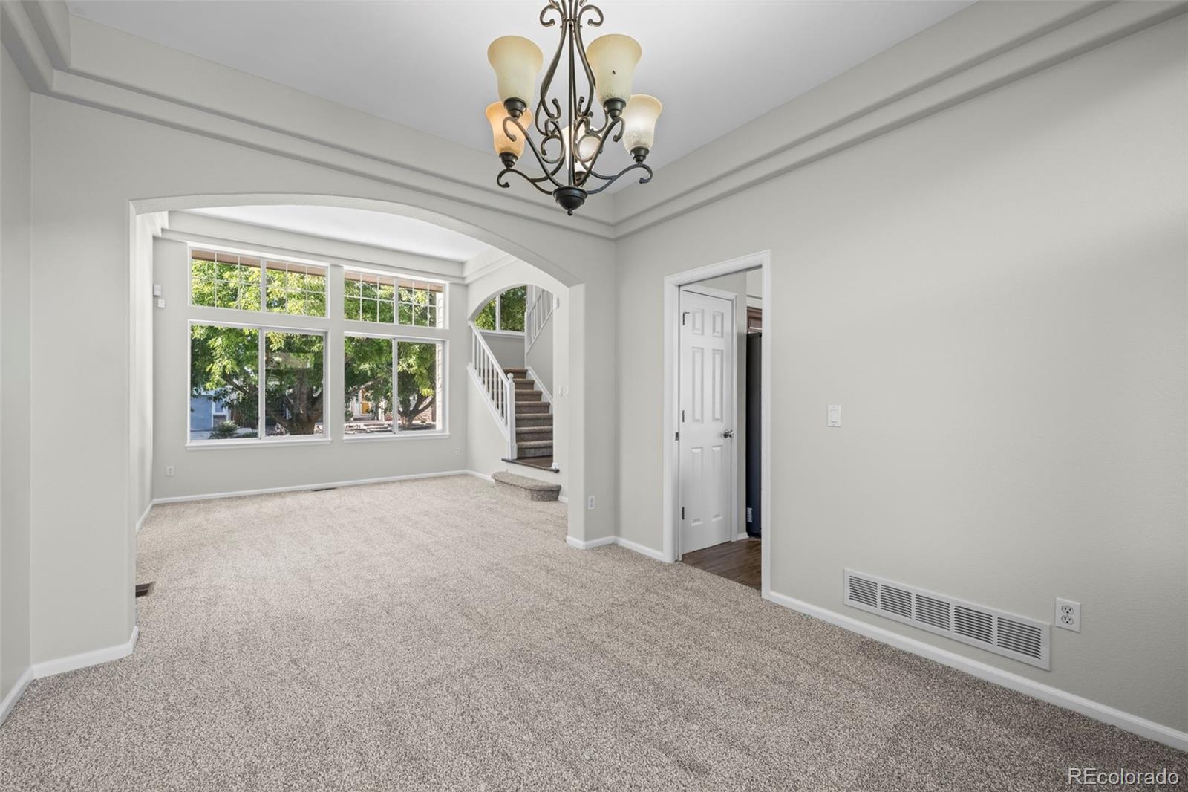
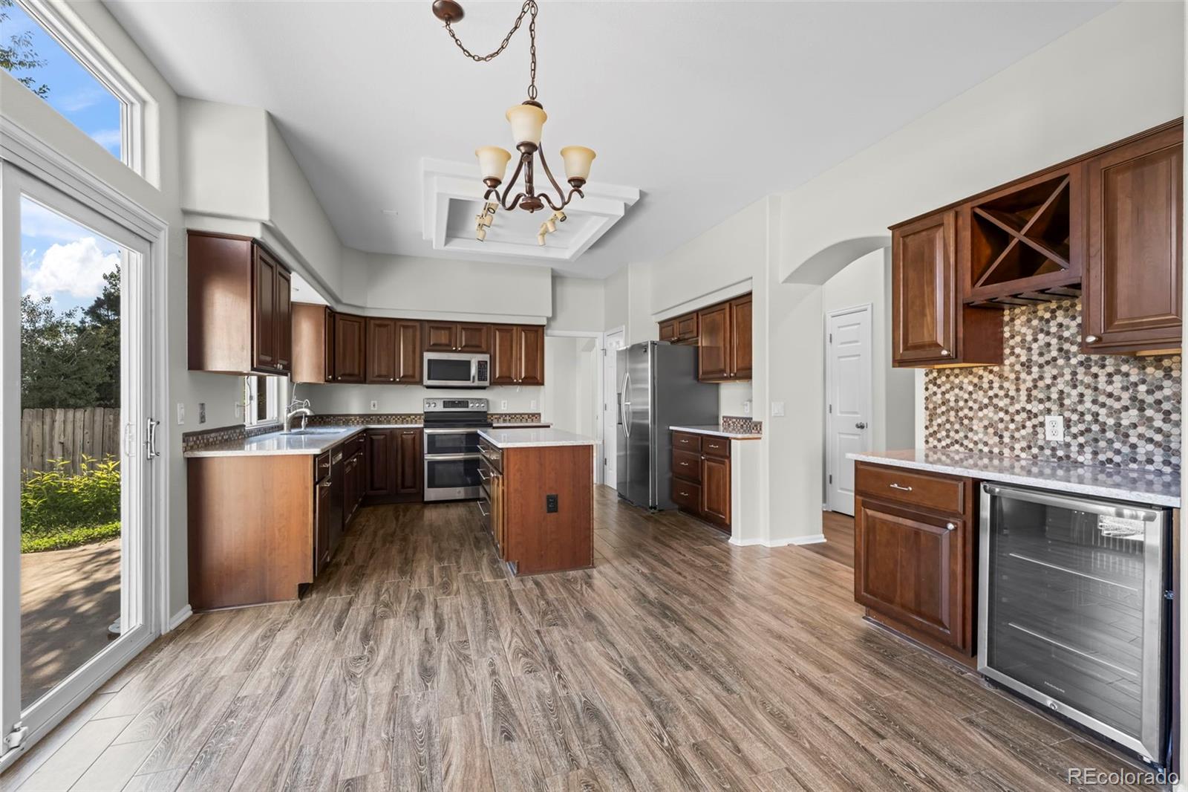
Welcome to this beautifully updated home in the desirable Stroh Ranch community! Thoughtfully refreshed throughout, this spacious home offers a wonderful blend of modern updates, generous living spaces, and a layout designed for comfortable everyday living and entertaining. The main level welcomes you with a bright and inviting living room featuring soaring vaulted ceilings and floor-to-ceiling windows that fill the space with natural light. The adjacent dining room flows easily into the recently updated kitchen, complete with new cabinetry, stainless steel appliances, and stylish finishes. Just off the kitchen, a nearby bar with a wine refrigerator adds the perfect touch for entertaining. The kitchen opens to a comfortable family room featuring built-in shelving and a cozy gas fireplace—a perfect spot to relax at the end of the day. Upstairs, you’ll find three spacious secondary bedrooms, a full secondary bathroom with dual sinks, a separate laundry room, and a convenient linen closet. The spacious primary suite is a true retreat, offering a beautiful bay window and abundant natural light. The luxurious five-piece primary bath features a Roman soaking tub, separate shower, dual vanities, and a large walk-in closet complete with built-in shelving and a closet organizer system. The finished partial basement provides even more flexibility, with a large bedroom, ¾ bathroom, and generous recreation room—ideal for guests, a home office, media room, or additional living space. Outside your front door, enjoy easy access to the Stroh Ranch hiking and trail system, while Old Town Parker’s Mainstreet, shopping, dining, and everyday conveniences are just minutes away. With fresh paint, all-new flooring, an updated kitchen, abundant natural light, and an exceptional location, this inviting Stroh Ranch home is ready to welcome its next owners!

Save
Ask
Tour
Hide
Share
Listing Snapshot
Price 
$645,000
Days On Site 
22 Days
Bedrooms 
5
Inside Area (SqFt) 
3,106 sqft
Total Baths 
4
Full Baths 
2
Partial Baths 
2
Lot Size 
0.14 Acres
Year Built 
1992
MLS® Number 
1656586
Status 
Active Under Contract
Property Tax 
$3,885
HOA/Condo/Coop Fees 
$168 monthly
Sq Ft Source 
Public Records
Friends & Family
Recent Activity
3 days agoListing updated with changes from the MLS®
3 days agoStatus changed to Active Under Contract
3 weeks agoListing first seen on site
General Features
Acres 
0.14
Attached Garage 
Yes
Foundation 
Concrete PerimeterSlab
Garage 
Yes
Garage Spaces 
2
Levels 
Two
Parking 
Attached
Parking Spaces 
2
Property Sub Type 
Single Family Residence
Sewer 
Public Sewer
SqFt Above 
2330
SqFt Below 
776
SqFt Total 
3148
Style 
Contemporary
Water Source 
Public
Interior Features
Appliances 
OvenBar FridgeDishwasherDisposalDryerGas Water HeaterMicrowaveRangeRefrigeratorSelf Cleaning OvenWasher
Basement 
FinishedPartial
Cooling 
Central Air
Fireplace 
Yes
Fireplace Features 
Family RoomGas
Fireplaces 
1
Flooring 
CarpetLaminateTile
Furnished 
Unfurnished
Heating 
Forced Air
Interior 
Eat-in KitchenGranite CountersHigh CeilingsKitchen IslandOpen FloorplanPantryVaulted Ceiling(s)Walk-In Closet(s)
Window Features 
Bay Window(s)Double Pane Windows
Bathroom Full 
Level - UpperDescription - 5 Piece Bathroom
Bathroom Half 
Level - MainDescription - Powder room on main
Bathroom Three Quarter 
Level - BasementDescription - 3/4 bathroom
Bedroom 
Level - BasementDescription - Large 5th bedroom
Dining Room 
Level - MainDescription - Large dining area
Family Room 
Level - MainDescription - Large family Room with gas fireplace adjacent to kitchen
Great Room 
Level - BasementDescription - Large Great room with sink
Kitchen 
Level - MainDescription - Stainless steel appliance's, access to backyard
Laundry 
Level - UpperDescription - Convenient upper level laundry with cabinets, washer and dryer included
Living Room 
Level - MainDescription - Bright living area with floor to ceiling windows
Save
Ask
Tour
Hide
Share
Exterior Features
Construction Details 
BrickFrameWood Siding
Exterior 
Private YardRain Gutters
Fencing 
FencedFull
Patio And Porch 
Front PorchPatio
Roof 
Composition
Windows/Doors 
Bay Window(s)Double Pane Windows
Community Features
Association Amenities 
ClubhouseFitness CenterPlaygroundPoolTennis Court(s)Trail(s)
Association Fee 
$120.0
Association Fee Frequency 
Monthly
Additional Association Fee 
$48.0
Additional Association Fee Frequency 
Monthly
School District 
Douglas RE-1
Financing Terms Available 
CashConventionalFHAVA Loan
Roads 
Paved
Schools
School District
Douglas RE-1
Elementary School
Legacy Point
Middle School
Sagewood
High School
Ponderosa
Listing courtesy of MB Team Lassen info@teamlassen.com


The content relating to real estate for sale in this Web site comes in part from the Internet Data eXchange ("IDX") program of METROLIST, INC., DBA RECOLORADO real estate listings held by brokers other than MB Team Lassen are marked with the IDX Logo. This information is being provided for the consumers' personal, non-commercial use and may not be used for any other purpose. All information subject to change and should be independently verified.

Neighborhood & Commute
Source: Walkscore
Disclosure: Community information and market data powered by Constellation Data Labs. Information is deemed reliable but not guaranteed.
Save
Ask
Tour
Hide
Share