Ready to Make Your Move?
Text or Call David and Tom
720-408-7409


Save
Ask
Tour
Hide
Share
$1,099,000
123 Days On Site

7549 S Quay Court
Littleton, CO 80128

For Sale|Single Family Residence|Active
4
Beds
4
Total Baths
1
Full Bath
3
Partial Baths
3,409
SqFt
$322
/SqFt
1976
Built
Subdivision:
Columbine Knolls South
County:
Jefferson
Call Now: 720.408.7409
Is this the listing for you? We can help make it yours.
720.408.7409
7549 S Quay Court7549 S Quay Court7549 S Quay Court7549 S Quay Court
Save
Ask
Tour
Hide
Share

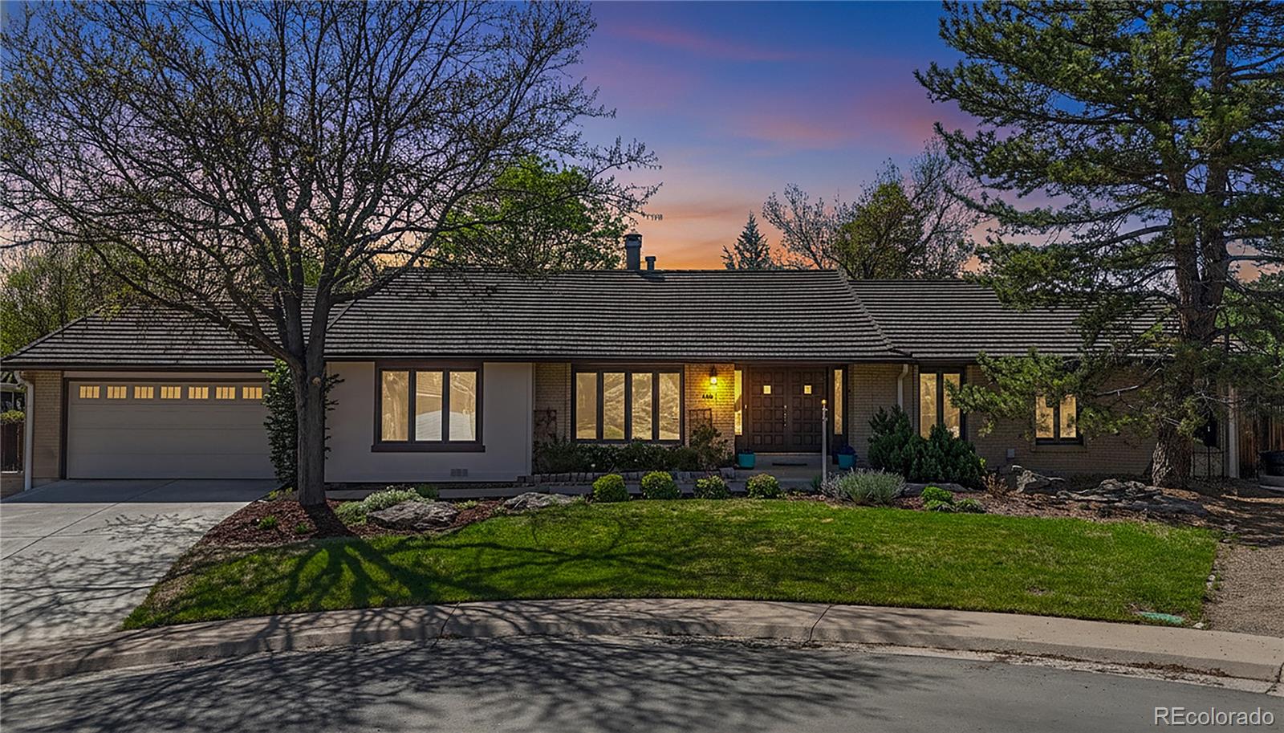
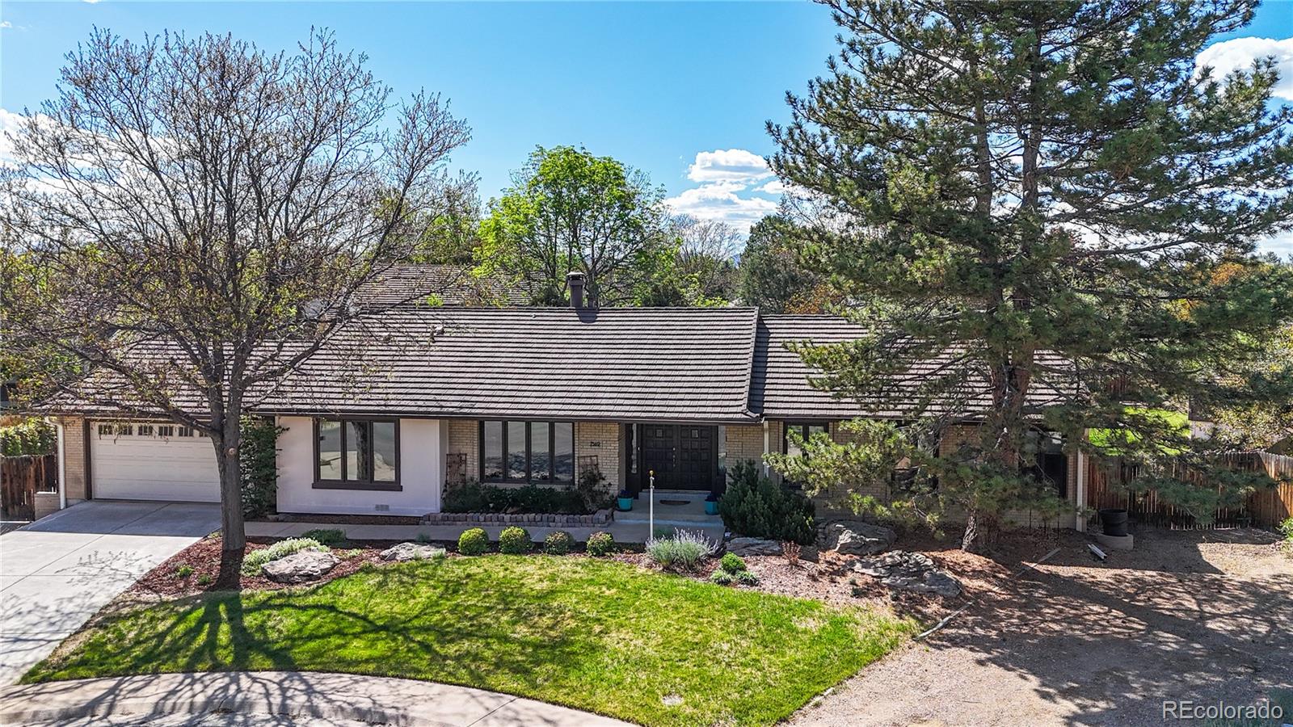
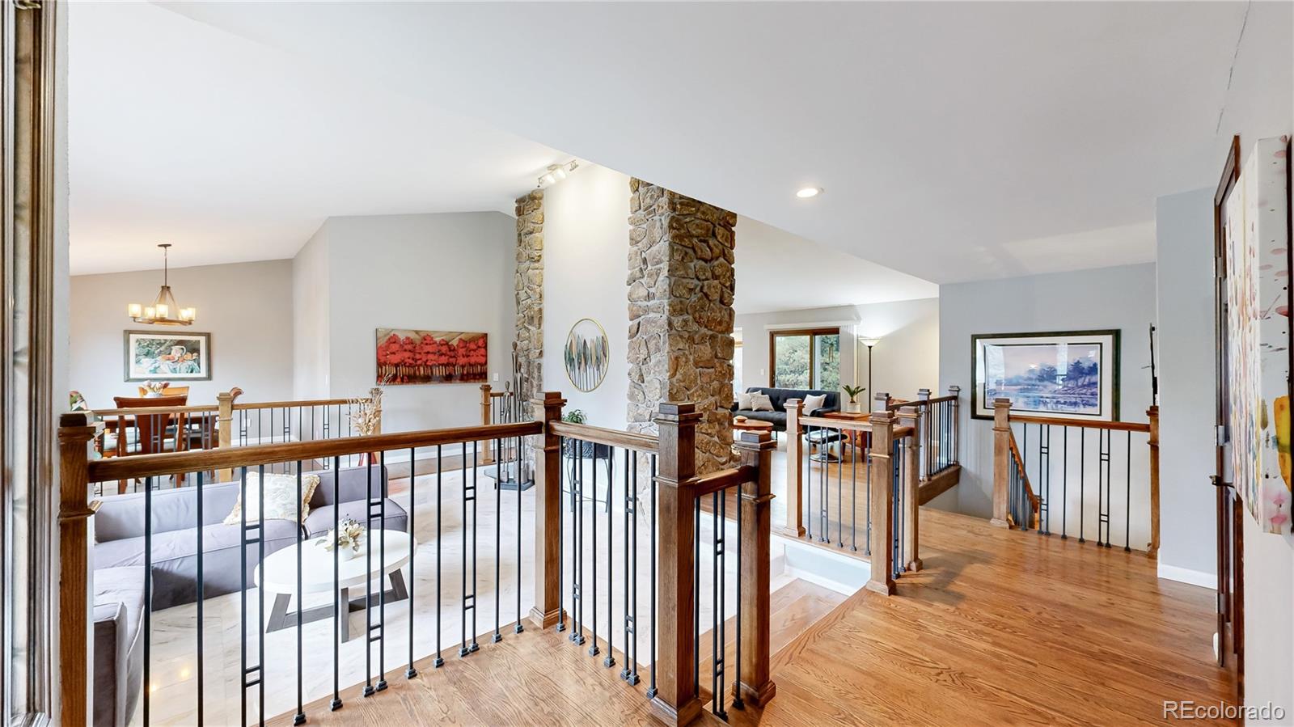
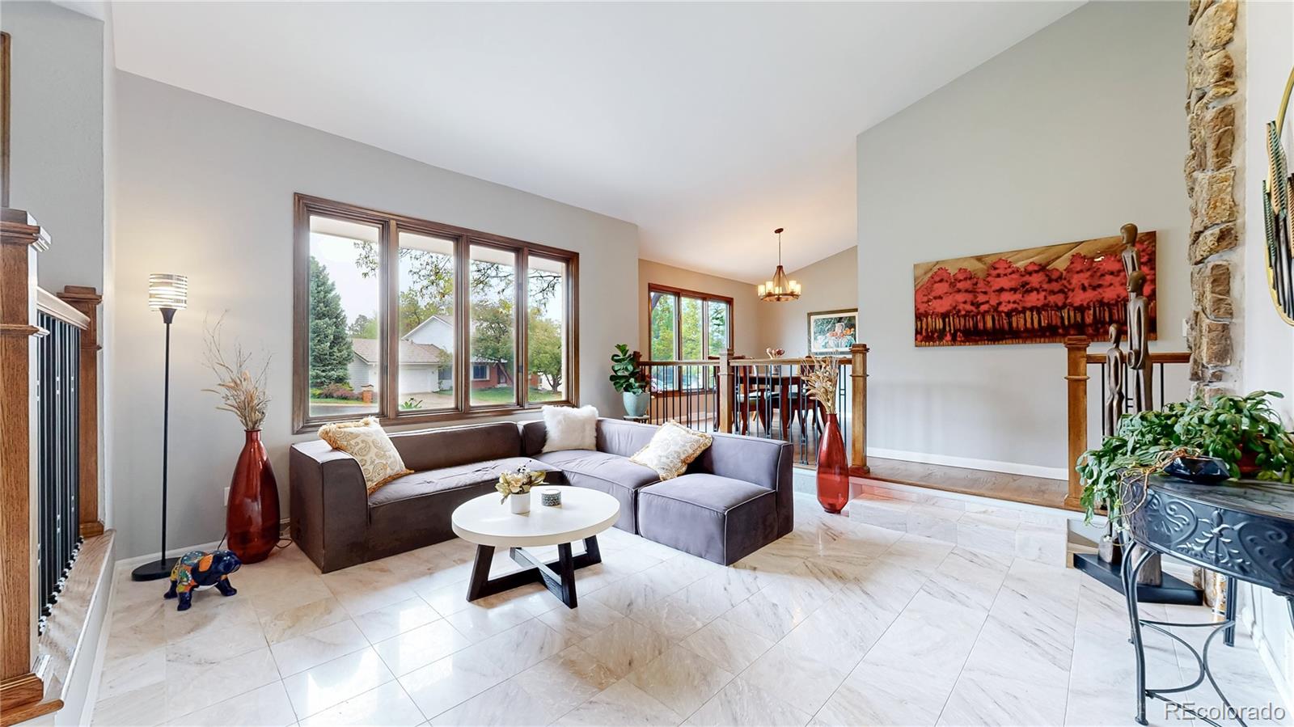
Nestled on a quiet cul-de-sac in the sought-after Columbine Knolls South neighborhood, this beautifully cared-for ranch-style home offers the ease of main-floor living with thoughtful updates throughout. Large windows fill the home with natural light, while rich wood and tile flooring, updated bathrooms, and a beautifully remodeled kitchen with crisp white cabinetry and granite countertops create a bright, welcoming space that's ideal for both everyday living and entertaining. Designed with flexibility in mind, the finished basement provides generous additional living space perfect for a media room, home office, fitness area, guest retreat, or game room. Outside, you'll find a beautifully landscaped backyard that feels like a private garden retreat, complete with two patios for dining, entertaining, or relaxing around the fire pit. Mature trees, colorful seasonal blooms, and lush landscaping provide exceptional privacy and year-round beauty. Additional highlights include RV parking, a third parking area, and ample space for guests, recreational vehicles, or extra storage. Ideally located just minutes from Chatfield State Park, you'll enjoy easy access to boating, fishing, paddle boarding, hiking, and countless outdoor activities. The home is also conveniently close to downtown Littleton, the Platte River Trail, Red Rocks Amphitheatre, and extensive trail systems, offering the very best of Colorado living.

Save
Ask
Tour
Hide
Share
Listing Snapshot
Price 
$1,099,000
Days On Site 
123 Days
Bedrooms 
4
Inside Area (SqFt) 
3,409 sqft
Total Baths 
4
Full Baths 
1
Partial Baths 
3
Lot Size 
0.36 Acres
Year Built 
1976
MLS® Number 
1651781
Status 
Active
Property Tax 
$5,086
HOA/Condo/Coop Fees 
$6.67 monthly
Sq Ft Source 
Public Records
Friends & Family
Recent Activity
2 weeks agoListing updated with changes from the MLS®
2 months agoPrice changed to $1,099,000
4 months agoListing first seen on site
General Features
Acres 
0.36
Attached Garage 
Yes
Direction Faces 
East
Garage 
Yes
Garage Spaces 
2
Levels 
One
Parking 
Attached
Parking Spaces 
3
Property Condition 
Updated/Remodeled
Property Sub Type 
Single Family Residence
Sewer 
Public Sewer
SqFt Above 
2304
SqFt Below 
1105
SqFt Total 
3532
Style 
Traditional
Utilities 
Natural Gas AvailableNatural Gas Connected
Zoning 
P-D
Interior Features
Appliances 
CooktopDishwasherDisposalMicrowaveOvenRefrigerator
Basement 
Finished
Cooling 
Central Air
Electric 
220 Volts
Fireplace Features 
Family RoomWood Burning
Flooring 
TileWood
Heating 
Forced Air
Interior 
Entrance FoyerGranite CountersHigh CeilingsKitchen IslandOpen FloorplanPantry
Main Level Bedrooms 
3
Bathroom Full 
Level - MainDescription - New cabinets & tile. Freestanding tub, walk in closet
Bathroom Half 
Level - Main
Bathroom Three Quarter 
Level - Basement
Bedroom 
Level - BasementDescription - Large room for bedroom, ensuite, or rec room
Bonus Room 
Level - Basement
Dining Room 
Level - Main
Family Room 
Level - Main
Kitchen 
Level - Main
Laundry 
Level - Main
Living Room 
Level - Main
Save
Ask
Tour
Hide
Share
Exterior Features
Construction Details 
BrickFrameWood Siding
Exterior 
Private Yard
Fencing 
FencedFull
Lot Features 
Cul-De-SacLandscapedMany TreesSprinklers In FrontSprinklers In Rear
Patio And Porch 
Covered
Roof 
Other
Community Features
Association Fee 
$80.0
Association Fee Frequency 
Annually
School District 
Jefferson County R-1
Financing Terms Available 
1031 ExchangeCashConventional
Roads 
Paved
Schools
School District
Jefferson County R-1
Elementary School
Normandy
Middle School
Ken Caryl
High School
Columbine
Listing courtesy of Berkshire Hathaway HomeServices Colorado, LLC - Highlands Ranch Real Estate asage721@gmail.com


The content relating to real estate for sale in this Web site comes in part from the Internet Data eXchange ("IDX") program of METROLIST, INC., DBA RECOLORADO real estate listings held by brokers other than Berkshire Hathaway HomeServices Colorado, LLC - Highlands Ranch Real Estate are marked with the IDX Logo. This information is being provided for the consumers' personal, non-commercial use and may not be used for any other purpose. All information subject to change and should be independently verified.

Neighborhood & Commute
Source: Walkscore
Disclosure: Community information and market data powered by Constellation Data Labs. Information is deemed reliable but not guaranteed.
Save
Ask
Tour
Hide
Share