Ready to Make Your Move?
Text or Call David and Tom
720-408-7409


Save
Ask
Tour
Hide
Share
$645,000
111 Days On Site

19936 E Stanford Drive
Centennial, CO 80015

For Sale|Single Family Residence|Active
5
Beds
5
Total Baths
4
Full Baths
1
Partial Bath
4,182
SqFt
$154
/SqFt
1995
Built
Subdivision:
Fox Hill
County:
Arapahoe
Call Now: 720.408.7409
Is this the listing for you? We can help make it yours.
720.408.7409
19936 E Stanford Drive19936 E Stanford Drive19936 E Stanford Drive19936 E Stanford Drive
Save
Ask
Tour
Hide
Share

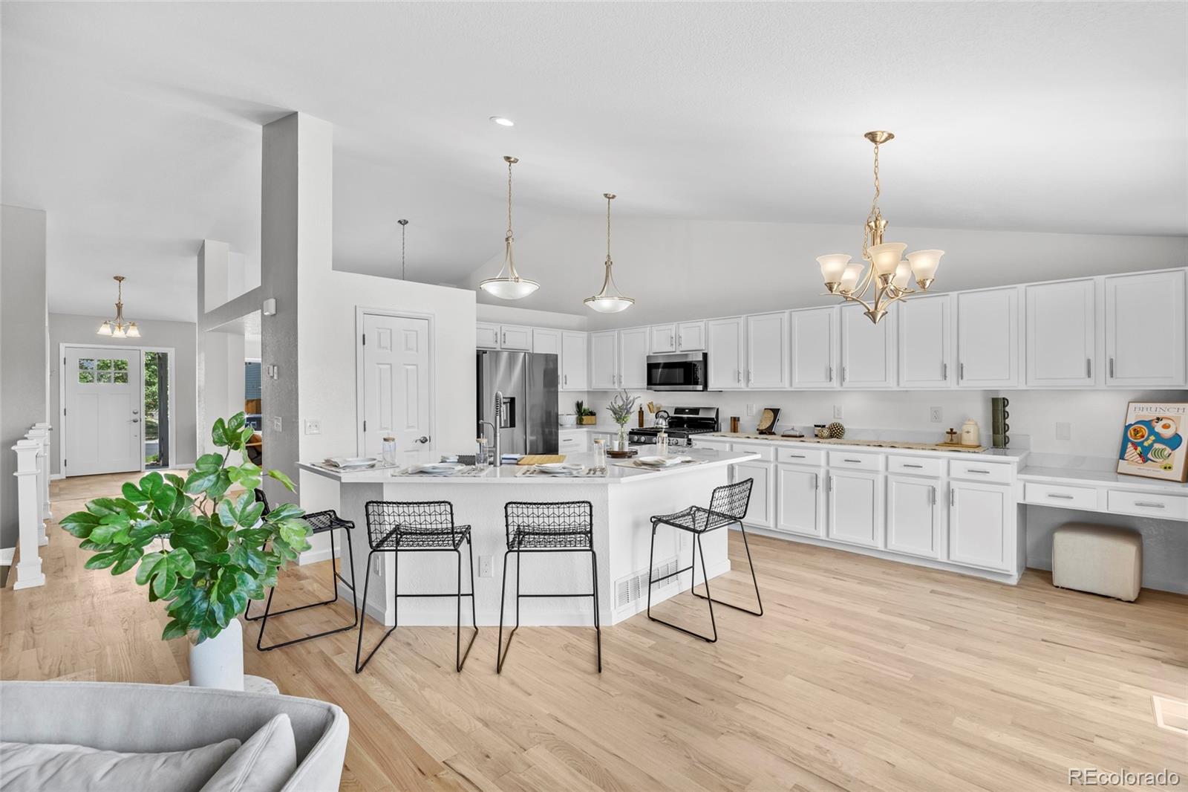
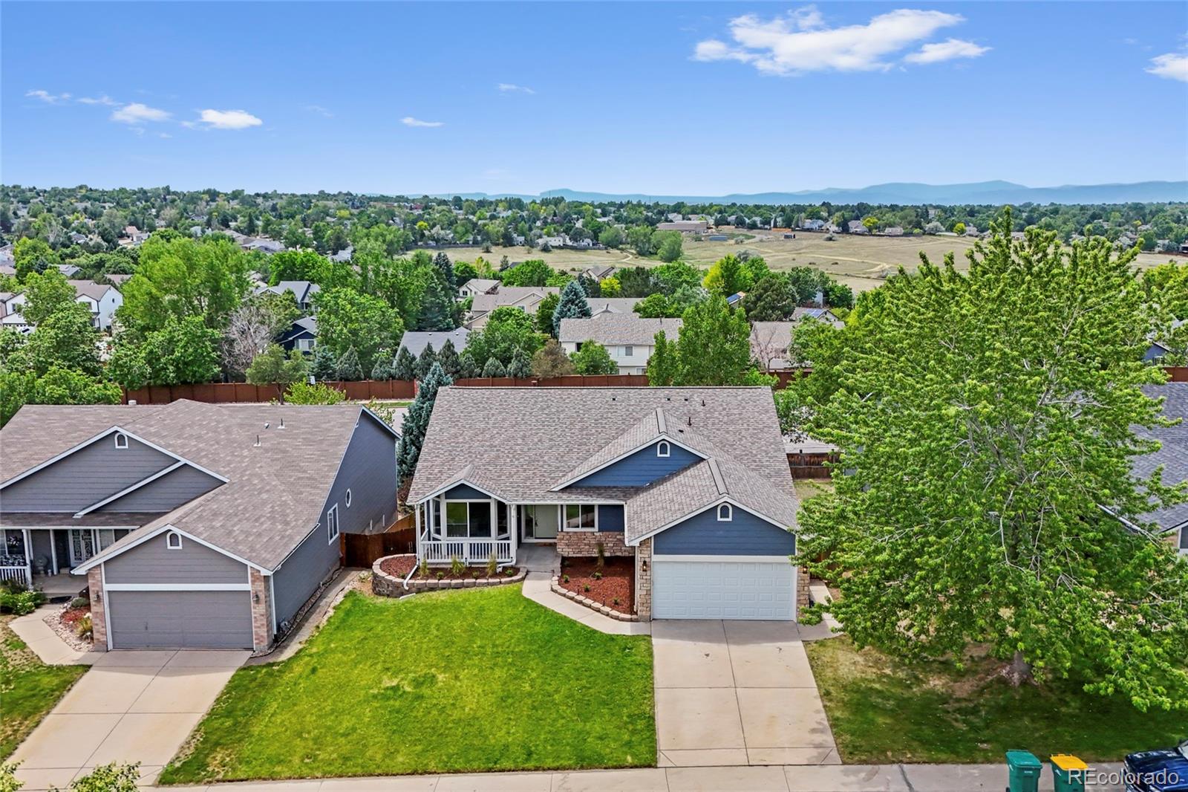
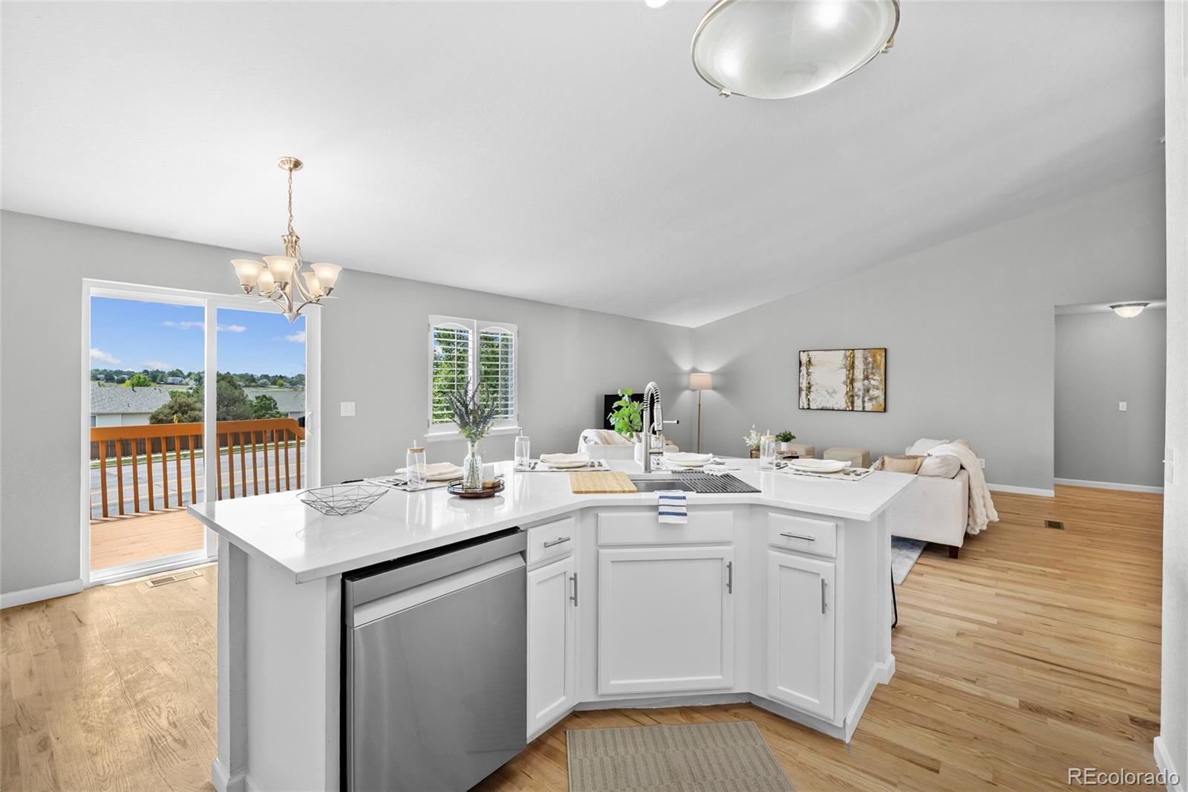
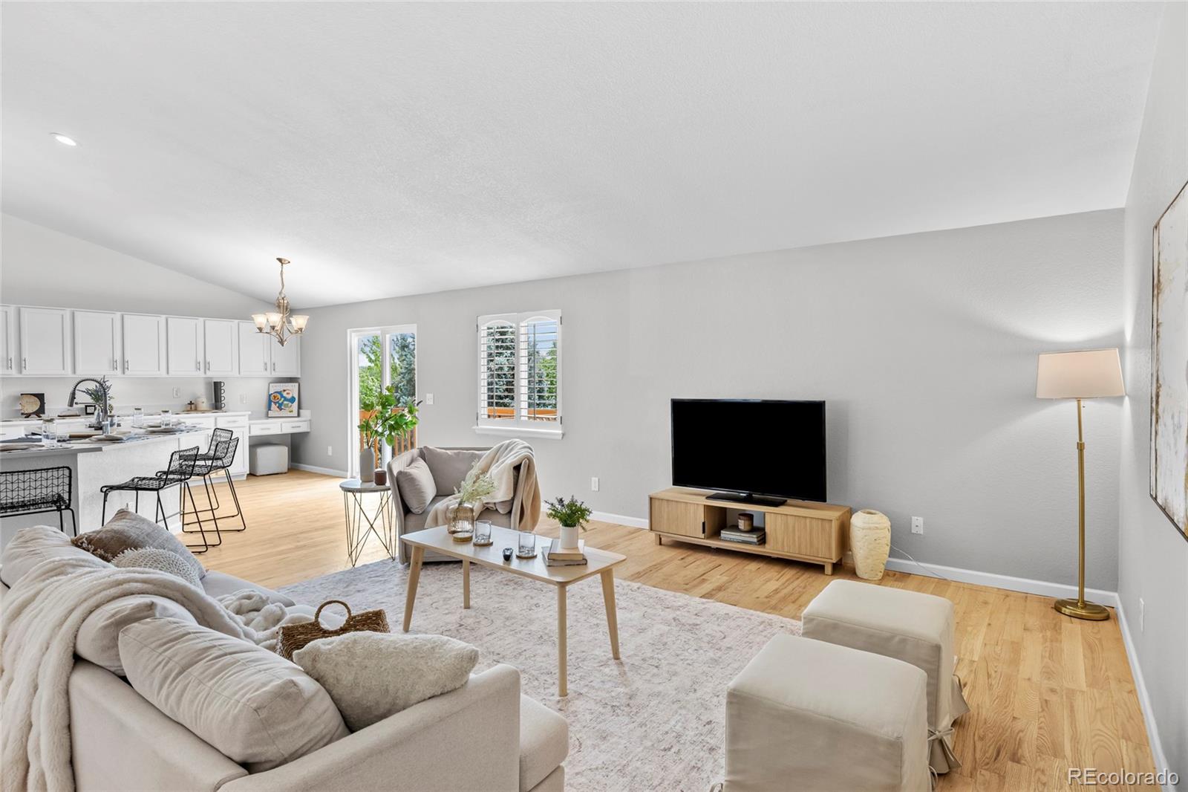
OVER 4,000 SQ FT + WALKOUT LOWER LEVEL + TWO PRIMARY SUITES! Designed for buyers who need more space and more flexibility, this beautifully renovated home offers a floor plan that is anything but ordinary—complete with mountain views and extensive updates throughout. Soaring vaulted ceilings, architectural archways and abundant natural light welcome you into the main level, where spacious living and dining areas surround a beautifully updated kitchen featuring quartz countertops, stainless steel appliances, generous cabinetry and a built-in breakfast nook. With 5 bedrooms, a dedicated office and 5 bathrooms, there is room to spread out. Even better, the home features TWO expansive primary suites and TWO laundry areas. The finished walkout lower level creates an incredible opportunity for multi-generational living, extended guests, a house-hack setup or simply an amazing second living space. It features two additional bedrooms—including the oversized second primary suite—a kitchenette, private laundry area, large living space and direct access to the backyard. Step outside to a new deck with mountain views, overlooking the fully fenced backyard with mature trees, fresh landscaping, lush grass and a spacious concrete patio. Major improvements include a NEW roof, NEW A/C, NEW double-pane windows, radon mitigation system, fresh interior paint and new flooring, plus a two-car garage. Located in the Cherry Creek School District near Cherry Creek Reservoir, with convenient access to recreation, shopping, dining and commuter routes. Appraisal completed and previous inspection items addressed—move in and make this incredibly versatile home your own!

Save
Ask
Tour
Hide
Share
Listing Snapshot
Price 
$645,000
Days On Site 
111 Days
Bedrooms 
5
Inside Area (SqFt) 
4,182 sqft
Total Baths 
5
Full Baths 
4
Partial Baths 
1
Lot Size 
0.18 Acres
Year Built 
1995
MLS® Number 
1628700
Status 
Active
Property Tax 
$3,285
HOA/Condo/Coop Fees 
$27.5 monthly
Sq Ft Source 
Public Records
Friends & Family
Recent Activity
4 days agoListing updated with changes from the MLS®
a week agoPrice changed to $645,000
4 weeks agoStatus changed to Active
4 months agoListing first seen on site
General Features
Acres 
0.18
Attached Garage 
Yes
Garage 
Yes
Garage Spaces 
2
Green Energy Efficient 
Appliances
Levels 
Two
Parking 
Attached
Parking Spaces 
2
Property Condition 
Updated/Remodeled
Property Sub Type 
Single Family Residence
Security 
Carbon Monoxide Detector(s)Smoke Detector(s)
Sewer 
Public Sewer
SqFt Above 
2106
SqFt Below 
2076
SqFt Total 
4182
Style 
Contemporary
Utilities 
Natural Gas AvailableElectricity ConnectedNatural Gas Connected
Water Source 
Public
Interior Features
Appliances 
OvenBar FridgeDishwasherDisposalDryerFreezerGas Water HeaterMicrowaveRangeRange HoodRefrigeratorSelf Cleaning OvenWasher
Basement 
Finished
Cooling 
Ceiling Fan(s)Central Air
Flooring 
CarpetTileWood
Heating 
Forced AirNatural Gas
Interior 
Ceiling Fan(s)Eat-in KitchenHigh CeilingsKitchen IslandOpen FloorplanPantryVaulted Ceiling(s)Walk-In Closet(s)Wet Bar
Main Level Bedrooms 
3
Window Features 
Double Pane Windows
Bathroom Full 
Level - BasementDescription - Giant secondary bathroom downstairs
Bathroom Half 
Level - MainDescription - Main floor 1/2 bath
Bedroom 
Level - MainDescription - Main level office
Dining Room 
Level - MainDescription - Formal dining area
Family Room 
Level - BasementDescription - The lower level has its own family room
Great Room 
Level - MainDescription - Sitting room +conversation area
Kitchen 
Description - Large updated + dine in kitchen on the main level
Laundry 
Level - MainDescription - Laundry room on the main floor
Living Room 
Level - MainDescription - Main level large living room + bar area
Utility Room 
Level - BasementDescription - Extra utility room
Save
Ask
Tour
Hide
Share
Exterior Features
Construction Details 
BrickStoneWood Siding
Exterior 
BalconyPrivate YardRain Gutters
Fencing 
FencedFull
Lot Features 
Level
Patio And Porch 
CoveredDeckFront PorchPatio
Roof 
Shingle
View 
Mountain(s)
Waterview 
Mountain(s)
Windows/Doors 
Double Pane Windows
Community Features
Association Fee 
$330.0
Association Fee Frequency 
Annually
School District 
Cherry Creek 5
Financing Terms Available 
CashConventionalFHAVA Loan
Roads 
Paved
Schools
School District
Cherry Creek 5
Elementary School
Summit
Middle School
Horizon
High School
Eaglecrest
Listing courtesy of Coldwell Banker Realty 24 sarahsellsdenverco@gmail.com


The content relating to real estate for sale in this Web site comes in part from the Internet Data eXchange ("IDX") program of METROLIST, INC., DBA RECOLORADO real estate listings held by brokers other than Coldwell Banker Realty 24 are marked with the IDX Logo. This information is being provided for the consumers' personal, non-commercial use and may not be used for any other purpose. All information subject to change and should be independently verified.

Neighborhood & Commute
Source: Walkscore
Disclosure: Community information and market data powered by Constellation Data Labs. Information is deemed reliable but not guaranteed.
Save
Ask
Tour
Hide
Share