Ready to Make Your Move?
Text or Call David and Tom
720-408-7409


Save
Ask
Tour
Hide
Share
$749,000
265 Days On Site

1376 N Humboldt Street
Denver, CO 80218

For Sale|Townhouse|Active
4
Beds
3
Total Baths
1
Full Bath
2
Partial Baths
2,660
SqFt
$282
/SqFt
1906
Built
Subdivision:
Cheesman Park
County:
Denver
Call Now: 720.408.7409
Is this the listing for you? We can help make it yours.
720.408.7409
1376 N Humboldt Street1376 N Humboldt Street1376 N Humboldt Street1376 N Humboldt Street
Save
Ask
Tour
Hide
Share

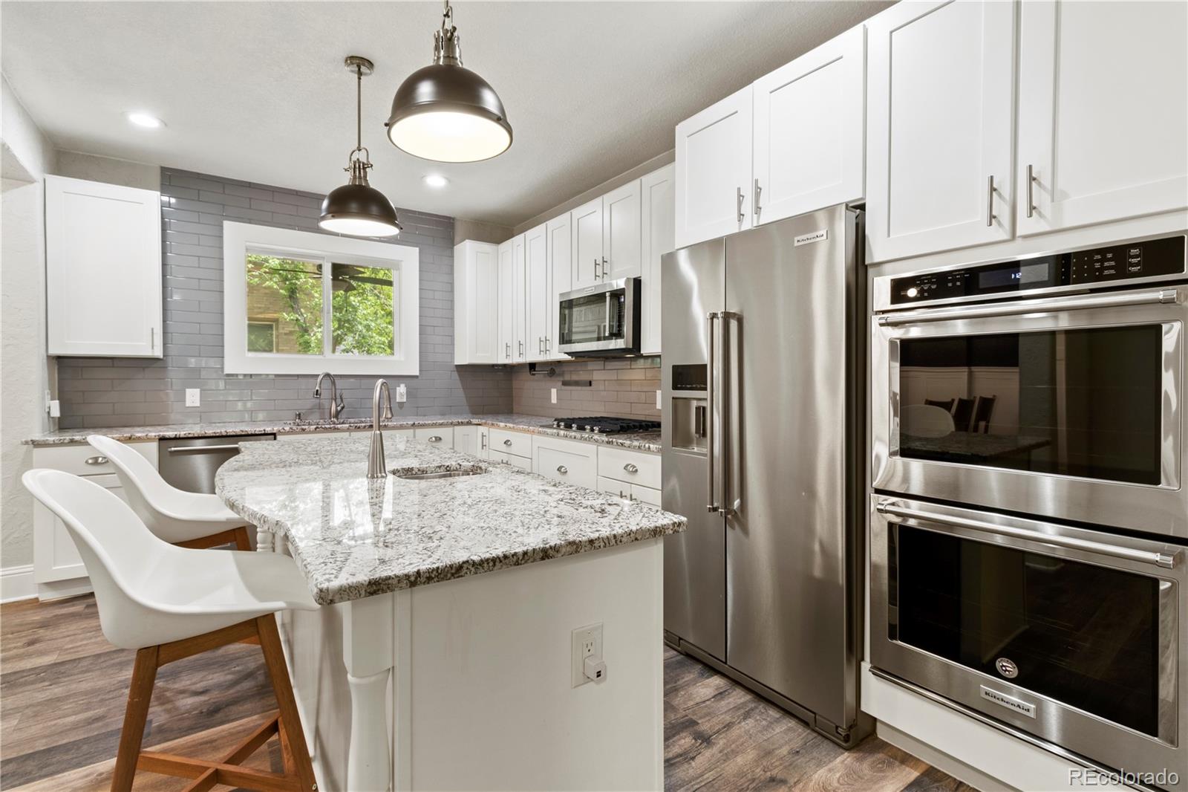
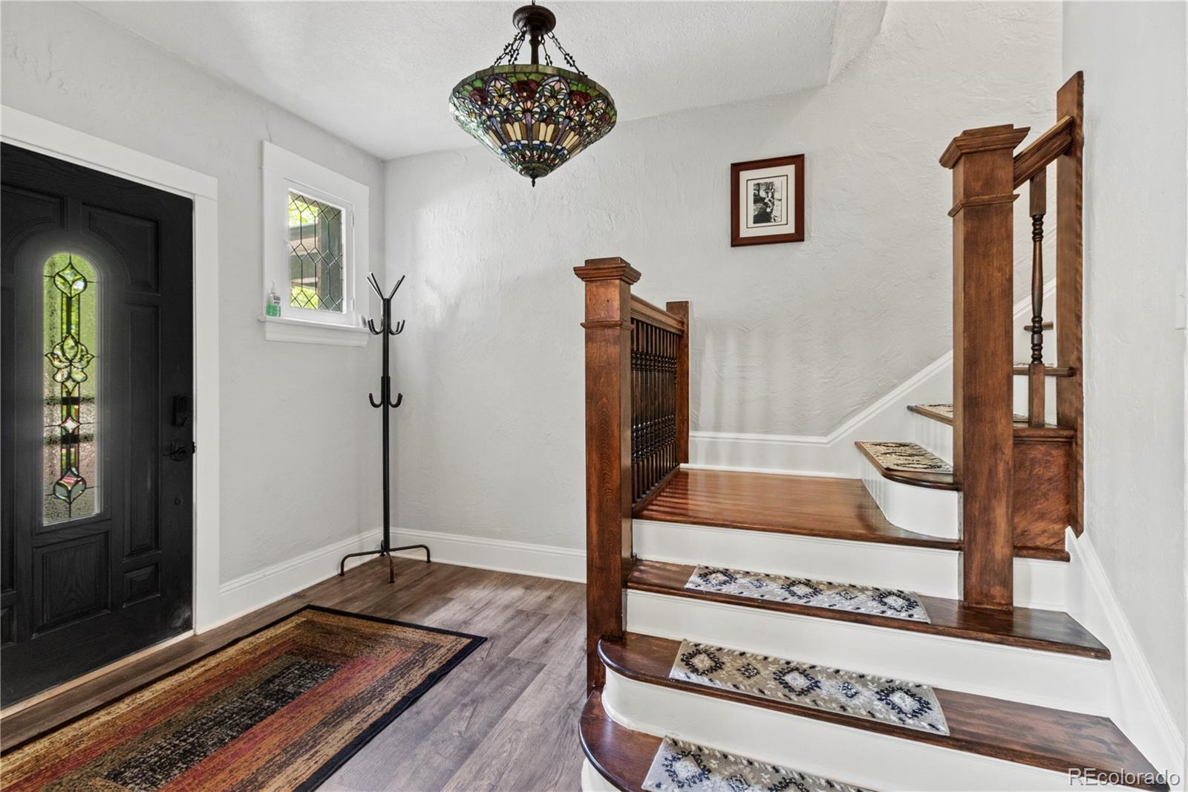
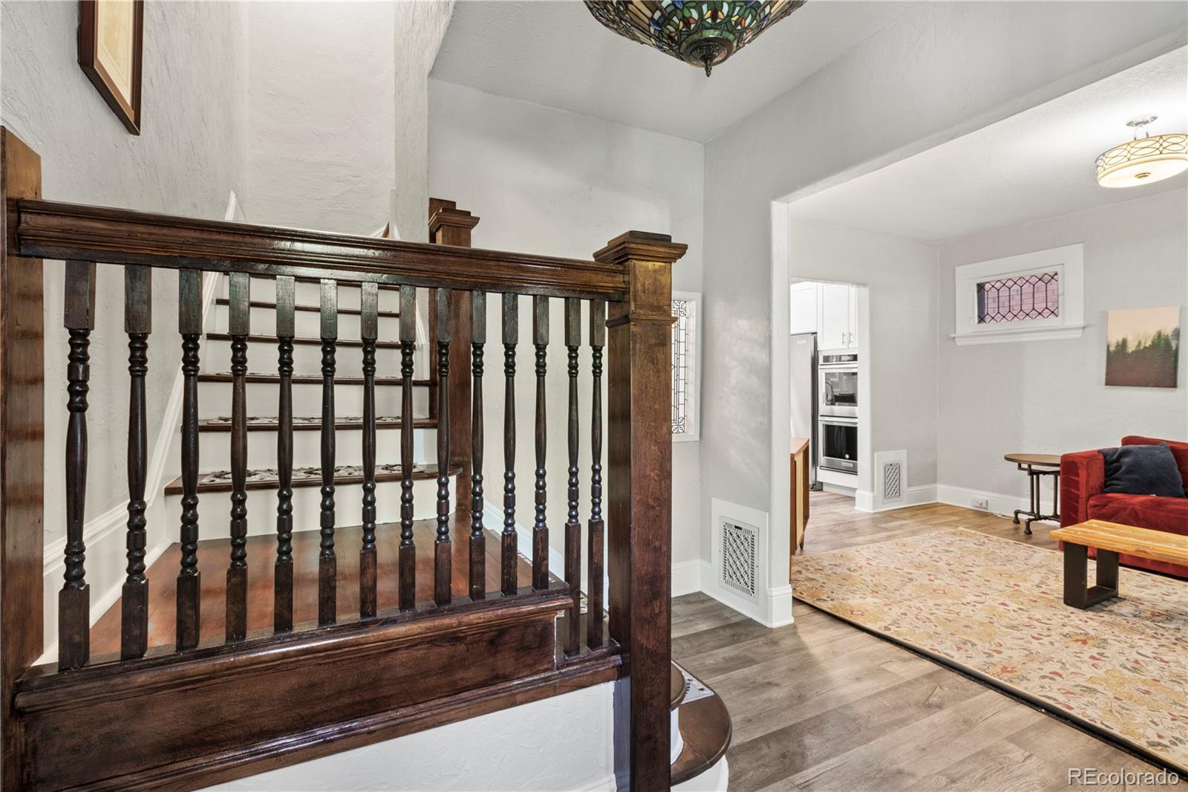
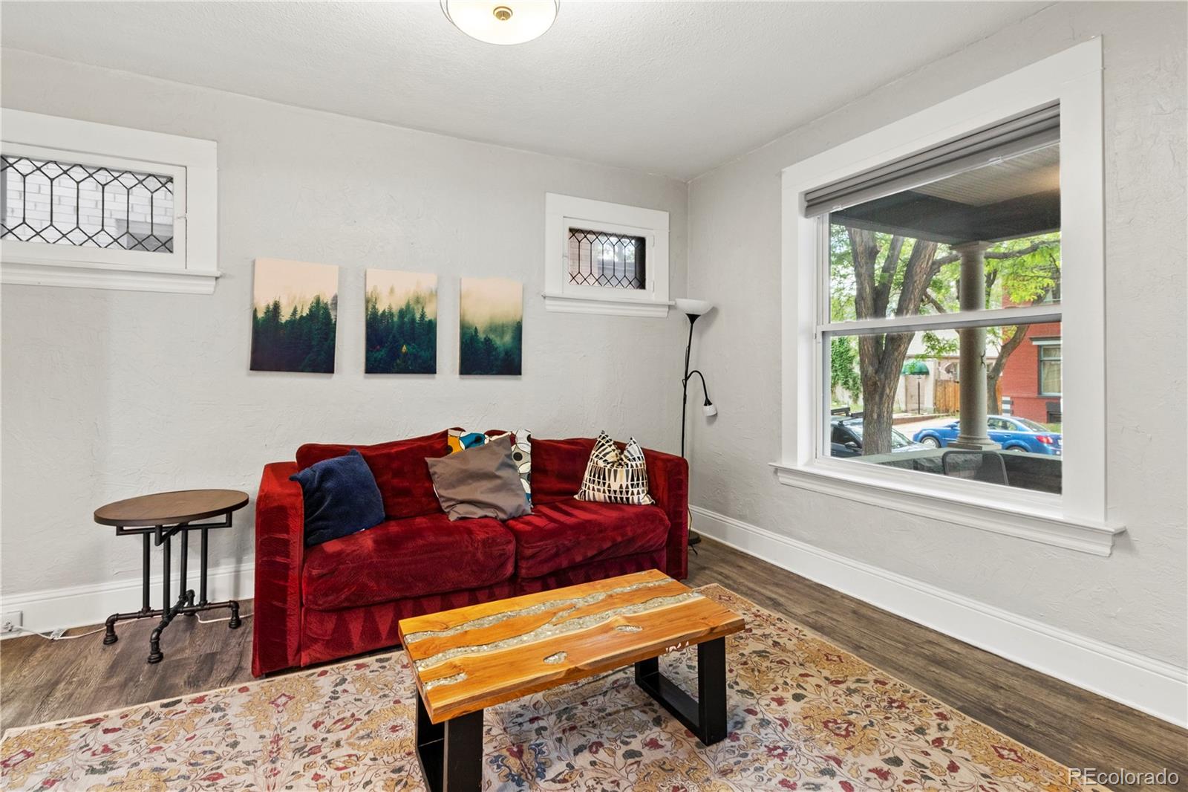
Renovated townhome steps from Cheesman Park. NO HOA fees, great location and off street parking spot. Inviting covered front porch and foyer with original woodwork, stained glass and staircase show off the home’s historic soul. High ceilings and wood floors flow into a light-filled living room and chef’s kitchen centered by the granite island. Equipped with stainless steel appliances—including a double oven and gas cooktop—this kitchen is a cook's delight. The upper level features a primary bedroom with a private sunroom and enclosed balcony finished in Colorado beetle wood. Two additional bedrooms offer ample space and comfort. The finished attic bonus room can serve as a fun playroom, tv room or office. AirBnB friendly finished basement with a bathroom, sleeping area, a separate entrance to the backyard, a family room and a laundry area spacious enough for a kitchenette. You can live around the corner from the trails and open space of Cheesman Park plus the best boutiques and dining central Denver has to offer. You can be in your new home in 30 days!

Save
Ask
Tour
Hide
Share
Listing Snapshot
Price 
$749,000
Days On Site 
265 Days
Bedrooms 
4
Inside Area (SqFt) 
2,660 sqft
Total Baths 
3
Full Baths 
1
Partial Baths 
2
Lot Size 
0.04 Acres
Year Built 
1906
MLS® Number 
1613962
Status 
Active
Property Tax 
$4,147
HOA/Condo/Coop Fees 
N/A
Sq Ft Source 
Public Records
Friends & Family
Recent Activity
a month agoListing updated with changes from the MLS®
a month agoPrice changed to $749,000
9 months agoListing first seen on site
General Features
Acres 
0.04
Direction Faces 
West
Foundation 
BlockConcrete PerimeterSlab
Home Warranty 
Yes
Levels 
Three Or More
Parking 
Concrete
Parking Spaces 
1
Property Condition 
Updated/Remodeled
Property Sub Type 
Townhouse
Sewer 
Public Sewer
SqFt Above 
1668
SqFt Below 
992
SqFt Total 
2660
Utilities 
Natural Gas AvailableElectricity ConnectedNatural Gas Connected
Water Source 
Public
Zoning 
U-RH-3A
Interior Features
Appliances 
CooktopDishwasherDouble OvenDryerRefrigeratorWasher
Basement 
Exterior EntryFinishedFullWalk-Out Access
Cooling 
Central Air
Electric 
220 Volts
Flooring 
ConcreteLaminateTileWood
Furnished 
Unfurnished
Heating 
Forced AirNatural Gas
Interior 
Eat-in KitchenGranite CountersHigh CeilingsKitchen IslandWalk-In Closet(s)
Save
Ask
Tour
Hide
Share
Exterior Features
Construction Details 
Brick
Exterior 
Balcony
Lot Features 
Near Public Transit
Patio And Porch 
CoveredFront PorchPatio
Roof 
Shingle
Community Features
School District 
Denver 1
Financing Terms Available 
1031 ExchangeCashConventionalFHA
Schools
School District
Denver 1
Elementary School
Dora Moore
Middle School
Morey
High School
East
Listing courtesy of Keller Williams DTC jon_wachter@msn.com


The content relating to real estate for sale in this Web site comes in part from the Internet Data eXchange ("IDX") program of METROLIST, INC., DBA RECOLORADO real estate listings held by brokers other than Keller Williams DTC are marked with the IDX Logo. This information is being provided for the consumers' personal, non-commercial use and may not be used for any other purpose. All information subject to change and should be independently verified.

Neighborhood & Commute
Source: Walkscore
Disclosure: Community information and market data powered by Constellation Data Labs. Information is deemed reliable but not guaranteed.
Save
Ask
Tour
Hide
Share