Ready to Make Your Move?
Text or Call David and Tom
720-408-7409


Save
Ask
Tour
Hide
Share
$750,000
38 Days On Site

8300 W Baker Avenue
Lakewood, CO 80227

For Sale|Single Family Residence|Active
6
Beds
4
Total Baths
2
Full Baths
2
Partial Baths
3,148
SqFt
$238
/SqFt
1970
Built
Subdivision:
Westgate
County:
Jefferson
Call Now: 720.408.7409
Is this the listing for you? We can help make it yours.
720.408.7409
8300 W Baker Avenue8300 W Baker Avenue8300 W Baker Avenue8300 W Baker Avenue
Save
Ask
Tour
Hide
Share

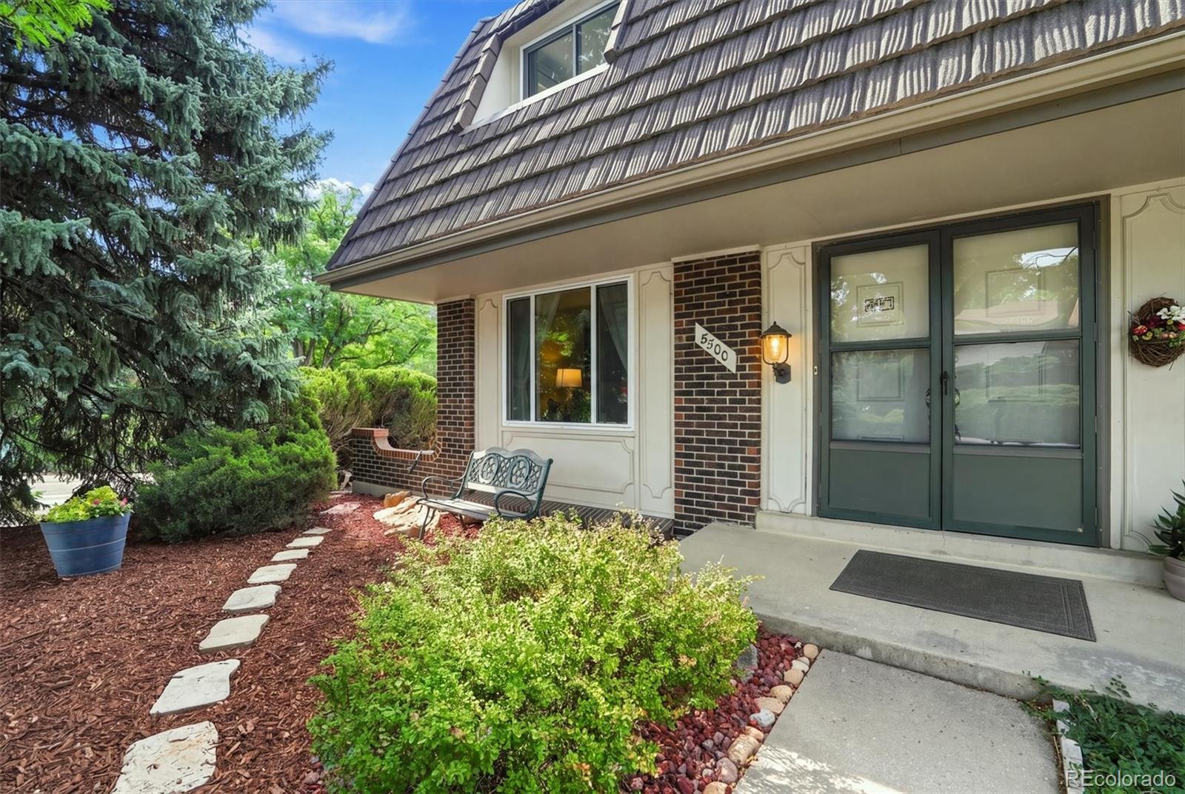
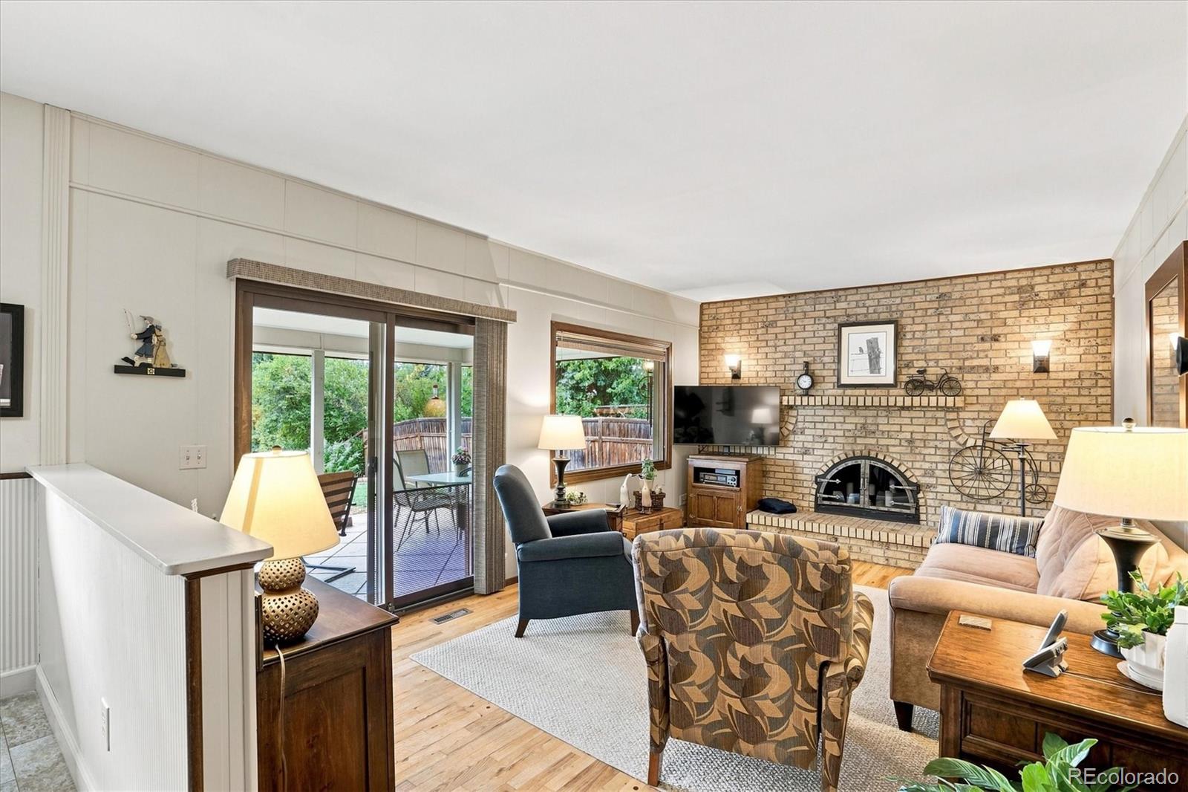
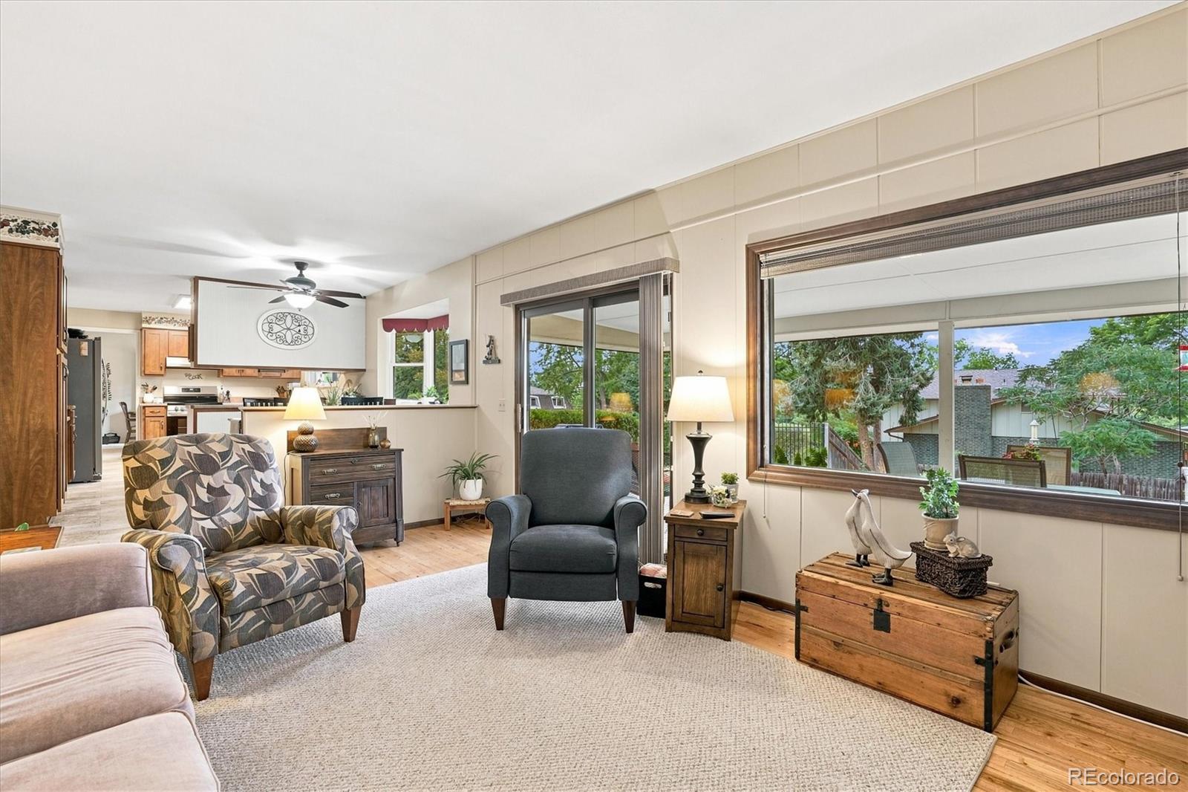
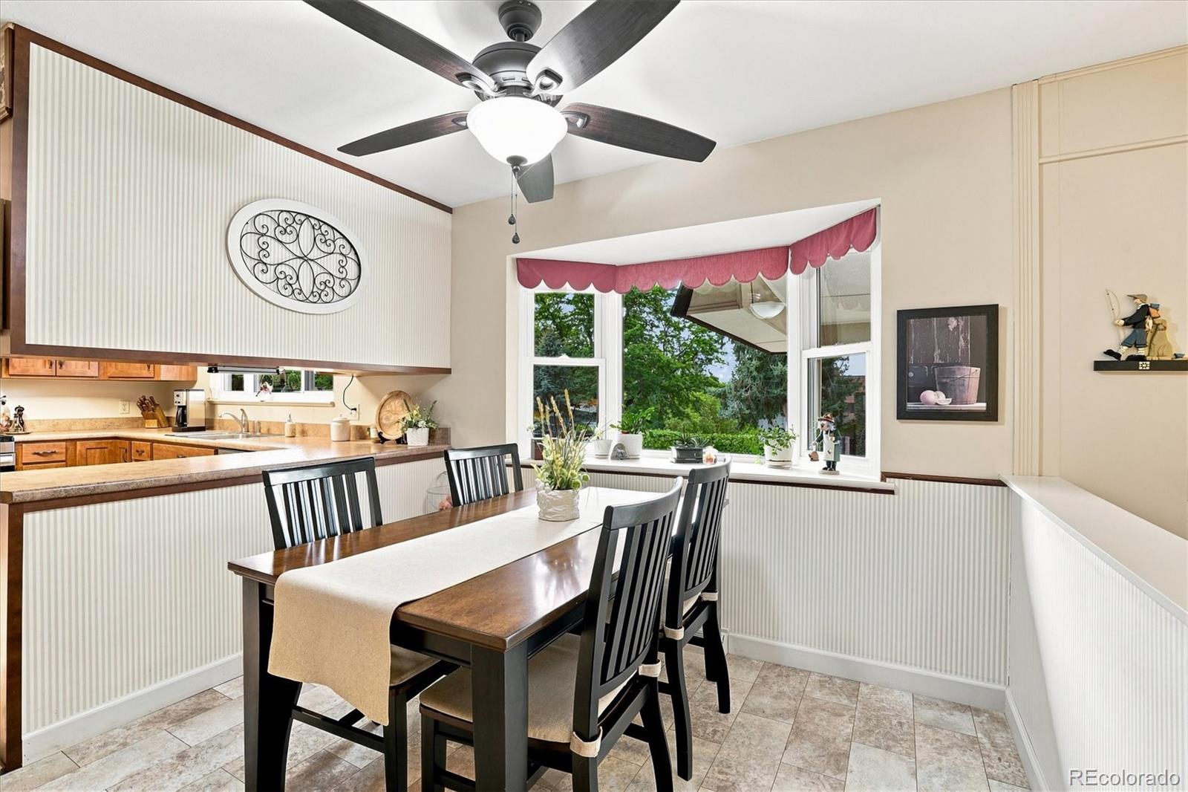
Big Price Improvement! Large, traditional Westgate home on expansive corner lot. The main level flows naturally through a formal living room, dining room, and casual family room, that steps out onto a beautiful, covered patio. All anchored by an updated kitchen with newer cabinets and stainless steel appliances. There's also a bedroom or home office on the main floor, which makes sense for a lot of people right now. Upstairs, the primary suite is the clear standout. It's large, updated, and opens to a new private deck with views stretching miles to the south. Three more bedrooms and an additional remodeled bath round out the upper level, each finished with updated carpet and floors. The basement adds a ton of flexibility. There's a bonus game room with a plumbed-in wet bar, a sixth bedroom, ¾ bath and a walk-in cedar closet. A spacious workshop with a sink completes the area. It's the kind of basement that actually gets used. The bones are solid with a stone-coated steel roof, newer windows, and updated HVAC with a humidifier. Corner lots like this don't come up often in Westgate. This one's got room for everything: a large two-story home with a covered patio, RV parking, a utility shed, and a yard that has space to spread out. Westgate is one of those southwest Lakewood neighborhoods that's been quietly great for a long time. Bear Creek Trail is right down the road. Green Mountain open space is minutes away. You're about 20 minutes from downtown Denver, with the mountains even closer. A home this size, this versatile, in a location this good doesn't wait around.

Save
Ask
Tour
Hide
Share
Listing Snapshot
Price 
$750,000
Days On Site 
38 Days
Bedrooms 
6
Inside Area (SqFt) 
3,148 sqft
Total Baths 
4
Full Baths 
2
Partial Baths 
2
Lot Size 
0.27 Acres
Year Built 
1970
MLS® Number 
1600069
Status 
Active
Property Tax 
$3,514
HOA/Condo/Coop Fees 
N/A
Sq Ft Source 
Public Records
Friends & Family
Recent Activity
a week agoListing updated with changes from the MLS®
a week agoPrice changed to $750,000
a month agoStatus changed to Active
a month agoListing first seen on site
General Features
Acres 
0.27
Attached Garage 
Yes
Direction Faces 
North
Foundation 
Concrete Perimeter
Garage 
Yes
Garage Spaces 
2
Levels 
Two
Parking 
ConcreteAttached
Parking Spaces 
3
Property Condition 
Updated/Remodeled
Property Sub Type 
Single Family Residence
Security 
Carbon Monoxide Detector(s)
Sewer 
Public Sewer
SqFt Above 
2360
SqFt Below 
788
SqFt Total 
3410
Style 
Traditional
Utilities 
Natural Gas AvailableCable AvailableElectricity ConnectedNatural Gas ConnectedPhone Connected
Water Source 
Public
Zoning 
SFR
Interior Features
Appliances 
OvenDishwasherDisposalDryerFreezerGas Water HeaterHumidifierMicrowaveRefrigeratorSelf Cleaning OvenWasher
Basement 
Crawl SpaceFinished
Cooling 
Ceiling Fan(s)Central Air
Fireplace 
Yes
Fireplace Features 
Family Room
Fireplaces 
1
Flooring 
CarpetLaminateTileWood
Furnished 
Unfurnished
Heating 
Forced AirNatural Gas
Interior 
Ceiling Fan(s)Eat-in Kitchen
Laundry Features 
In Unit
Main Level Bedrooms 
1
Window Features 
Double Pane WindowsWindow CoveringsWindow Treatments
Bathroom Full 
Dimensions - 8 x 6.75Level - UpperDescription - Update counter and shower
Bathroom Half 
Level - MainDescription - Powder bath
Bathroom Three Quarter 
Dimensions - 8.5 x 4.3Level - Basement
Bedroom 
Dimensions - 11 x 10Level - Upper
Dining Room 
Dimensions - 13 x 11Level - Main
Family Room 
Dimensions - 18.5 x 12Level - MainDescription - Off Kitchen with Fireplace
Game Room 
Dimensions - 29 x 21.5Level - BasementDescription - Large, Open, Plumbed-in for wet bar
Kitchen 
Dimensions - 22 x 14Level - MainDescription - Updated cabinets, Breakfast Nook w/bay window
Laundry 
Dimensions - 9.75 x 5.8Level - Main
Living Room 
Dimensions - 18 x 13Level - Main
Workshop 
Dimensions - 18.75 x 15.6Level - BasementDescription - Utility sink and work bench, storage
Save
Ask
Tour
Hide
Share
Exterior Features
Construction Details 
BrickFrame
Exterior 
BalconyGardenRain Gutters
Fencing 
FencedFull
Lot Features 
SlopedCorner LotLandscapedLevelMany TreesSprinklers In FrontSprinklers In Rear
Patio And Porch 
CoveredDeckFront PorchPatio
Roof 
Metal
View 
CityMountain(s)
Waterview 
CityMountain(s)
Windows/Doors 
Double Pane WindowsWindow CoveringsWindow Treatments
Community Features
School District 
Jefferson County R-1
Financing Terms Available 
CashConventionalFHAVA Loan
Building Access 
Ground
Roads 
Paved
Schools
School District
Jefferson County R-1
Elementary School
Westgate
Middle School
Carmody
High School
Bear Creek
Listing courtesy of RE/MAX Professionals chris@chrisplant.com


The content relating to real estate for sale in this Web site comes in part from the Internet Data eXchange ("IDX") program of METROLIST, INC., DBA RECOLORADO real estate listings held by brokers other than RE/MAX Professionals are marked with the IDX Logo. This information is being provided for the consumers' personal, non-commercial use and may not be used for any other purpose. All information subject to change and should be independently verified.

Neighborhood & Commute
Source: Walkscore
Disclosure: Community information and market data powered by Constellation Data Labs. Information is deemed reliable but not guaranteed.
Save
Ask
Tour
Hide
Share