Ready to Make Your Move?
Text or Call David and Tom
720-408-7409


Save
Ask
Tour
Hide
Share
$618,900
New Listing

6888 W Rockland Pl Place
Littleton, CO 80128

For Sale|Single Family Residence|Active
4
Beds
3
Total Baths
2
Full Baths
1
Partial Bath
1,910
SqFt
$324
/SqFt
2002
Built
Subdivision:
Westlake Highlands
County:
Jefferson
Call Now: 720.408.7409
Is this the listing for you? We can help make it yours.
720.408.7409
6888 W Rockland Pl Place6888 W Rockland Pl Place6888 W Rockland Pl Place6888 W Rockland Pl Place
Save
Ask
Tour
Hide
Share

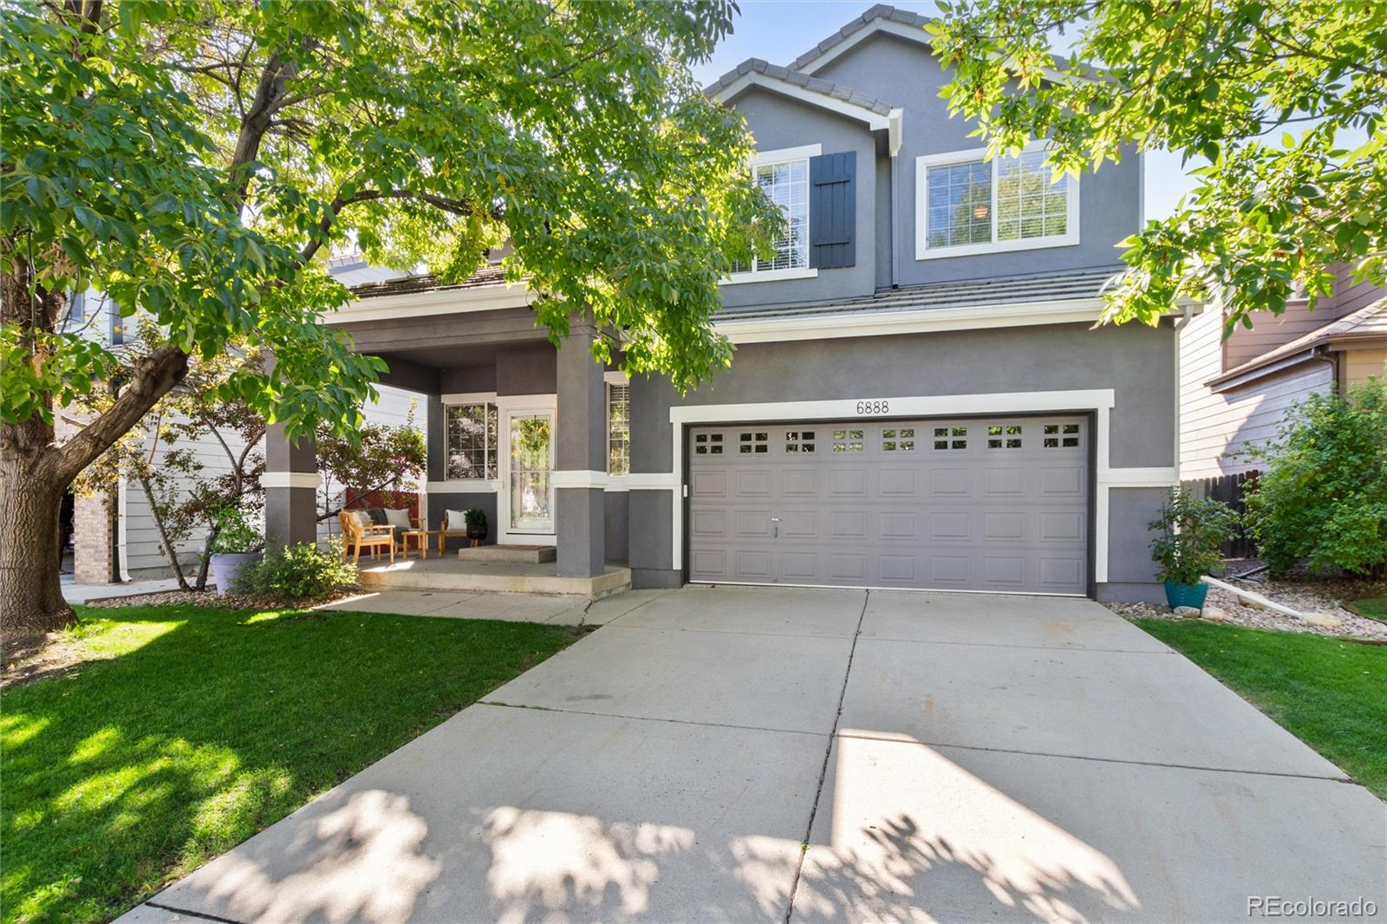
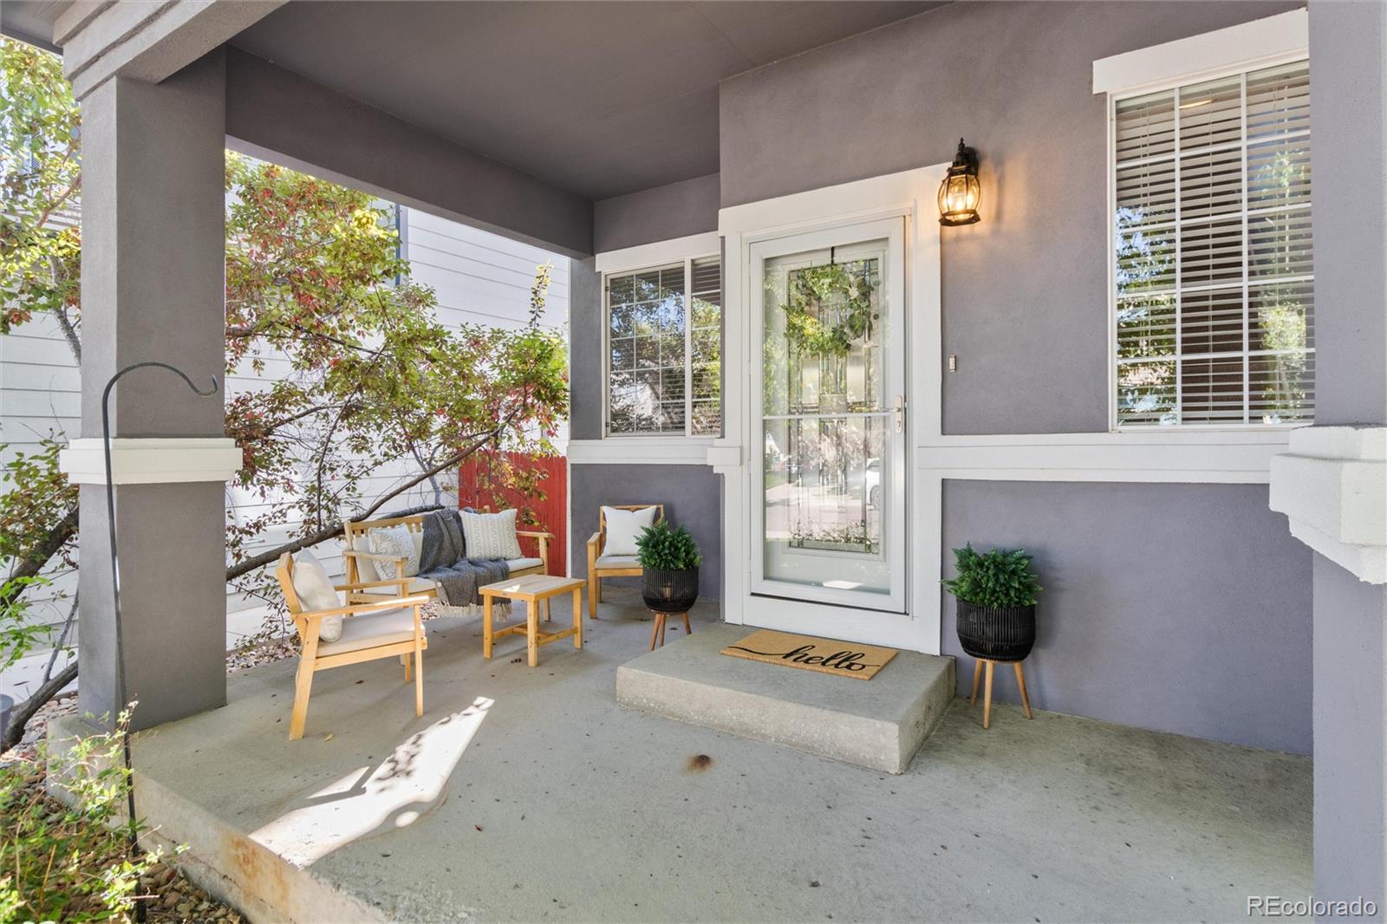
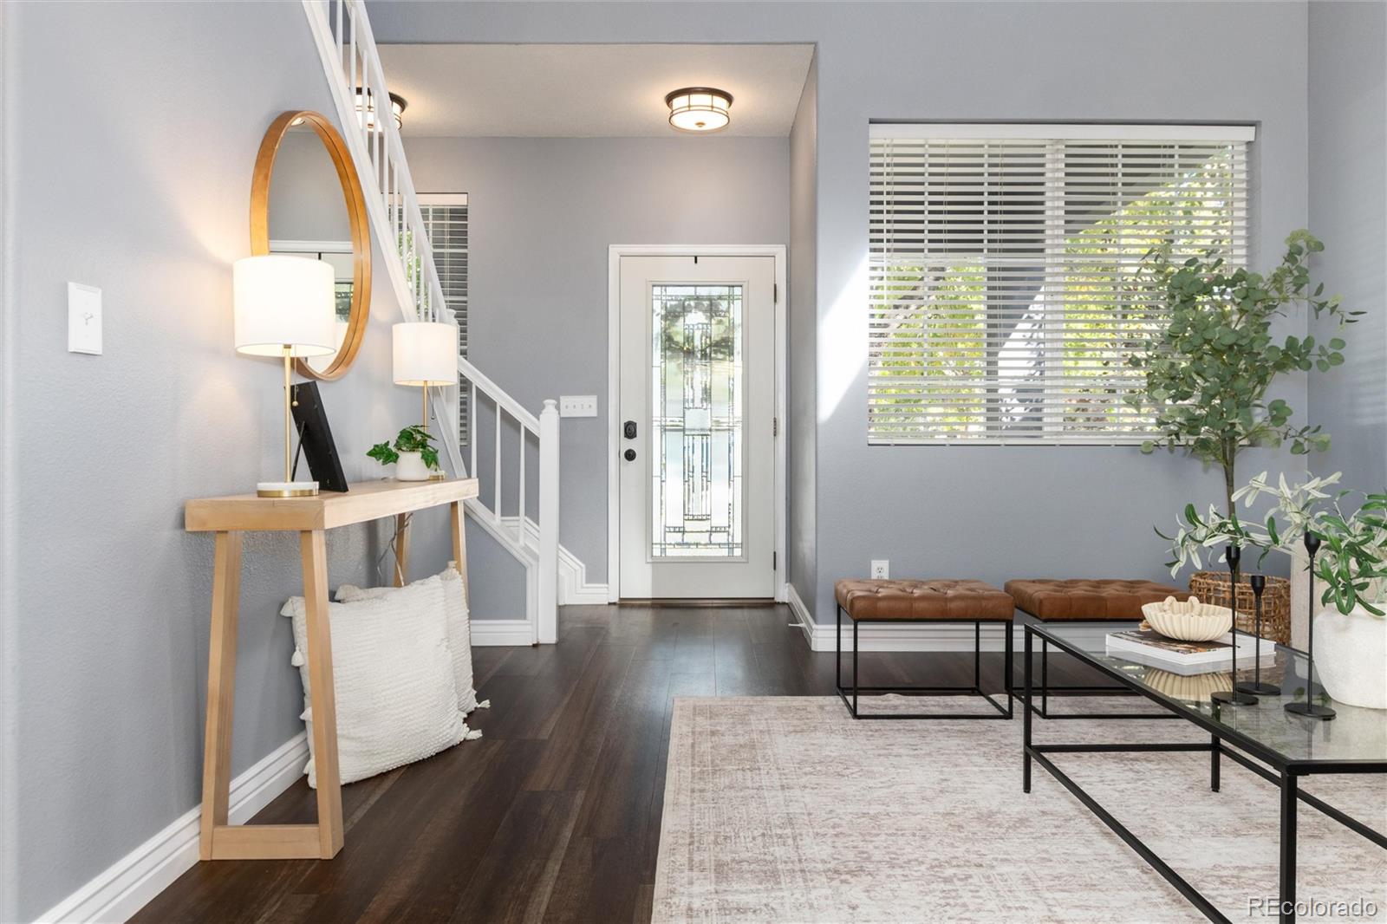
DON'T PUT YOUR LIFE ON HOLD WAITING FOR RATES TO DROP...LENDER IS OFFERING A 10 YEAR LOCKED ARM IN THE 5% RANGE.....Welcome to this inviting 4-bedroom, 1,910 sq ft home that begins with a charming covered front porch. The spacious open living room with vaulted ceiling is filled with natural light and centered around a cozy fireplace, which flows seamlessly into the dining area and kitchen. The kitchen has ample storage, counterspace and gas range. Step out to the backyard, which is perfect for entertaining or gardening. The sunshades are included and enhance your patio enjoyment. Upstairs, you’ll find a spacious Primary Bedroom with En Suite Bath and walk in closet. With three guest bedrooms and bath, there's lots of room to spread out. This home also features a paid-off solar system, COREtec waterproof flooring on the main level, fresh paint, and new granite countertops. All appliances are included. This is a walkable neighborhood with tree lined streets and a park at the end of Rockland Place. The location allows close access to Chatfield State Park and Reservoir, C-470, Foothill hiking and bike trails and trips to the mountains. This home is move in ready so schedule your showing today.

Save
Ask
Tour
Hide
Share
Listing Snapshot
Price 
$618,900
Days On Site 
0 Days
Bedrooms 
4
Inside Area (SqFt) 
1,910 sqft
Total Baths 
3
Full Baths 
2
Partial Baths 
1
Lot Size 
0.09 Acres
Year Built 
2002
MLS Number 
1596519
Status 
Active
Property Tax 
$3,902
HOA/Condo/Coop Fees 
$67 monthly
Sq Ft Source 
Public Records
Friends & Family
Recent Activity
10 hours agoListing updated with changes from the MLS
10 hours agoListing first seen on site
General Features
Acres 
0.09
Attached Garage 
Yes
Direction Faces 
North
Foundation 
Concrete Perimeter
Garage 
Yes
Garage Spaces 
2
Levels 
Two
Parking 
Attached
Parking Spaces 
2
Pets 
Cats OKDogs OK
Property Condition 
Updated/Remodeled
Property Sub Type 
Single Family Residence
Sewer 
Public Sewer
SqFt Above 
1910
SqFt Total 
1910
Style 
Contemporary
Utilities 
Natural Gas AvailableCable AvailableElectricity ConnectedNatural Gas Connected
Water Source 
Public
Zoning 
P-D
Interior Features
Appliances 
DishwasherDisposalDryerMicrowaveOvenRangeRefrigeratorWasher
Basement 
Crawl Space
Cooling 
Ceiling Fan(s)Central Air
Electric 
220 Volts
Fireplace 
Yes
Fireplace Features 
Living Room
Fireplaces 
1
Flooring 
CarpetVinylWood
Furnished 
Unfurnished
Heating 
Active SolarForced AirNatural GasSolar
Interior 
Ceiling Fan(s)Eat-in KitchenGranite CountersOpen FloorplanPantryVaulted Ceiling(s)
Window Features 
Double Pane WindowsWindow Coverings
Bathroom Full 
Level - UpperDescription - Guest Bathroom
Bathroom Half 
Level - MainDescription - Main floor powder room
Bedroom 
Level - UpperDescription - Guest Bedroom
Save
Ask
Tour
Hide
Share
Exterior Features
Construction Details 
FrameStucco
Exterior 
Private YardRain Gutters
Fencing 
FencedFull
Lot Features 
Sprinklers In FrontSprinklers In Rear
Patio And Porch 
CoveredFront PorchPatio
Roof 
Shake
View 
Mountain(s)Water
Waterview 
Mountain(s)Water
Windows/Doors 
Double Pane WindowsWindow Coverings
Community Features
Association Fee 
$67.0
Association Fee Frequency 
Monthly
School District 
Jefferson County R-1
Financing Terms Available 
CashConventionalFHAVA Loan
Roads 
Paved
Schools
School District
Jefferson County R-1
Elementary School
Columbine Hills
Middle School
Ken Caryl
High School
Columbine
Listing courtesy of Madison & Company Properties Heidi@threelanternsgroup.com


The content relating to real estate for sale in this Web site comes in part from the Internet Data eXchange ("IDX") program of METROLIST, INC., DBA RECOLORADO real estate listings held by brokers other than Madison & Company Properties are marked with the IDX Logo. This information is being provided for the consumers' personal, non-commercial use and may not be used for any other purpose. All information subject to change and should be independently verified.

Neighborhood & Commute
Source: Walkscore
Disclosure: Community information and market data powered by Constellation Data Labs. Information is deemed reliable but not guaranteed.
Save
Ask
Tour
Hide
Share