Ready to Make Your Move?
Text or Call David and Tom
720-408-7409


Save
Ask
Tour
Hide
Share
$730,000
20 Days On Site

9235 Blanca Street
Arvada, CO 80007

For Sale|Single Family Residence|Active
3
Beds
3
Total Baths
1
Full Bath
2
Partial Baths
2,108
SqFt
$346
/SqFt
2018
Built
Subdivision:
Candelas
County:
Jefferson
Call Now: 720.408.7409
Is this the listing for you? We can help make it yours.
720.408.7409
9235 Blanca Street9235 Blanca Street9235 Blanca Street9235 Blanca Street
Save
Ask
Tour
Hide
Share

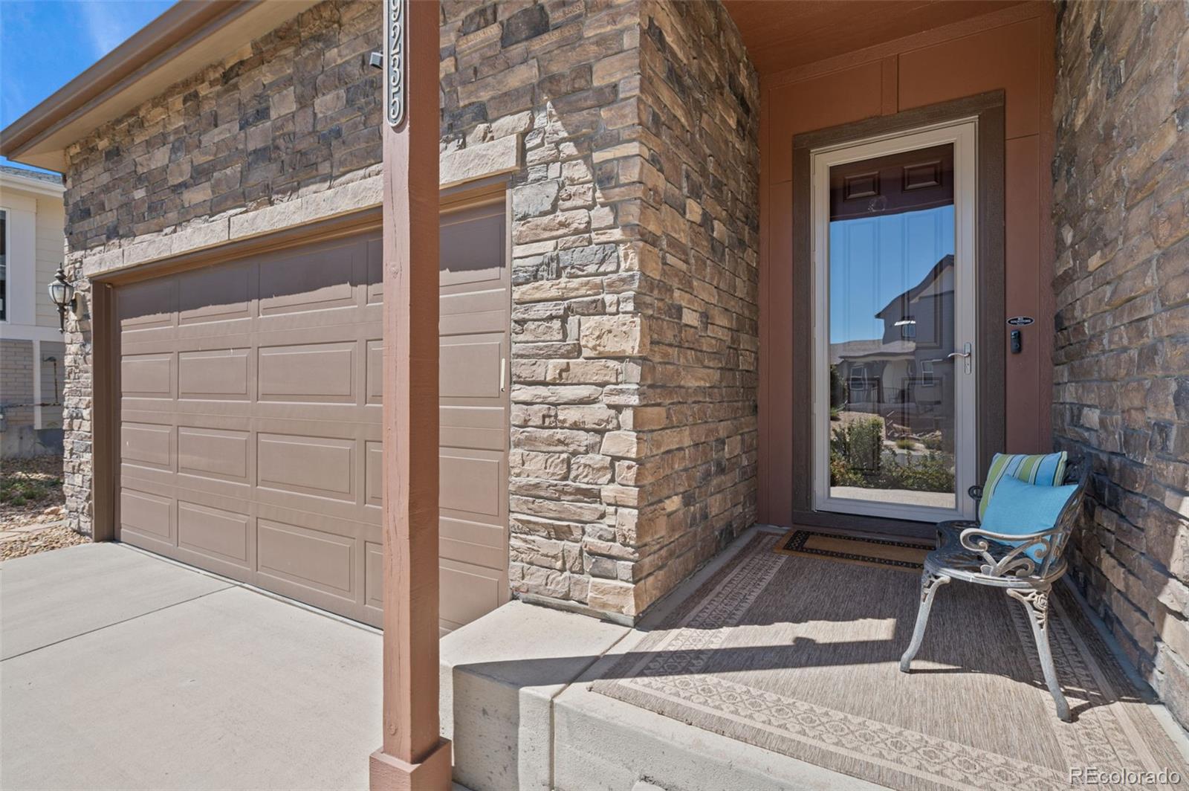
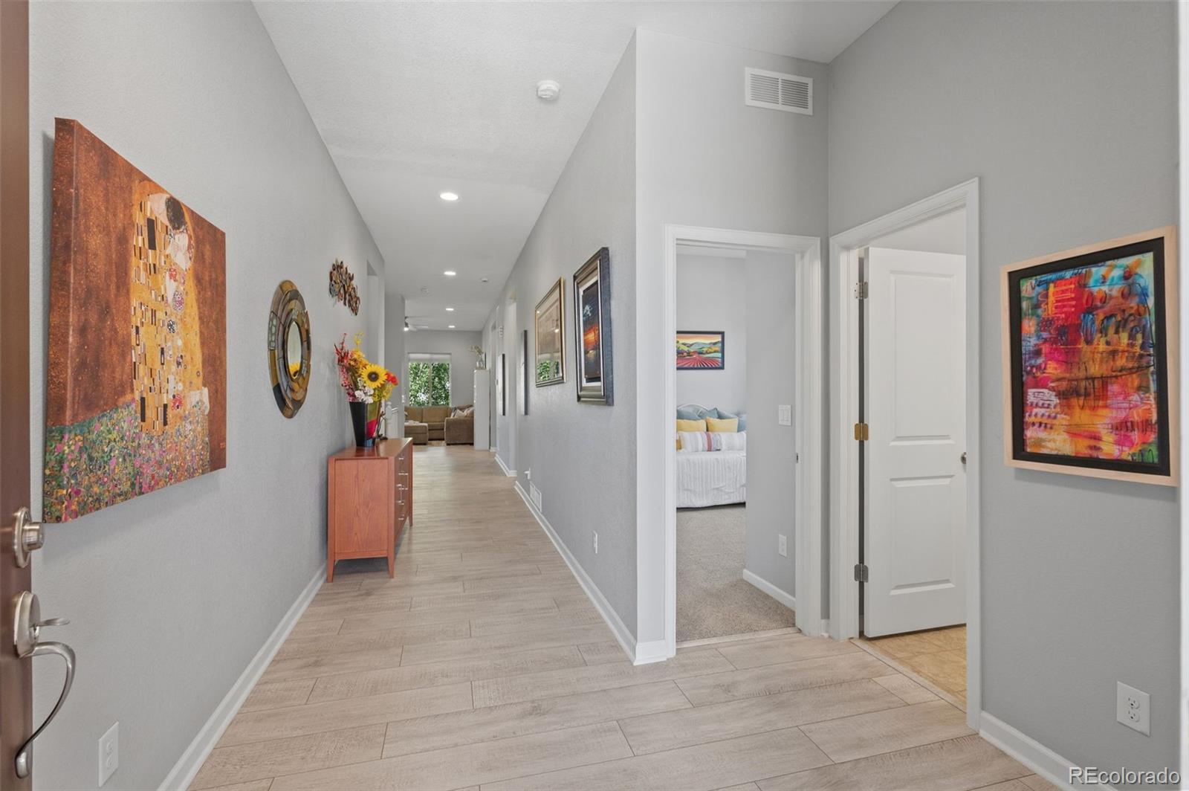
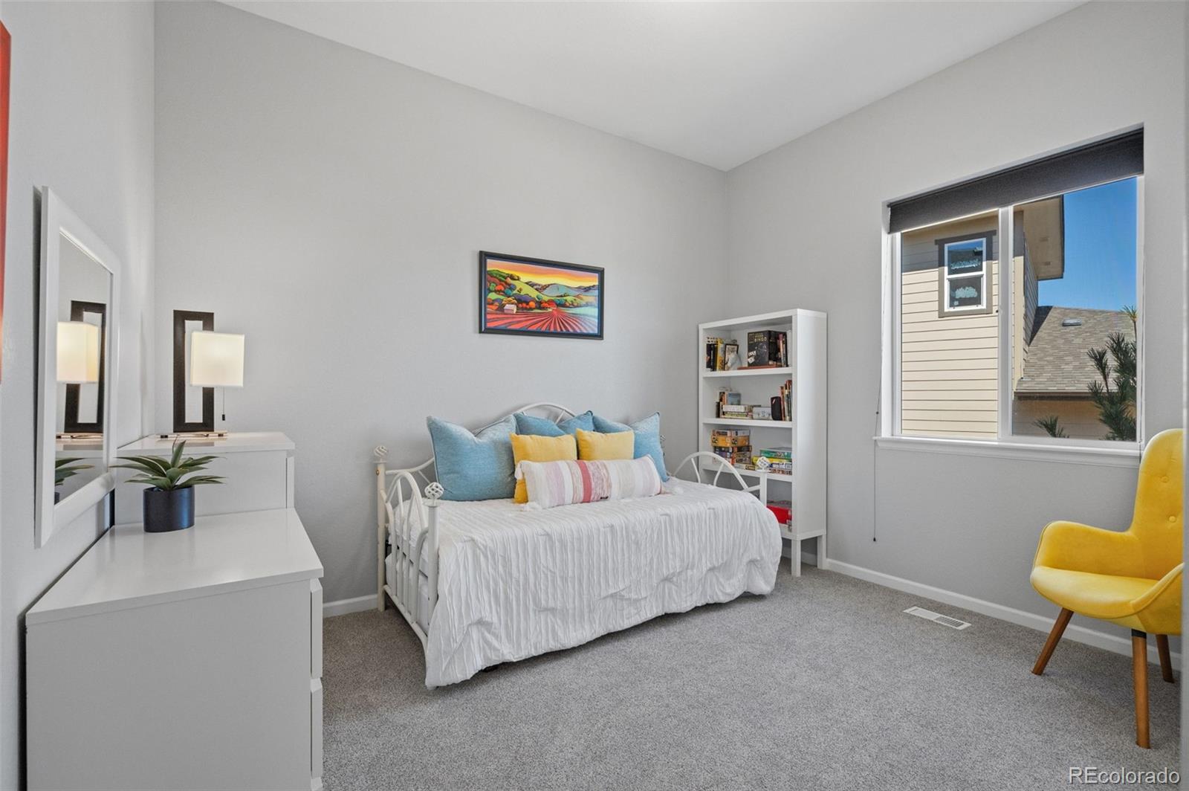
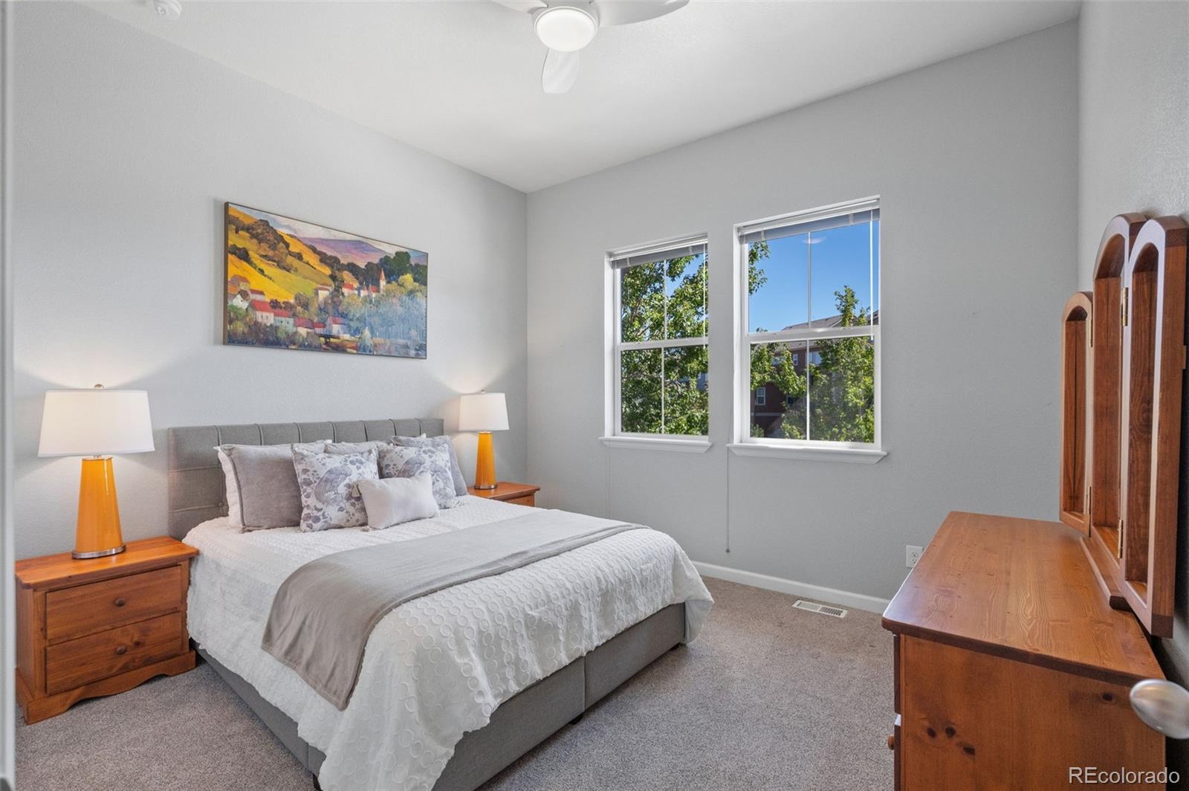
Enjoy the ease of main-floor living in this thoughtfully designed three-bedroom, two and a half bath home offering comfort, functionality, and room to grow. High ceilings, abundant windows, and luxury vinyl plank flooring create a bright, inviting atmosphere throughout the open-concept living, dining, and kitchen areas. A gas fireplace anchors the living room, while the seamless layout makes everyday living and entertaining effortless. The chef-forward kitchen is equipped with a gas range, hood, double ovens, microwave, stainless steel appliances, granite countertops, generous cabinetry, and a spacious pantry, providing the workspace and storage needed for everything from quick meals to hosting gatherings. The dining area opens to a covered deck with mountain views, extending living outdoors and offering a comfortable setting for morning coffee or evening relaxation. The main level features two secondary bedrooms and a full bath, while the oversized primary suite offers abundant natural light, dual vanities, a walk-in closet, and an oversized shower. A dedicated laundry room with washer, dryer, cabinetry, and utility sink adds everyday convenience. The owner's entry includes a practical mudroom and half bath, and the three car tandem garage provides valuable storage and convenience. Downstairs, finished bonus space offers flexibility for an office, gaming area, or additional living space, while the unfinished walkout basement provides an opportunity to customize future expansion. Outside, the landscaped backyard offers space to relax and a well established vegetable garden. Located in the amenity-rich Candelas community, residents enjoy access to two pools, two fitness centers, six parks, 13.5 miles of trails, tennis courts and an on-site K–8 school, along with walkable retail and restaurants. This home combines turnkey convenience with the flexibility to grow into the space and lifestyle that suits you.

Save
Ask
Tour
Hide
Share
Listing Snapshot
Price 
$730,000
Days On Site 
20 Days
Bedrooms 
3
Inside Area (SqFt) 
2,108 sqft
Total Baths 
3
Full Baths 
1
Partial Baths 
2
Lot Size 
0.17 Acres
Year Built 
2018
MLS® Number 
1588747
Status 
Active
Property Tax 
$9,283
HOA/Condo/Coop Fees 
N/A
Sq Ft Source 
Public Records
Friends & Family
Recent Activity
3 days agoListing updated with changes from the MLS®
3 weeks agoListing first seen on site
General Features
Acres 
0.17
Attached Garage 
Yes
Direction Faces 
South
Foundation 
Slab
Garage 
Yes
Garage Spaces 
3
Green Energy Efficient 
AppliancesConstructionHVACInsulationLightingThermostatWindows
Levels 
One
Parking 
Attached
Parking Spaces 
3
Property Sub Type 
Single Family Residence
Security 
Carbon Monoxide Detector(s)Smoke Detector(s)
Sewer 
Public Sewer
SqFt Above 
1977
SqFt Below 
131
SqFt Total 
3954
Style 
Mountain Contemporary
Water Source 
Public
Interior Features
Appliances 
DishwasherDisposalDouble OvenDryerMicrowaveRange HoodRefrigeratorWasher
Basement 
Bath/StubbedFullSump PumpUnfinishedWalk-Out Access
Cooling 
Ceiling Fan(s)Central Air
Fireplace 
Yes
Fireplace Features 
Living Room
Fireplaces 
1
Flooring 
CarpetVinylWood
Heating 
Forced Air
Interior 
Ceiling Fan(s)Eat-in KitchenEntrance FoyerGranite CountersHigh CeilingsKitchen IslandOpen FloorplanPantryWalk-In Closet(s)
Main Level Bedrooms 
3
Bathroom Full 
Level - Main
Bathroom Half 
Level - MainDescription - Located off Mudroom/Owners Entry
Bathroom Three Quarter 
Level - Main
Bedroom 
Level - MainDescription - High End Karastan Carpeting
Bonus Room 
Level - LowerDescription - High End Karastan Carpeting
Dining Room 
Level - Main
Kitchen 
Level - MainDescription - Gourmet Chef Kitchen, Generous Pantry, Kitchen Aid Appliances
Laundry 
Level - MainDescription - Utility Sink and Cabinets for Storage
Living Room 
Level - Main
Mud Room 
Level - Main
Save
Ask
Tour
Hide
Share
Exterior Features
Construction Details 
FrameVinyl Siding
Fencing 
Partial
Lot Features 
Sprinklers In Rear
Patio And Porch 
CoveredDeckFront Porch
View 
Mountain(s)
Waterview 
Mountain(s)
Community Features
Association Amenities 
ClubhouseParkPlaygroundPoolTennis Court(s)Trail(s)
School District 
Jefferson County R-1
Financing Terms Available 
CashConventionalFHAVA Loan
Roads 
Paved
Schools
School District
Jefferson County R-1
Elementary School
Three Creeks
Middle School
Three Creeks
High School
Ralston Valley
Listing courtesy of Keller Williams Avenues Realty amanda.rieter@kw.com


The content relating to real estate for sale in this Web site comes in part from the Internet Data eXchange ("IDX") program of METROLIST, INC., DBA RECOLORADO real estate listings held by brokers other than Keller Williams Avenues Realty are marked with the IDX Logo. This information is being provided for the consumers' personal, non-commercial use and may not be used for any other purpose. All information subject to change and should be independently verified.

Neighborhood & Commute
Source: Walkscore
Disclosure: Community information and market data powered by Constellation Data Labs. Information is deemed reliable but not guaranteed.
Save
Ask
Tour
Hide
Share