Ready to Make Your Move?
Text or Call David and Tom
720-408-7409


Save
Ask
Tour
Hide
Share
$395,000
99 Days On Site

19437 E Mann Creek Drive A
Parker, CO 80134

For Sale|Townhouse|Active
2
Beds
2
Total Baths
2
Full Baths
1,052
SqFt
$375
/SqFt
1998
Built
Subdivision:
Stroh Ranch
County:
Douglas
Call Now: 720.408.7409
Is this the listing for you? We can help make it yours.
720.408.7409
19437 E Mann Creek Drive A19437 E Mann Creek Drive A19437 E Mann Creek Drive A19437 E Mann Creek Drive A
Save
Ask
Tour
Hide
Share

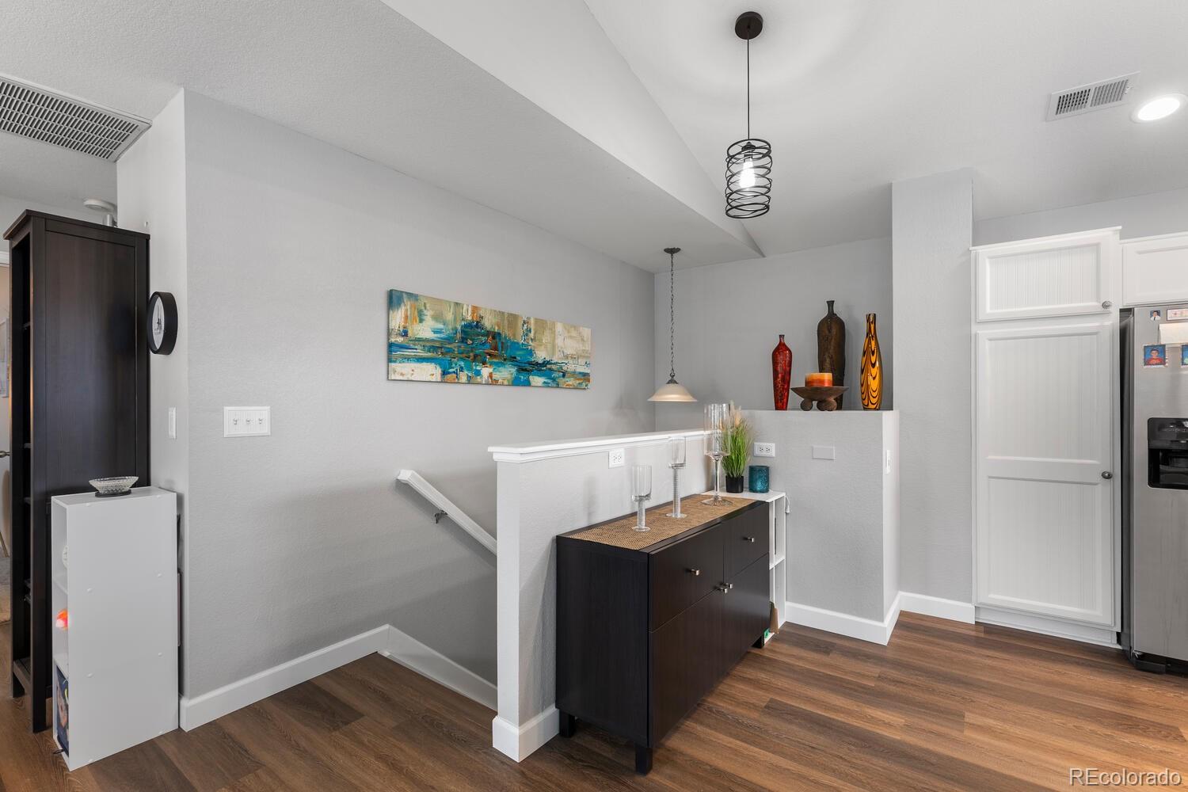
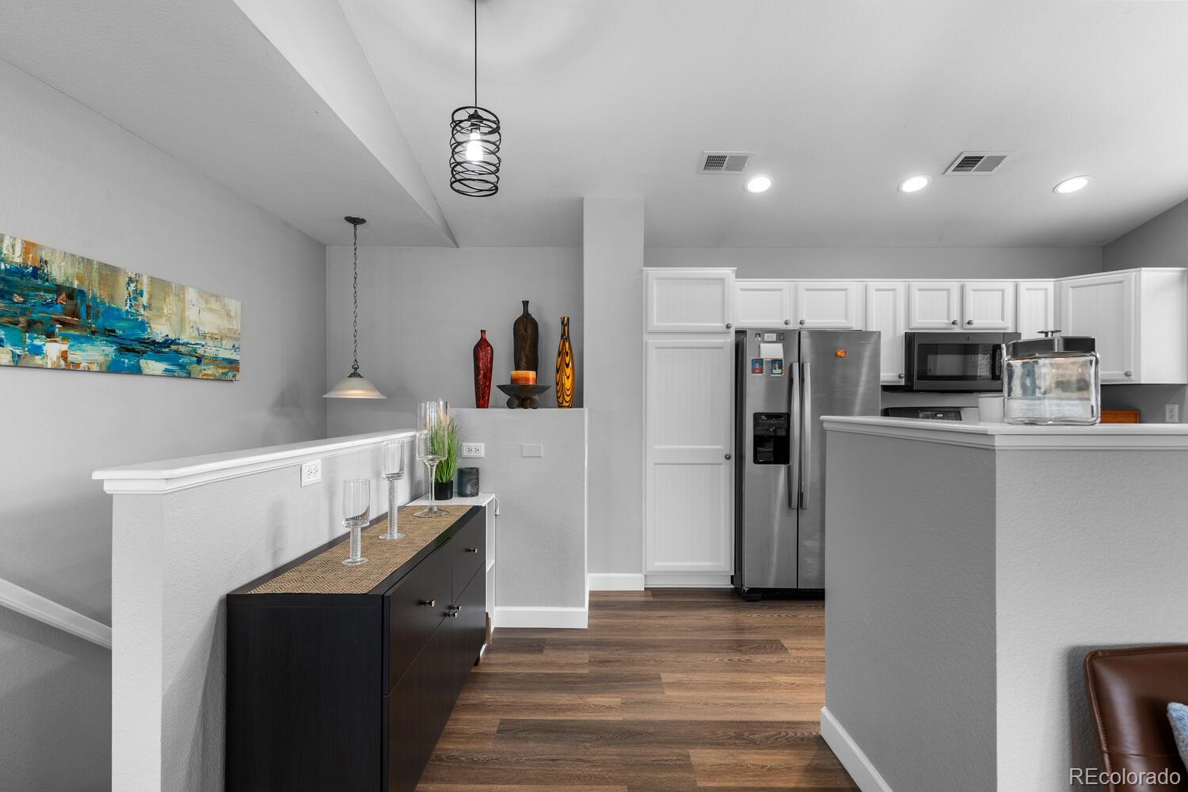
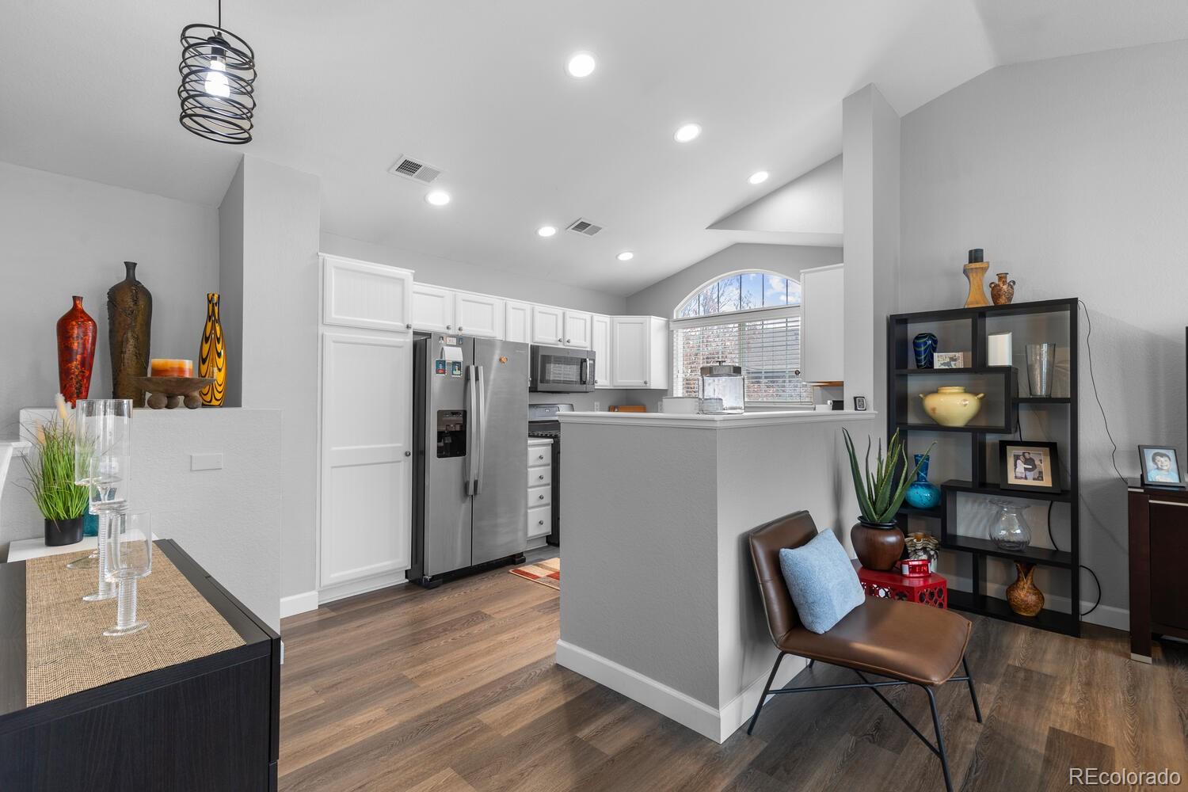
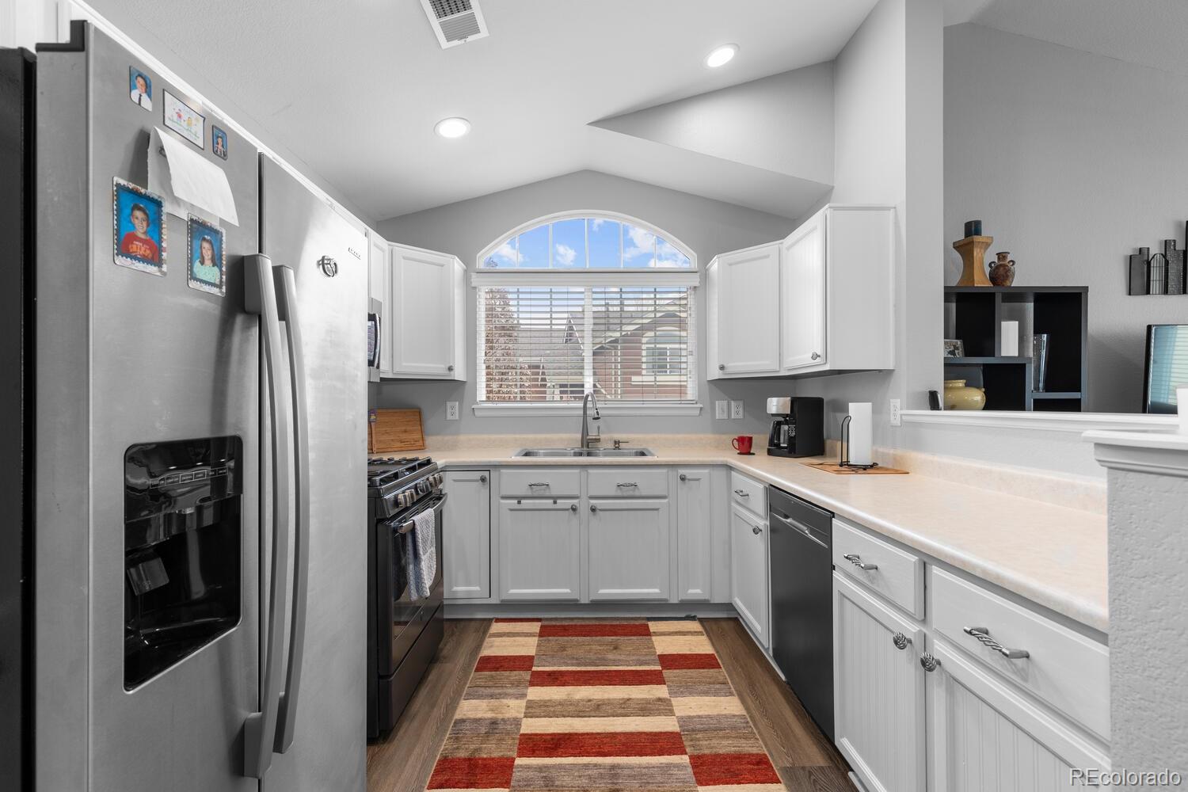
Welcome to this beautifully updated townhome in the highly sought-after Stroh Ranch community. Thoughtfully remodeled throughout, this home features new flooring, fresh interior paint, updated trim, and a stunning primary suite bathroom showcasing elegant tile work and a luxurious soaking tub. Vaulted ceilings and expansive windows fill the open-concept living and dining areas with natural light, creating a bright and inviting atmosphere. Major system updates provide peace of mind, including a newer roof and gutters, furnace, air conditioning system, water heater, and appliances. Step outside to the newly renovated balcony, the perfect place to enjoy your morning coffee or unwind with an evening glass of wine. Residents enjoy access to exceptional Stroh Ranch amenities, including a community clubhouse, indoor and outdoor swimming pools, fitness center, tennis courts, and miles of nearby trails and parks. Combining modern updates, low-maintenance living, and an outstanding location, this move-in-ready home offers the perfect balance of comfort, style, and convenience.

Save
Ask
Tour
Hide
Share
Listing Snapshot
Price 
$395,000
Days On Site 
99 Days
Bedrooms 
2
Inside Area (SqFt) 
1,052 sqft
Total Baths 
2
Full Baths 
2
Partial Baths 
N/A
Lot Size 
N/A
Year Built 
1998
MLS® Number 
1586637
Status 
Active
Property Tax 
$2,362
HOA/Condo/Coop Fees 
$396.67 monthly
Sq Ft Source 
Public Records
Friends & Family
Recent Activity
4 weeks agoListing updated with changes from the MLS®
4 weeks agoPrice changed to $395,000
3 months agoStatus changed to Active
3 months agoListing first seen on site
General Features
Attached Garage 
Yes
Foundation 
Slab
Garage 
Yes
Garage Spaces 
1
Levels 
One
Parking 
ConcreteOversizedAttached
Parking Spaces 
1
Property Condition 
Updated/Remodeled
Property Sub Type 
Townhouse
Sewer 
Public Sewer
SqFt Above 
1052
SqFt Total 
1052
Style 
Contemporary
Utilities 
Natural Gas AvailableCable AvailableElectricity ConnectedNatural Gas ConnectedPhone Available
Water Source 
Public
Interior Features
Appliances 
OvenCooktopDishwasherDisposalDryerMicrowaveSelf Cleaning OvenWasher
Cooling 
Ceiling Fan(s)Central Air
Flooring 
CarpetTileVinyl
Heating 
Forced Air
Interior 
Breakfast BarCeiling Fan(s)Entrance FoyerHigh CeilingsHigh Speed InternetOpen FloorplanPantryVaulted Ceiling(s)Walk-In Closet(s)
Main Level Bedrooms 
2
Window Features 
Double Pane Windows
Bathroom Full 
Level - Main
Bedroom 
Level - Main
Dining Room 
Level - Main
Kitchen 
Level - Main
Laundry 
Level - Main
Living Room 
Level - MainDescription - Tons of Natural Sun light
Save
Ask
Tour
Hide
Share
Exterior Features
Construction Details 
BrickFrameStoneWood Siding
Exterior 
Balcony
Lot Features 
LandscapedSprinklers In Front
Patio And Porch 
Patio
Roof 
Composition
Windows/Doors 
Double Pane Windows
Community Features
Association Amenities 
ClubhouseFitness CenterParkParkingPlaygroundPoolTennis Court(s)Trail(s)
Association Fee 
$388.5
Association Fee Frequency 
Monthly
Additional Association Fee 
$98.0
Additional Association Fee Frequency 
Annually
School District 
Douglas RE-1
Financing Terms Available 
CashConventionalFHAVA Loan
Roads 
Paved
Schools
School District
Douglas RE-1
Elementary School
Legacy Point
Middle School
Sagewood
High School
Ponderosa
Listing courtesy of Lifestyle International Realty Nichelle@LifestyleIntRealty.com


The content relating to real estate for sale in this Web site comes in part from the Internet Data eXchange ("IDX") program of METROLIST, INC., DBA RECOLORADO real estate listings held by brokers other than Lifestyle International Realty are marked with the IDX Logo. This information is being provided for the consumers' personal, non-commercial use and may not be used for any other purpose. All information subject to change and should be independently verified.

Neighborhood & Commute
Source: Walkscore
Disclosure: Community information and market data powered by Constellation Data Labs. Information is deemed reliable but not guaranteed.
Save
Ask
Tour
Hide
Share