Ready to Make Your Move?
Text or Call David and Tom
720-408-7409


Save
Ask
Tour
Hide
Share
$448,000
New Listing

SUMMER HOUSE CONDOS
1313 N Williams Street 801
Denver, CO 80218

For Sale|Condominium|Active
2
Beds
2
Total Baths
1
Full Bath
1
Partial Bath
1,058
SqFt
$423
/SqFt
1975
Built
Subdivision:
Cheesman Park
County:
Denver
Call Now: 720.408.7409
Is this the listing for you? We can help make it yours.
720.408.7409
Upcoming Open Houses
Sat, Sep 12, 11:00 AM - 1:00 PM
Sun, Sep 13, 12:00 PM - 2:00 PM
1313 N Williams Street 8011313 N Williams Street 8011313 N Williams Street 8011313 N Williams Street 801
Save
Ask
Tour
Hide
Share

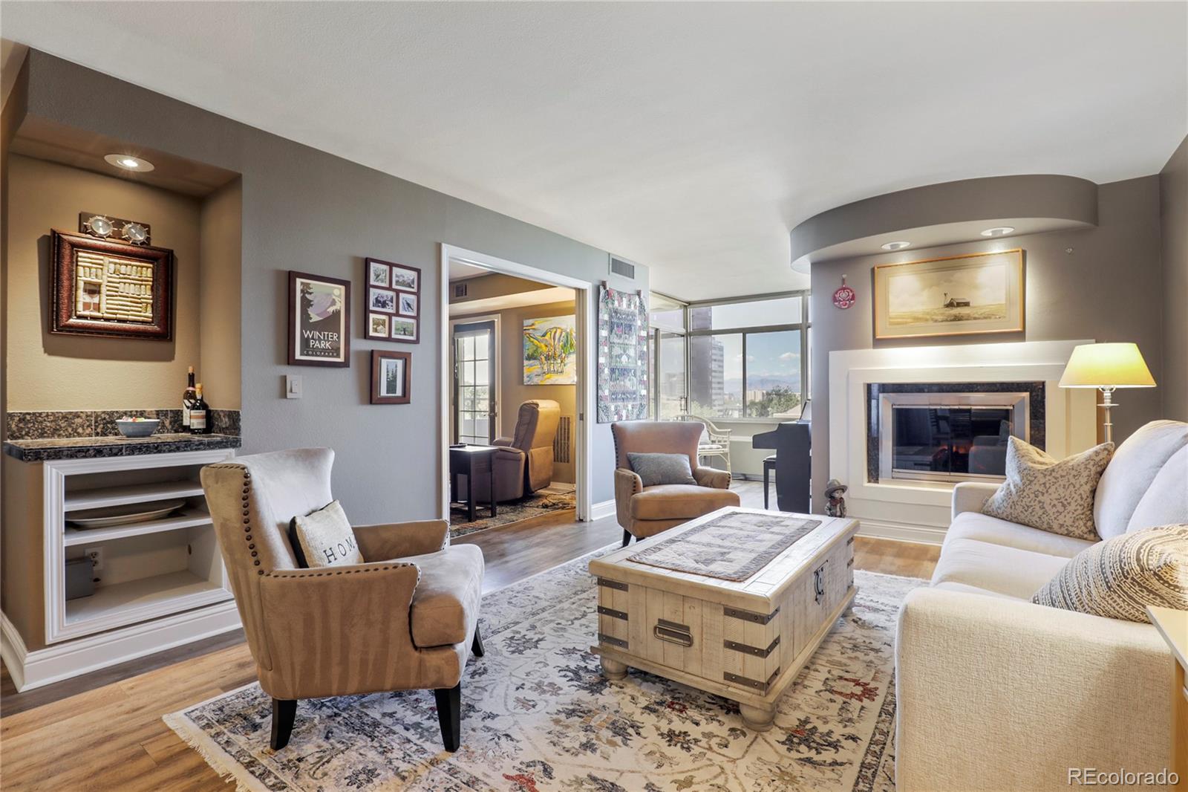
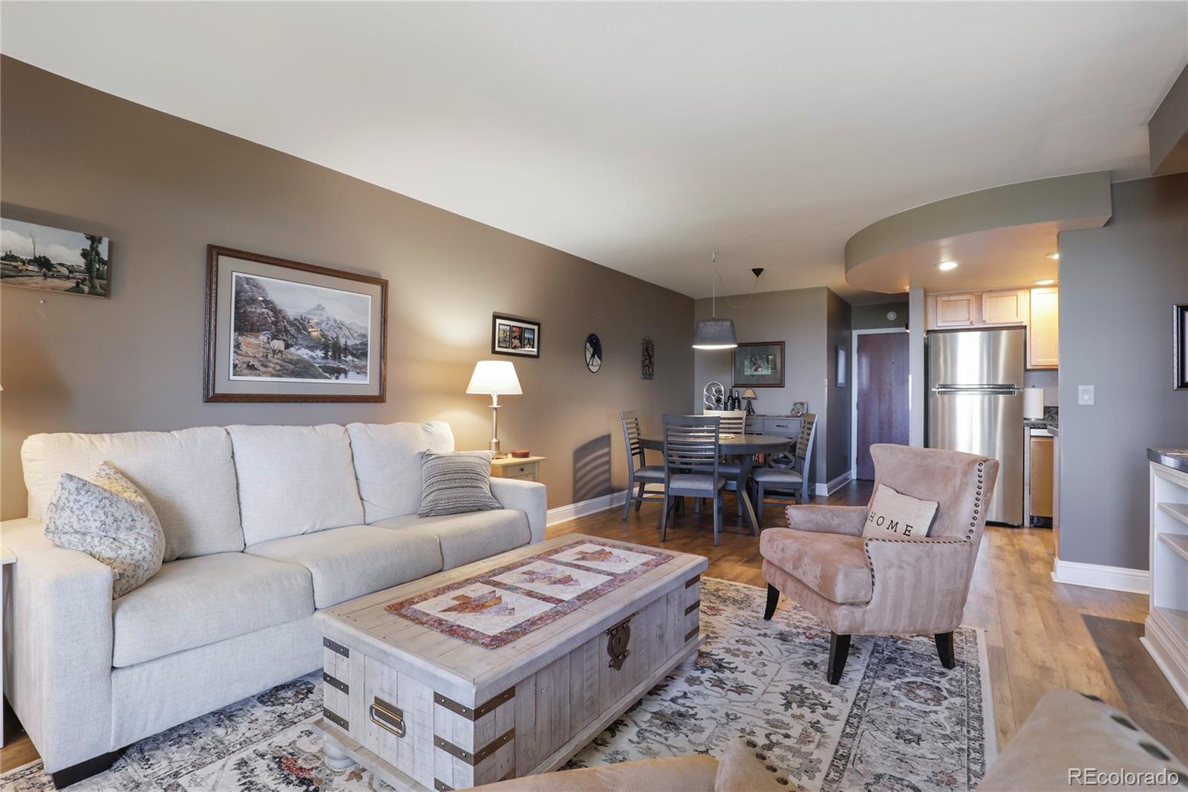
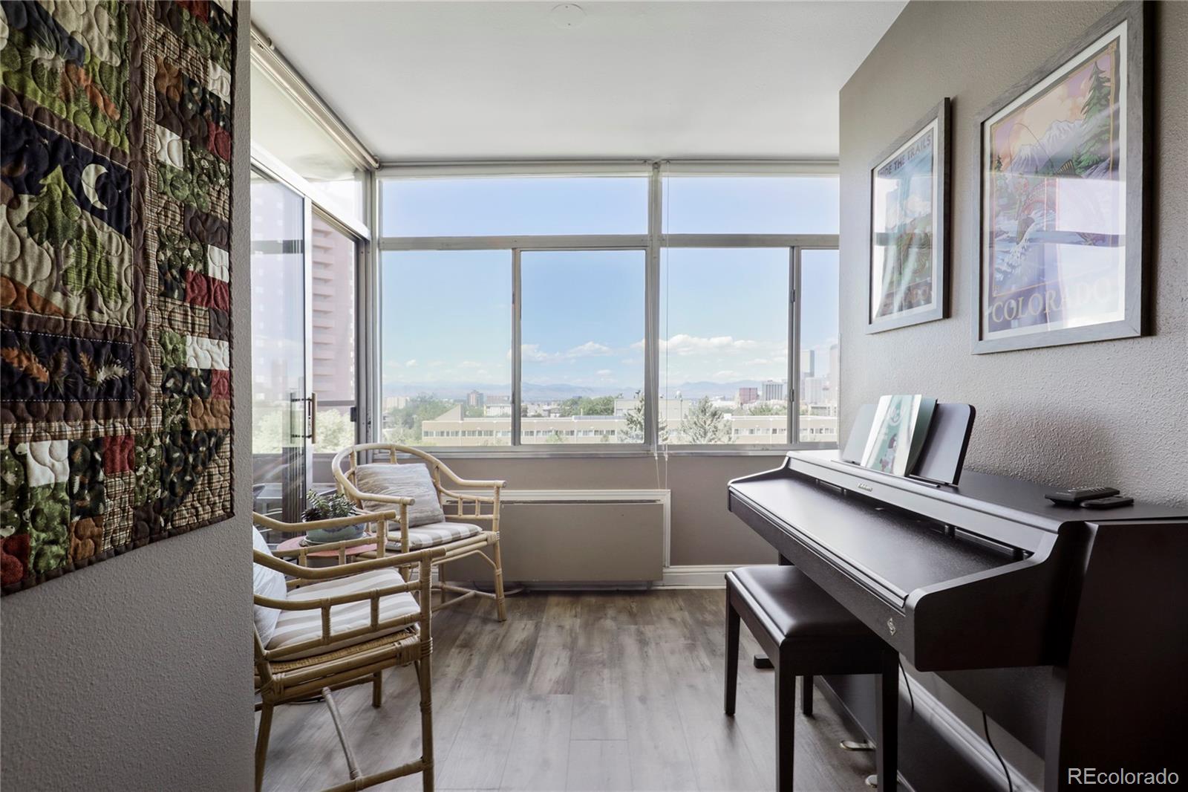
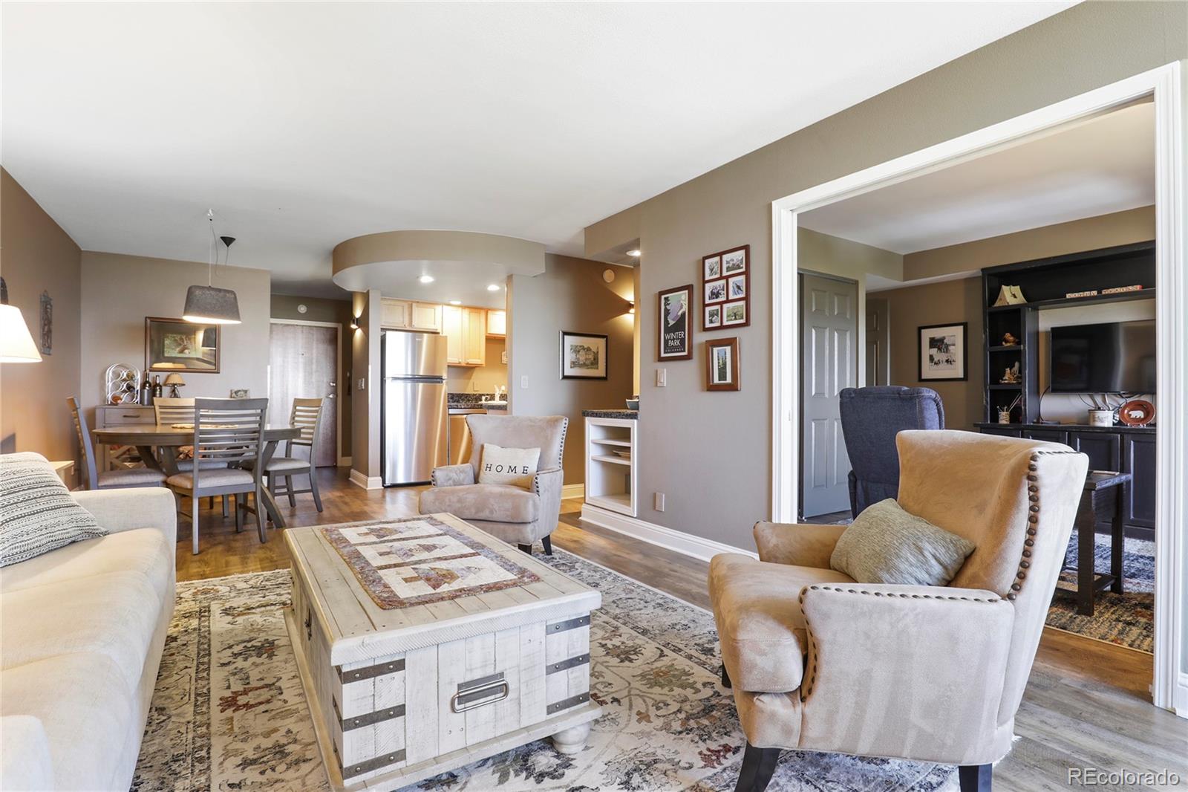
Experience elevated living in this remodeled 8th floor condominium next to picturesque Cheesman Park with 80 acres of open space and trails. This rare, West side home with unobstructed views of the Rocky Mountains and Downtown Denver is thoughtfully designed featuring an open floorplan and vibant, rich colors. The kitchen has been restyled with stainless steel appliances, new refrigerator and dishwasher, honey maple wood cabinetry with tons of storage at your fingertips. The dining and spacious living rooms are anchored by a sleek fireplace and offers plenty of options to arrange your furnishings to your liking. Relax and enjoy the stunning views from the light filled sunroom or the attached open balcony...a perfect place to unwind at the end of the day. The oversized primary suite is a true retreat with floor to ceiling window, large closet with remote cover shade and convenient built-in storage shelves. The attached generously sized en-suite bathroom features a double vanity and handy linen closet. Behind French pocket doors, the 2nd bedroom is attached to the open balcony and offers ample closet storage and custom built-in shelving and is the perfect guest room, entertanment lounge or at home office space. The 2nd full bathroom is neatly tucked in the hallway and perfect for company. Summer House is a full amenity building with fitness center, indoor pool, sauna, steam room, jacuzzi, community space for private and public gatherings and an extensive rooftop patio with grills, seating areas and lounge chairs. The HOA also includes heating and cooling. This condo includes garage parking (#13) and large storage locker (#58). There are extra open parking spaces on a first come, first serve basis for about 20 vehicles. Situated next to Cheesman Park and Botanical Gardens, Summer House is accessible to Cherry Creek, Downtown and vibrant restaurants. Become a part of this Vertical Community.

Save
Ask
Tour
Hide
Share
Listing Snapshot
Price 
$448,000
Days On Site 
0 Days
Bedrooms 
2
Inside Area (SqFt) 
1,058 sqft
Total Baths 
2
Full Baths 
1
Partial Baths 
1
Lot Size 
N/A
Year Built 
1975
MLS® Number 
1573884
Status 
Active
Property Tax 
$2,435
HOA/Condo/Coop Fees 
$800 monthly
Sq Ft Source 
Public Records
Friends & Family
Recent Activity
3 hours agoListing updated with changes from the MLS®
6 hours agoListing first seen on site
General Features
Attached Garage 
Yes
Direction Faces 
West
Foundation 
Concrete Perimeter
Garage 
Yes
Garage Spaces 
1
Levels 
One
Parking 
ConcreteUndergroundAttached
Parking Spaces 
2
Pets 
Cats OKDogs OKYes
Property Condition 
Updated/Remodeled
Property Sub Type 
Condominium
Security 
Carbon Monoxide Detector(s)Secured Garage/ParkingSmoke Detector(s)
Sewer 
Public Sewer
SqFt Above 
1058
SqFt Total 
1058
Style 
Contemporary
Utilities 
Cable AvailableElectricity Connected
Water Source 
Public
Zoning 
G-MU-20
Interior Features
Appliances 
OvenDishwasherDisposalMicrowaveRangeRefrigeratorSelf Cleaning Oven
Cooling 
Central Air
Electric 
220 Volts
Fireplace 
Yes
Fireplace Features 
ElectricWood Burning
Fireplaces 
1
Flooring 
TileVinyl
Furnished 
Negotiable
Heating 
Forced AirHot Water
Interior 
Granite CountersOpen Floorplan
Laundry Features 
Common Area
Main Level Bedrooms 
2
Spa 
Yes
Window Features 
Double Pane WindowsWindow Coverings
Bathroom Full 
Level - MainDescription - Well Appointed Full Bath
Bathroom Three Quarter 
Level - MainDescription - En-Suite Bath with Dual Vanity, Storage
Bedroom 
Level - MainDescription - Generously Sized for King Bed, and floor to ceiling window
Dining Room 
Level - MainDescription - Well sized for plenty of guests
Kitchen 
Level - MainDescription - Stainless Appliances, Granite Counters, Plenty of Cabinet Storage
Living Room 
Level - MainDescription - Open, Bright, Sleek Fireplace
Sun Room 
Level - MainDescription - Perfect for Sitting area with City & Mountain Views
Save
Ask
Tour
Hide
Share
Exterior Features
Construction Details 
Concrete
Exterior 
BalconyGas GrillLighting
Lot Features 
Near Public Transit
Pool Features 
Indoor
Roof 
Membrane
Spa 
Yes
View 
CityMountain(s)
Waterview 
CityMountain(s)
Windows/Doors 
Double Pane WindowsWindow Coverings
Community Features
Association Amenities 
Coin LaundryElevator(s)Fitness CenterLaundryParkingPoolSaunaSpa/Hot TubStorage
Association Fee 
$800.0
Association Fee Frequency 
Monthly
School District 
Denver 1
Financing Terms Available 
CashConventionalFHAVA Loan
Building Access 
Corridor Access
Roads 
Paved
Schools
School District
Denver 1
Elementary School
Dora Moore
Middle School
Morey
High School
East
Listing courtesy of RE/MAX Professionals dennisb@remax.net


The content relating to real estate for sale in this Web site comes in part from the Internet Data eXchange ("IDX") program of METROLIST, INC., DBA RECOLORADO real estate listings held by brokers other than RE/MAX Professionals are marked with the IDX Logo. This information is being provided for the consumers' personal, non-commercial use and may not be used for any other purpose. All information subject to change and should be independently verified.

Neighborhood & Commute
Source: Walkscore
Disclosure: Community information and market data powered by Constellation Data Labs. Information is deemed reliable but not guaranteed.
Save
Ask
Tour
Hide
Share