Ready to Make Your Move?
Text or Call David and Tom
720-408-7409


Save
Ask
Tour
Hide
Share
$700,000
53 Days On Site

9234 W Hinsdale Place
Littleton, CO 80128

For Sale|Single Family Residence|Active
5
Beds
4
Total Baths
2
Full Baths
2
Partial Baths
3,370
SqFt
$208
/SqFt
1996
Built
Subdivision:
Stony Creek
County:
Jefferson
Call Now: 720.408.7409
Is this the listing for you? We can help make it yours.
720.408.7409
9234 W Hinsdale Place9234 W Hinsdale Place9234 W Hinsdale Place9234 W Hinsdale Place
Save
Ask
Tour
Hide
Share

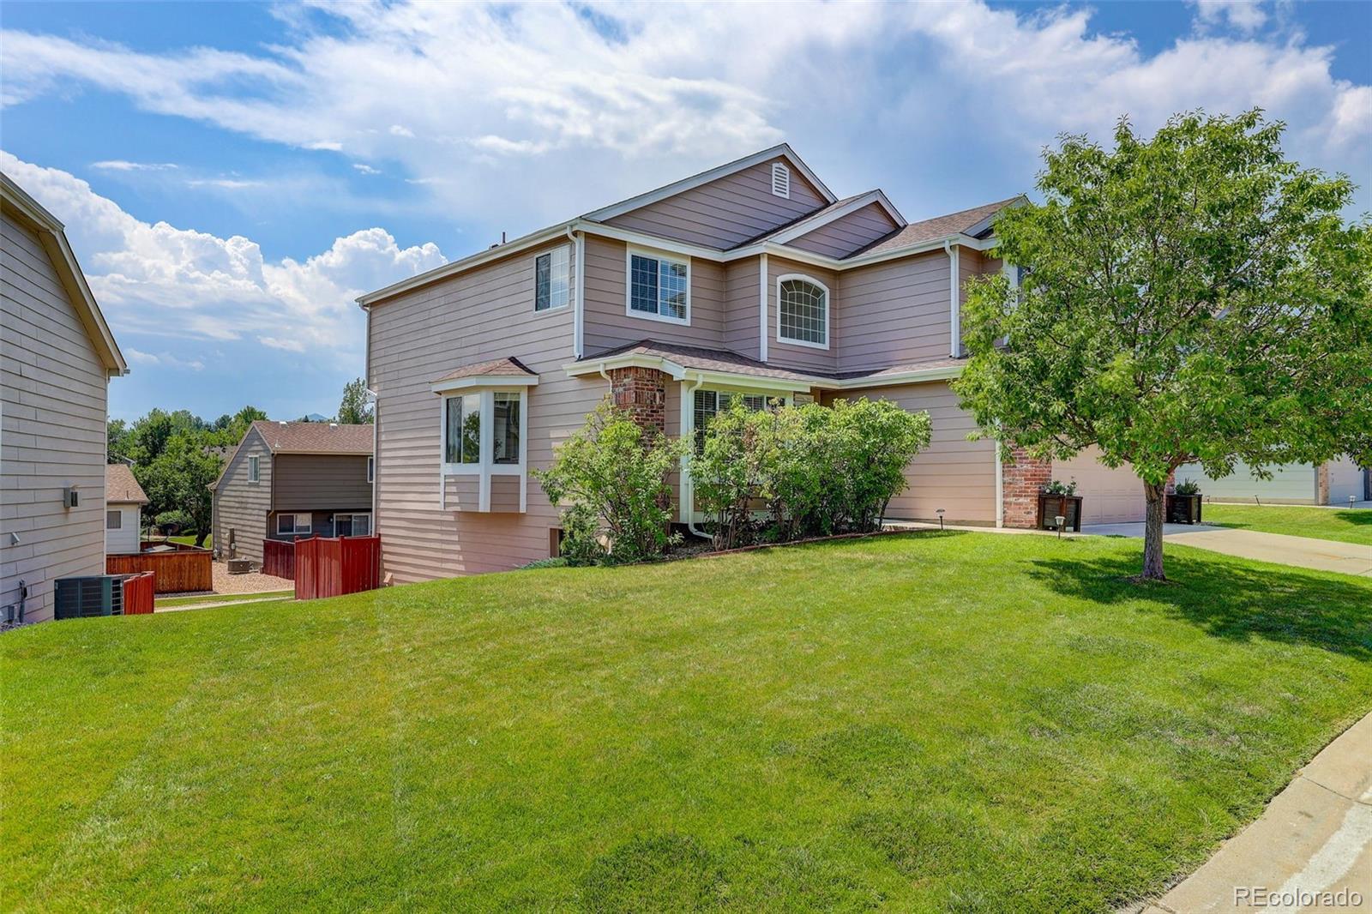
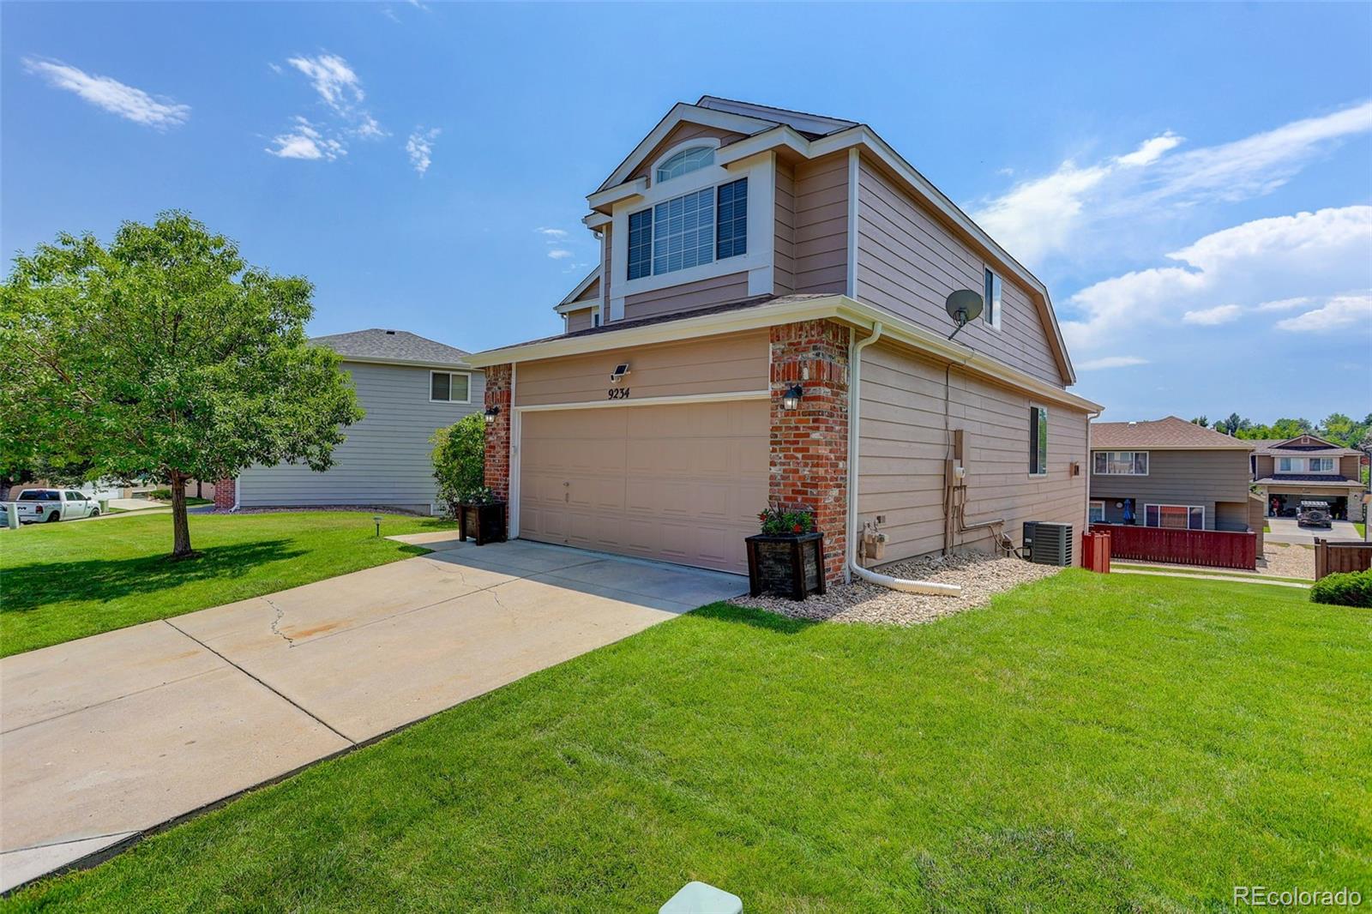
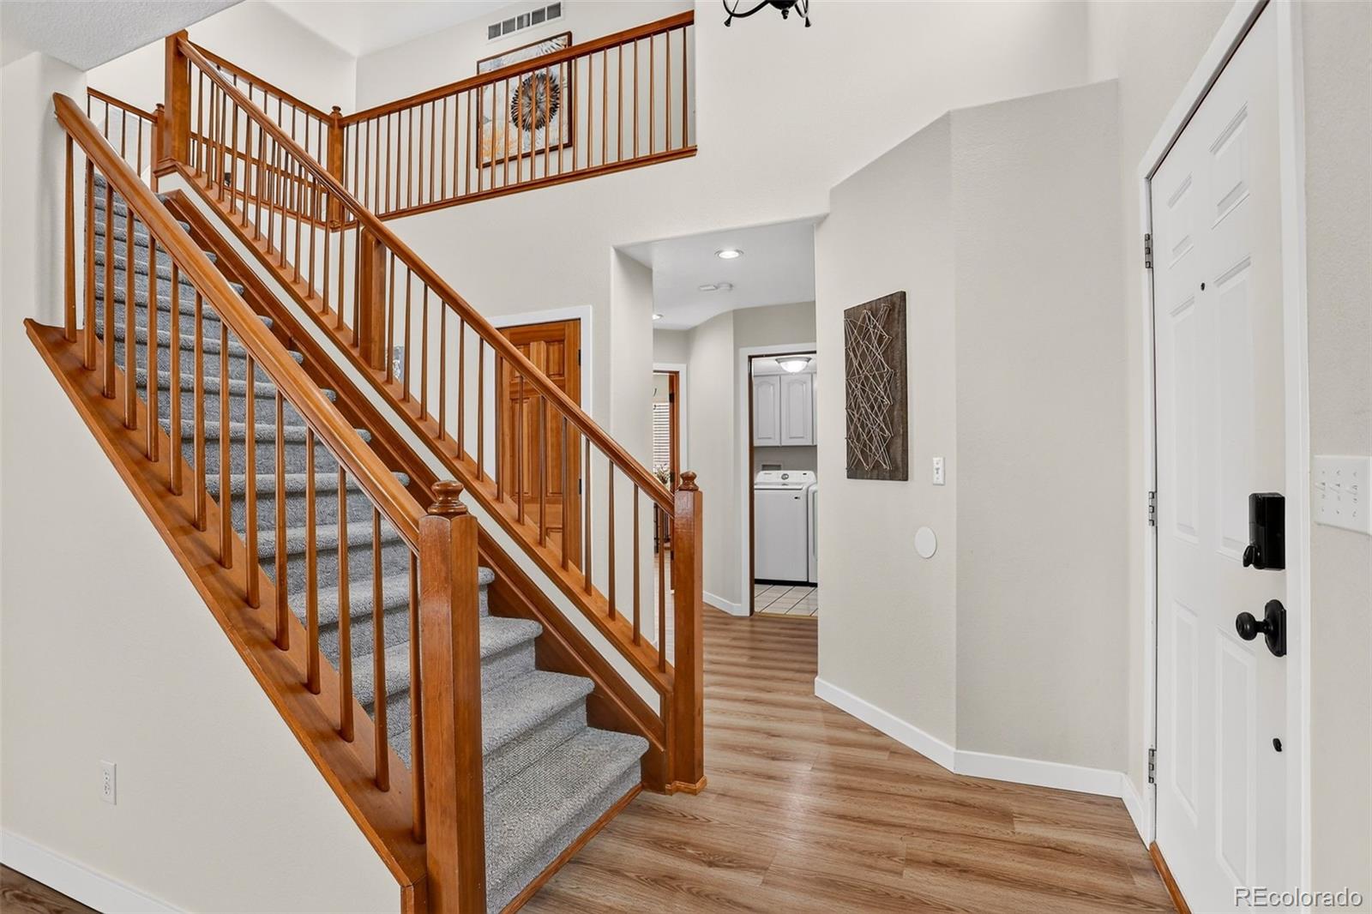
Exceptional multigenerational / income-ready opportunity with a fully finished walkout basement, private entrance, second kitchen, and beautiful westerly foothill views! This versatile two-story home offers an ideal setup for extended family, long-term guests, independent living, or potential rental income while providing comfortable separation between living spaces. The approximately 1,200-square-foot walkout lower level is a standout, offering its own private entrance and complete second living space. It features a full kitchen with quartz countertops, dining area, expansive living room, oversized bedroom with walk-in closet, generous storage, and direct outdoor access—perfect for parents, adult children, extended family, guests, or income potential. The main level offers even more flexibility with a bedroom and three-quarter bath with walk-in shower. Vaulted ceilings, skylights, luxury vinyl flooring, and abundant natural light enhance the formal living and dining areas. The kitchen features granite countertops, stainless steel appliances, center island, and sunny eat-in area, opening to a spacious family room with gas fireplace and access to the deck and backyard. Upstairs, the primary suite includes a five-piece bath, dual vanities, and walk-in closet, plus two additional bedrooms and a full bath. Enjoy foothill views, a private low-maintenance backyard, community pool, parks, and miles of trails, all with convenient access to highways, shopping, and dining. With two kitchens, multiple living areas, and three finished levels, this home delivers exceptional flexibility for today's multigenerational lifestyle and future income possibilities.

Save
Ask
Tour
Hide
Share
Listing Snapshot
Price 
$700,000
Days On Site 
53 Days
Bedrooms 
5
Inside Area (SqFt) 
3,370 sqft
Total Baths 
4
Full Baths 
2
Partial Baths 
2
Lot Size 
0.06 Acres
Year Built 
1996
MLS® Number 
1572530
Status 
Active
Property Tax 
$5,585
HOA/Condo/Coop Fees 
$260.16 monthly
Sq Ft Source 
Public Records
Friends & Family
Recent Activity
2 weeks agoListing updated with changes from the MLS®
2 weeks agoPrice changed to $700,000
2 months agoStatus changed to Active
2 months agoListing first seen on site
General Features
Acres 
0.06
Attached Garage 
Yes
Garage 
Yes
Garage Spaces 
2
Levels 
Two
Parking 
Attached
Parking Spaces 
2
Pets 
Cats OKDogs OK
Property Sub Type 
Single Family Residence
Sewer 
Public Sewer
SqFt Above 
2161
SqFt Below 
1209
SqFt Total 
3370
Style 
Contemporary
Water Source 
Public
Zoning 
P-D
Interior Features
Appliances 
OvenConvection OvenDishwasherDisposalDryerFreezerMicrowaveRangeRange HoodRefrigeratorSelf Cleaning OvenWasher
Basement 
FinishedWalk-Out Access
Cooling 
Ceiling Fan(s)Central Air
Fireplace 
Yes
Fireplace Features 
Family Room
Fireplaces 
1
Flooring 
CarpetLaminate
Heating 
Forced Air
Interior 
Breakfast BarCeiling Fan(s)Eat-in KitchenEntrance FoyerGranite CountersHigh CeilingsKitchen IslandOpen FloorplanVaulted Ceiling(s)Walk-In Closet(s)
Main Level Bedrooms 
1
Bathroom Full 
Dimensions - 8.2 x 5Level - UpperDescription - Ceramic flooring
Bathroom Three Quarter 
Dimensions - 4.1 x 8.5Level - MainDescription - Ceramic flooring, walk in shower
Bedroom 
Dimensions - 12.1 x 9.1Level - MainDescription - Vinyl flooring, walk in closet
Dining Room 
Dimensions - 13.1 x 9.9Level - MainDescription - Vinyl floorong
Family Room 
Dimensions - 23.5 x 27.1Level - BasementDescription - New Carpet and Paint.
Kitchen 
Dimensions - 13.11 x 15.3Level - MainDescription - Stainless Steel Appliances, Granite Counter tops, Island, Eat in Kitchen
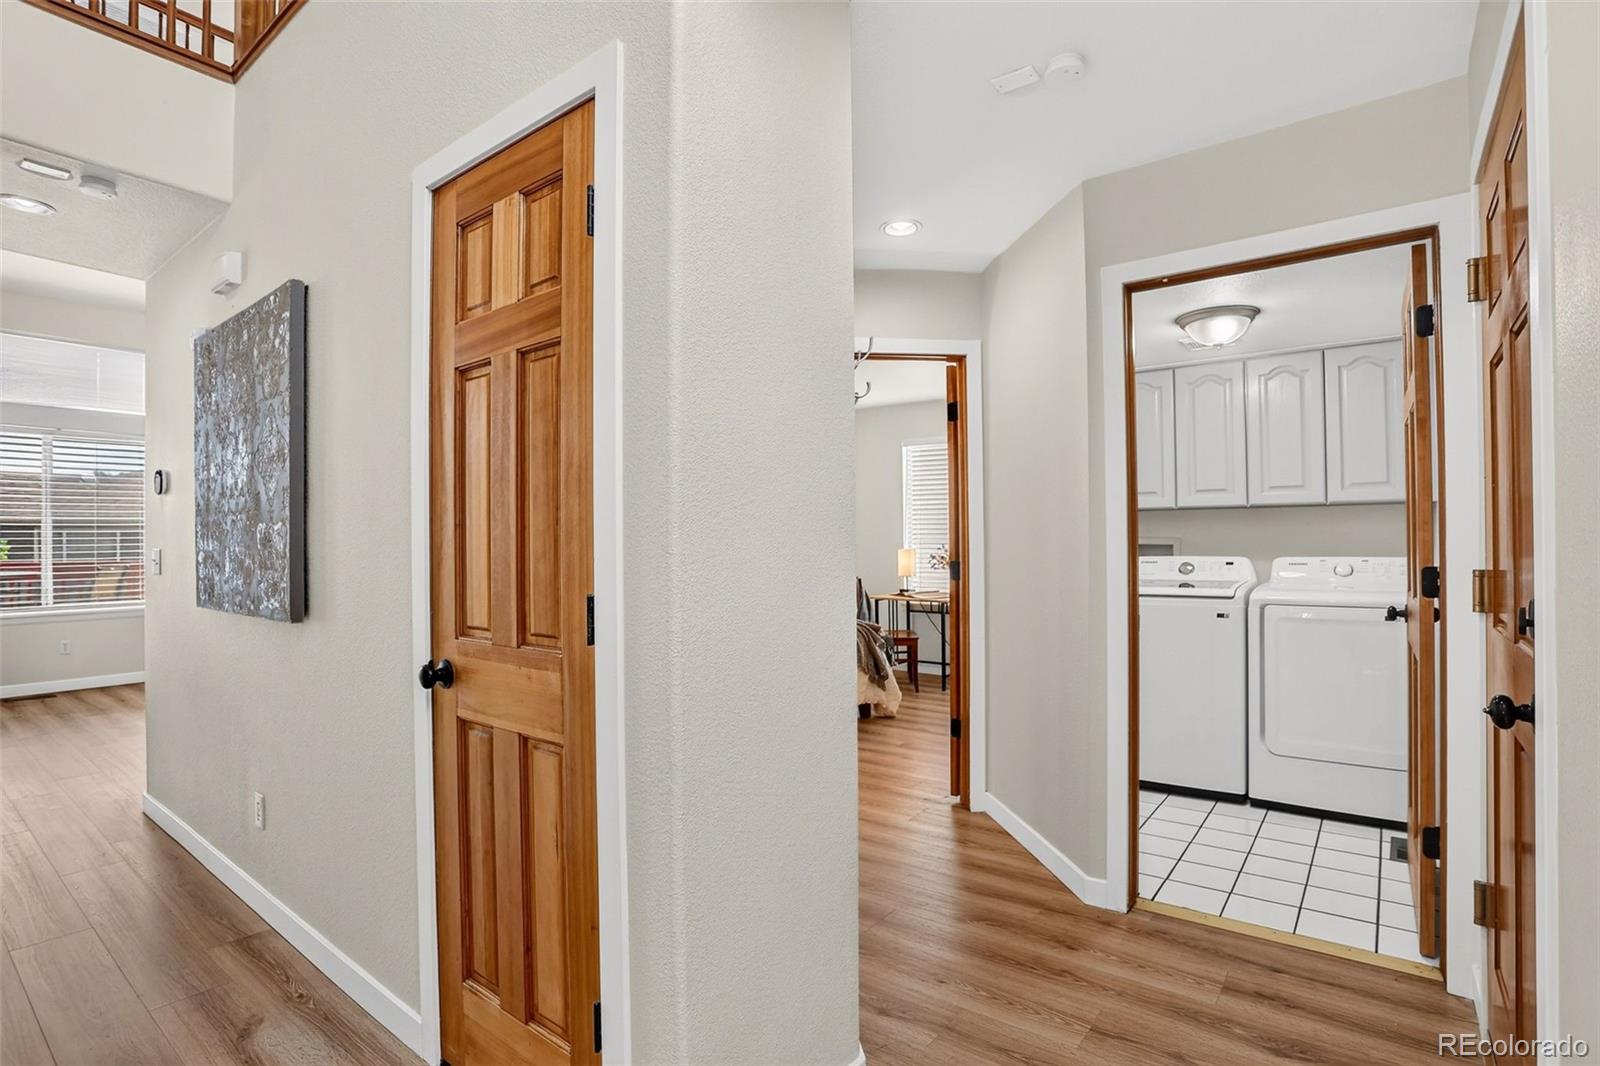
Laundry 
Dimensions - 6.5 x 5.2Level - MainDescription - Ceramic flooring
Living Room 
Dimensions - 11.8 x 13.1Level - MainDescription - Vinyl Flooring
Utility Room 
Dimensions - 5.4 x 9.6Level - BasementDescription - Utility room. room for stackable washer and Dryer
Save
Ask
Tour
Hide
Share
Exterior Features
Construction Details 
BrickFrameWood Siding
Exterior 
BalconyDog Run
Patio And Porch 
Deck
Roof 
Composition
Community Features
Association Amenities 
ParkPlaygroundPool
Association Fee 
$260.16
Association Fee Frequency 
Monthly
School District 
Jefferson County R-1
Financing Terms Available 
CashConventionalFHAVA Loan
Schools
School District
Jefferson County R-1
Elementary School
Stony Creek
Middle School
Deer Creek
High School
Chatfield
Listing courtesy of Coldwell Banker Realty 54 cyndi@sellwithcyndi.com


The content relating to real estate for sale in this Web site comes in part from the Internet Data eXchange ("IDX") program of METROLIST, INC., DBA RECOLORADO real estate listings held by brokers other than Coldwell Banker Realty 54 are marked with the IDX Logo. This information is being provided for the consumers' personal, non-commercial use and may not be used for any other purpose. All information subject to change and should be independently verified.

Neighborhood & Commute
Source: Walkscore
Disclosure: Community information and market data powered by Constellation Data Labs. Information is deemed reliable but not guaranteed.
Save
Ask
Tour
Hide
Share