TWO PRIMARY SUITES • DEDICATED OFFICE • FENCED BACKYARD • COVERED DECK + PATIO • FULL BASEMENT • 2-CAR GARAGE • HOA-MAINTAINED EXTERIOR • COMMUNITY POOL
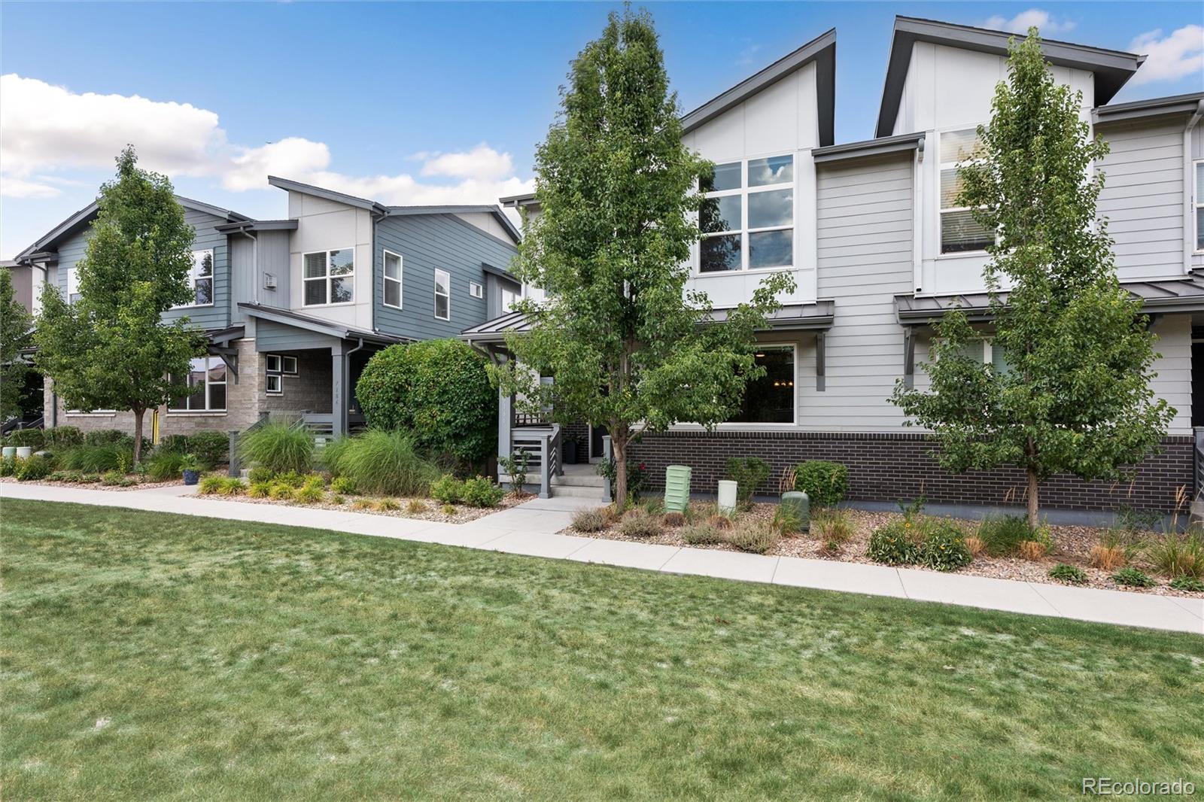
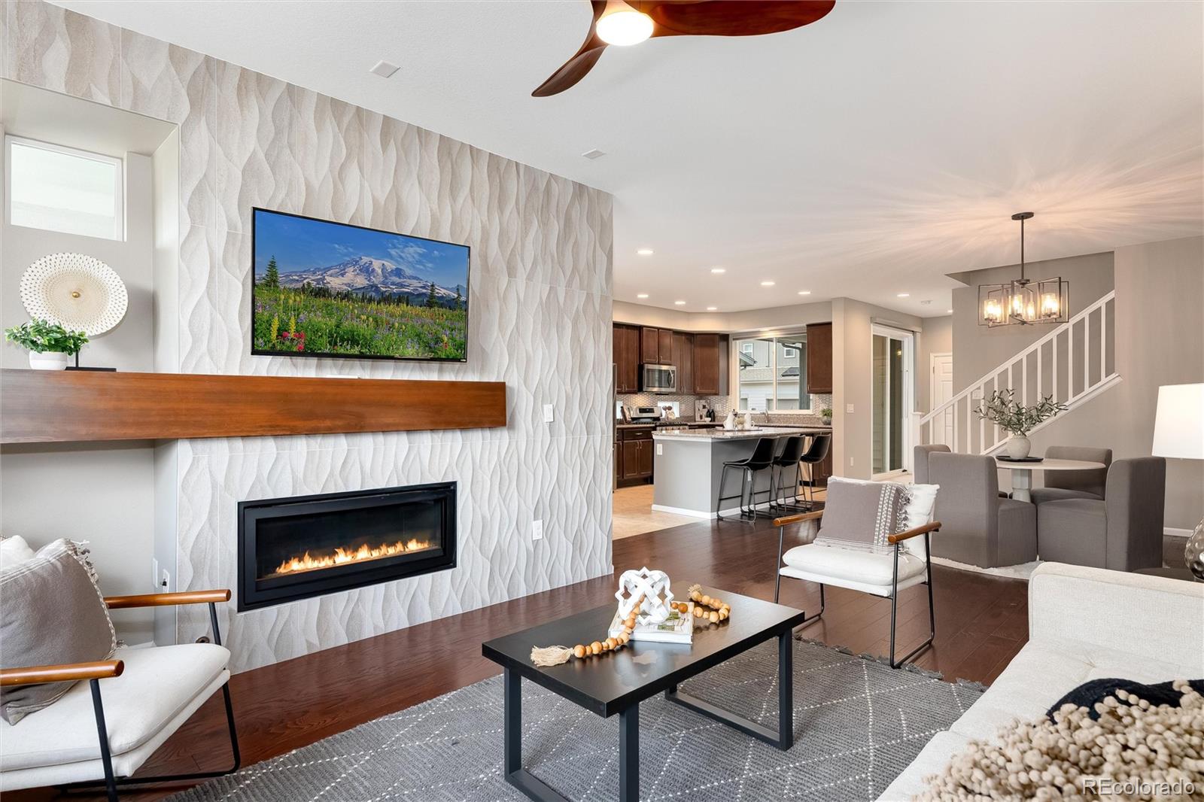
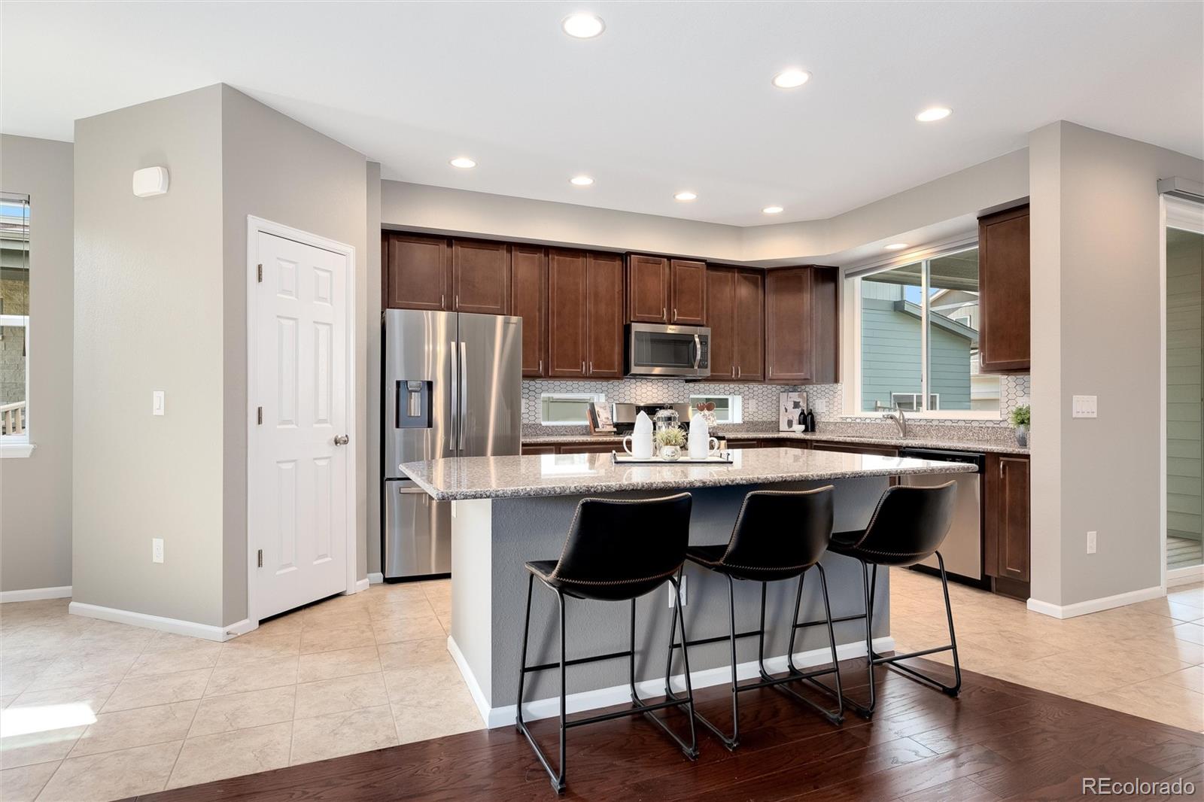
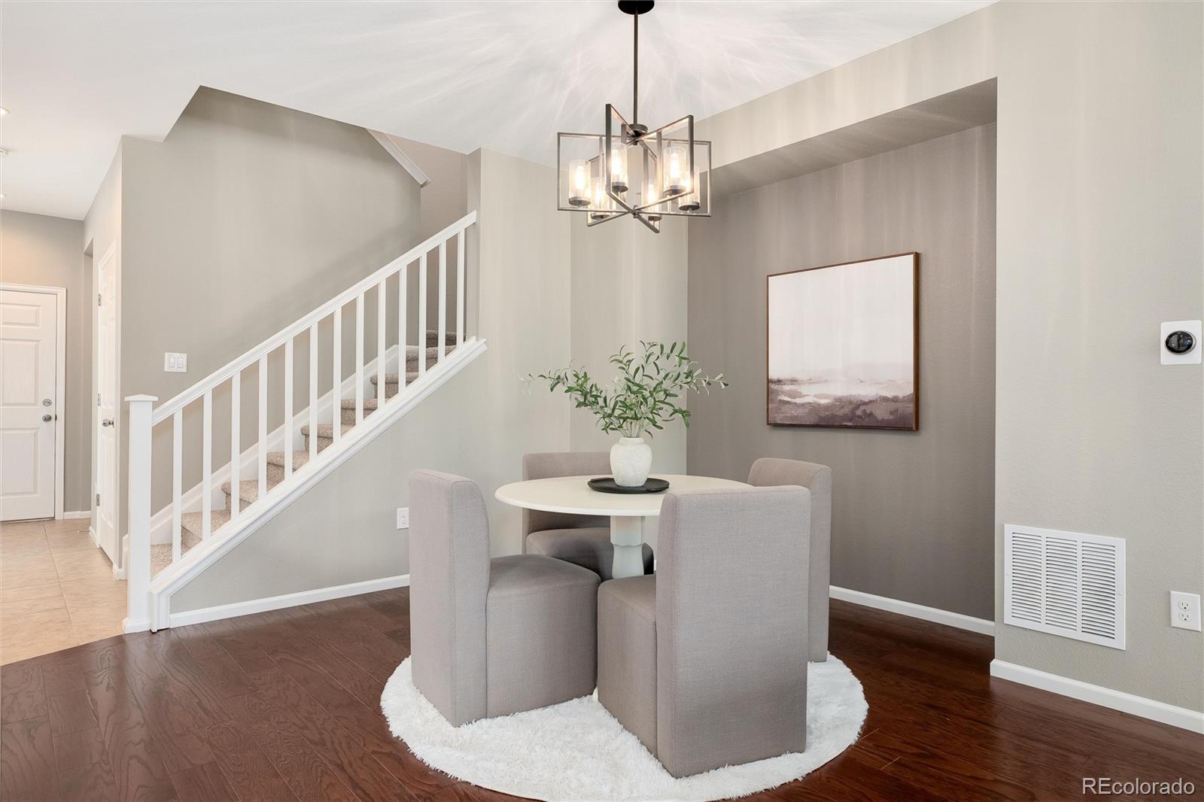
WHAT IF YOU COULD HAVE YOUR OWN BACKYARD AND LESS EXTERIOR UPKEEP? This Green Gables paired home combines 3 bedrooms, 4 bathrooms, TWO primary suites, a separate office and private outdoor living. The open main level connects the kitchen, dining and living areas to a covered deck, paver patio and fenced backyard. The kitchen features a large island, granite counters, stainless appliances, gas range, walk-in pantry and updated backsplash. Hardwood floors, fresh paint and an updated gas-fireplace surround complete the space. Upstairs, both primary suites have private baths. The main suite features a vaulted ceiling, custom walk-in closet, dual sinks and tiled shower. A third bedroom, dedicated office with sliding glass doors, additional full bath and laundry room with utility sink complete the upper level. The 876 sq. ft. unfinished basement offers storage and future finishing potential. An attached 2-car garage and mudroom add convenience. HERE'S WHERE LOW-MAINTENANCE LIVING MAKES A DIFFERENCE: Enjoy your garage, covered deck, patio and fenced backyard while the HOA handles exterior structure and grounds maintenance, snow removal and trash. Community amenities include a clubhouse, pool, park, trails and residents' lake beach access. Nearby Bear Creek recreation, Belmar shopping and dining, grocery options and RTD bus service along Evans connect the property to recreation, shopping and transit. Explore the virtual tour to see how the spaces connect!
Save
Ask
Tour
Hide
Share
Listing Snapshot
Price
$620,000
Days On Site
51 Days
Bedrooms
3
Inside Area (SqFt)
1,720 sqft
Total Baths
4
Full Baths
2
Partial Baths
2
Lot Size
0.06 Acres
Year Built
2019
MLS Number
1571709
Status
Active
Property Tax
$7,250
HOA/Condo/Coop Fees
$456 monthly
Sq Ft Source
Public Records
Friends & Family
React
Comment
Invite
No Comments Yet
Did you know? You can invite friends and family to your search. They can join your search, rate and discuss listings with you.
Dimensions - 17.2 x 14.1Level - MainDescription - Soaring Ceilings, Wood Floors, West Facing on Geenbelt with Fireplace and Media Nook
Mud Room
Dimensions - 5.11 x 4.5Level - MainDescription - Convenient Location with Bench and Closet next to Powder Room, with Tile Floors
Office
Dimensions - 12.11 x 10.7Level - UpperDescription - Perfect Office with Rolling Dual Door Entry, and Lush Carpet
Save
Ask
Tour
Hide
Share
Exterior Features
Construction Details
BrickFrame
Patio And Porch
CoveredDeckFront Porch
Roof
Composition
Windows/Doors
Window Coverings
Community Features
Association Amenities
ClubhouseParkPlaygroundPond SeasonalPoolTrail(s)
Association Fee
$456.0
Association Fee Frequency
Monthly
School District
Jefferson County R-1
Financing Terms Available
CashConventionalFHAVA Loan
Building Access
Ground
Schools
School District
Jefferson County R-1
Elementary School
Belmar
Middle School
Alameda Int'l
High School
Alameda Int'l
Listing courtesy of House Of Walsh Realty LLC allen@houseofwalsh.com
The content relating to real estate for sale in this Web site comes in part from the Internet Data eXchange ("IDX") program of METROLIST, INC., DBA RECOLORADO real estate listings held by brokers other than House Of Walsh Realty LLC are marked with the IDX Logo. This information is being provided for the consumers' personal, non-commercial use and may not be used for any other purpose. All information subject to change and should be independently verified.
Neighborhood & Commute
Source: Walkscore
Disclosure: Community information and market data powered by Constellation Data Labs. Information is deemed reliable but not guaranteed.

 Ready to Make Your Move?

Did you know? You can invite friends and family to your search. They can join your search, rate and discuss listings with you.