Ready to Make Your Move?
Text or Call David and Tom
720-408-7409


Save
Ask
Tour
Hide
Share
$450,000
93 Days On Site

5431 W Iliff Drive
Denver, CO 80227

For Sale|Townhouse|Active
3
Beds
3
Total Baths
3
Partial Baths
2,942
SqFt
$153
/SqFt
1990
Built
Subdivision:
Lakewood Estates
County:
Jefferson
Call Now: 720.408.7409
Is this the listing for you? We can help make it yours.
720.408.7409
5431 W Iliff Drive5431 W Iliff Drive5431 W Iliff Drive5431 W Iliff Drive
Save
Ask
Tour
Hide
Share

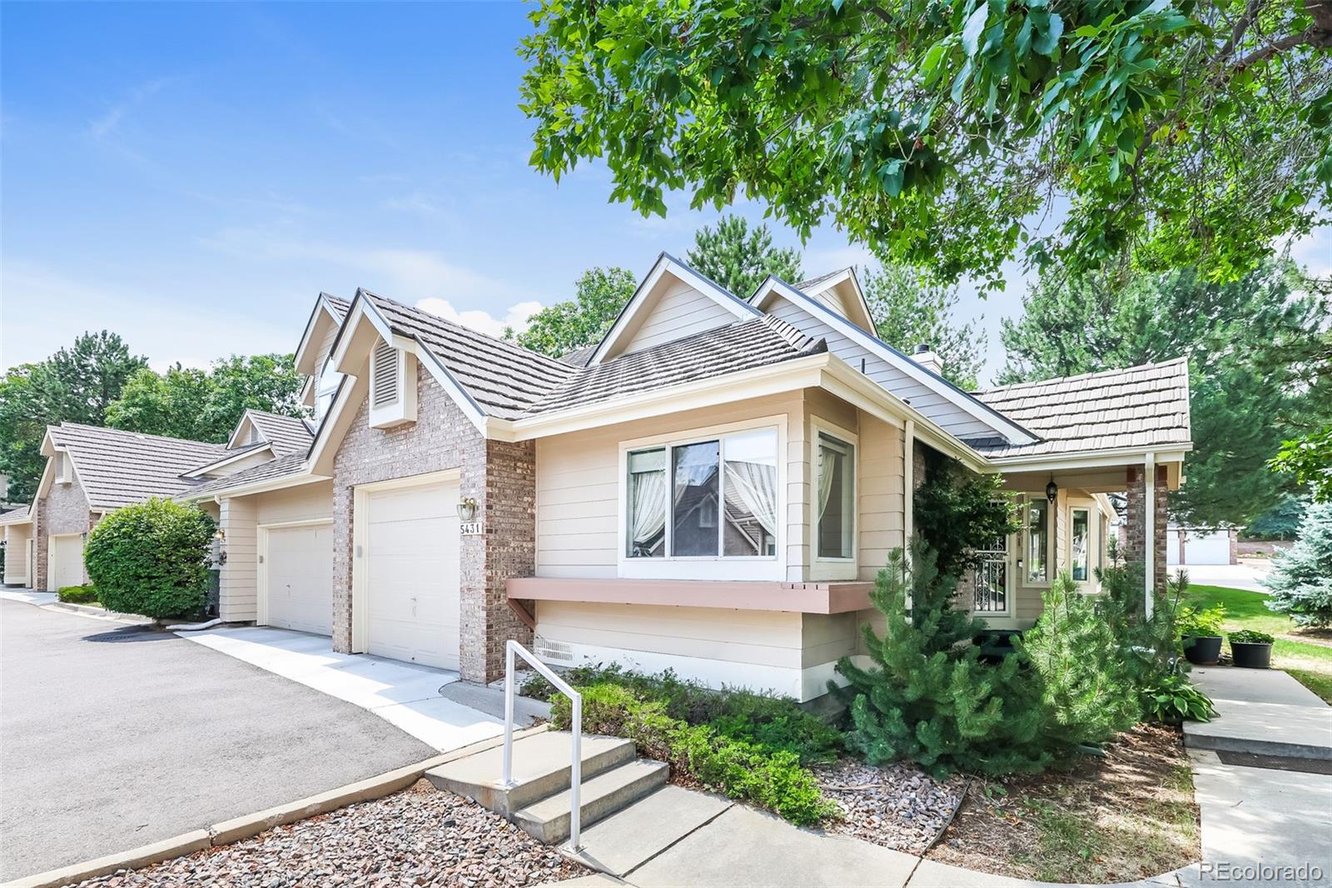
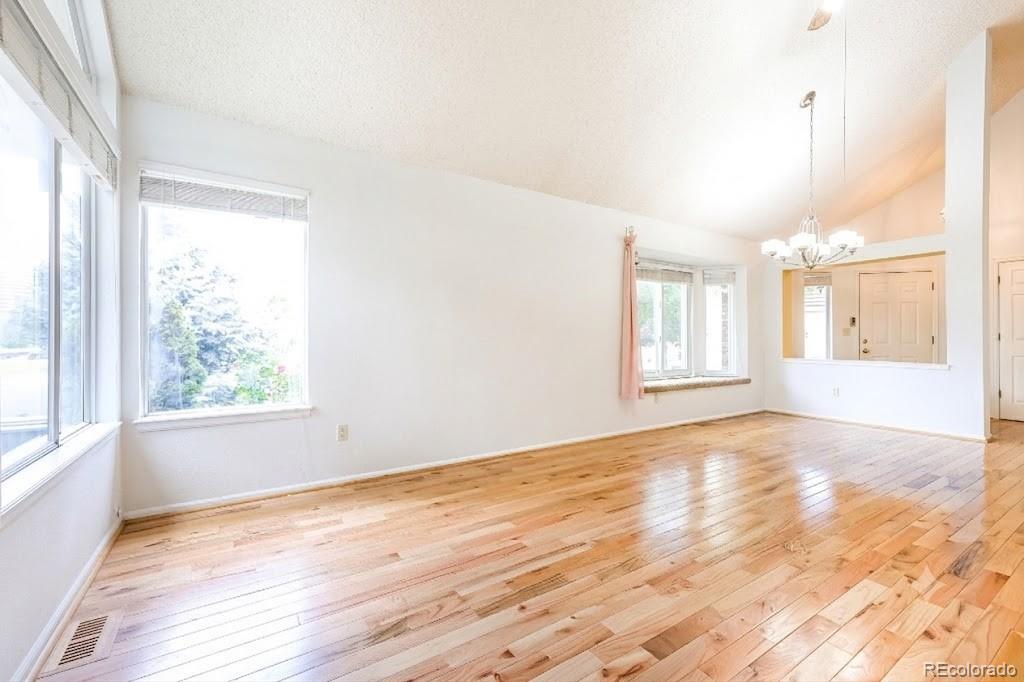
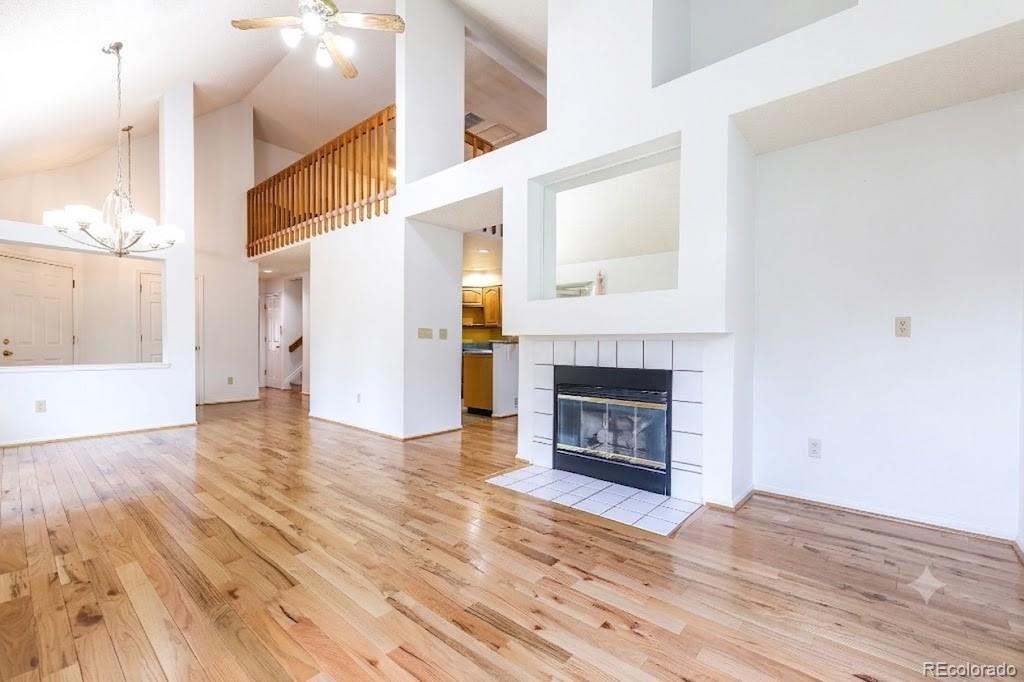
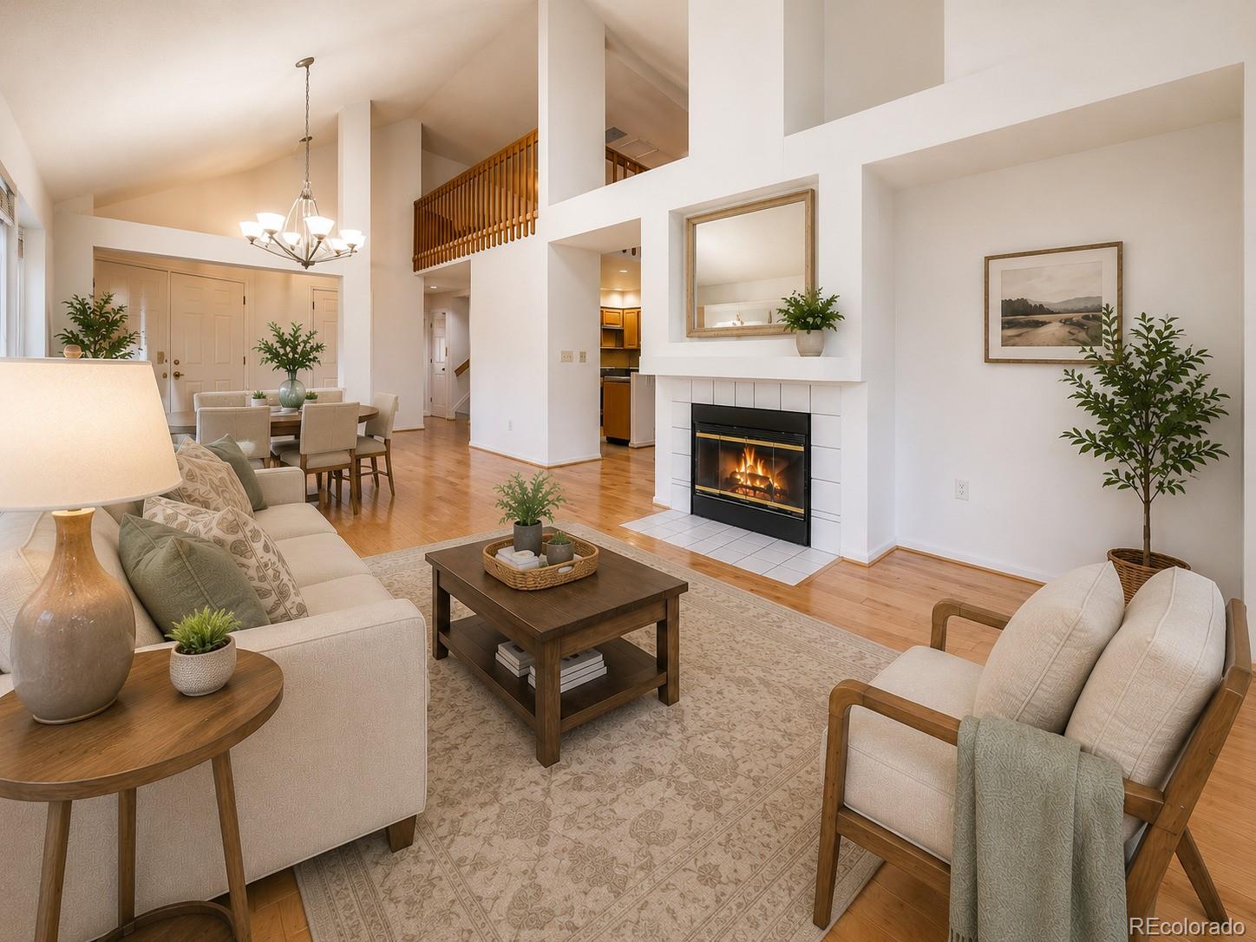
Move-in ready home in established tree-lined Lakewood neighborhood. 15 minutes to downtown. 15 minutes to mountains. 1 minute walk to pool/hot tub. Warm oak floors in entryway, living room, dining room, hall and light-filled breakfast room, next to open kitchen and laundry room. Two comfortable main floor bedrooms -- each with its own 3/4 bathroom and room darkening shades. Upstairs: expansive loft with custom built-ins offers ultimate flexible space for home office, lounge or fitness area. Fully finished basement boasts third bedroom (non conforming) and large bathroom, massive storage areas and multi-purpose room ideal for movie nights, arts and crafts and games. Premium HOA covers pool, hot tub, landscaping, roof, painting, irrigation, snow removal, insurance, water, sewer, trash. Attached 1 car garage plus ample guest and resident parking. Over $36,000 in updates since 2012, including energy-efficient Anderson windows in dining room and master bedroom, patio shade and 2025 Lennox air conditioner and GE dishwasher.

Save
Ask
Tour
Hide
Share
Listing Snapshot
Price 
$450,000
Days On Site 
93 Days
Bedrooms 
3
Inside Area (SqFt) 
2,942 sqft
Total Baths 
3
Full Baths 
N/A
Partial Baths 
3
Lot Size 
0.02 Acres
Year Built 
1990
MLS® Number 
1568443
Status 
Active
Property Tax 
$2,591
HOA/Condo/Coop Fees 
$667 monthly
Sq Ft Source 
Public Records
Friends & Family
Recent Activity
2 weeks agoListing updated with changes from the MLS®
2 weeks agoPrice changed to $450,000
3 months agoListing first seen on site
General Features
Acres 
0.02
Attached Garage 
Yes
Direction Faces 
West
Garage 
Yes
Garage Spaces 
1
Levels 
Three Or More
Parking 
Attached
Parking Spaces 
5
Property Sub Type 
Townhouse
Security 
Carbon Monoxide Detector(s)Smoke Detector(s)
Sewer 
Public Sewer
SqFt Above 
1618
SqFt Below 
1324
SqFt Total 
3012
Style 
Contemporary
Utilities 
Natural Gas AvailableElectricity ConnectedNatural Gas Connected
Water Source 
Public
Zoning 
PD
Interior Features
Appliances 
DishwasherDisposalDryerMicrowaveOvenRangeRefrigeratorWasher
Basement 
FinishedFull
Cooling 
Ceiling Fan(s)Central Air
Fireplace 
Yes
Fireplace Features 
Family RoomLiving Room
Fireplaces 
1
Flooring 
CarpetTileWood
Heating 
Forced AirNatural Gas
Interior 
Ceiling Fan(s)High CeilingsLaminate CountersVaulted Ceiling(s)
Main Level Bedrooms 
2
Window Features 
Double Pane WindowsSkylight(s)Window Coverings
Bathroom Three Quarter 
Level - Main
Bedroom 
Level - Main
Dining Room 
Level - Main
Family Room 
Level - Basement
Kitchen 
Level - Main
Loft 
Level - Upper
Save
Ask
Tour
Hide
Share
Exterior Features
Construction Details 
BrickFrameWood Siding
Lot Features 
Landscaped
Patio And Porch 
Covered
Pool Features 
Outdoor Pool
Roof 
Stone
Windows/Doors 
Double Pane WindowsSkylight(s)Window Coverings
Community Features
Association Amenities 
ParkingPoolSpa/Hot TubTrail(s)
Association Fee 
$667.0
Association Fee Frequency 
Monthly
School District 
Jefferson County R-1
Financing Terms Available 
1031 ExchangeCashConventionalFHAVA Loan
Roads 
Paved
Schools
School District
Jefferson County R-1
Elementary School
Lasley
Middle School
Alameda Int'l
High School
Alameda Int'l
Listing courtesy of Rentit Colorado LLC lbecker@stixandstones.net


The content relating to real estate for sale in this Web site comes in part from the Internet Data eXchange ("IDX") program of METROLIST, INC., DBA RECOLORADO real estate listings held by brokers other than Rentit Colorado LLC are marked with the IDX Logo. This information is being provided for the consumers' personal, non-commercial use and may not be used for any other purpose. All information subject to change and should be independently verified.

Neighborhood & Commute
Source: Walkscore
Disclosure: Community information and market data powered by Constellation Data Labs. Information is deemed reliable but not guaranteed.
Save
Ask
Tour
Hide
Share