Ready to Make Your Move?
Text or Call David and Tom
720-408-7409


Save
Ask
Tour
Hide
Share
$1,100,000
New Listing

5971 W Rowland Place
Littleton, CO 80128

Single Family Residence|Coming Soon
5
Beds
4
Total Baths
2
Full Baths
2
Partial Baths
2,242
SqFt
$491
/SqFt
1965
Built
Subdivision:
Columbine Knolls
County:
Jefferson
Call Now: 720.408.7409
Is this the listing for you? We can help make it yours.
720.408.7409
5971 W Rowland Place5971 W Rowland Place5971 W Rowland Place5971 W Rowland Place
Save
Ask
Tour
Hide
Share

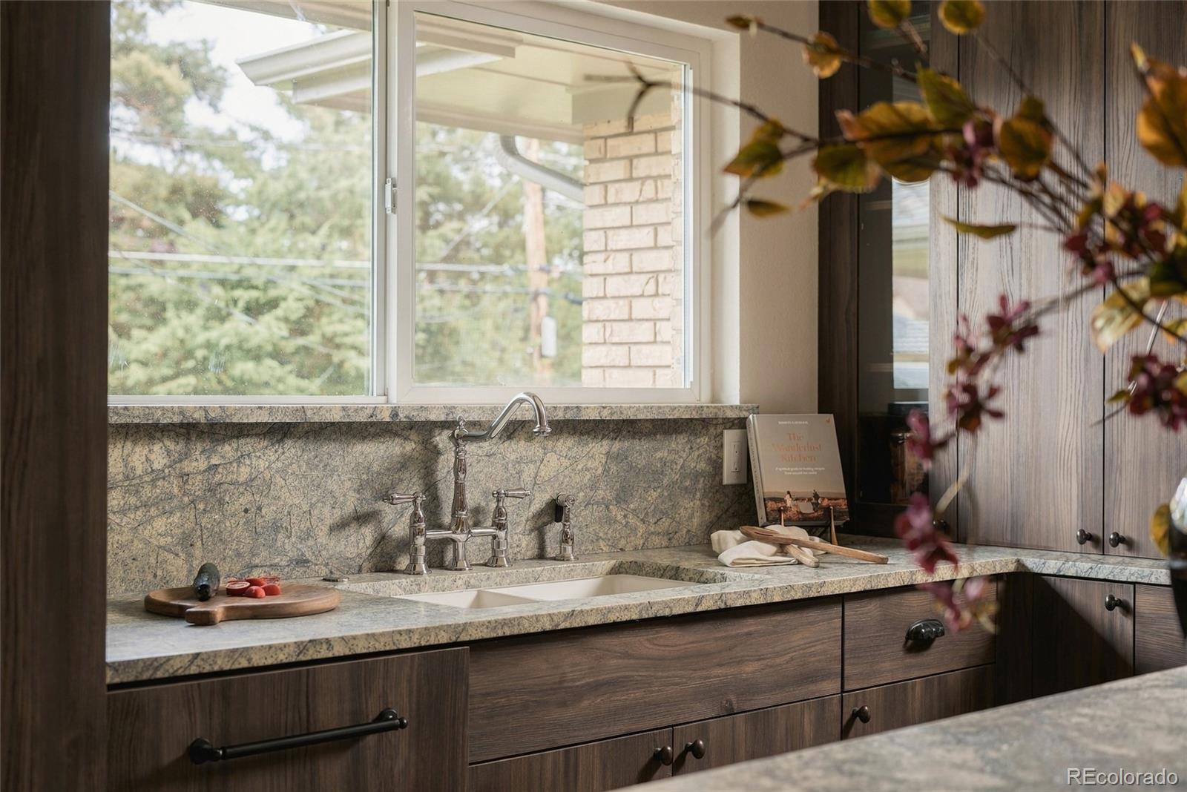
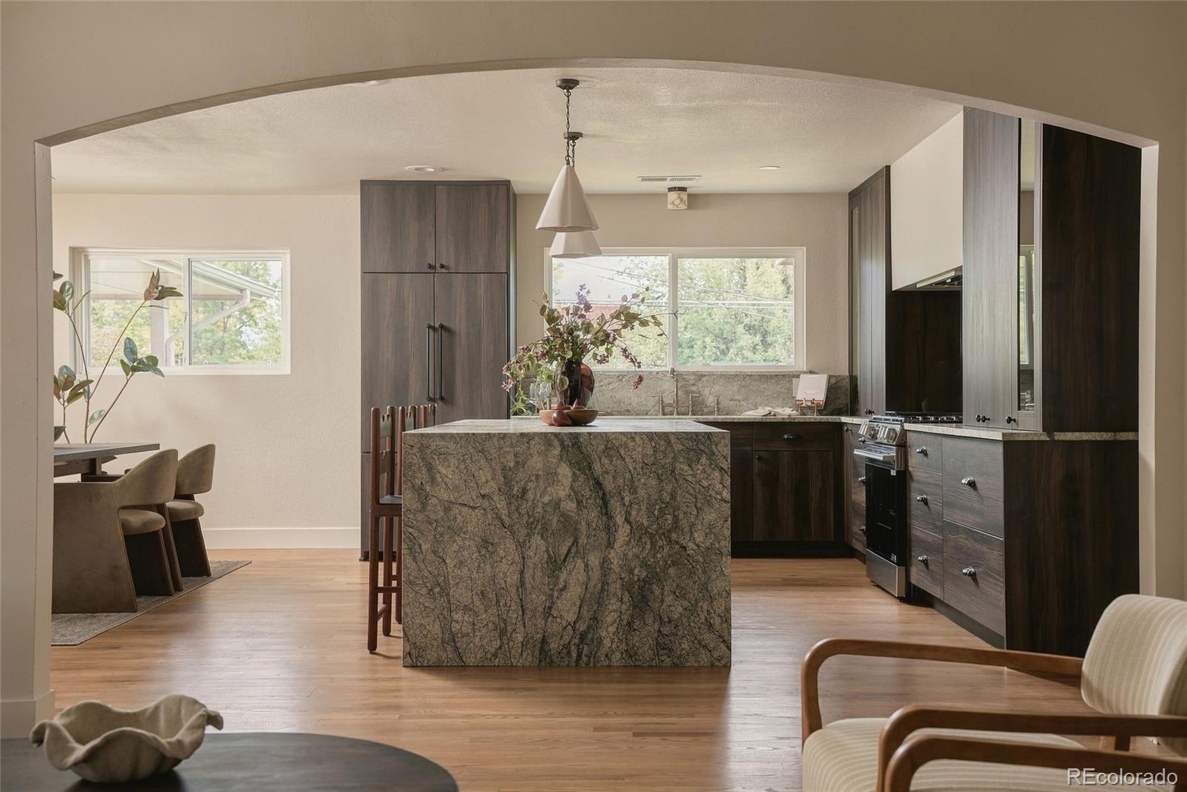
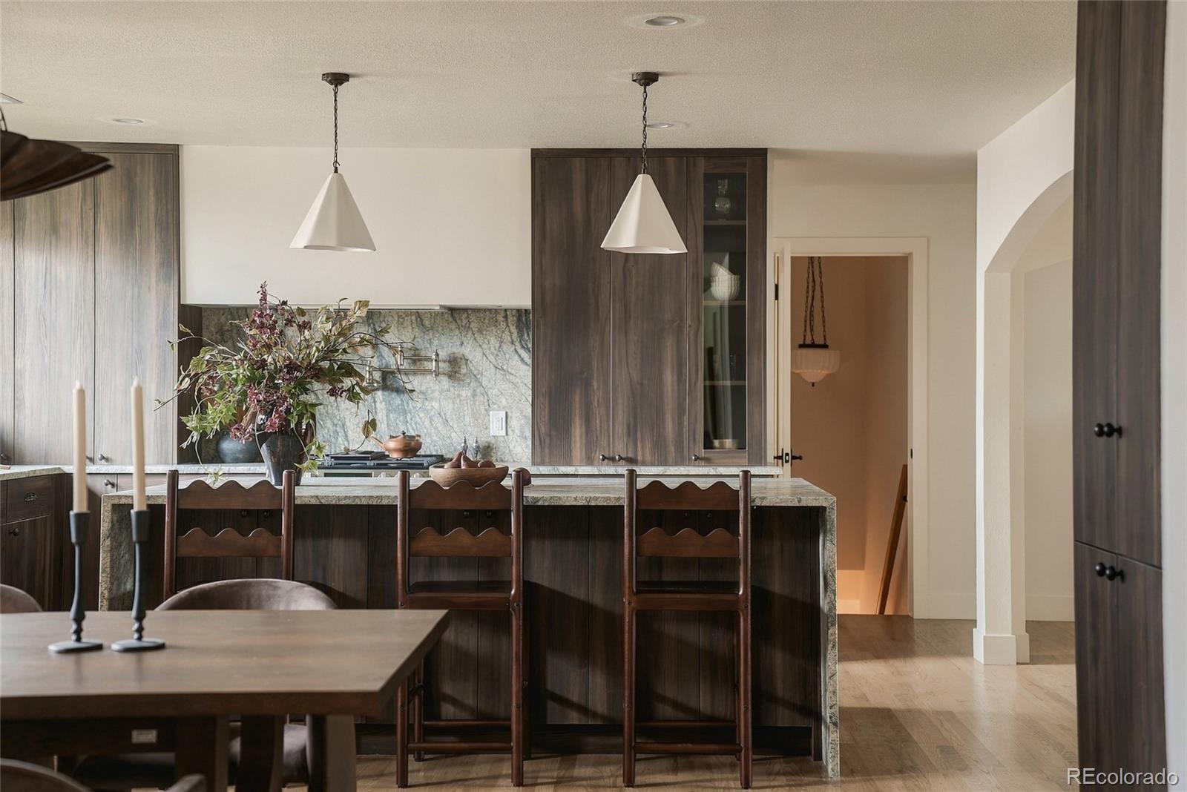
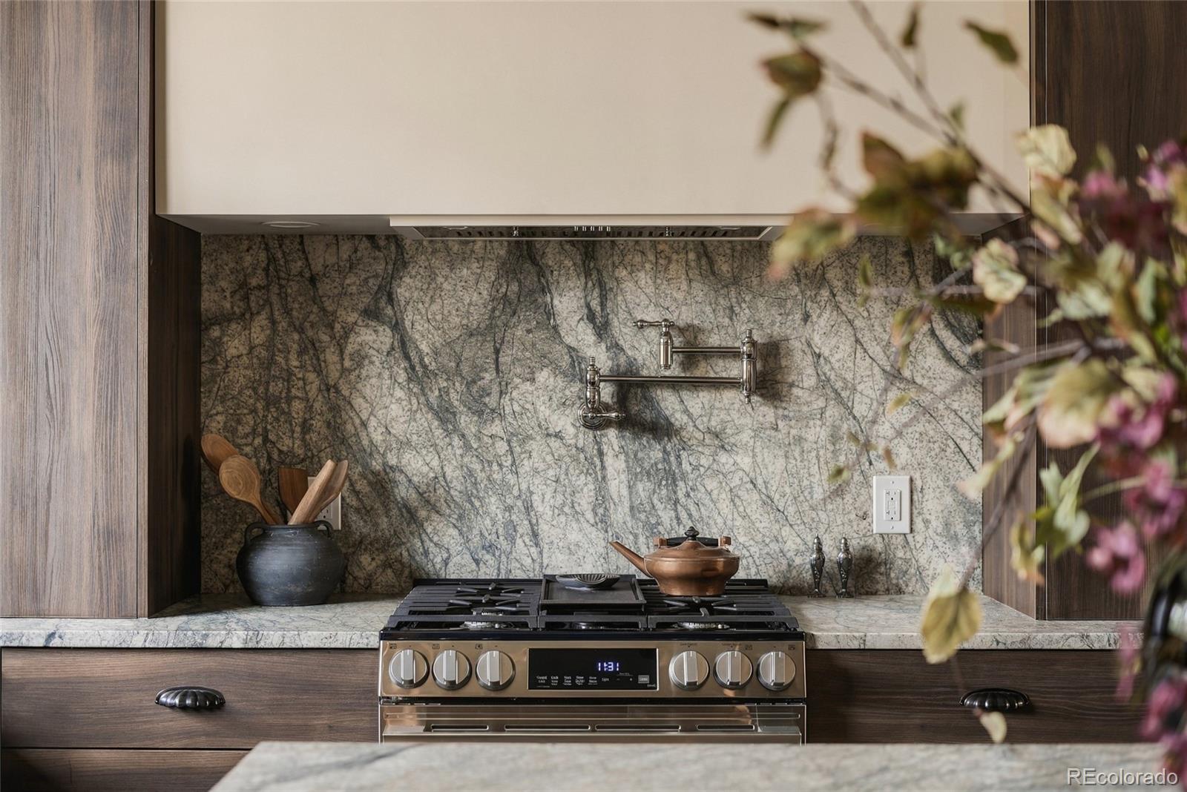
Welcome to one of Columbine Knolls’ most impressive offerings. This fully updated 5-bedroom, 3-bath ranch sits on a generous lot in one of Littleton’s most sought-after neighborhoods. Every system and surface has been thoughtfully updated, delivering true move-in-ready luxury. The chef’s kitchen is the heart of the home, featuring all-new appliances, a pot filler, and an enormous island that anchors the space for cooking, entertaining, and everyday living. Refinished oak floors flow throughout the main level, complemented by LED lighting and a layout designed for gathering. Two family rooms offer flexible living space, with a cozy fireplace in the main living area. A convenient mud room and a guest half bath add everyday function. The primary suite is a true retreat, with a custom tiled wet room, a dedicated makeup vanity, and his and hers walk-in closets. All bathrooms have been fully updated with modern finishes. The fully finished basement expands your options with a large family room and wet bar, two conforming bedrooms, and a 3/4 bath. A lined crawl space provides additional storage. Major updates bring lasting peace of mind: a new sewer line, a Presidential shingle high-impact roof, dual furnaces with Ecobee smart thermostats, and a new washer and dryer that stay with the home. Outside, the newly landscaped grounds include a covered patio and a backyard water feature, creating a private setting for relaxing or hosting. Close to parks, trails, and top-rated schools, with easy access to C-470 and downtown Denver. Columbine Knolls living at its finest. Schedule your private showing today!

Save
Ask
Tour
Hide
Share
Listing Snapshot
Price 
$1,100,000
Days On Site 
0 Days
Bedrooms 
5
Inside Area (SqFt) 
2,242 sqft
Total Baths 
4
Full Baths 
2
Partial Baths 
2
Lot Size 
0.3 Acres
Year Built 
1965
MLS® Number 
1559103
Status 
Coming Soon
Property Tax 
$4,173
HOA/Condo/Coop Fees 
$4.42 monthly
Sq Ft Source 
Public Records
Friends & Family
Recent Activity
8 hours agoListing updated with changes from the MLS®
13 hours agoListing first seen on site
General Features
Acres 
0.3
Attached Garage 
Yes
Direction Faces 
South
Foundation 
Concrete Perimeter
Garage 
Yes
Garage Spaces 
2
Green Energy Efficient 
AppliancesDoorsHVACThermostatWater HeaterWindows
Levels 
One
Parking 
ConcreteAttached
Parking Spaces 
2
Pets 
Cats OKDogs OK
Property Condition 
Updated/Remodeled
Property Sub Type 
Single Family Residence
Security 
Carbon Monoxide Detector(s)Smoke Detector(s)
Sewer 
Public Sewer
SqFt Above 
2242
SqFt Total 
3376
Style 
Traditional
Utilities 
Natural Gas AvailableCable AvailableElectricity ConnectedNatural Gas ConnectedPhone Available
Water Source 
Public
Zoning 
R-1
Interior Features
Appliances 
OvenBar FridgeConvection OvenDishwasherDisposalDown DraftDryerGas Water HeaterMicrowaveRangeRange HoodRefrigeratorSelf Cleaning OvenWasher
Basement 
Bath/StubbedCrawl SpaceDaylightFinished
Cooling 
Central Air
Fireplace 
Yes
Fireplace Features 
Gas LogLiving Room
Fireplaces 
1
Flooring 
TileWood
Heating 
Forced AirNatural Gas
Interior 
Eat-in KitchenGranite CountersHigh CeilingsKitchen IslandOpen FloorplanSmart ThermostatWalk-In Closet(s)Wet Bar
Laundry Features 
SinkIn Unit
Main Level Bedrooms 
3
Window Features 
Bay Window(s)Double Pane Windows
Bathroom Full 
Level - Main
Bathroom Half 
Level - Main
Bathroom Three Quarter 
Level - Basement
Bedroom 
Level - Main
Dining Room 
Level - Main
Family Room 
Level - Main
Kitchen 
Level - Main
Laundry 
Level - Main
Living Room 
Level - Main
Mud Room 
Level - Main
Utility Room 
Level - Basement
Save
Ask
Tour
Hide
Share
Exterior Features
Construction Details 
BrickFrame
Exterior 
Dog RunLightingPrivate YardRain Gutters
Fencing 
FencedFull
Lot Features 
LandscapedLevelMany TreesSprinklers In FrontSprinklers In Rear
Patio And Porch 
CoveredFront PorchPatio
Roof 
Composition
Windows/Doors 
Bay Window(s)Double Pane Windows
Community Features
Association Fee 
$53.0
Association Fee Frequency 
Annually
School District 
Jefferson County R-1
Financing Terms Available 
CashConventionalFHAVA Loan
Building Access 
Ground
Roads 
Paved
Schools
School District
Jefferson County R-1
Elementary School
Normandy
Middle School
Ken Caryl
High School
Columbine
Listing courtesy of Wilks Real Estate chris@wilksrealestate.com


The content relating to real estate for sale in this Web site comes in part from the Internet Data eXchange ("IDX") program of METROLIST, INC., DBA RECOLORADO real estate listings held by brokers other than Wilks Real Estate are marked with the IDX Logo. This information is being provided for the consumers' personal, non-commercial use and may not be used for any other purpose. All information subject to change and should be independently verified.

Neighborhood & Commute
Source: Walkscore
Disclosure: Community information and market data powered by Constellation Data Labs. Information is deemed reliable but not guaranteed.
Save
Ask
Tour
Hide
Share