Ready to Make Your Move?
Text or Call David and Tom
720-408-7409


Save
Ask
Tour
Hide
Share
$569,999
New Listing

4 Douglas Drive
Broomfield, CO 80020

For Sale|Single Family Residence|Active
2
Beds
2
Total Baths
2
Full Baths
1,440
SqFt
$396
/SqFt
1972
Built
Subdivision:
Gate N Green Filing 1
County:
Broomfield
Call Now: 720.408.7409
Is this the listing for you? We can help make it yours.
720.408.7409
4 Douglas Drive4 Douglas Drive4 Douglas Drive4 Douglas Drive
Save
Ask
Tour
Hide
Share

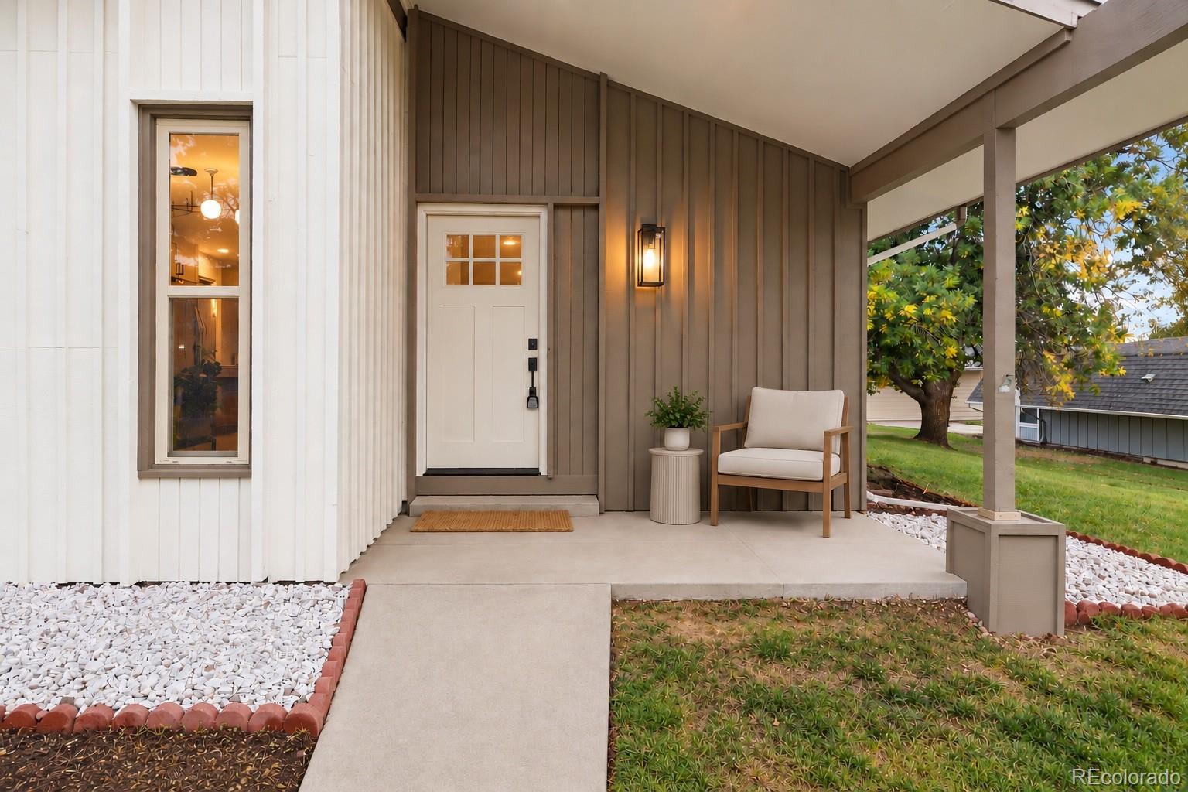
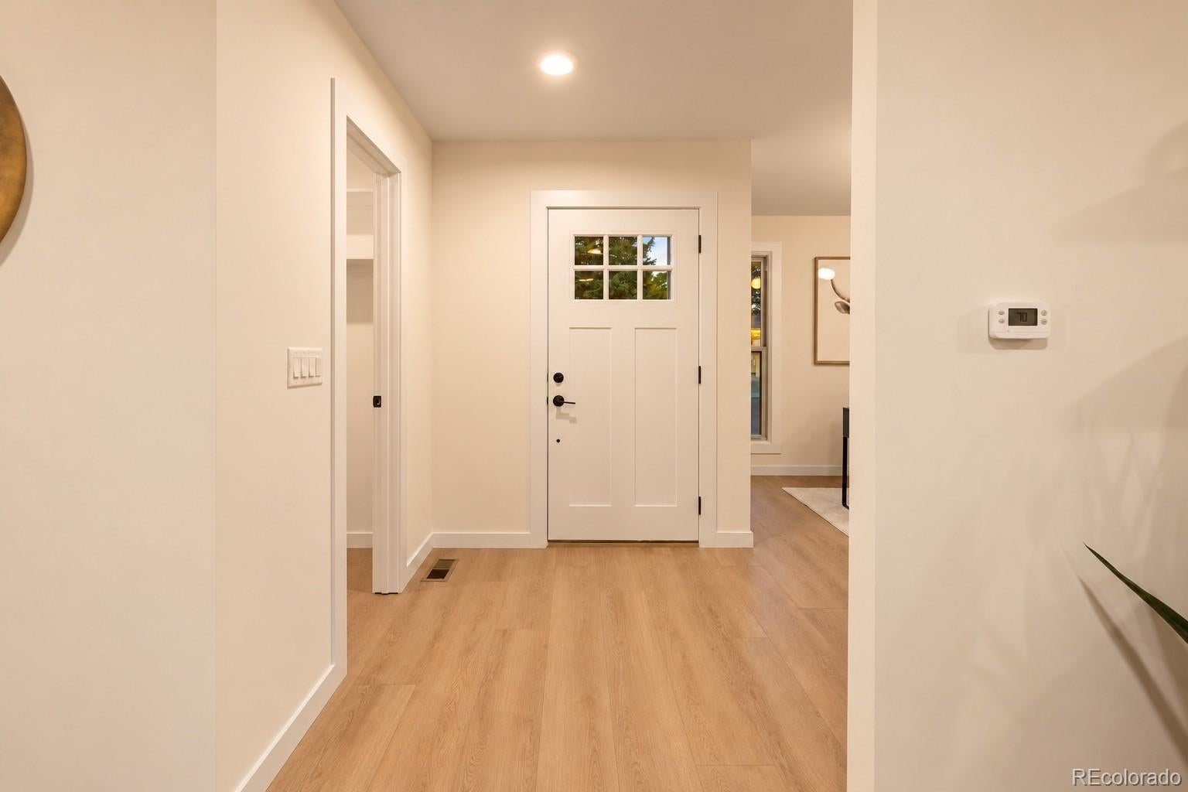
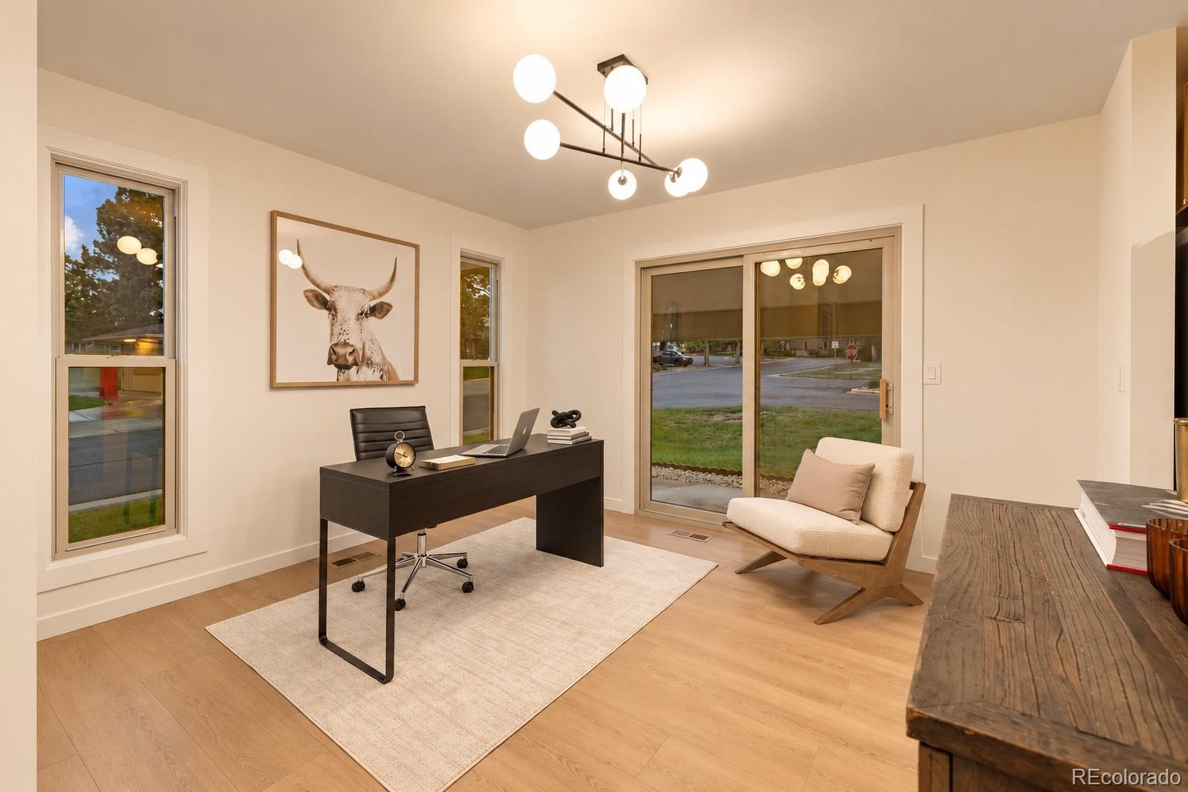
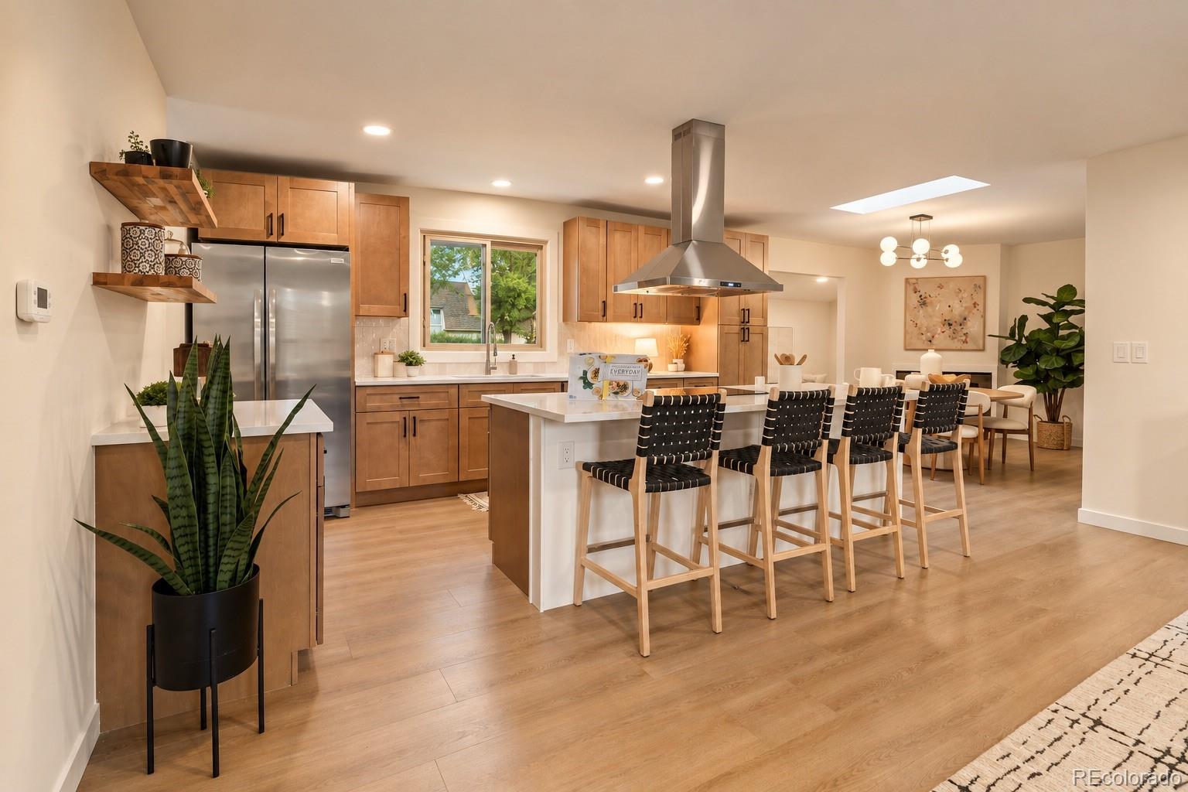
Welcome to this fully remodeled custom home in Gate N Green, a private gated 55+ community in Broomfield. Situated on a quiet street with peaceful green spaces, this move-in-ready home features wood flooring, quartz countertops, new kitchen cabinets, Level 5 drywall finishes, spacious rooms, and an open floor plan. Additional highlights include hot-water heat, central A/C, a heated oversized garage, and a 9-by-24-foot covered patio. Landscaping is included in the $175 monthly HOA dues. Community amenities include a clubhouse, swimming pool, hot tub, billiards room, fitness groups, social gatherings, and neighborhood events. Conveniently located near shopping, dining, golf, parks, open spaces, and major roadways, with easy access to Boulder and Denver. Vacant and easy to show! Buyer Incentive: Receive up to a $5,000 lender credit toward eligible closing costs and/or an interest rate buydown when financing with the seller’s preferred lender. Buyer is not required to use the preferred lender. Credit is subject to lender approval, loan program guidelines, and buyer qualification. Contact listing agent for details.

Save
Ask
Tour
Hide
Share
Listing Snapshot
Price 
$569,999
Days On Site 
0 Days
Bedrooms 
2
Inside Area (SqFt) 
1,440 sqft
Total Baths 
2
Full Baths 
2
Partial Baths 
N/A
Lot Size 
0.25 Acres
Year Built 
1972
MLS® Number 
1554575
Status 
Active
Property Tax 
$2,186
HOA/Condo/Coop Fees 
$175 monthly
Sq Ft Source 
Public Records
Friends & Family
Recent Activity
4 hours agoListing updated with changes from the MLS®
4 hours agoStatus changed to Active
6 hours agoListing first seen on site
General Features
Acres 
0.25
Attached Garage 
Yes
Garage 
Yes
Garage Spaces 
2
Levels 
One
Parking 
ConcreteAttached
Parking Spaces 
2
Pets 
Cats OKDogs OK
Property Sub Type 
Single Family Residence
Security 
Carbon Monoxide Detector(s)
Sewer 
Public Sewer
SqFt Above 
1440
SqFt Total 
1440
Utilities 
Cable AvailableElectricity ConnectedPhone Available
Zoning 
R-1-PUD
Interior Features
Appliances 
CooktopDishwasherDisposalFreezerGas Water HeaterMicrowaveOvenRange Hood
Cooling 
Ceiling Fan(s)Central Air
Fireplace 
Yes
Fireplace Features 
Dining RoomGas
Fireplaces 
1
Flooring 
CarpetWood
Heating 
Forced Air
Interior 
Ceiling Fan(s)Kitchen IslandOpen FloorplanWalk-In Closet(s)
Laundry Features 
Laundry Closet
Main Level Bedrooms 
2
Bathroom Full 
Level - Main
Bedroom 
Level - Main
Bonus Room 
Level - Main
Kitchen 
Level - Main
Laundry 
Level - Main
Living Room 
Level - Main
Save
Ask
Tour
Hide
Share
Exterior Features
Construction Details 
Vinyl Siding
Exterior 
LightingRain Gutters
Lot Features 
Sprinklers In FrontSprinklers In Rear
Patio And Porch 
Patio
Pool Features 
Private
Private Pool 
Yes
Road Frontage 
Private Road
Roof 
Composition
Waterfront Features 
Pond
Community Features
Accessibility Features 
Accessible Washer/Dryer
Association Amenities 
ClubhouseGatedParkingSpa/Hot Tub
Association Fee 
$175.0
Association Fee Frequency 
Monthly
School District 
Boulder Valley RE 2
Senior Community 
Yes
Financing Terms Available 
CashConventionalFHAVA Loan
Roads 
Paved
Schools
School District
Boulder Valley RE 2
Elementary School
Kohl
Middle School
Aspen Creek K-8
High School
Broomfield
Listing courtesy of PAK Home Realty eric@ebrealtyco.com


The content relating to real estate for sale in this Web site comes in part from the Internet Data eXchange ("IDX") program of METROLIST, INC., DBA RECOLORADO real estate listings held by brokers other than PAK Home Realty are marked with the IDX Logo. This information is being provided for the consumers' personal, non-commercial use and may not be used for any other purpose. All information subject to change and should be independently verified.

Neighborhood & Commute
Source: Walkscore
Disclosure: Community information and market data powered by Constellation Data Labs. Information is deemed reliable but not guaranteed.
Save
Ask
Tour
Hide
Share