Ready to Make Your Move?
Text or Call David and Tom
720-408-7409


Save
Ask
Tour
Hide
Share
$1,150,000
38 Days On Site

1905 Jasmine Street
Denver, CO 80220

For Sale|Single Family Residence|Active
4
Beds
3
Total Baths
3
Full Baths
2,300
SqFt
$500
/SqFt
1927
Built
Subdivision:
South Park Hill
County:
Denver
Call Now: 720.408.7409
Is this the listing for you? We can help make it yours.
720.408.7409
1905 Jasmine Street1905 Jasmine Street1905 Jasmine Street1905 Jasmine Street
Save
Ask
Tour
Hide
Share

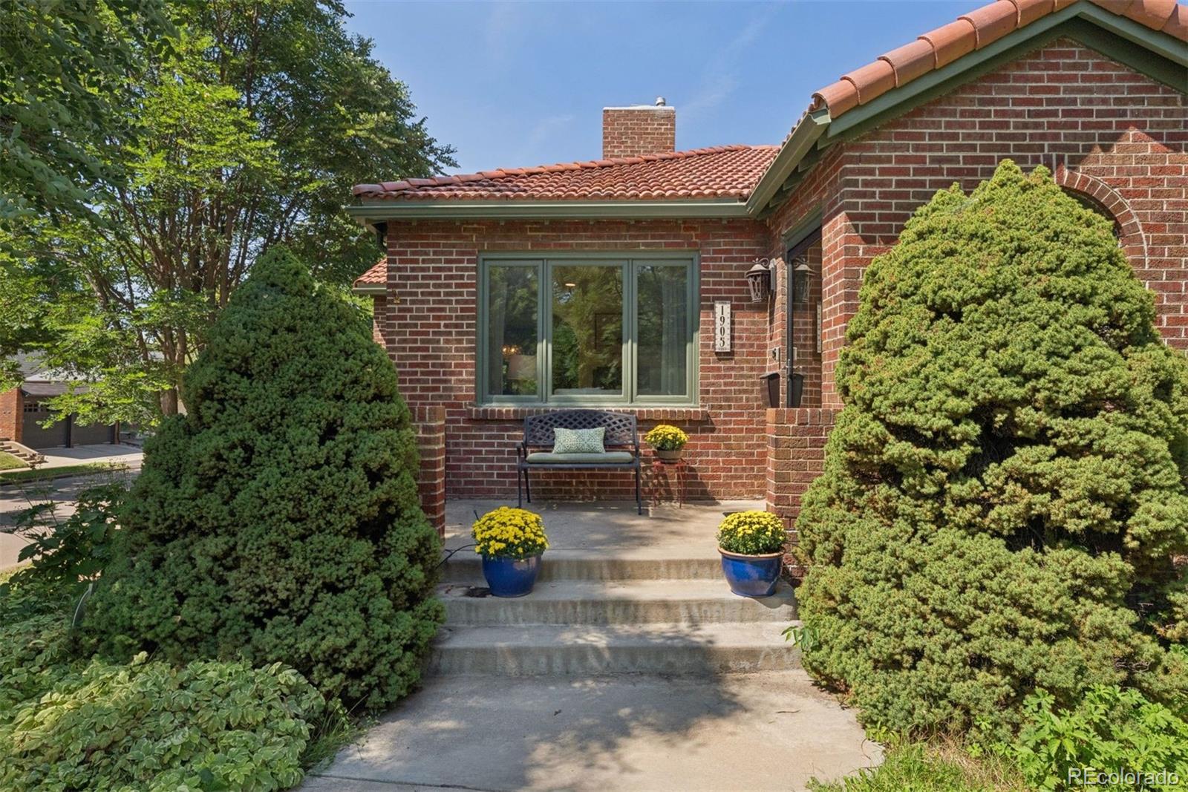
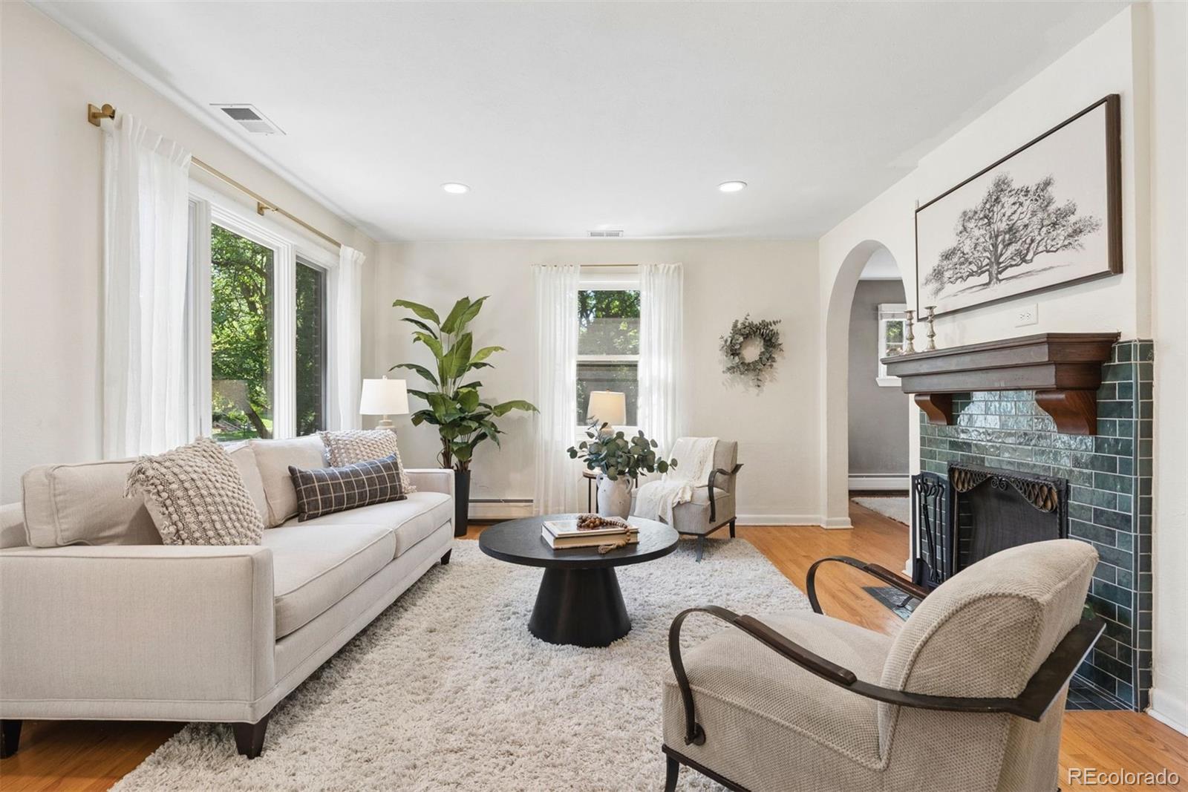
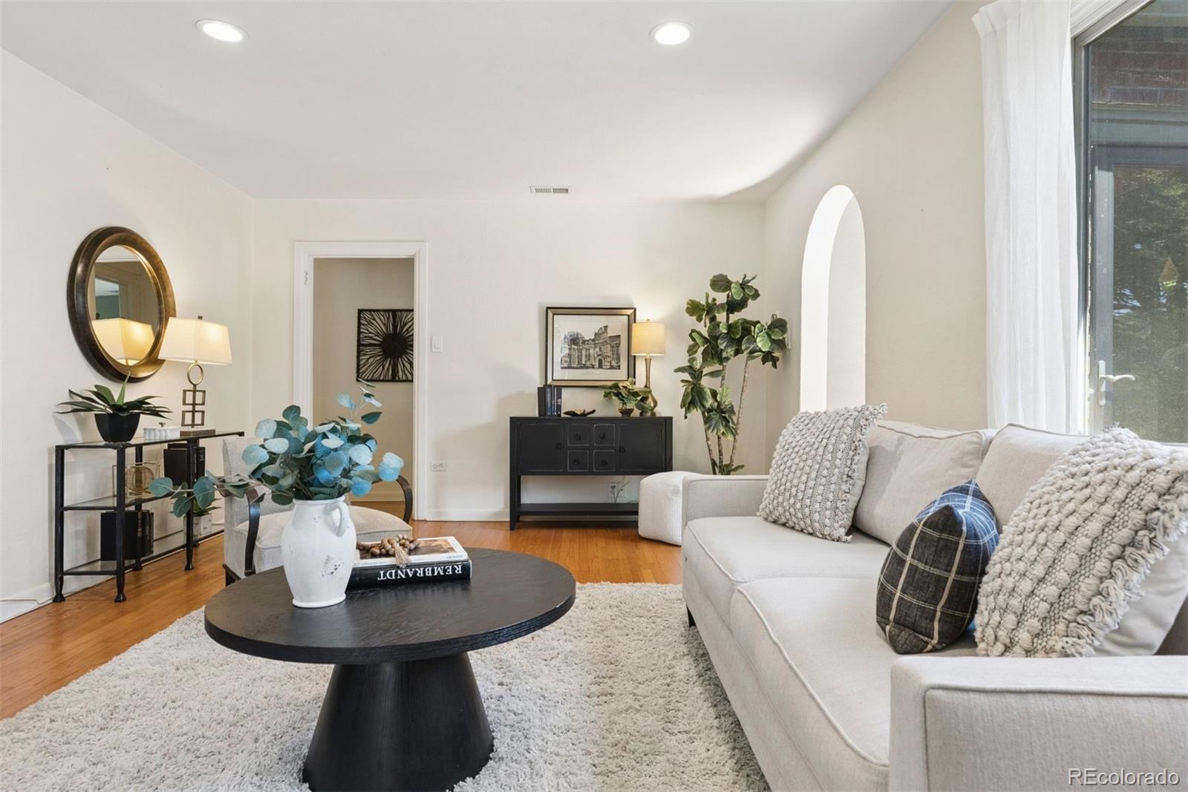
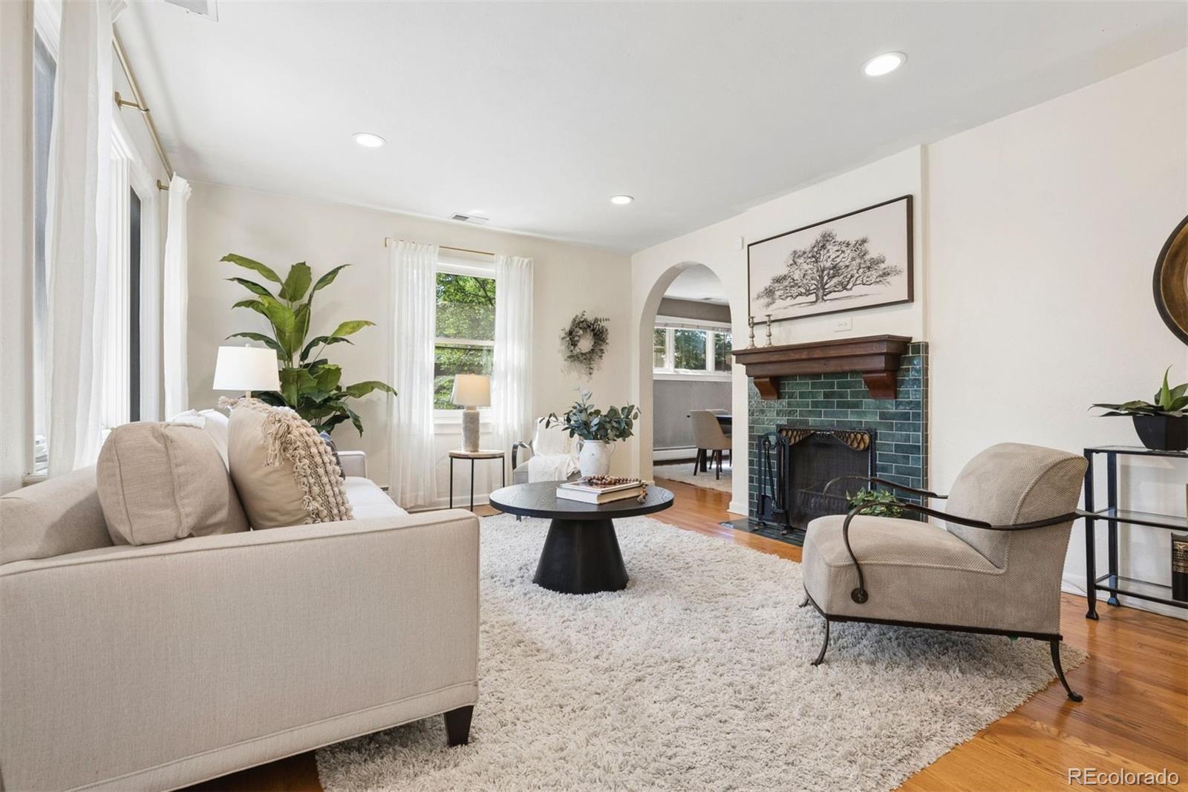
WOW...! An incredible UPDATED PARK HILL HOME..!! Full of character, and very comfortable. Spacious living areas both INSIDE & OUTSIDE. Formal bright LIVING ROOM with Fireplace, elegant DINING ROOM with French doors opening to patio areas, comfortable and versatile kitchen with exposed brick, (3) upper-level BEDROOMS including ensuite OWNERS PRIMARY SUITE with luxurious marble bath, large shower, radiant heated floors and plenty of attached closet space. (1) add'l non-conforming spacious lower level guest bedroom or office/flexroom with decorative fireplace and attached bath, and separate large laundryroom with utility sink and plenty of storage and work space. OUTDOOR SPACES include exquisite living/entertainment flagstone patio area, custom pergola and covered all-weather gas fire-pit enclave for cozy gatherings year round. Custom designed brick and fence areas with gates and add'l outdoor lighting. Raised south-facing garden beds and detached 2-car side load garage with NEW concrete south facing driveway. Additional updates include NEW CLAY TILE ROOF, NEW HOT WATER BOILER for efficient heating, NEW SPLIT UNIT (HVAC) for comfortable primary bedroom living. Even a new dishwasher too. Certainly a WELL MAINTAINED Park Hill HOME, nestled amid one of the most picturesque OLD DENVER NEIGHBORHOODS with tree lined streets and beautiful Parkway areas.

Save
Ask
Tour
Hide
Share
Listing Snapshot
Price 
$1,150,000
Days On Site 
38 Days
Bedrooms 
4
Inside Area (SqFt) 
2,300 sqft
Total Baths 
3
Full Baths 
3
Partial Baths 
N/A
Lot Size 
0.14 Acres
Year Built 
1927
MLS® Number 
1548814
Status 
Active
Property Tax 
$5,660
HOA/Condo/Coop Fees 
N/A
Sq Ft Source 
Public Records
Friends & Family
Recent Activity
2 days agoListing updated with changes from the MLS®
6 days agoPrice changed to $1,150,000
3 weeks agoStatus changed to Active
a month agoListing first seen on site
General Features
Acres 
0.14
Direction Faces 
East
Foundation 
Concrete Perimeter
Garage 
Yes
Garage Spaces 
2
Green Energy Efficient 
LightingThermostat
Levels 
One
Parking 
ConcreteLightedStorage
Parking Spaces 
2
Property Condition 
Updated/Remodeled
Property Sub Type 
Single Family Residence
Security 
Carbon Monoxide Detector(s)Smoke Detector(s)Security System
Sewer 
Public Sewer
SqFt Above 
1573
SqFt Below 
727
SqFt Total 
2300
Style 
Bungalow
Utilities 
Natural Gas AvailableCable AvailableElectricity ConnectedNatural Gas ConnectedPhone Connected
Water Source 
Public
Zoning 
U-SU-C
Interior Features
Appliances 
DishwasherDisposalDryerGas Water HeaterOvenRefrigeratorWasher
Basement 
Bath/StubbedCrawl SpaceFinishedPartial
Cooling 
Ceiling Fan(s)Central Air
Electric 
220 Volts
Fireplace 
Yes
Fireplace Features 
Family RoomLiving Room
Fireplaces 
2
Flooring 
CarpetTileWood
Heating 
BaseboardNatural GasRadiant
Interior 
Built-in FeaturesCeiling Fan(s)Granite CountersHigh Speed InternetPantrySmart ThermostatWired for Data
Laundry Features 
SinkIn Unit
Main Level Bedrooms 
3
Window Features 
Double Pane WindowsSkylight(s)Window CoveringsWindow Treatments
Bathroom Full 
Level - Basement
Bedroom 
Level - Basement
Dining Room 
Level - Main
Kitchen 
Level - Main
Laundry 
Level - Basement
Living Room 
Level - Main
Mud Room 
Level - Main
Utility Room 
Level - Basement
Save
Ask
Tour
Hide
Share
Exterior Features
Construction Details 
Brick
Exterior 
GardenGas GrillLightingPrivate YardRain Gutters
Fencing 
Partial
Lot Features 
Corner LotLevelSprinklers In FrontSprinklers In Rear
Patio And Porch 
CoveredDeckFront PorchPatio
Roof 
Spanish Tile
Windows/Doors 
Double Pane WindowsSkylight(s)Window CoveringsWindow Treatments
Community Features
School District 
Denver 1
Financing Terms Available 
CashConventional
Roads 
Alley PavedPaved
Schools
School District
Denver 1
Elementary School
Park Hill
Middle School
DSST: Conservatory Green
High School
East
Listing courtesy of LIV Sotheby's International Realty jjobin@livsothebysrealty.com


The content relating to real estate for sale in this Web site comes in part from the Internet Data eXchange ("IDX") program of METROLIST, INC., DBA RECOLORADO real estate listings held by brokers other than LIV Sotheby's International Realty are marked with the IDX Logo. This information is being provided for the consumers' personal, non-commercial use and may not be used for any other purpose. All information subject to change and should be independently verified.

Neighborhood & Commute
Source: Walkscore
Disclosure: Community information and market data powered by Constellation Data Labs. Information is deemed reliable but not guaranteed.
Save
Ask
Tour
Hide
Share