Ready to Make Your Move?
Text or Call David and Tom
720-408-7409


Save
Ask
Tour
Hide
Share
$599,990
87 Days On Site

12710 Espera Way
Parker, CO 80134

For Sale|Single Family Residence|Active
5
Beds
4
Total Baths
2
Full Baths
2
Partial Baths
3,086
SqFt
$194
/SqFt
2005
Built
Subdivision:
Anthology
County:
Douglas
Call Now: 720.408.7409
Is this the listing for you? We can help make it yours.
720.408.7409
12710 Espera Way12710 Espera Way12710 Espera Way12710 Espera Way
Save
Ask
Tour
Hide
Share

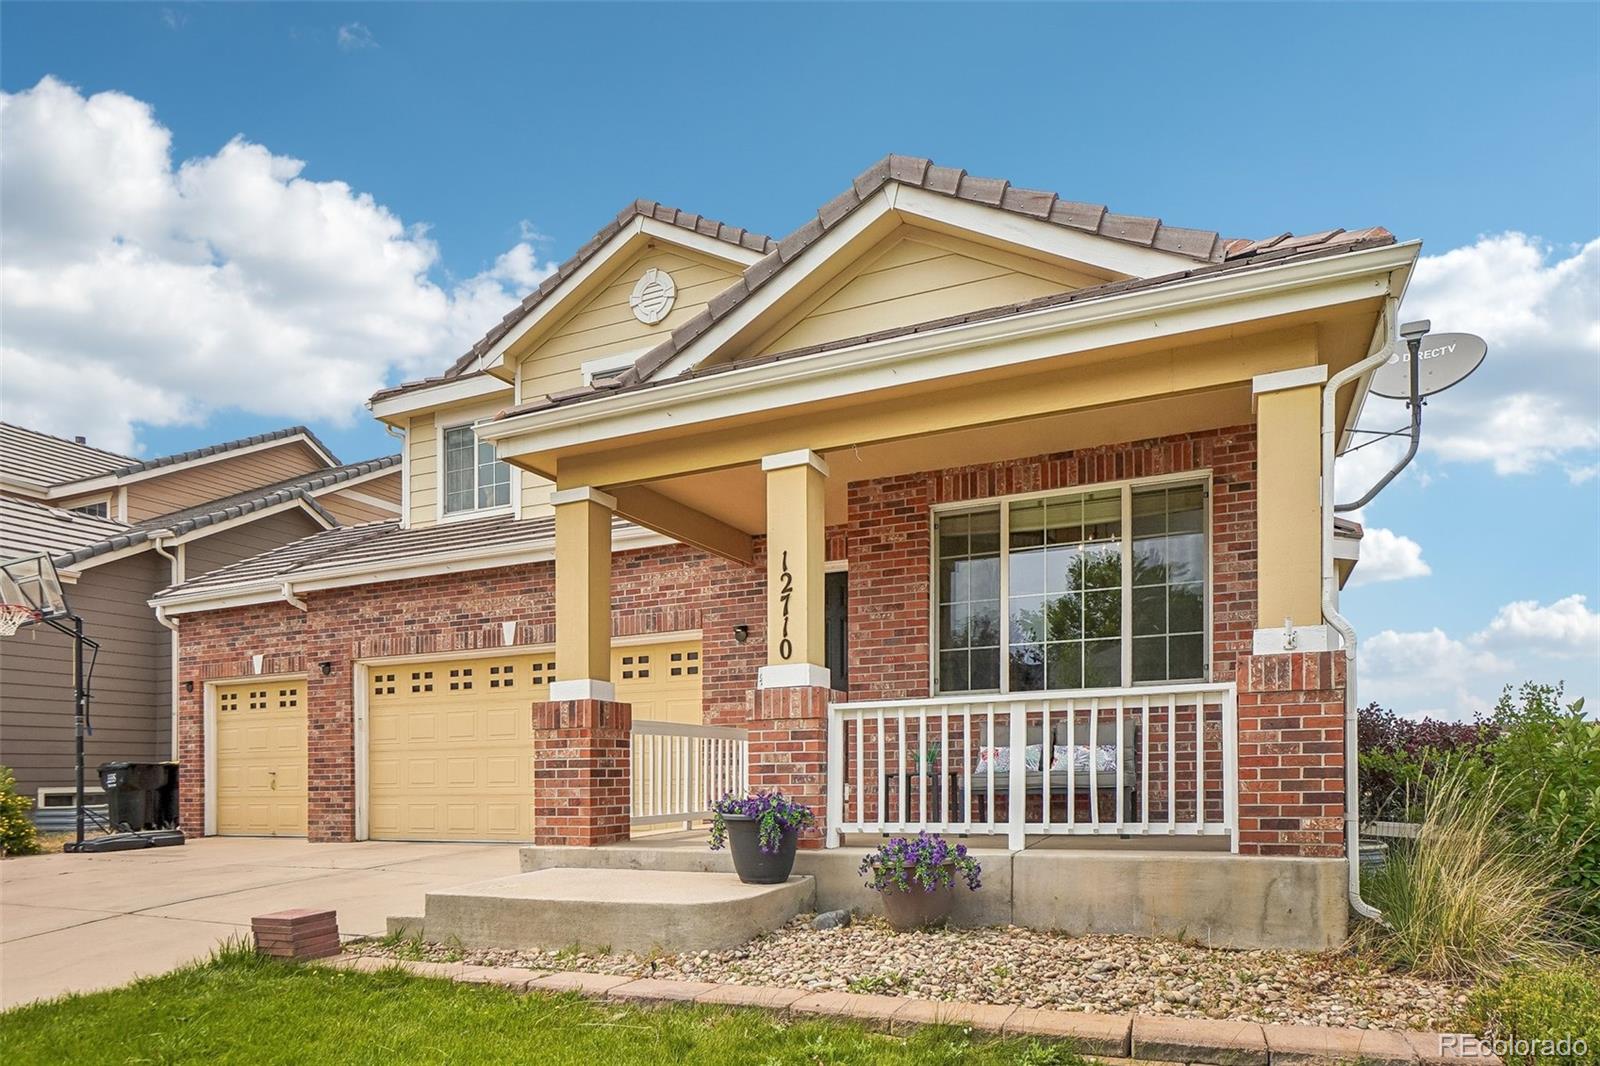
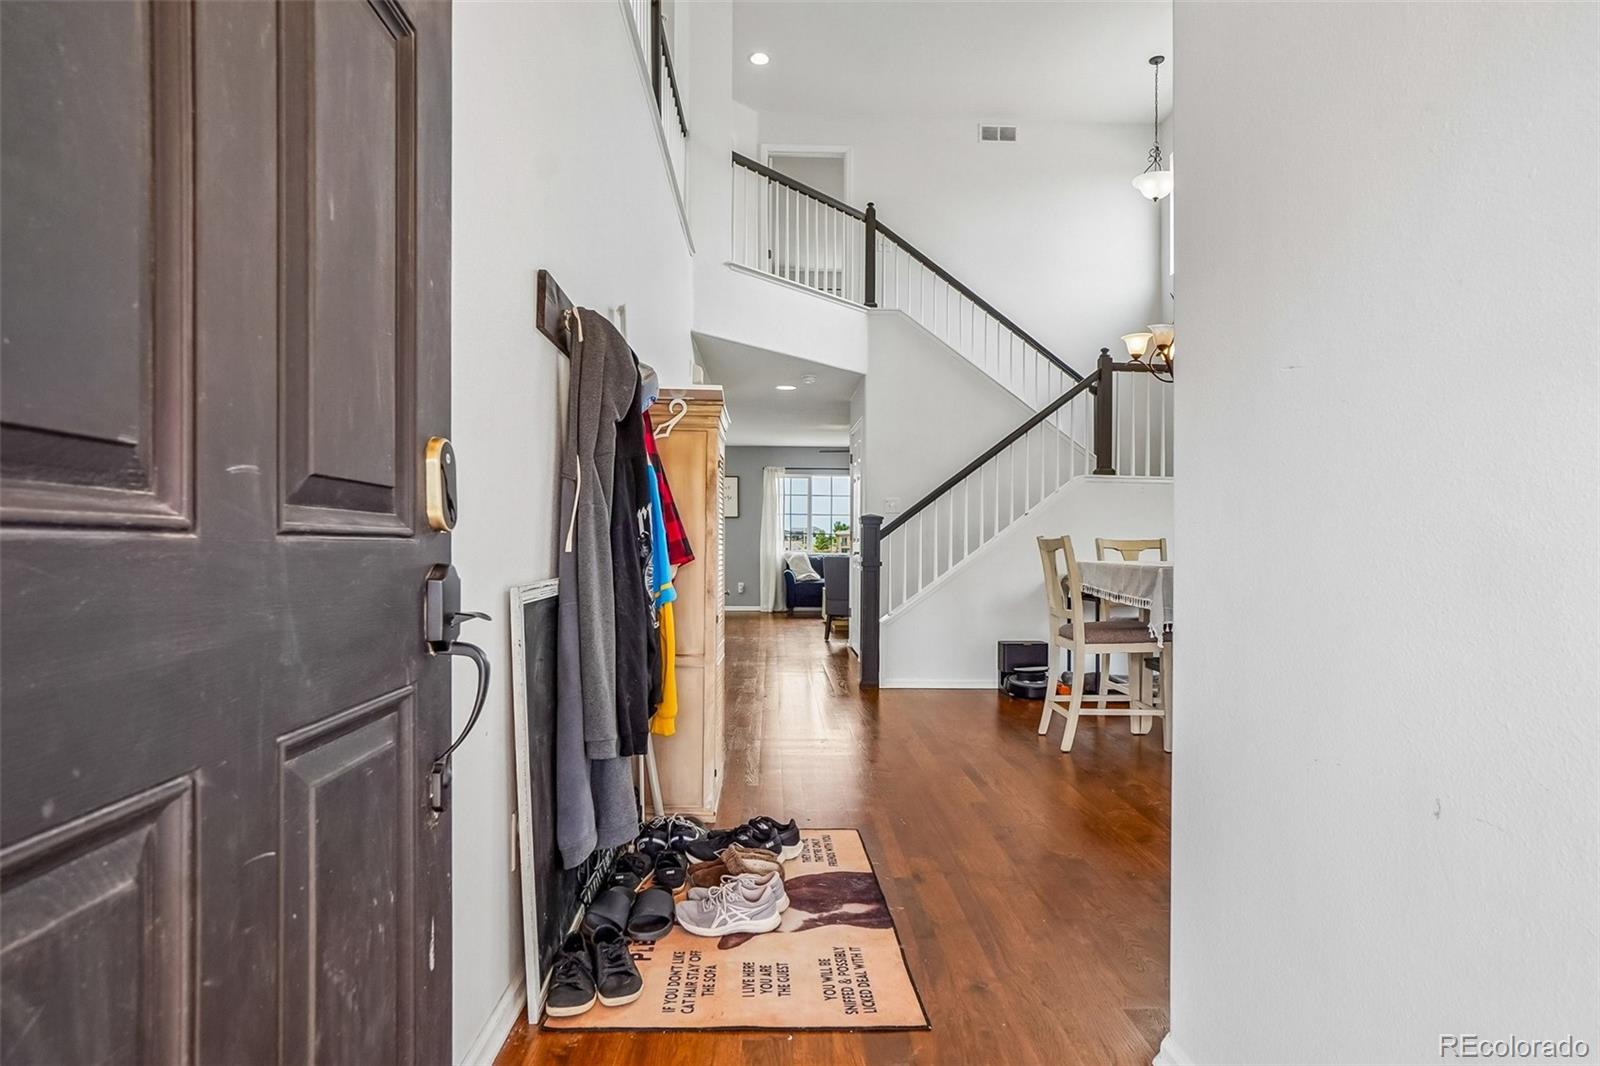
PRICED FOR IMMEDIATE ACTION! AN OPPORTUNITY BUYERS WON’T WANT TO MISS! Backing to open space with beautiful views, this spacious 5-bedroom, 4-bathroom home offers one of the area's lowest price-per-square-foot opportunities and incredible potential. With a 3-car garage, dedicated office, expansive loft, and generous living spaces on every level, there's room for everyone to spread out, work, play, and entertain. The heart of the home is the spacious kitchen, featuring a huge center island that opens seamlessly to the main living areas—creating the perfect gathering place for family and friends. Multiple bedrooms on both the upper level and basement provide exceptional flexibility for guests, multigenerational living, hobbies, or home gym space. For years, this home has been filled with love as a mother raised her six children here, creating countless memories together. Now it's ready for its next chapter. With a little cosmetic updating, this home has all the ingredients to become a true showstopper while allowing the next owner to add their own style and build instant equity. Located in the highly desirable Anthology at Stroh Ranch community, you'll enjoy convenient access to shopping, grocery stores, restaurants, parks, trails, and easy commuting via E-470 and I-25. If you've been searching for space, views, an unbeatable location, and the opportunity to make a home uniquely your own, 12710 Espera Way is one you won't want to miss

Save
Ask
Tour
Hide
Share
Listing Snapshot
Price 
$599,990
Days On Site 
87 Days
Bedrooms 
5
Inside Area (SqFt) 
3,086 sqft
Total Baths 
4
Full Baths 
2
Partial Baths 
2
Lot Size 
0.14 Acres
Year Built 
2005
MLS® Number 
1531876
Status 
Active
Property Tax 
$3,820
HOA/Condo/Coop Fees 
$115 monthly
Sq Ft Source 
Public Records
Friends & Family
Recent Activity
2 weeks agoListing updated with changes from the MLS®
a month agoPrice changed to $599,990
3 months agoListing first seen on site
General Features
Acres 
0.14
Attached Garage 
Yes
Direction Faces 
South
Garage 
Yes
Garage Spaces 
3
Levels 
Two
Parking 
ConcreteLightedAttached
Parking Spaces 
3
Property Sub Type 
Single Family Residence
Sewer 
Public Sewer
SqFt Above 
2135
SqFt Below 
951
SqFt Total 
3194
Style 
Contemporary
Water Source 
Public
Zoning 
RES
Interior Features
Appliances 
OvenDishwasherDisposalDryerMicrowaveRefrigeratorSelf Cleaning OvenWasher
Basement 
Sump PumpExterior EntryFinishedFullWalk-Out Access
Cooling 
Central Air
Fireplace 
Yes
Fireplace Features 
Family RoomGasGas Log
Fireplaces 
1
Flooring 
CarpetWood
Heating 
Forced AirNatural Gas
Interior 
Built-in FeaturesEat-in KitchenGranite CountersKitchen IslandOpen FloorplanPantryVaulted Ceiling(s)Walk-In Closet(s)
Window Features 
Bay Window(s)Double Pane WindowsWindow Coverings
Bathroom Full 
Level - UpperDescription - Five Piece Bath, Ceramic Tile
Bathroom Half 
Level - Main
Bathroom Three Quarter 
Level - Basement
Bedroom 
Level - UpperDescription - Walk-In Closet w/ Built-In Organizers
Den 
Level - MainDescription - Built-In Bookshelves, Cabinets, and French Doors
Dining Room 
Level - MainDescription - Bay Window
Family Room 
Level - MainDescription - Open Concept with Kitchen, Fireplace
Great Room 
Level - Basement
Kitchen 
Level - MainDescription - Granite Countertops
Laundry 
Level - MainDescription - Includes Cabinets and Pantry
Loft 
Level - Upper
Save
Ask
Tour
Hide
Share
Exterior Features
Construction Details 
Cement SidingFrame
Exterior 
Private Yard
Lot Features 
LandscapedSprinklers In FrontSprinklers In Rear
Patio And Porch 
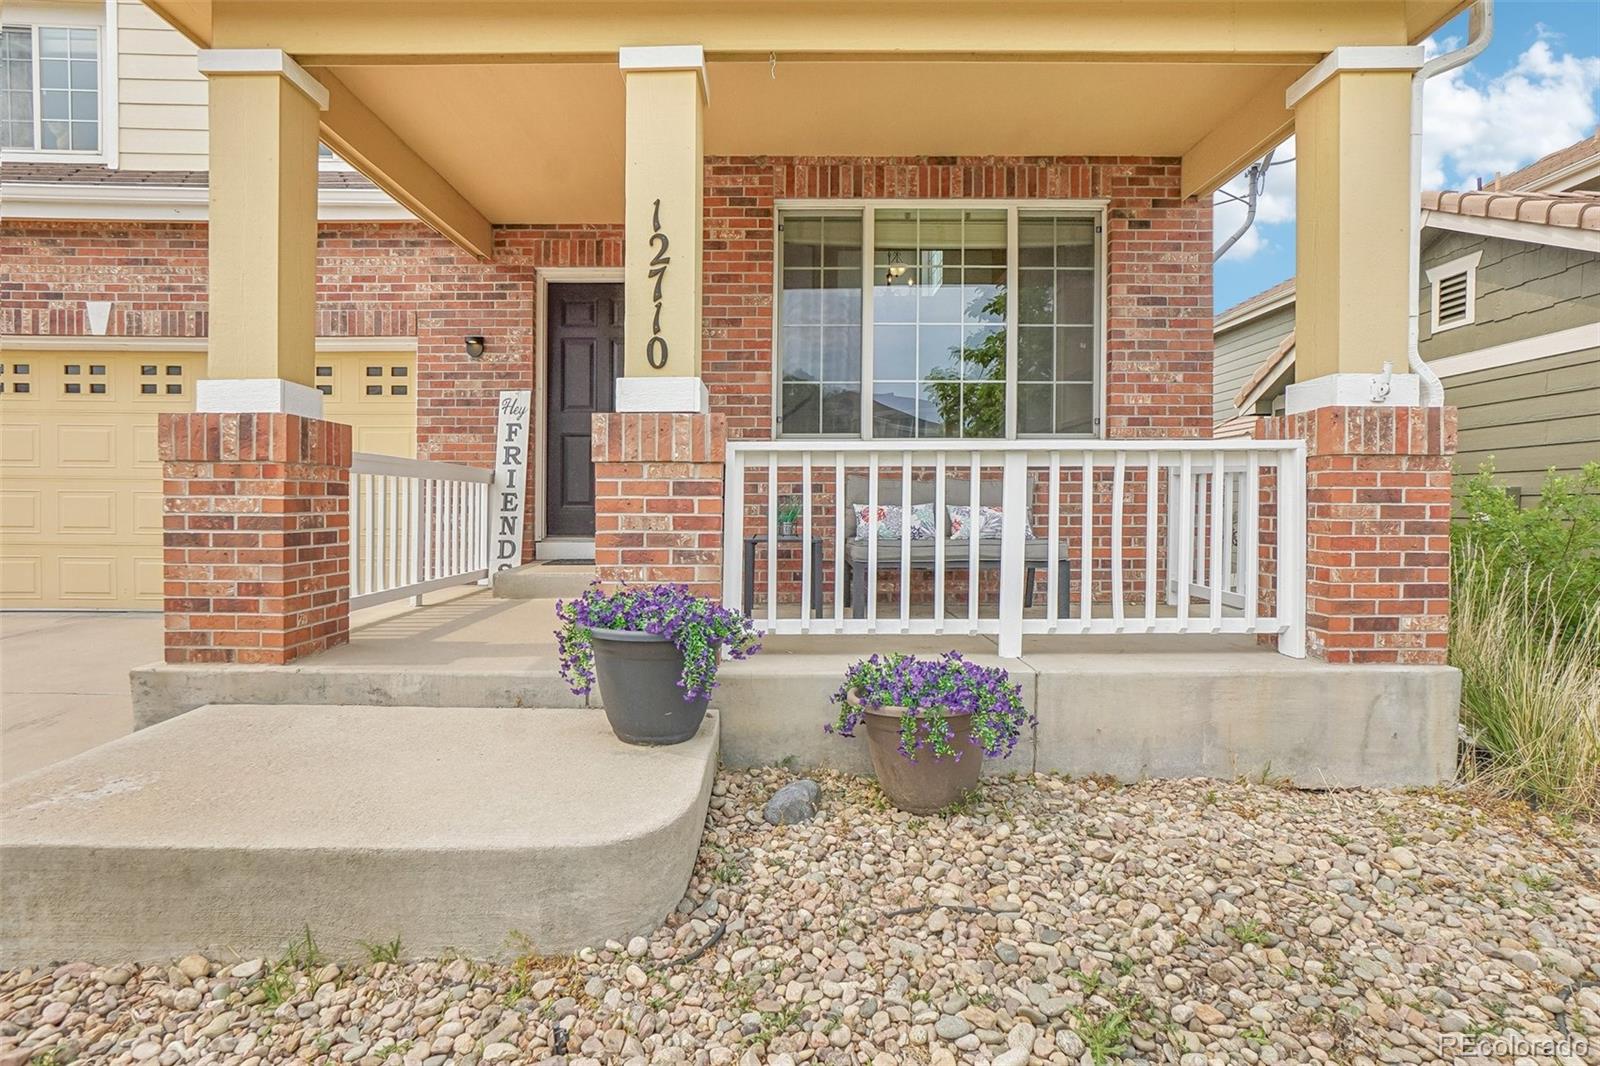
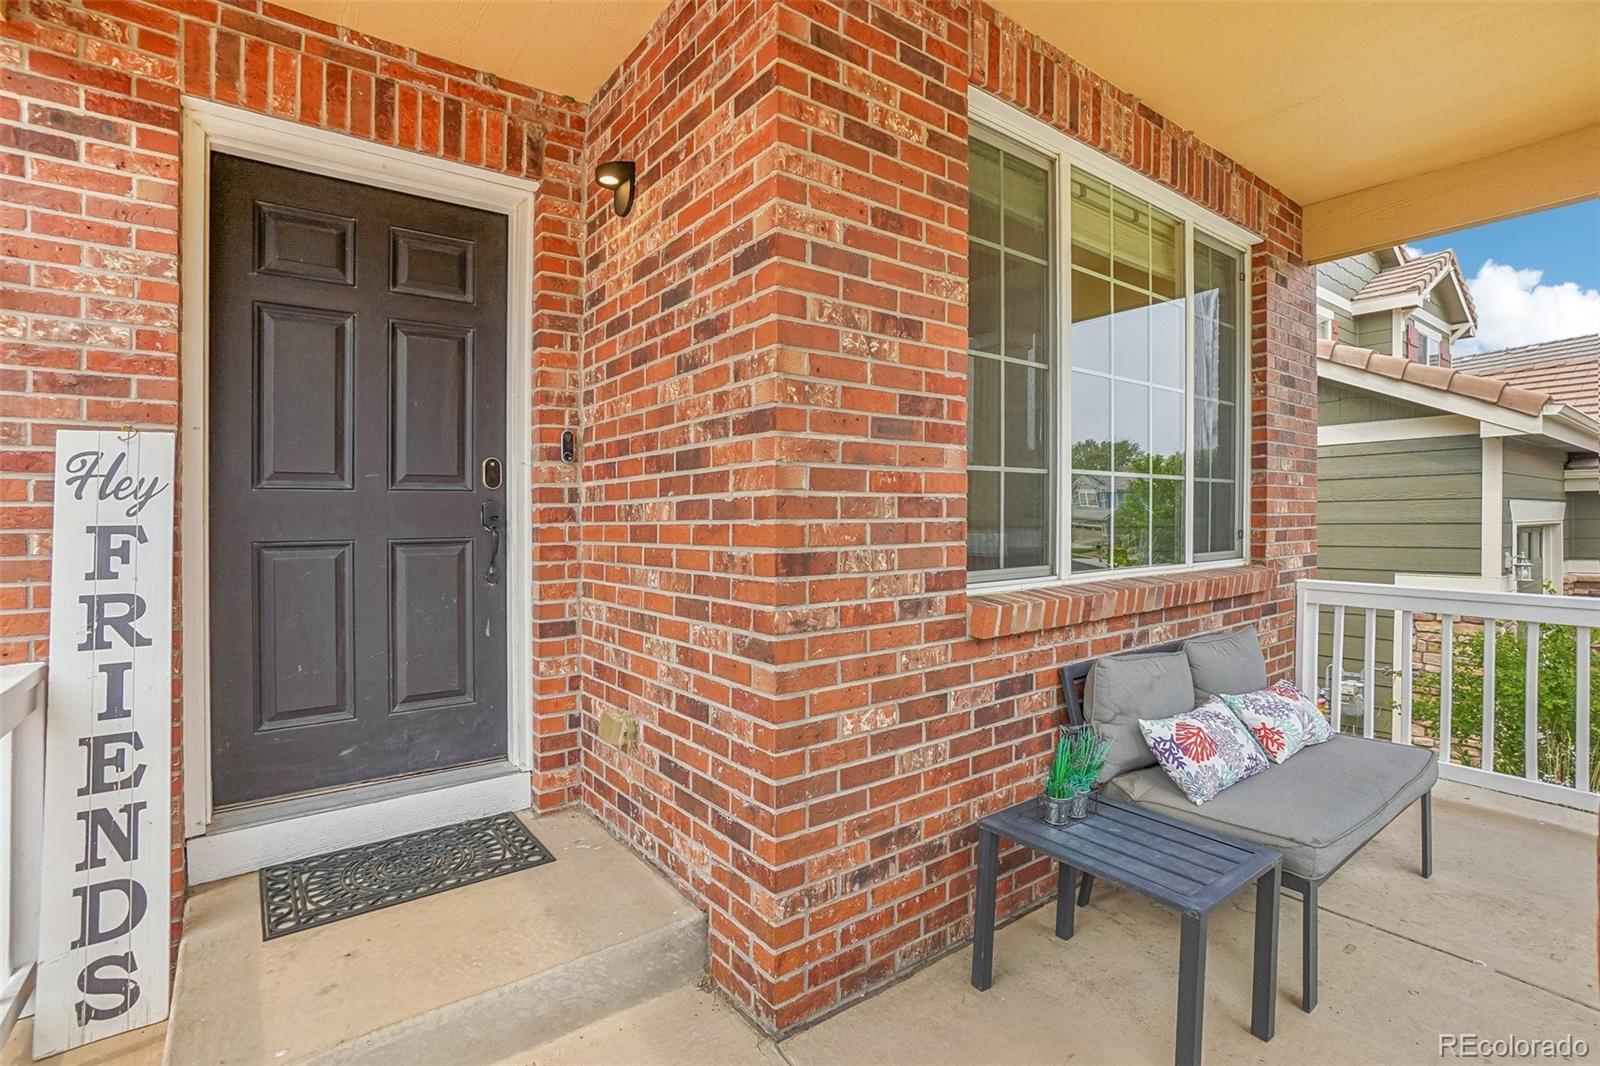
CoveredDeckFront Porch
Roof 
Shake
Windows/Doors 
Bay Window(s)Double Pane WindowsWindow Coverings
Community Features
Association Fee 
$345.0
Association Fee Frequency 
Quarterly
School District 
Douglas RE-1
Financing Terms Available 
CashConventionalFHAVA Loan
Roads 
Paved
Schools
School District
Douglas RE-1
Elementary School
Legacy Point
Middle School
Sagewood
High School
Ponderosa
Listing courtesy of Realty One Group Elevations, LLC Dudnick.Biz@Gmail.com


The content relating to real estate for sale in this Web site comes in part from the Internet Data eXchange ("IDX") program of METROLIST, INC., DBA RECOLORADO real estate listings held by brokers other than Realty One Group Elevations, LLC are marked with the IDX Logo. This information is being provided for the consumers' personal, non-commercial use and may not be used for any other purpose. All information subject to change and should be independently verified.

Neighborhood & Commute
Source: Walkscore
Disclosure: Community information and market data powered by Constellation Data Labs. Information is deemed reliable but not guaranteed.
Save
Ask
Tour
Hide
Share