
 Ready to Make Your Move?
Save
Ask
Tour
Hide
$520,000
143 Days On Site
10666 Kalispell StreetCommerce City, CO 80022
For Sale|Single Family Residence|Active
4
Beds
3
Total Baths
2
Full Baths
1
Partial Bath
2,426
SqFt
$214
/SqFt
2005
Built
Subdivision:
Buffalo Mesa
County:
Adams
Call Now: 720.408.7409
Is this the listing for you? We can help make it yours.
720.408.7409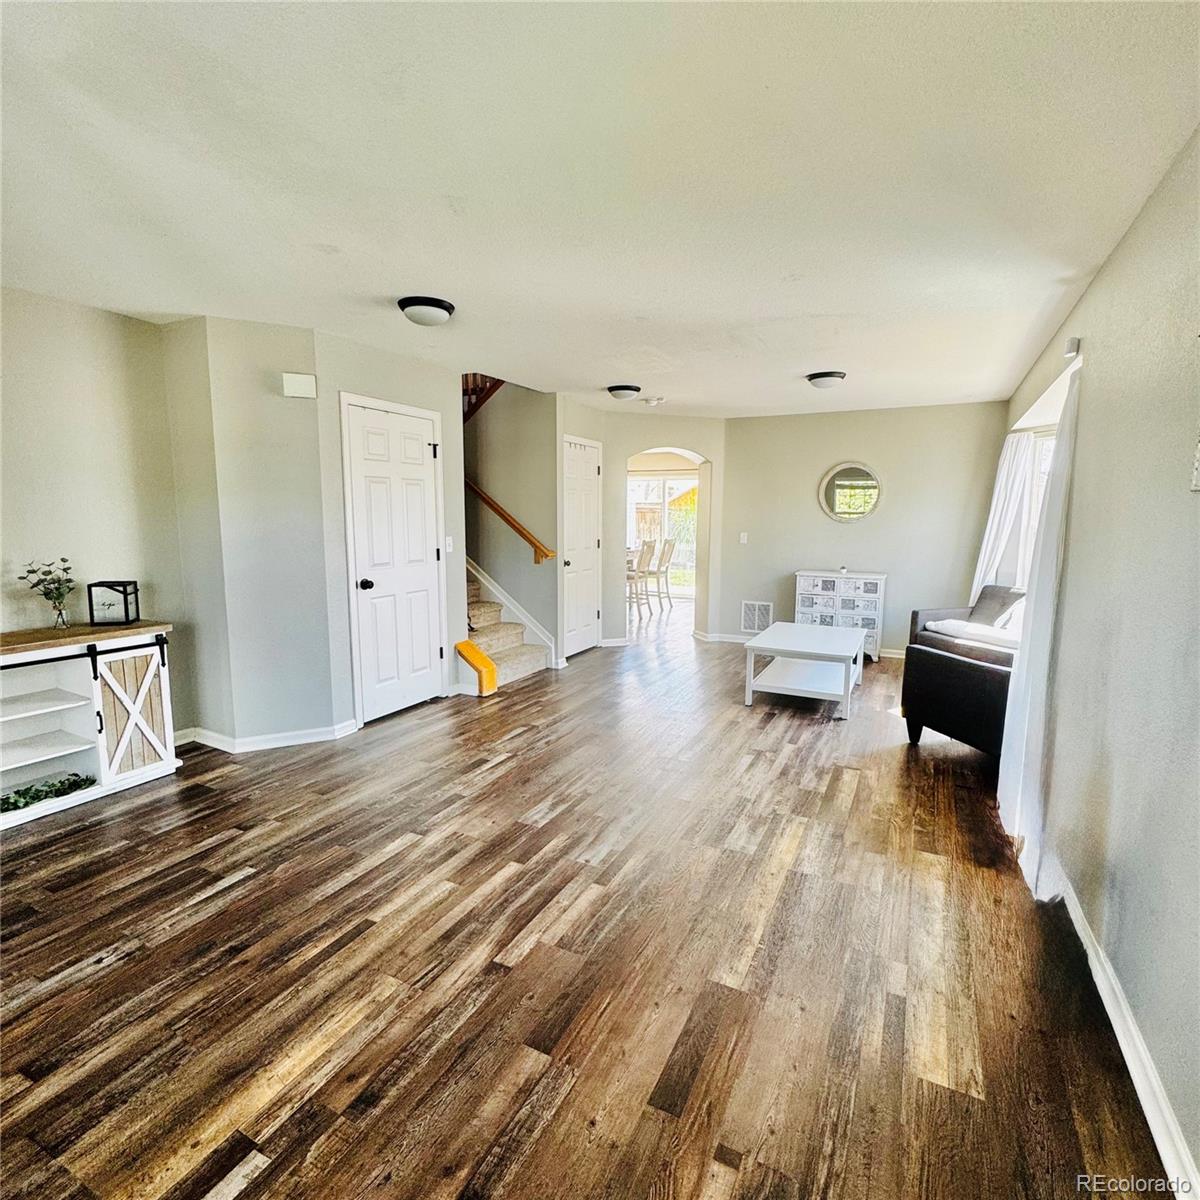
Save
Ask
Tour
Hide
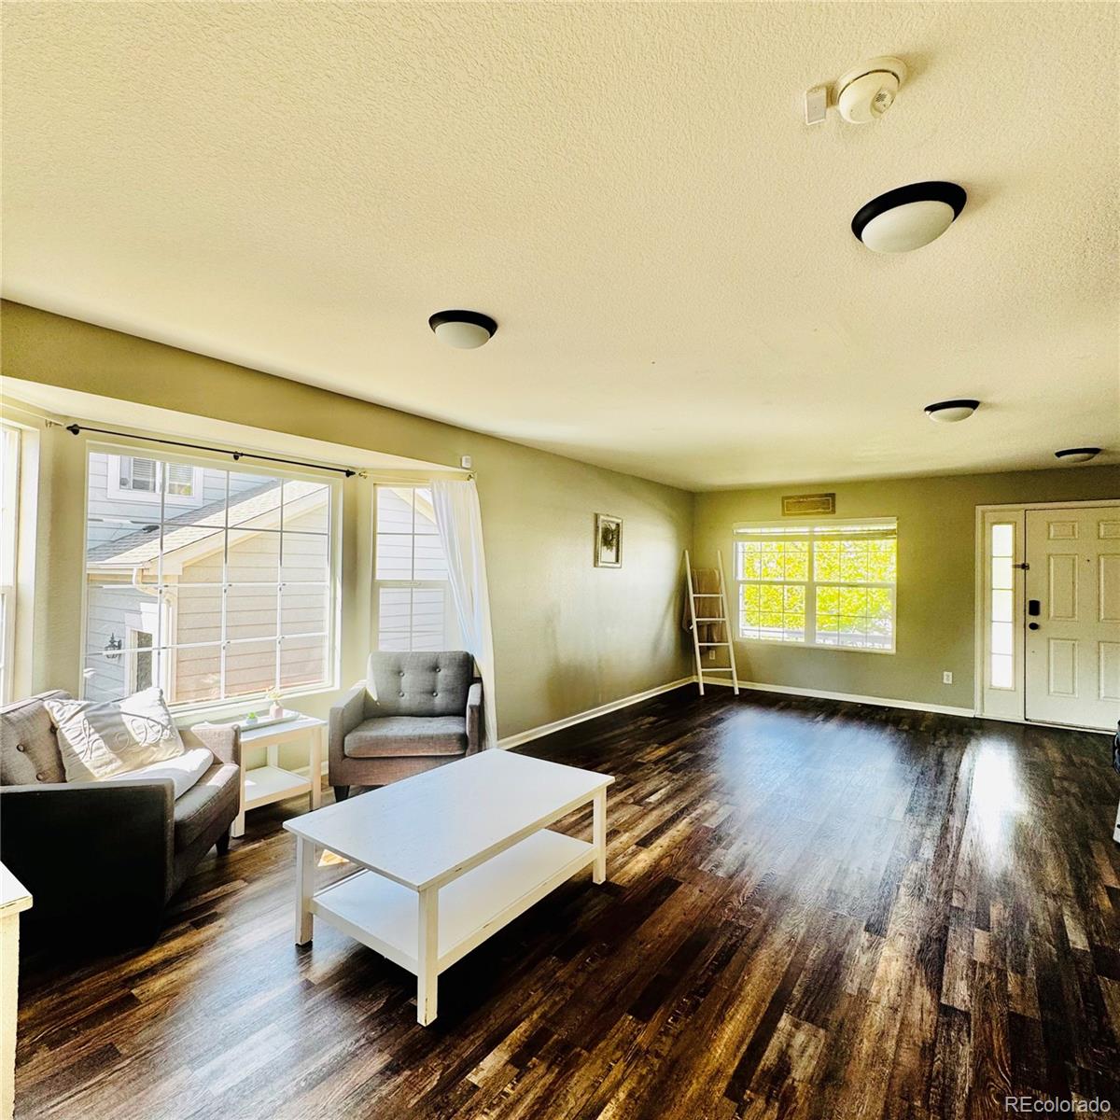
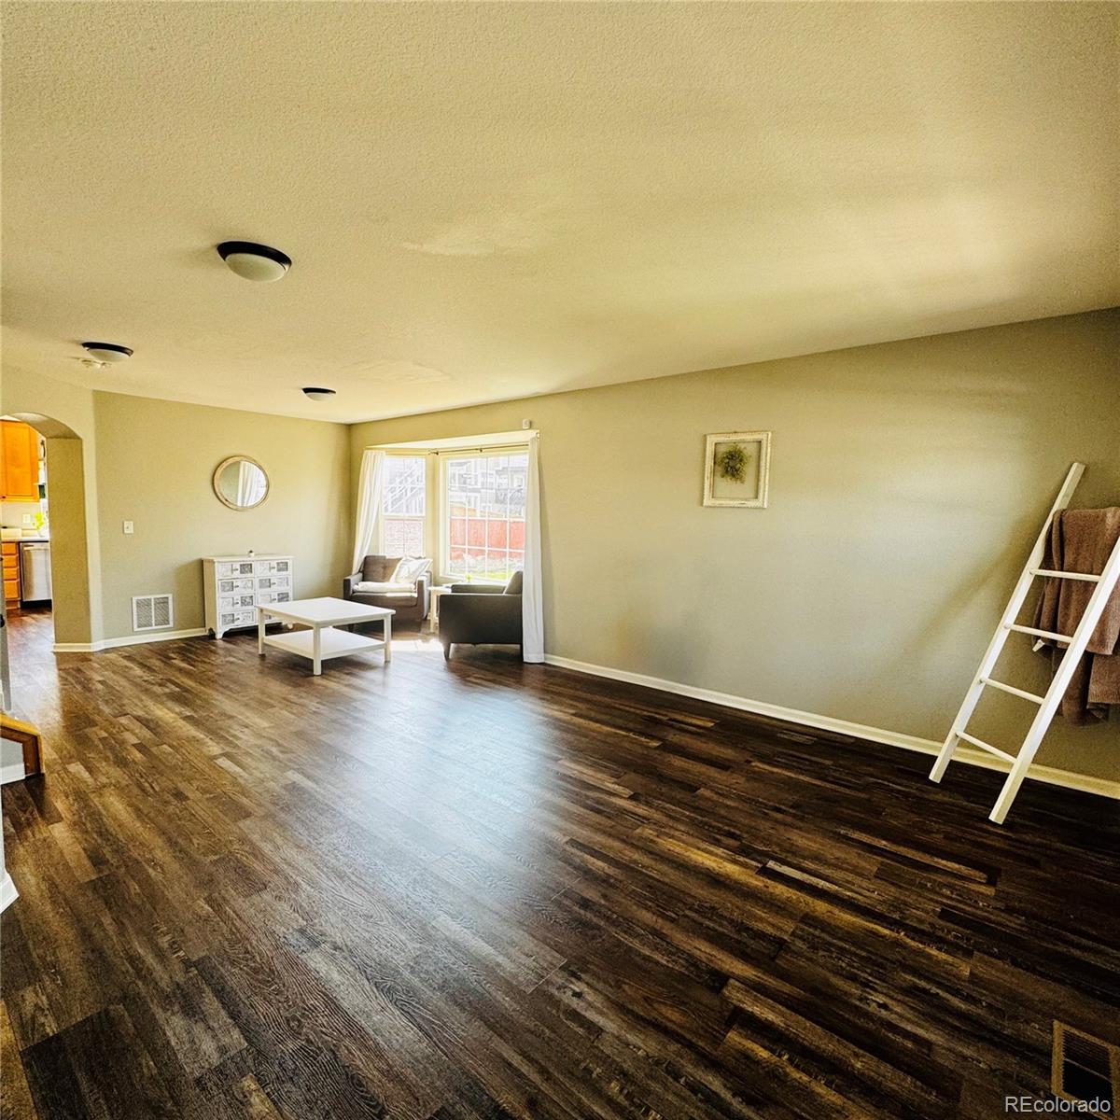
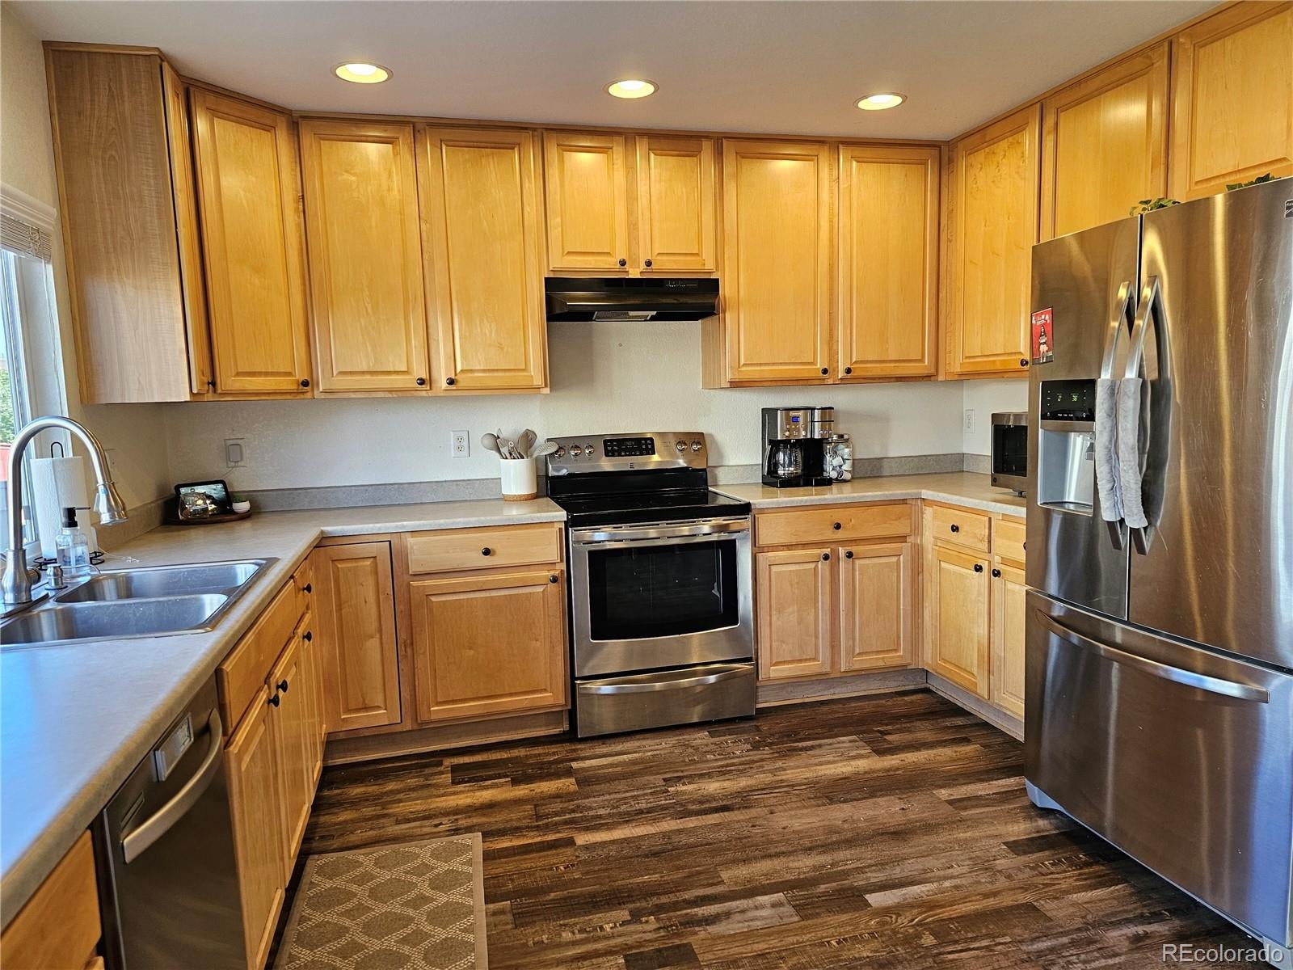
Ask About Seller-Paid Concessions & Discount Points! Seller incentives may be available to help with closing costs or lower your interest rate, reducing your monthly payment. Spacious 4-bedroom home with all bedrooms conveniently located on the upper level. This well designed floor plan features 3 bathrooms, a versatile loft, and an unfinished basement offering room to expand. The primary suite offers a vaulted ceiling, generous walk-in closets, and a luxurious 5-piece bathroom. Additional highlights include a 3-car garage, brand new carpet, a cozy gas fireplace, and formal dining area. Step outside to a low-maintenance Trex deck—perfect for entertaining—while enjoying close proximity to scenic trails and parks.
Save
Ask
Tour
Hide
Listing Snapshot
Price
$520,000
Days On Site
143 Days
Bedrooms
4
Inside Area (SqFt)
2,426 sqft
Total Baths
3
Full Baths
2
Partial Baths
1
Lot Size
0.17 Acres
Year Built
2005
MLS® Number
1513566
Status
Active
Property Tax
$6,279
HOA/Condo/Coop Fees
$40 monthly
Sq Ft Source
Public Records
Friends & Family
Recent Activity
| 2 months ago | Listing updated with changes from the MLS® | |
| 2 months ago | Price changed to $520,000 | |
| 5 months ago | Listing first seen on site |
General Features
Acres
0.17
Attached Garage
Yes
Garage
Yes
Garage Spaces
3
Levels
Two
Parking
Attached
Parking Spaces
3
Property Sub Type
Single Family Residence
Sewer
Public Sewer
SqFt Above
2426
SqFt Total
3386
Interior Features
Basement
Unfinished
Cooling
Central Air
Heating
Forced Air
Bathroom Full
Dimensions - 11 x 9Level - Upper
Bathroom Half
Dimensions - 3 x 8Level - Main
Bedroom
Dimensions - 10 x 10Level - Upper
Dining Room
Dimensions - 12.5 x 11.5Level - Main
Family Room
Dimensions - 16 x 14Level - Main
Kitchen
Dimensions - 11.5 x 10Level - Main
Laundry
Dimensions - 6.5 x 5.5Level - Main
Living Room
Dimensions - 20 x 14Level - Main
Loft
Dimensions - 15.5 x 15Level - Upper
Save
Ask
Tour
Hide
Exterior Features
Construction Details
Frame
Exterior
Dog RunPrivate Yard
Fencing
FencedFull
Patio And Porch
Deck
Roof
Composition
Community Features
Association Amenities
ParkPoolTrail(s)
Association Fee
$40.0
Association Fee Frequency
Monthly
School District
School District 27-J
Financing Terms Available
CashConventionalFHAVA Loan
Schools
School District
School District 27-J
Elementary School
Turnberry
Middle School
Otho Stuart
High School
Prairie View
Listing courtesy of Blue Ribbon Brokers, LLC blueribbonbeth@comcast.net

The content relating to real estate for sale in this Web site comes in part from the Internet Data eXchange ("IDX") program of METROLIST, INC., DBA RECOLORADO real estate listings held by brokers other than Blue Ribbon Brokers, LLC are marked with the IDX Logo. This information is being provided for the consumers' personal, non-commercial use and may not be used for any other purpose. All information subject to change and should be independently verified.
The content relating to real estate for sale in this Web site comes in part from the Internet Data eXchange ("IDX") program of METROLIST, INC., DBA RECOLORADO real estate listings held by brokers other than Blue Ribbon Brokers, LLC are marked with the IDX Logo. This information is being provided for the consumers' personal, non-commercial use and may not be used for any other purpose. All information subject to change and should be independently verified.
Neighborhood & Commute
Source: Walkscore
Disclosure: Community information and market data powered by Constellation Data Labs. Information is deemed reliable but not guaranteed.
Save
Ask
Tour
Hide