Ready to Make Your Move?
Text or Call David and Tom
720-408-7409


Save
Ask
Tour
Hide
Share
$675,000
New Listing

302 Sanders Circle
Erie, CO 80516

For Sale|Single Family Residence|Active
7
Beds
4
Total Baths
4
Full Baths
3,324
SqFt
$203
/SqFt
1999
Built
Subdivision:
Sunwest
County:
Boulder
Call Now: 720.408.7409
Is this the listing for you? We can help make it yours.
720.408.7409
302 Sanders Circle302 Sanders Circle302 Sanders Circle302 Sanders Circle
Save
Ask
Tour
Hide
Share

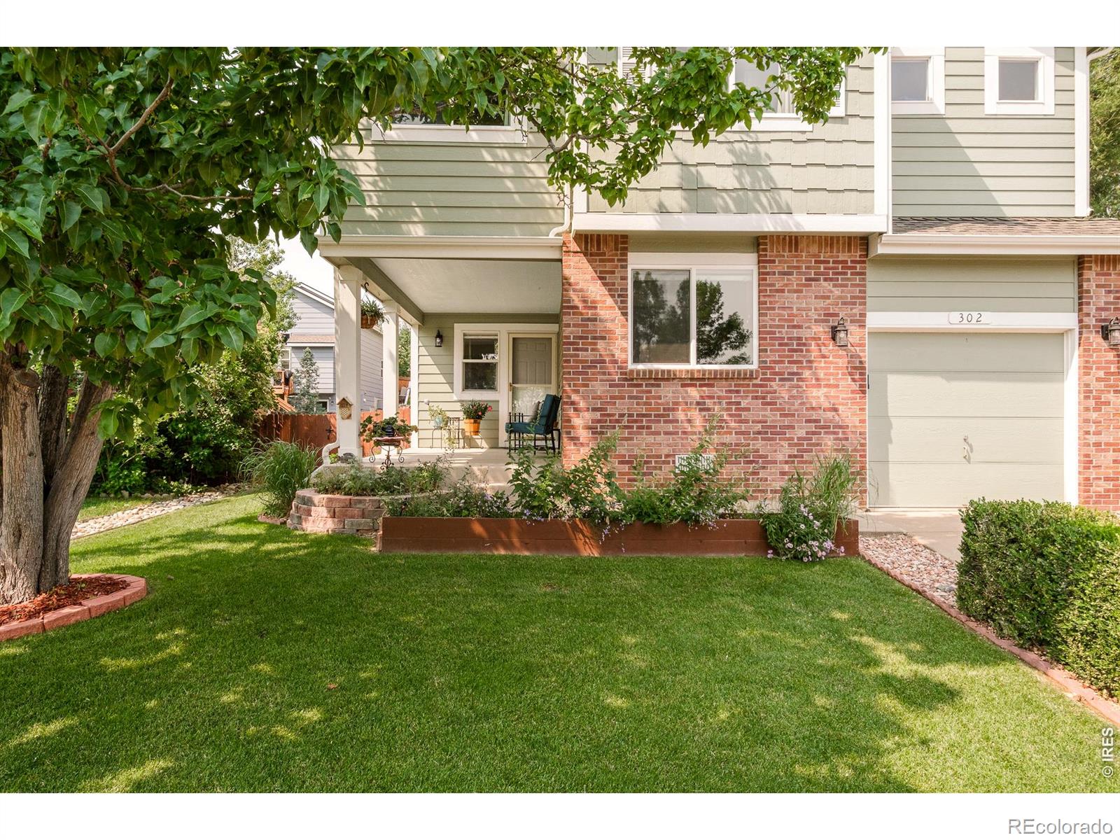
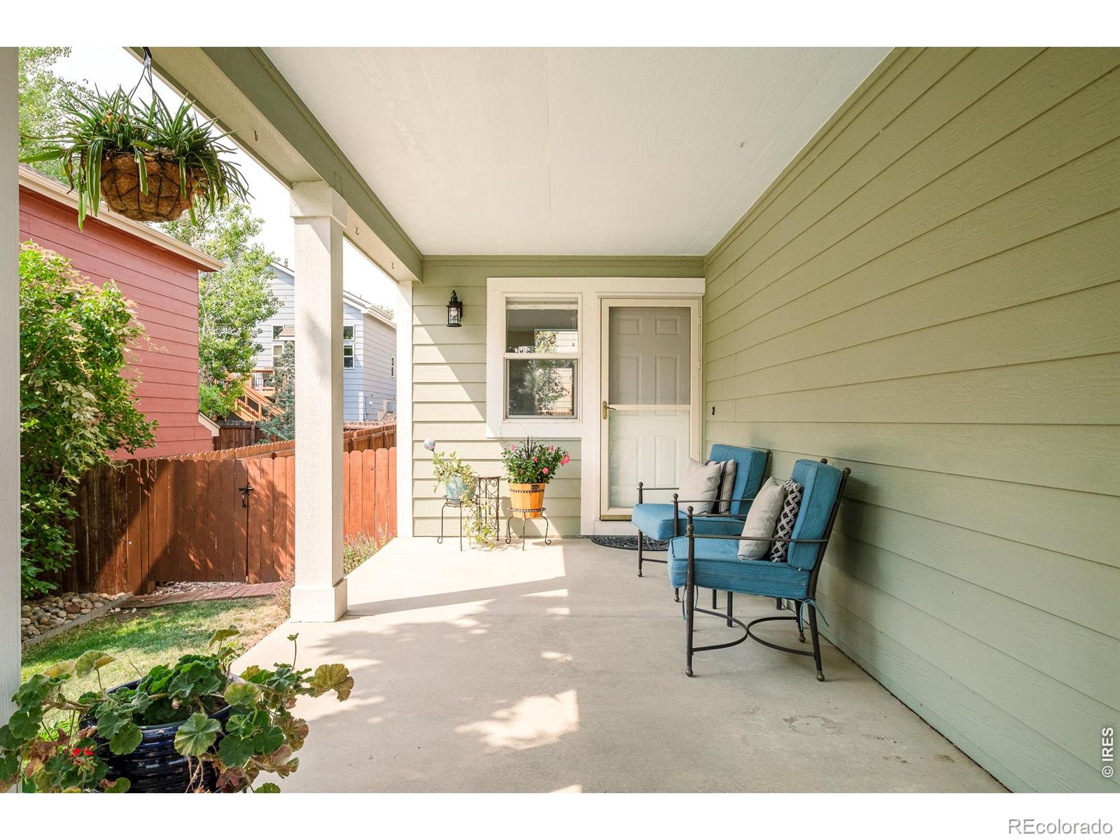
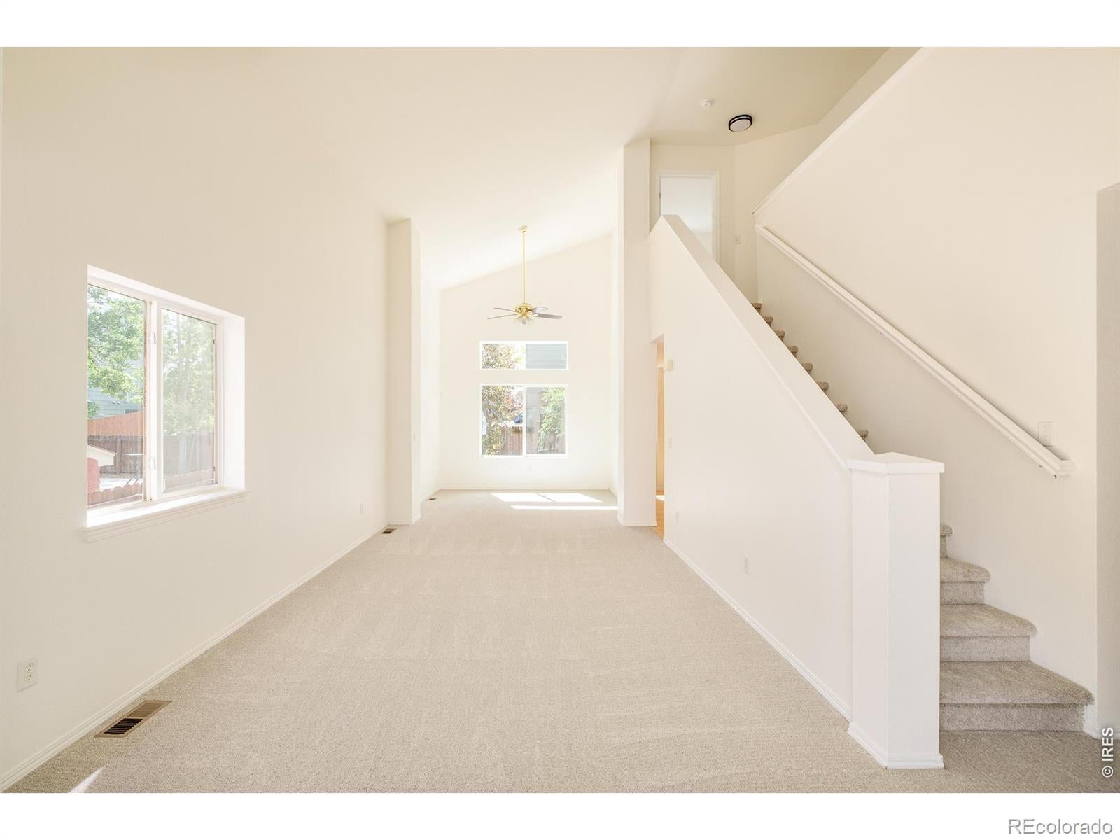
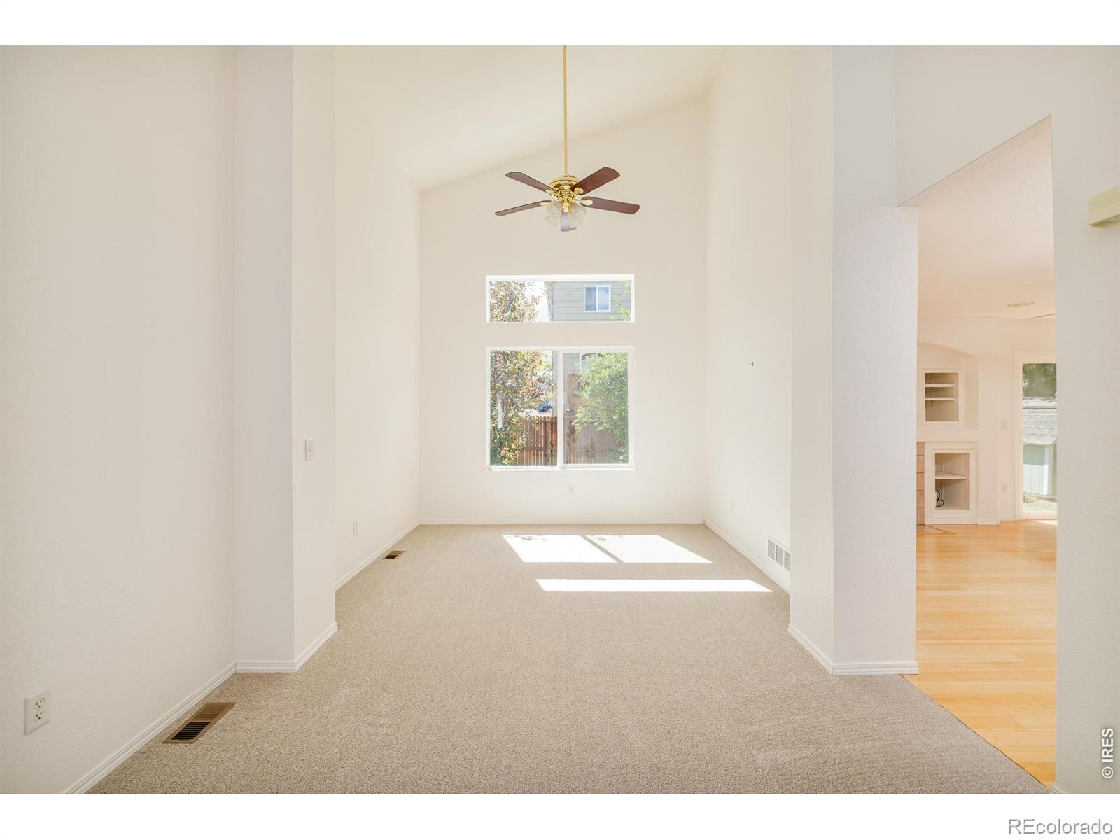
Perfectly positioned on a quiet street across from open space and just moments from a neighborhood park, this spacious home offers the ideal combination of comfort and flexibility with room to grow. The inviting front porch welcomes you inside to a light-filled interior featuring soaring vaulted ceilings, fresh interior paint, and a thoughtfully designed floor plan. The main level includes a versatile office or bedroom adjacent to a full bathroom, making it ideal remote work, or multigenerational living. At the heart of the home, the kitchen opens to a spacious great room anchored by a cozy gas fireplace creating a perfect space to gather with family and friends. Upstairs, you'll find 4 bedrooms, including a spacious primary suite. The finished basement expands the living space even further with 2 bonus rooms ideal for exercise, hobbies or a guest room, a full bathroom, and a large flex area ready for a media room or play area. With 4 full bathrooms throughout the home, each featuring a tub, there's comfort and convenience for family and guests alike. Step outside to a private backyard with a new patio, creating the perfect setting for entertaining, grilling, or simply unwinding at the end of the day. New carpet, newer windows and central air conditioning add to the home's comfort and value. With easy access to scenic trails, you'll enjoy peaceful surroundings where it's not uncommon to see more hot air balloons drifting overhead than cars passing by. Located just blocks from the highly rated elementary school, minutes to the recreation center, charming Old Town Erie, local restaurants, shops, and year-round community events, this home offers the space your family needs in a neighborhood you'll love for years to come

Save
Ask
Tour
Hide
Share
Listing Snapshot
Price 
$675,000
Days On Site 
0 Days
Bedrooms 
7
Inside Area (SqFt) 
3,324 sqft
Total Baths 
4
Full Baths 
4
Partial Baths 
N/A
Lot Size 
0.14 Acres
Year Built 
1999
MLS® Number 
IR1068930
Status 
Active
Property Tax 
$5,135
HOA/Condo/Coop Fees 
$52 monthly
Sq Ft Source 
Assessor
Friends & Family
Recent Activity
4 hours agoListing updated with changes from the MLS®
5 hours agoListing first seen on site
General Features
Acres 
0.14
Attached Garage 
Yes
Direction Faces 
East
Garage 
Yes
Garage Spaces 
2
Levels 
Two
Parking 
Attached
Parking Spaces 
2
Property Sub Type 
Single Family Residence
Sewer 
Public Sewer
SqFt Above 
2442
SqFt Below 
882
SqFt Total 
3432
Utilities 
Cable AvailableElectricity Available
Water Source 
Public
Zoning 
RES
Interior Features
Appliances 
DishwasherDryerMicrowaveRefrigeratorWasher
Cooling 
Ceiling Fan(s)Central Air
Fireplace 
Yes
Fireplace Features 
Great Room
Fireplaces 
1
Heating 
Forced Air
Interior 
Eat-in KitchenOpen FloorplanVaulted Ceiling(s)Walk-In Closet(s)
Main Level Bedrooms 
1
Window Features 
Window Coverings
Bathroom Full 
Level - Basement
Bedroom 
Level - Upper
Dining Room 
Level - Main
Family Room 
Level - Basement
Great Room 
Level - Main
Kitchen 
Dimensions - 1 x 1Level - MainDescription - Other
Laundry 
Level - Main
Living Room 
Level - Main
Office 
Level - Main
Save
Ask
Tour
Hide
Share
Exterior Features
Construction Details 
Frame
Patio And Porch 
Patio
Roof 
Composition
Windows/Doors 
Window Coverings
Community Features
Association Amenities 
ParkPlayground
Association Fee 
$52.0
Association Fee Frequency 
Monthly
School District 
St. Vrain Valley RE-1J
Financing Terms Available 
CashConventionalFHAVA Loan
Roads 
Paved
Schools
School District
St. Vrain Valley RE-1J
Elementary School
Red Hawk
Middle School
Erie
High School
Erie
Listing courtesy of milehimodern - Boulder kendall@milehimodern.com


The content relating to real estate for sale in this Web site comes in part from the Internet Data eXchange ("IDX") program of METROLIST, INC., DBA RECOLORADO real estate listings held by brokers other than milehimodern - Boulder are marked with the IDX Logo. This information is being provided for the consumers' personal, non-commercial use and may not be used for any other purpose. All information subject to change and should be independently verified.

Neighborhood & Commute
Source: Walkscore
Disclosure: Community information and market data powered by Constellation Data Labs. Information is deemed reliable but not guaranteed.
Save
Ask
Tour
Hide
Share