Ready to Make Your Move?
Text or Call David and Tom
720-408-7409


Save
Ask
Tour
Hide
Share
$529,500
New Listing

3033 Blake Street 112
Denver, CO 80205

For Sale|Condominium|Active
2
Beds
2
Total Baths
2
Full Baths
1,083
SqFt
$489
/SqFt
1910
Built
Subdivision:
Case & Eberts Add
County:
Denver
Call Now: 720.408.7409
Is this the listing for you? We can help make it yours.
720.408.7409
3033 Blake Street 1123033 Blake Street 1123033 Blake Street 1123033 Blake Street 112
Save
Ask
Tour
Hide
Share

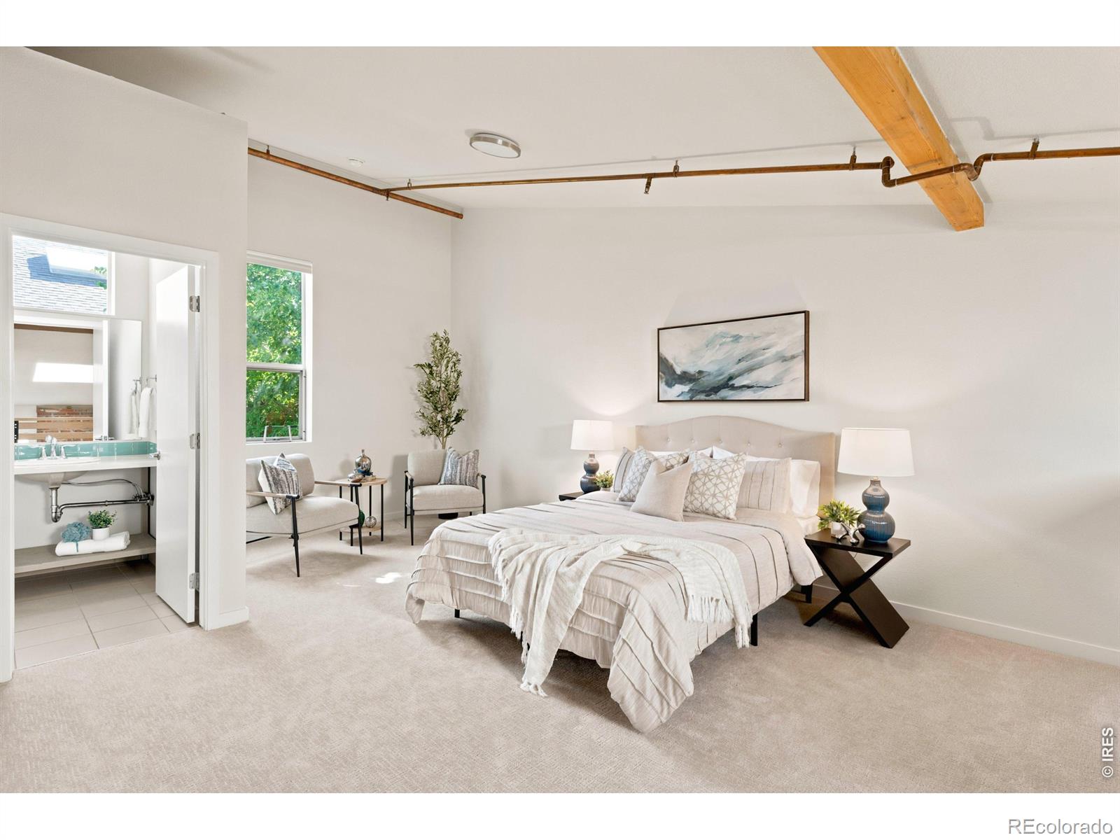
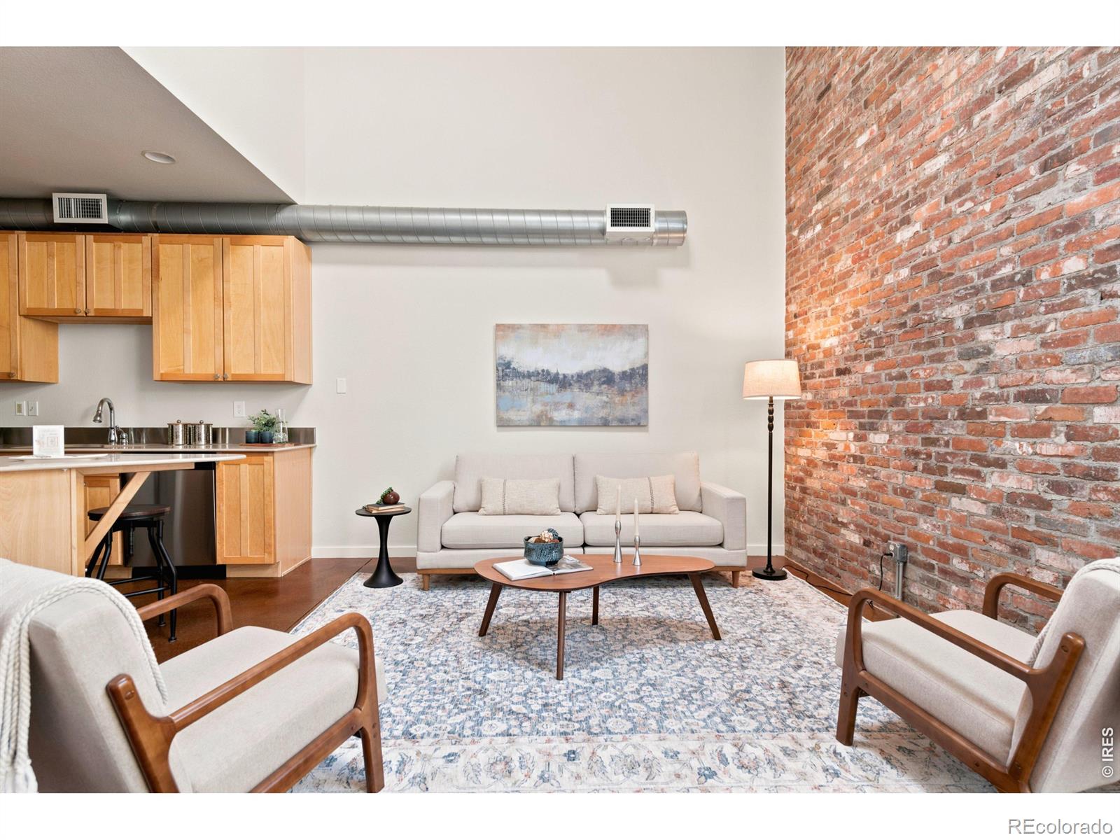
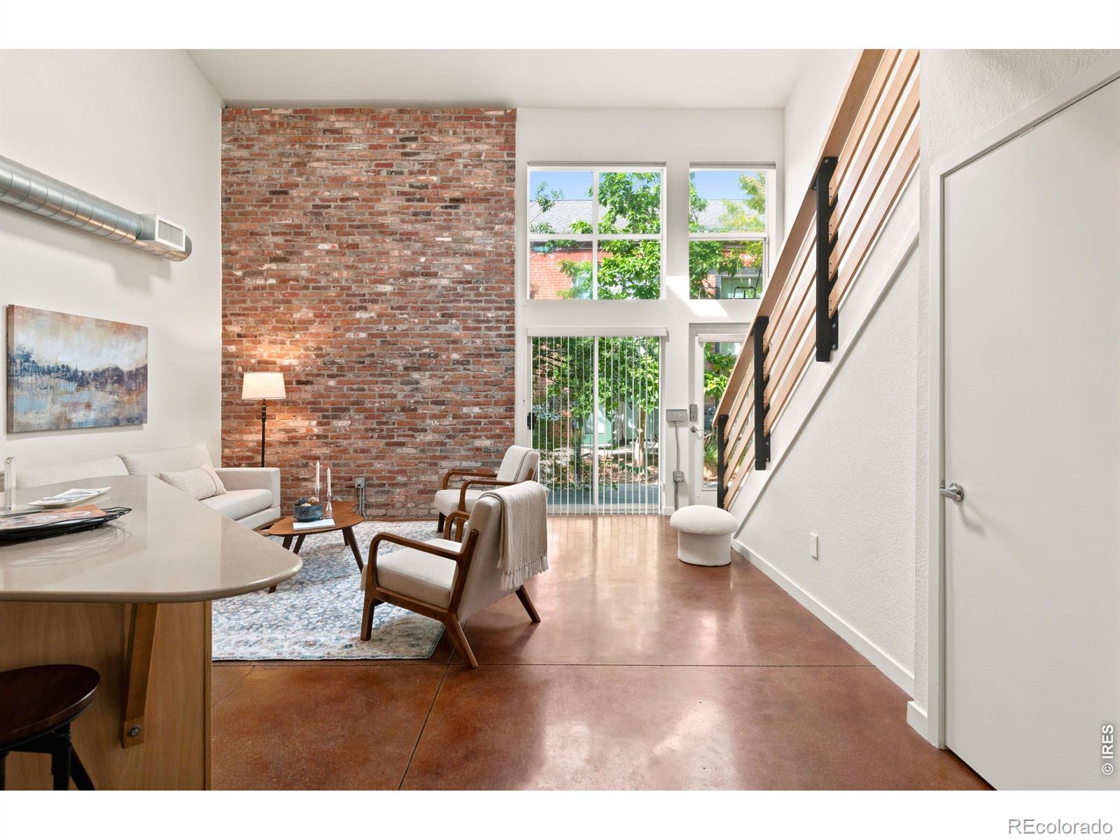
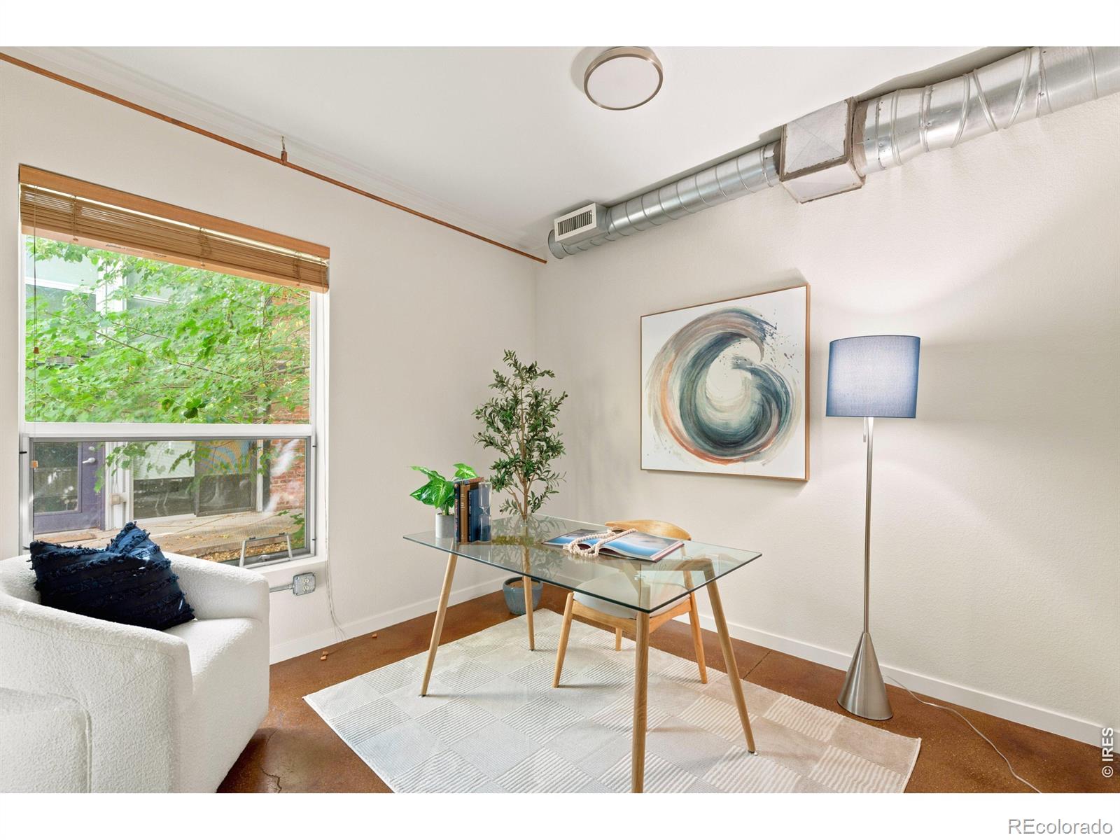
Authentic RiNo loft living with the character you simply can't recreate in new construction. Set within the historic Rail Yard Lofts, this two-level end unit pairs soaring vaulted ceilings, exposed brick and oversized windows with a surprisingly livable floor plan. The main level features an open kitchen and living area, bedroom, full bath and in-unit laundry, while the upper level offers a second bedroom and full bath with added privacy. With only one shared wall, a private patio, central air and secured covered parking, this home offers a rare combination of character, comfort, natural light and privacy in the heart of RiNo. Restaurants, coffee shops, breweries, galleries, Coors Field and downtown are all within easy reach.This townhome and its association's financials have been reviewed and may be eligible for conventional financing with as little as 3% down. Ask about concessions that could help reduce your upfront costs or make your monthly payment more comfortable. Come see it in person and experience the space, character and privacy that make this loft stand apart.

Save
Ask
Tour
Hide
Share
Listing Snapshot
Price 
$529,500
Days On Site 
0 Days
Bedrooms 
2
Inside Area (SqFt) 
1,083 sqft
Total Baths 
2
Full Baths 
2
Partial Baths 
N/A
Lot Size 
N/A
Year Built 
1910
MLS® Number 
IR1068738
Status 
Active
Property Tax 
$2,912
HOA/Condo/Coop Fees 
$492.19 monthly
Sq Ft Source 
Assessor
Friends & Family
Recent Activity
an hour agoListing updated with changes from the MLS®
2 hours agoListing first seen on site
General Features
Carport 
1
Levels 
One
Parking Spaces 
1
Property Sub Type 
Condominium
Sewer 
Public Sewer
SqFt Above 
1083
SqFt Total 
1083
Utilities 
Electricity AvailableNatural Gas Available
Water Source 
Public
Zoning 
R-MU-20
Interior Features
Appliances 
DishwasherDryerMicrowaveOvenRefrigeratorWasher
Basement 
None
Cooling 
Central Air
Flooring 
Carpet
Heating 
Forced Air
Interior 
Open FloorplanVaulted Ceiling(s)
Main Level Bedrooms 
1
Window Features 
Window Coverings
Bathroom Full 
Level - Main
Bedroom 
Dimensions - 1 x 1Level - MainDescription - Concrete
Great Room 
Level - MainDescription - Concrete
Kitchen 
Dimensions - 1 x 1Level - MainDescription - Concrete
Laundry 
Level - MainDescription - Carpet
Living Room 
Level - MainDescription - Concrete
Save
Ask
Tour
Hide
Share
Exterior Features
Construction Details 
Brick
Patio And Porch 
Patio
Roof 
Composition
Windows/Doors 
Window Coverings
Community Features
Association Fee 
$462.19
Association Fee Frequency 
Monthly
Additional Association Fee 
$30.0
Additional Association Fee Frequency 
Monthly
School District 
Denver 1
Financing Terms Available 
CashConventional
Schools
School District
Denver 1
Elementary School
Gilpin
Middle School
Cole K-8
High School
East
Listing courtesy of Compass - Boulder homes@amylaborde.com


The content relating to real estate for sale in this Web site comes in part from the Internet Data eXchange ("IDX") program of METROLIST, INC., DBA RECOLORADO real estate listings held by brokers other than Compass - Boulder are marked with the IDX Logo. This information is being provided for the consumers' personal, non-commercial use and may not be used for any other purpose. All information subject to change and should be independently verified.

Neighborhood & Commute
Source: Walkscore
Disclosure: Community information and market data powered by Constellation Data Labs. Information is deemed reliable but not guaranteed.
Save
Ask
Tour
Hide
Share