Ready to Make Your Move?
Text or Call David and Tom
720-408-7409


Save
Ask
Tour
Hide
Share
$509,900
New Listing

3260 W 114th Circle D
Westminster, CO 80031

For Sale|Condominium|Active
3
Beds
3
Total Baths
3
Full Baths
2,563
SqFt
$199
/SqFt
1998
Built
Subdivision:
Brittany Ridge Twnhms
County:
Adams
Call Now: 720.408.7409
Is this the listing for you? We can help make it yours.
720.408.7409
3260 W 114th Circle D3260 W 114th Circle D3260 W 114th Circle D3260 W 114th Circle D
Save
Ask
Tour
Hide
Share

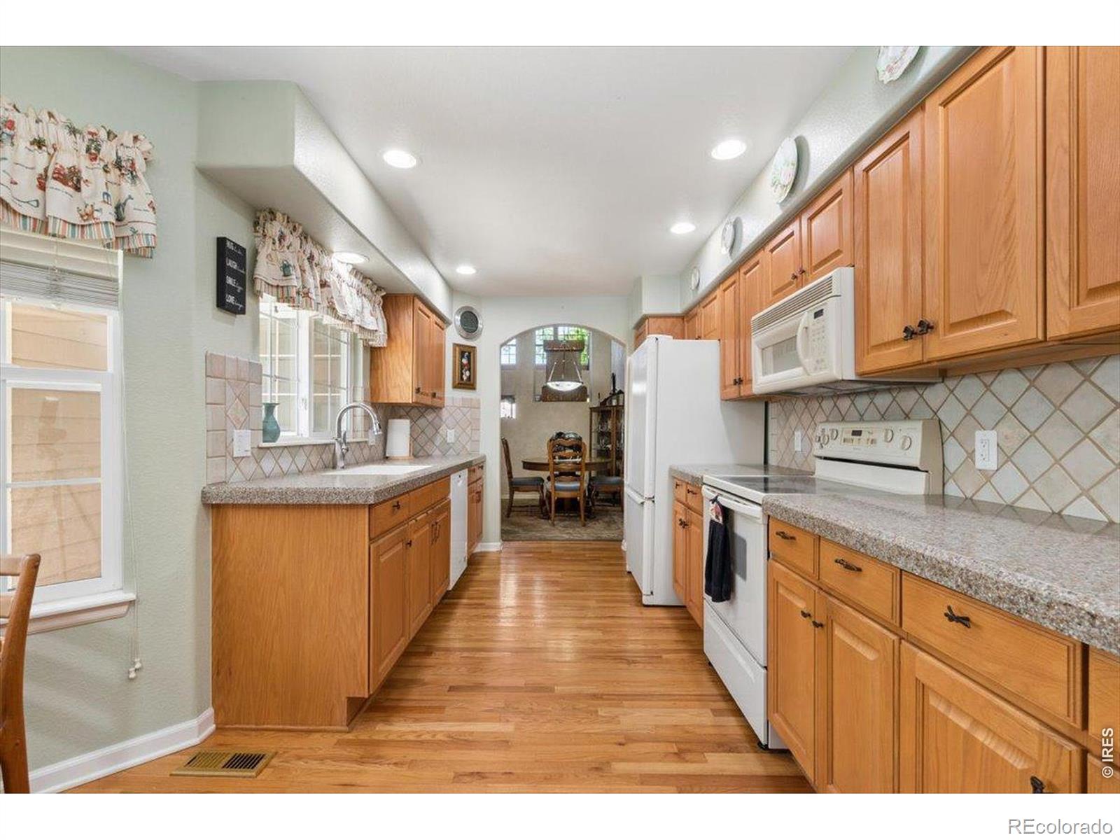
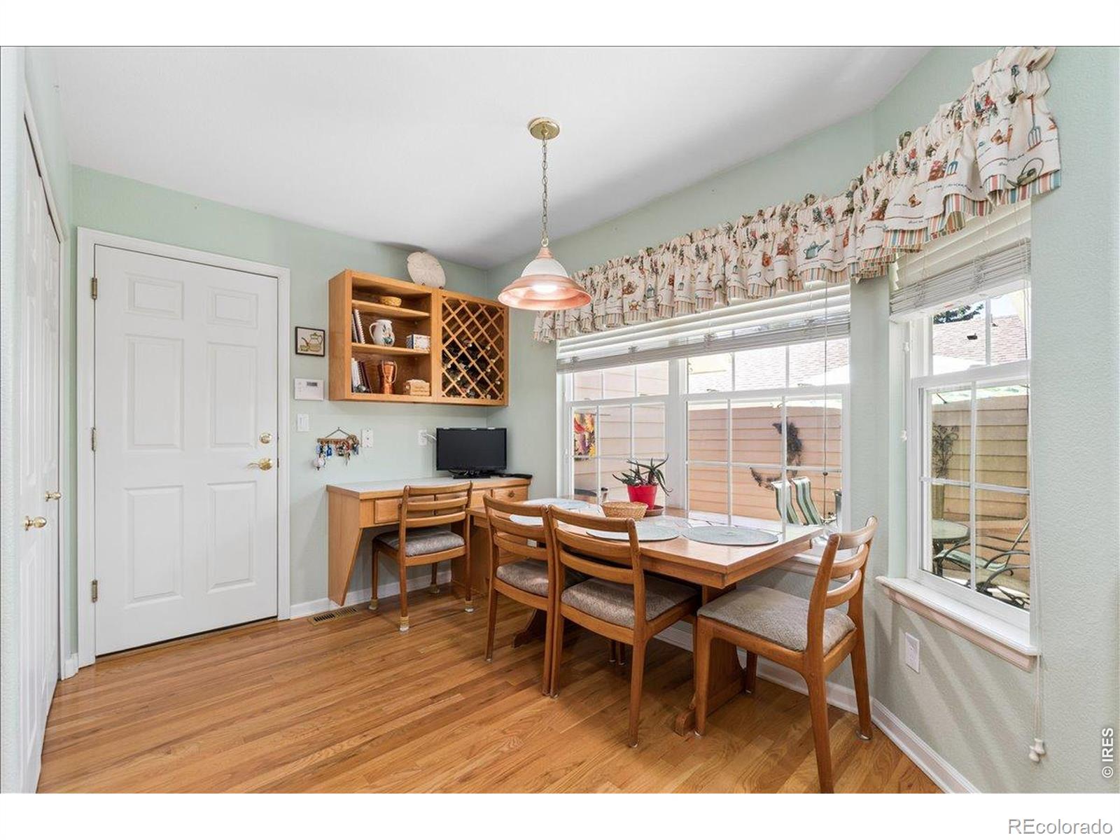
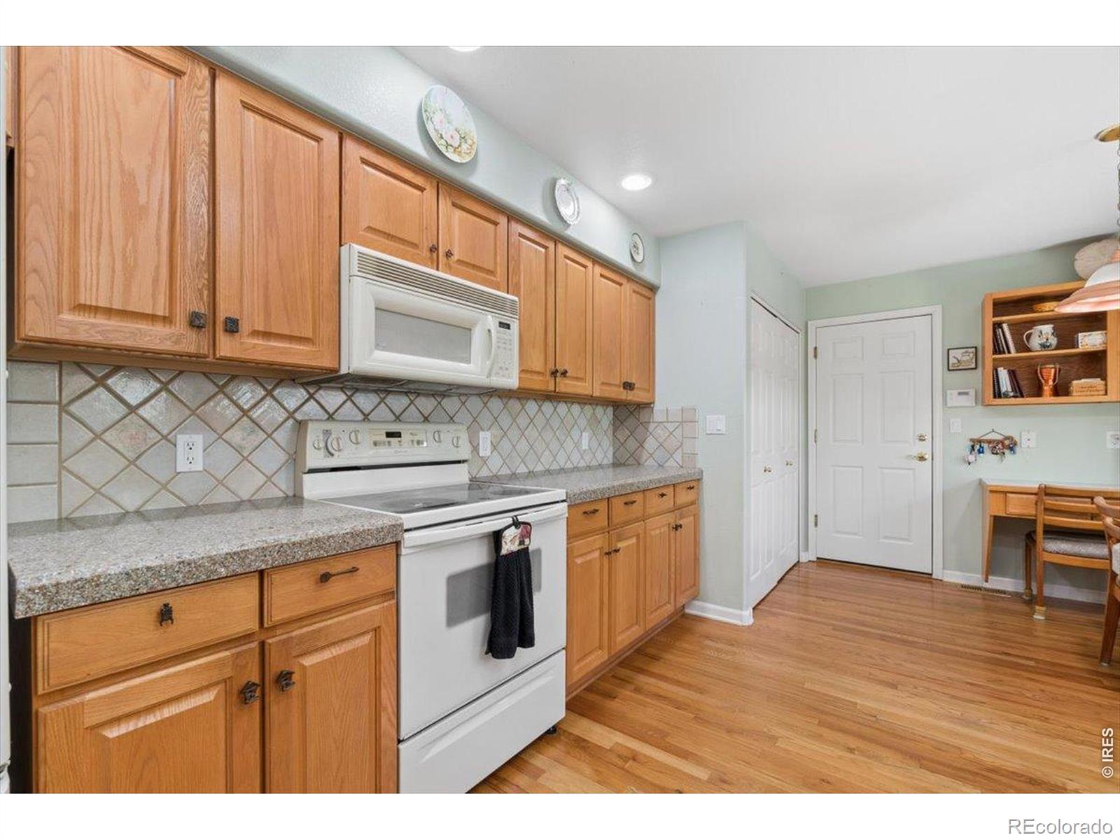
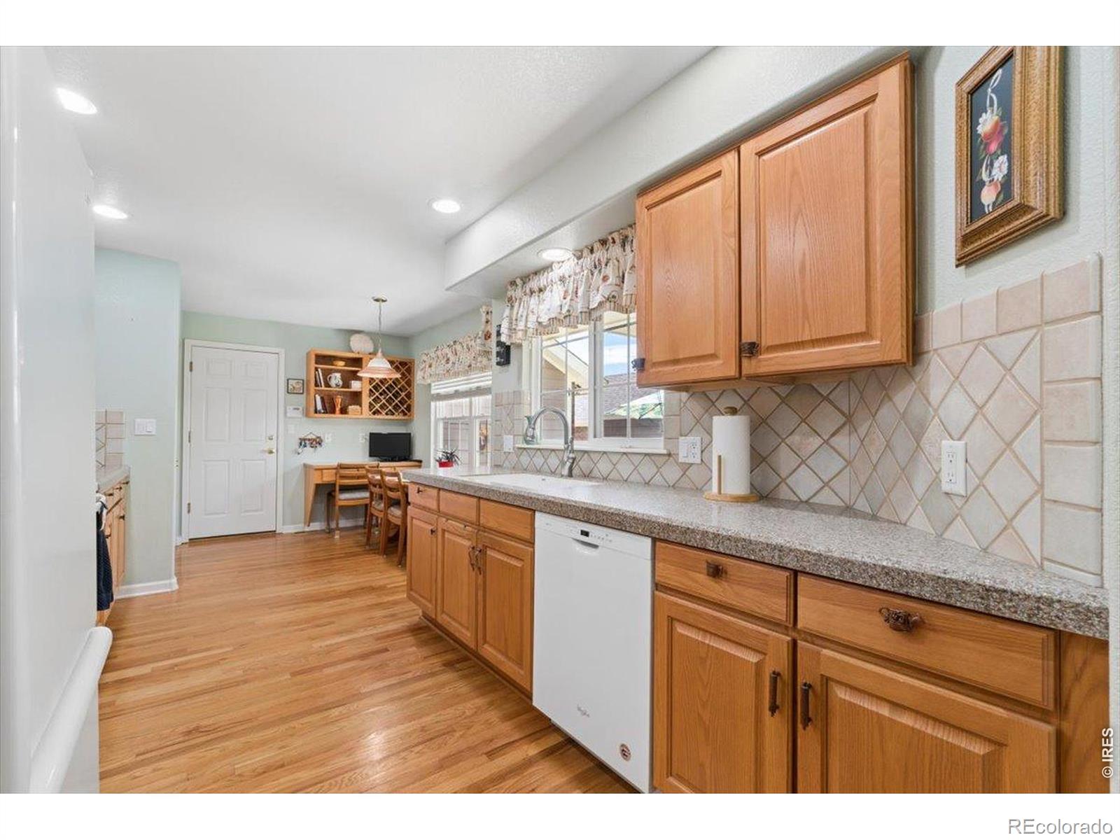
Main-floor primary suite, walkout basement, three patios, hardwood floors, and potential for a 4th bathroom, seasonal swimming pool, spacious, attached garage, low maintance living. Welcome home to this incredibly spacious three-level townhome nestled in the heart of Westminster! Offering a rare combination of size, functionality, and unique custom features, this 3-bedroom, 3-bath residence provides flexible living spaces to fit a variety of lifestyles. The main floor features a desirable primary suite complete with a custom closet system, private en-suite bath, and convenient main-floor laundry. Real hardwood flooring flows throughout the home, adding warmth and timeless character. The inviting living room is highlighted by a cozy fireplace and an impressive built-in functioning fountain that creates a truly one-of-a-kind ambiance. Upstairs, you'll find a versatile loft area featuring a wet bar and a large bonus closet that could easily become a reading nook, library, hobby space, or additional storage. The existing wet bar area also offers the potential to be converted into a fourth bathroom. The additional bedrooms provide excellent flexibility, including one with built-in cabinetry in the closet that makes an ideal home office. The third bedroom is privately situated in the walkout basement, perfect for guests or multi-generational living. Enjoy Colorado's beautiful weather from not one, but three private patios, including a patio off the walkout basement. The unfinished basement area offers an abundance of storage space or room for future expansion. Residents enjoy access to community amenities including a seasonal swimming pool and pickleball/tennis courts, all within walking distance of the home. Conveniently located near shopping, dining, parks, and commuter routes, this exceptional Westminster townhome combines comfort, space, and opportunity in one remarkable package.

Save
Ask
Tour
Hide
Share
Listing Snapshot
Price 
$509,900
Days On Site 
0 Days
Bedrooms 
3
Inside Area (SqFt) 
2,563 sqft
Total Baths 
3
Full Baths 
3
Partial Baths 
N/A
Lot Size 
0.13 Acres
Year Built 
1998
MLS® Number 
IR1068732
Status 
Active
Property Tax 
$3,901
HOA/Condo/Coop Fees 
$507.33 monthly
Sq Ft Source 
Assessor
Friends & Family
Recent Activity
2 hours agoListing updated with changes from the MLS®
2 hours agoListing first seen on site
General Features
Acres 
0.13
Attached Garage 
Yes
Garage 
Yes
Garage Spaces 
2
Levels 
Two
Parking 
Attached
Parking Spaces 
2
Property Sub Type 
Condominium
SqFt Above 
1749
SqFt Below 
814
SqFt Total 
2563
Utilities 
Natural Gas Available
Water Source 
Public
Zoning 
PUD
Interior Features
Appliances 
DishwasherDryerMicrowaveOvenRefrigeratorWasher
Basement 
Full
Cooling 
Central Air
Fireplace Features 
Gas
Heating 
Forced Air
Main Level Bedrooms 
2
Window Features 
Window Coverings
Bathroom Full 
Level - Main
Bedroom 
Level - Main
Dining Room 
Dimensions - 13 x 14Level - MainDescription - Hardwood
Family Room 
Level - BasementDescription - Carpet
Game Room 
Level - Upper
Kitchen 
Dimensions - 22 x 11Level - MainDescription - Hardwood
Laundry 
Level - MainDescription - Hardwood
Living Room 
Dimensions - 15 x 15Level - MainDescription - Carpet
Office 
Level - MainDescription - Hardwood
Save
Ask
Tour
Hide
Share
Exterior Features
Construction Details 
Frame
Exterior 
Balcony
Patio And Porch 
DeckPatio
Roof 
Composition
Windows/Doors 
Window Coverings
Community Features
Association Amenities 
ClubhousePlaygroundPoolSpa/Hot TubTennis Court(s)
Association Fee 
$435.0
Association Fee Frequency 
Monthly
Additional Association Fee 
$217.0
Additional Association Fee Frequency 
Quarterly
School District 
Adams 12 5 Star Schl
Financing Terms Available 
CashConventionalFHAVA Loan
Building Access 
Exterior Access
Roads 
Paved
Schools
School District
Adams 12 5 Star Schl
Elementary School
Cotton Creek
Middle School
Westlake
High School
Legacy
Listing courtesy of RE/MAX Momentum Westminster stacia@harmesteam.com


The content relating to real estate for sale in this Web site comes in part from the Internet Data eXchange ("IDX") program of METROLIST, INC., DBA RECOLORADO real estate listings held by brokers other than RE/MAX Momentum Westminster are marked with the IDX Logo. This information is being provided for the consumers' personal, non-commercial use and may not be used for any other purpose. All information subject to change and should be independently verified.

Neighborhood & Commute
Source: Walkscore
Disclosure: Community information and market data powered by Constellation Data Labs. Information is deemed reliable but not guaranteed.
Save
Ask
Tour
Hide
Share