
 Ready to Make Your Move?
Save
Ask
Tour
Hide
$819,000
New Listing
3776 Telluride LaneBoulder, CO 80305
For Sale|Townhouse|Active
3
Beds
2
Total Baths
2
Full Baths
1,704
SqFt
$481
/SqFt
1977
Built
Subdivision:
Shanahan Ridge 5
County:
Boulder
Call Now: 720.408.7409
Is this the listing for you? We can help make it yours.
720.408.7409Upcoming Open Houses
Fri, Sep 11, 5:00 PM - 7:00 PM
Sun, Sep 13, 11:00 AM - 1:00 PM
Save
Ask
Tour
Hide
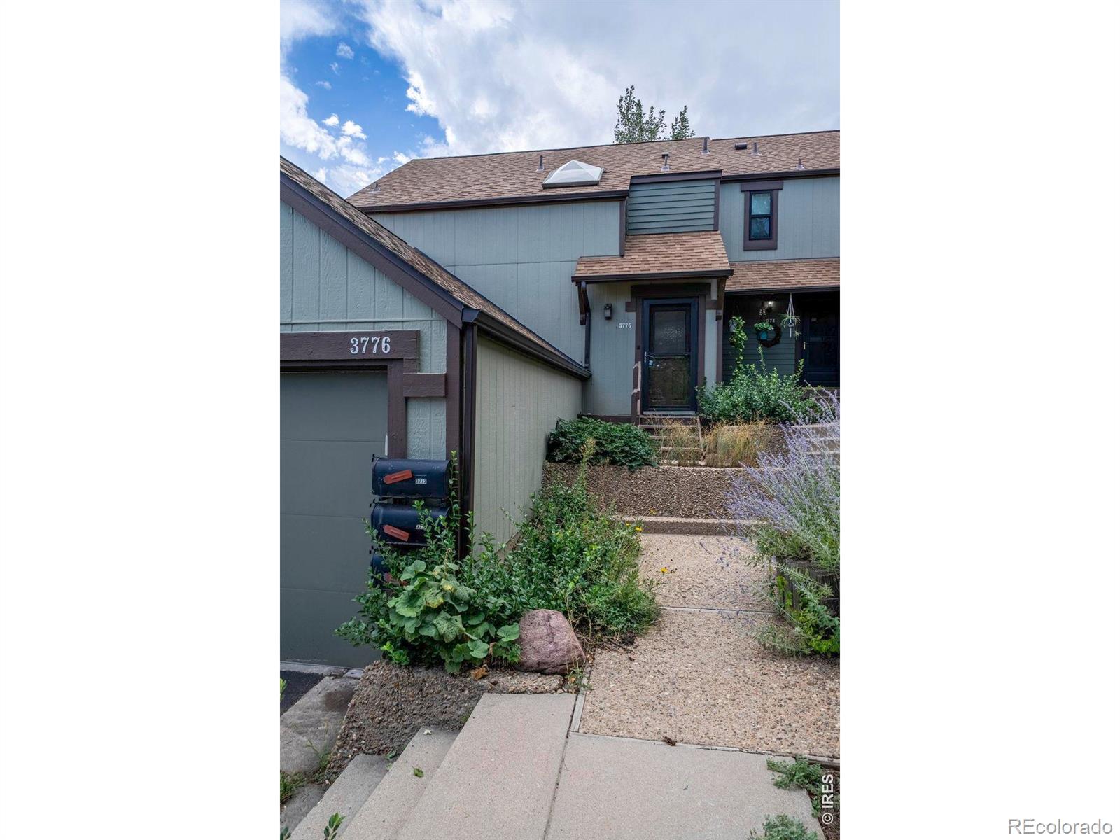
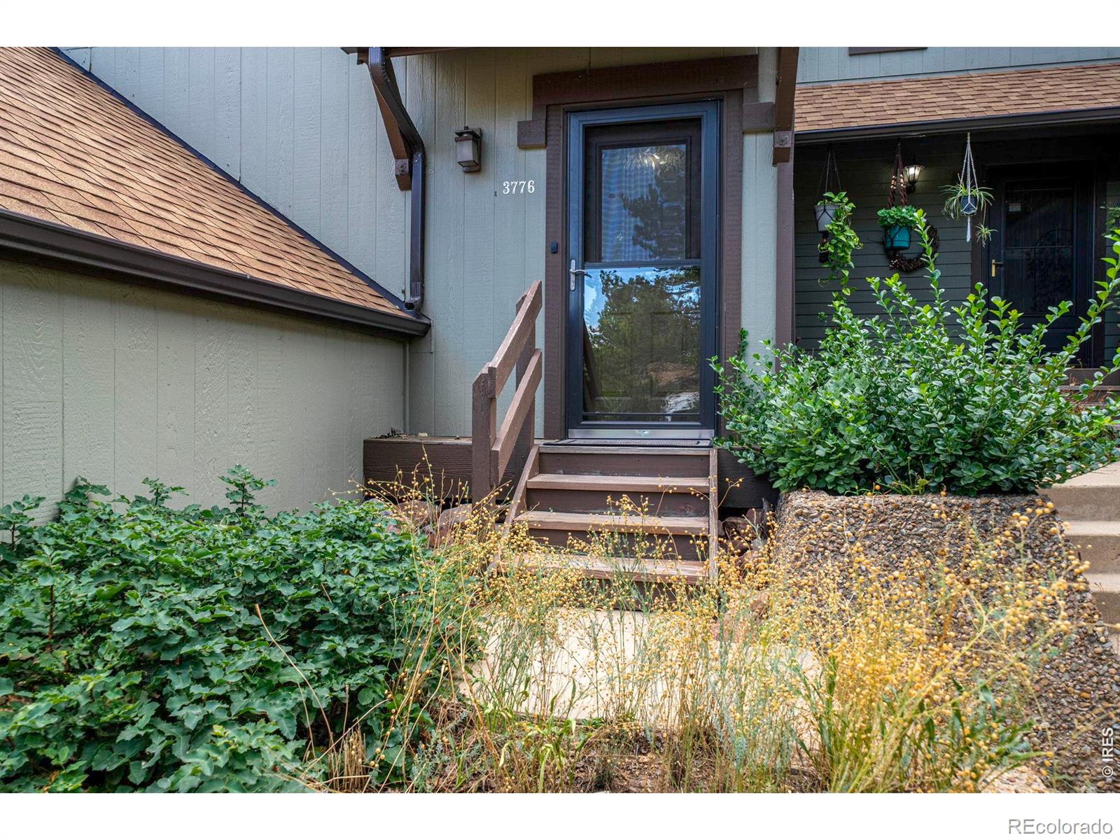
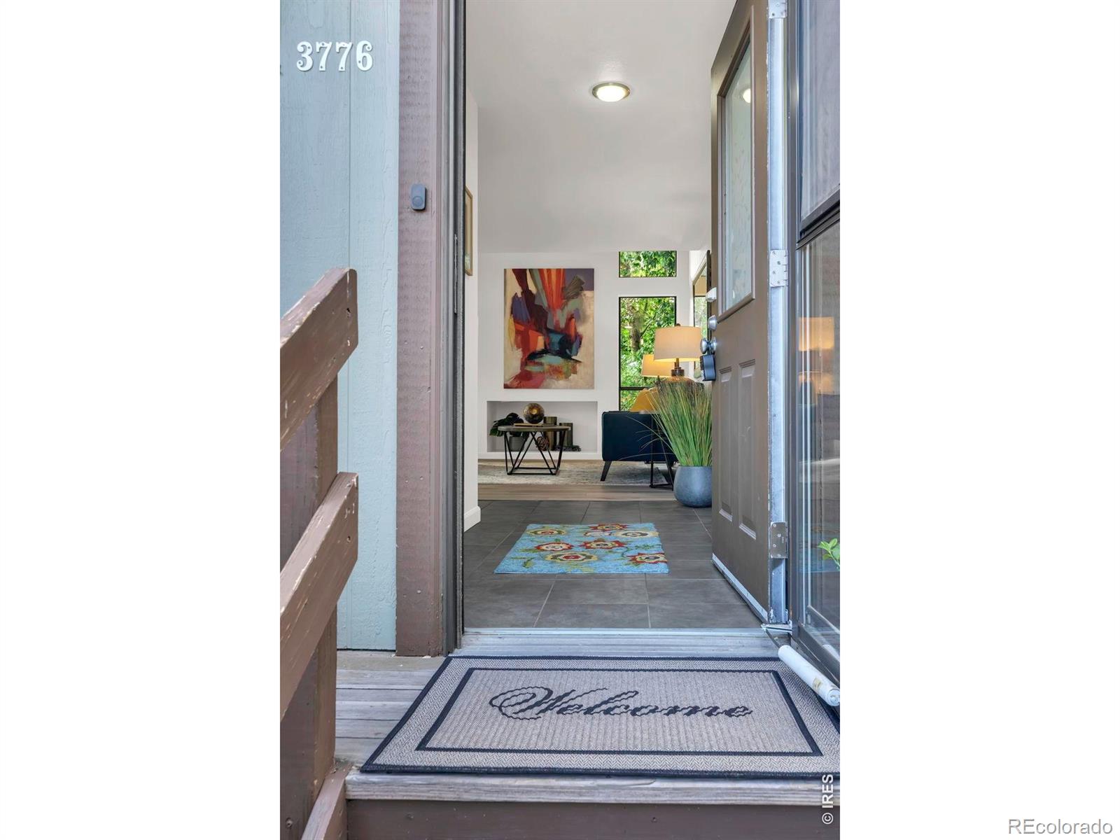
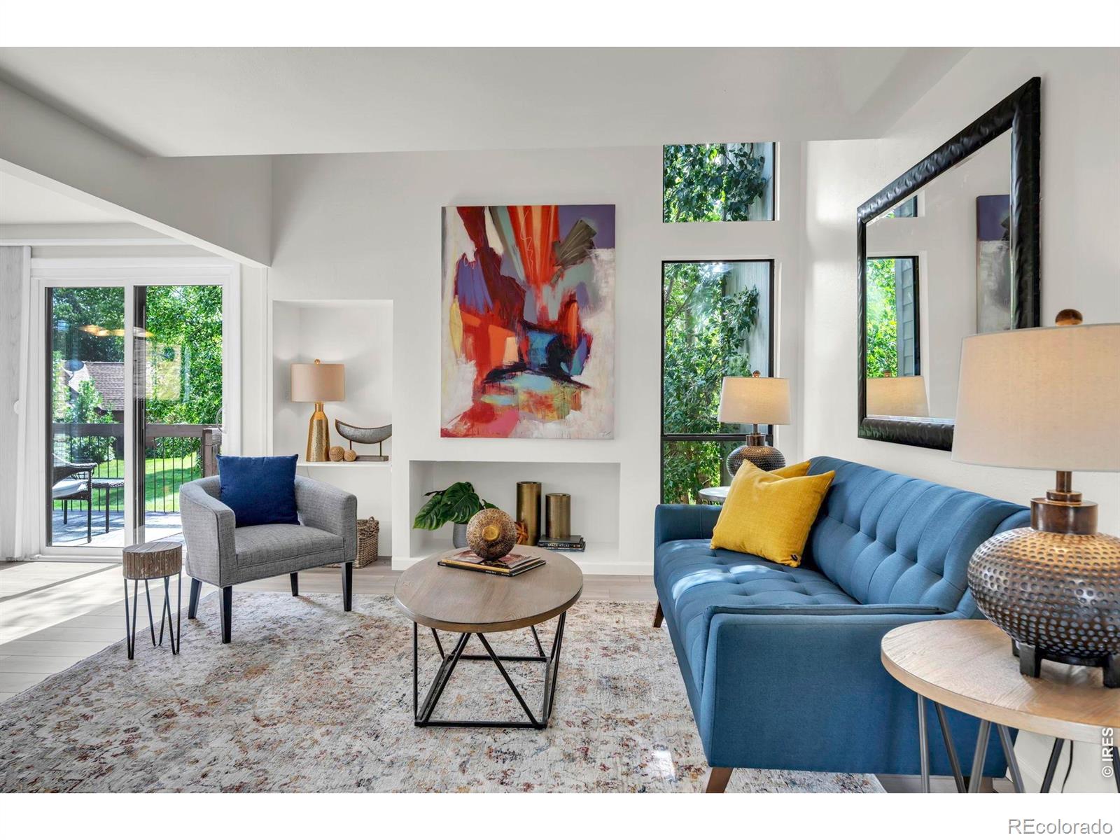
Welcome to this immaculately updated home in one of Boulder's most sought-after neighborhoods. Sun-drenched interiors flow through thoughtfully renovated spaces, offering a bright and inviting atmosphere from morning to evening.Nestled in Shanahan Ridge, this property puts you steps from open space trails and premier hiking and biking access - outdoor adventure literally begins at your doorstep. Enjoy the convenience of nearby shopping and dining, all within a top-rated school district that makes this location ideal for families.Move-in ready and meticulously maintained, this home is a rare opportunity to own in a community where nature, convenience, and quality of life meet.
Save
Ask
Tour
Hide
Listing Snapshot
Price
$819,000
Days On Site
0 Days
Bedrooms
3
Inside Area (SqFt)
1,704 sqft
Total Baths
2
Full Baths
2
Partial Baths
N/A
Lot Size
N/A
Year Built
1977
MLS® Number
IR1068331
Status
Active
Property Tax
$4,776
HOA/Condo/Coop Fees
$590 monthly
Sq Ft Source
Assessor
Friends & Family
Recent Activity
| 3 hours ago | Listing updated with changes from the MLS® | |
| 5 hours ago | Listing first seen on site |
General Features
Attached Garage
Yes
Garage
Yes
Garage Spaces
1
Levels
Three Or More
Parking
Attached
Parking Spaces
1
Pets
Cats OKDogs OK
Property Sub Type
Townhouse
Sewer
Public Sewer
SqFt Above
1152
SqFt Below
552
SqFt Total
1704
Style
Contemporary
Utilities
Cable AvailableElectricity Available
Water Source
Public
Zoning
SFR
Interior Features
Appliances
DishwasherDisposalDryerMicrowaveRefrigeratorWasher
Basement
None
Cooling
Ceiling Fan(s)
Heating
Baseboard
Interior
Open FloorplanPantryVaulted Ceiling(s)Walk-In Closet(s)
Laundry Features
In Unit
Window Features
Double Pane Windows
Bathroom Full
Level - Lower
Bedroom
Dimensions - 11 x 11Level - UpperDescription - Luxury Vinyl
Dining Room
Dimensions - 12 x 10Level - MainDescription - Luxury Vinyl
Kitchen
Dimensions - 11 x 10Level - MainDescription - Tile
Laundry
Dimensions - 7 x 7Level - Lower
Living Room
Dimensions - 17 x 11Level - MainDescription - Luxury Vinyl
Save
Ask
Tour
Hide
Exterior Features
Construction Details
Frame
Exterior
Balcony
Fencing
Fenced
Lot Features
WoodedCul-De-Sac
Patio And Porch
DeckPatio
Roof
Composition
View
Mountain(s)
Waterview
Mountain(s)
Windows/Doors
Double Pane Windows
Community Features
Association Amenities
Trail(s)
Association Fee
$590.0
Association Fee Frequency
Monthly
School District
Boulder Valley RE 2
Financing Terms Available
CashConventional
Roads
Paved
Schools
School District
Boulder Valley RE 2
Elementary School
Mesa
Middle School
Southern Hills
High School
Fairview
Listing courtesy of RE/MAX of Boulder, Inc lindad@boulderco.com

The content relating to real estate for sale in this Web site comes in part from the Internet Data eXchange ("IDX") program of METROLIST, INC., DBA RECOLORADO real estate listings held by brokers other than RE/MAX of Boulder, Inc are marked with the IDX Logo. This information is being provided for the consumers' personal, non-commercial use and may not be used for any other purpose. All information subject to change and should be independently verified.
The content relating to real estate for sale in this Web site comes in part from the Internet Data eXchange ("IDX") program of METROLIST, INC., DBA RECOLORADO real estate listings held by brokers other than RE/MAX of Boulder, Inc are marked with the IDX Logo. This information is being provided for the consumers' personal, non-commercial use and may not be used for any other purpose. All information subject to change and should be independently verified.
Neighborhood & Commute
Source: Walkscore
Disclosure: Community information and market data powered by Constellation Data Labs. Information is deemed reliable but not guaranteed.
Save
Ask
Tour
Hide