Ready to Make Your Move?
Text or Call David and Tom
720-408-7409


Save
Ask
Tour
Hide
Share
$1,299,900
New Listing

25042 E Davies Drive
Aurora, CO 80016

For Sale|Single Family Residence|Active
3
Beds
6
Total Baths
3
Full Baths
3
Partial Baths
3,713
SqFt
$350
/SqFt
2001
Built
Subdivision:
Tallyns Reach Sub 3rd Flg
County:
Arapahoe
Call Now: 720.408.7409
Is this the listing for you? We can help make it yours.
720.408.7409
25042 E Davies Drive25042 E Davies Drive25042 E Davies Drive25042 E Davies Drive
Save
Ask
Tour
Hide
Share

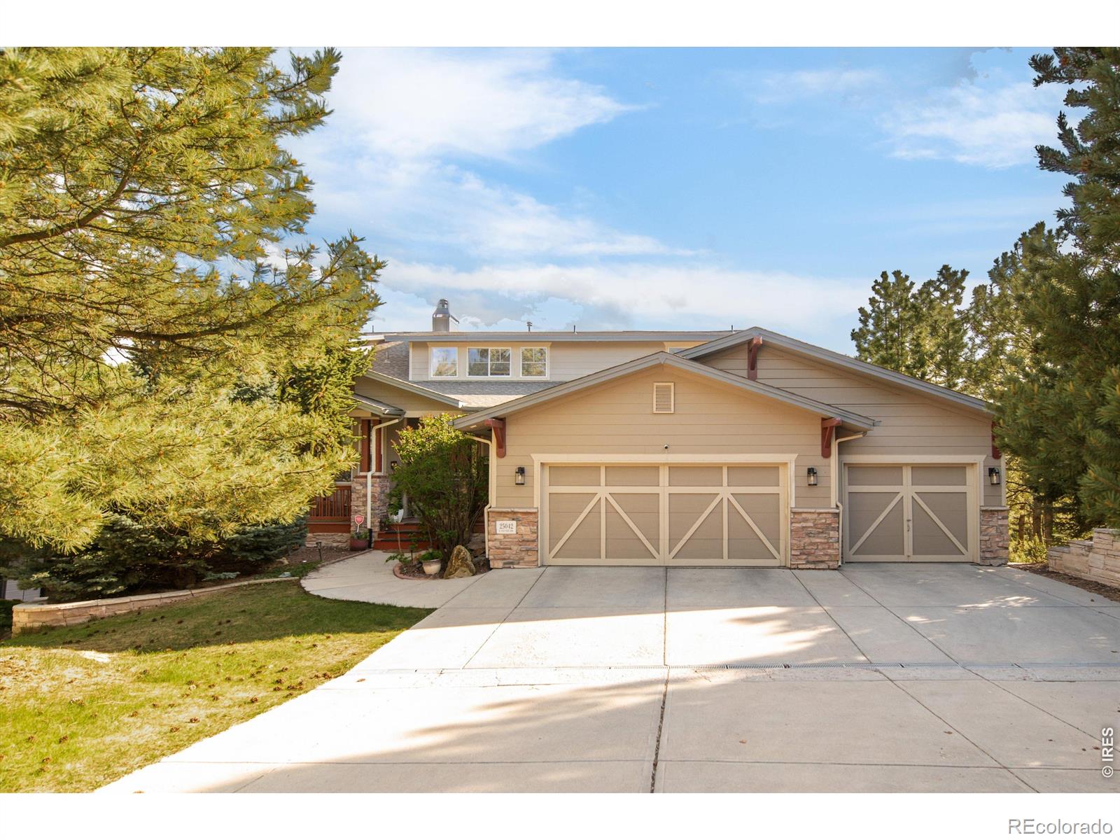
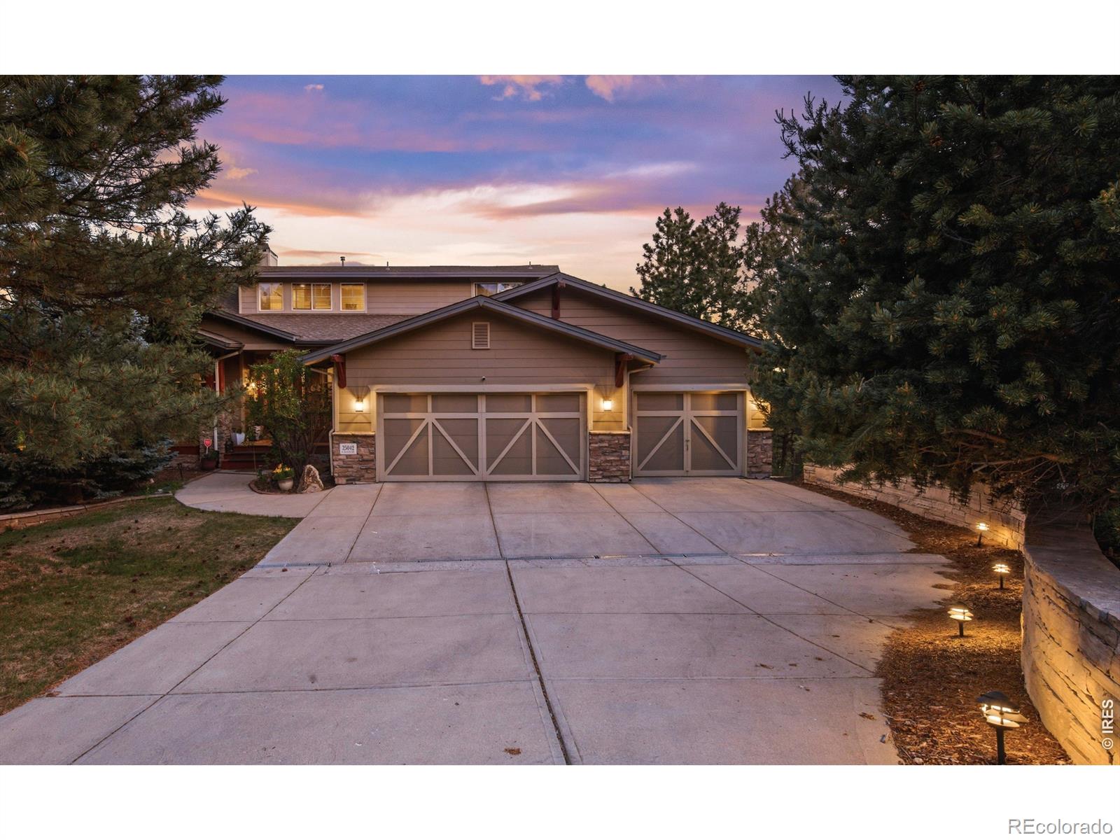
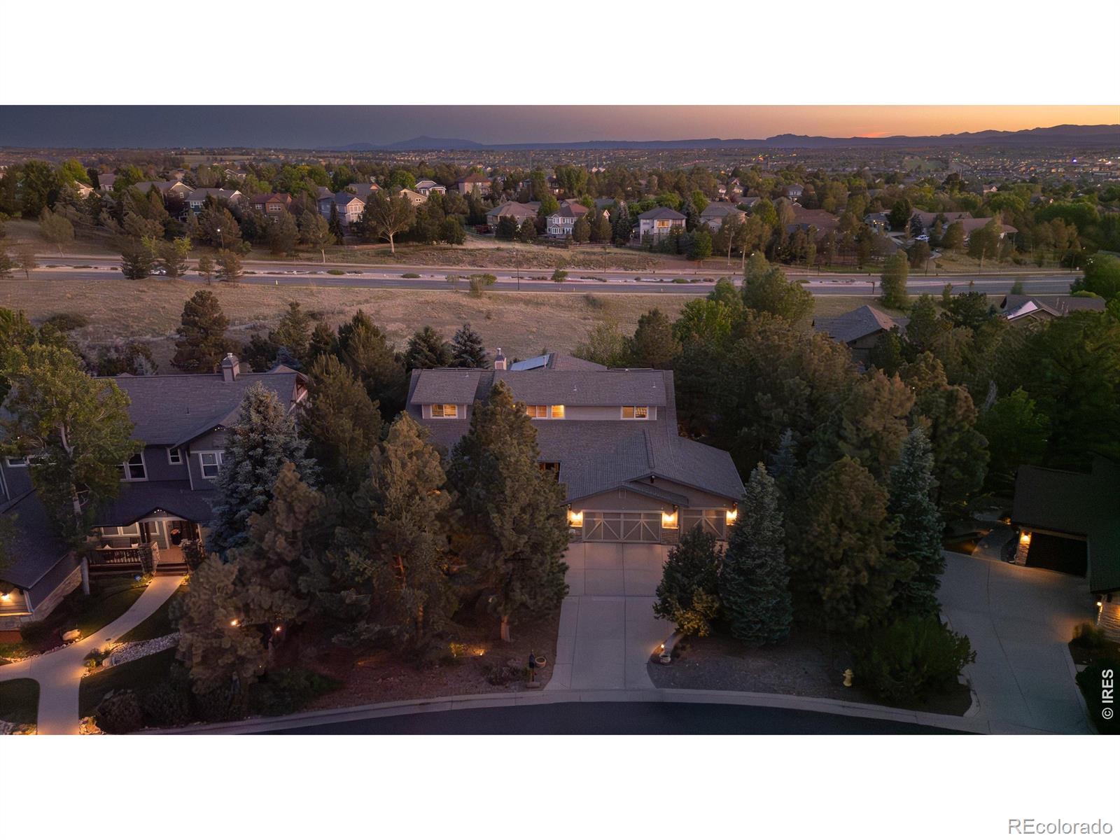
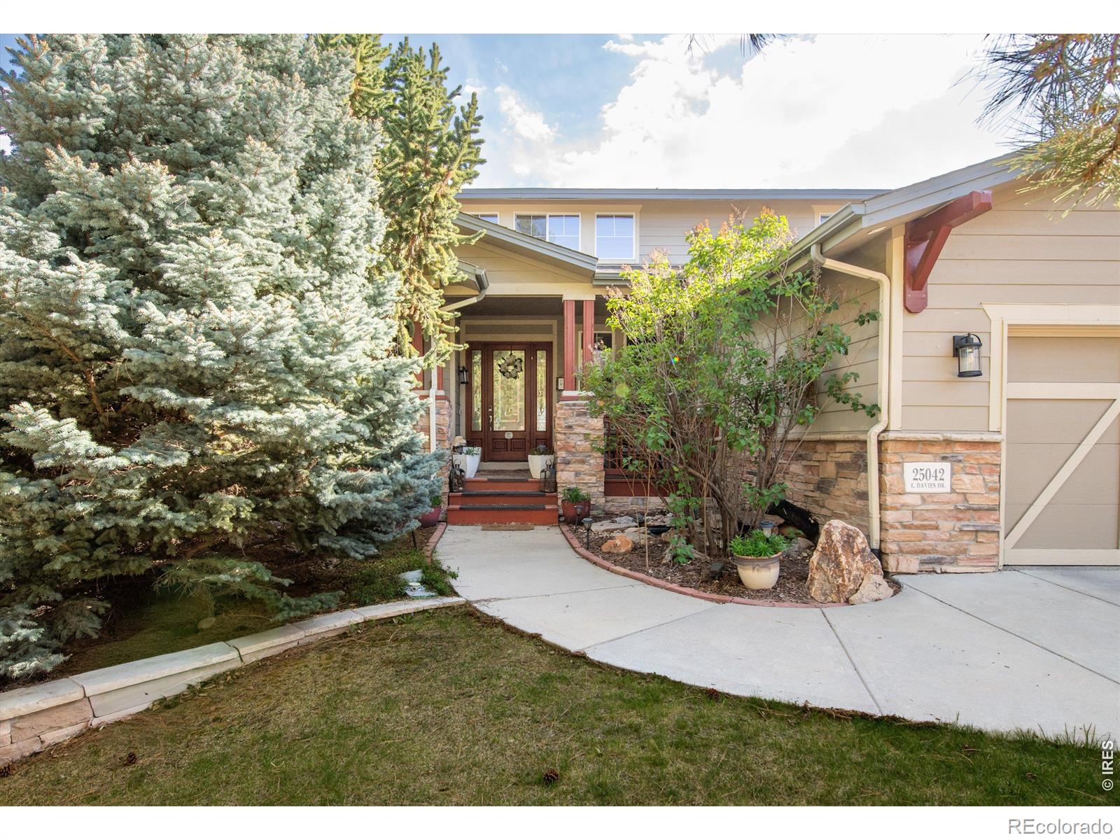
Nestled in the highly sought-after Tallyn's Reach community, this exceptional Craftsman-style home offers the perfect blend of luxury, comfort, and breathtaking natural surroundings. Situated on one of the neighborhood's premier lots, spanning over half an acre and backing to open space, the property showcases stunning mountain views and a truly serene setting. Inside, soaring 10-foot ceilings on the main level create an impressive sense of openness, while the thoughtfully designed layout allows natural light to pour through expansive windows. One of the home's most striking features is the seamless visual connection from the beautiful front entry through the living spaces and out to the surrounding landscape, creating an inviting transition between indoor and outdoor living. The spacious family room features custom built-ins and a beautiful stone fireplace, perfectly complementing the open-concept design. The chef's kitchen offers quality finishes, generous workspace, and a cozy breakfast nook ideal for casual dining. The private primary suite includes direct access to the outdoor deck and a large walk-in closet. Downstairs, the walkout basement features 9-foot ceilings, enhancing the bright and airy feel of the versatile living and entertaining space. Outside, enjoy mature landscaping, a custom horseshoe pit, outdoor fire pit, covered deck, and multiple spaces designed for gathering and relaxing. Additional highlights include a 3-car epoxy-finished garage with a paid off Tesla solar charger, all within the award-winning Cherry Creek School District.

Save
Ask
Tour
Hide
Share
Listing Snapshot
Price 
$1,299,900
Days On Site 
0 Days
Bedrooms 
3
Inside Area (SqFt) 
3,713 sqft
Total Baths 
6
Full Baths 
3
Partial Baths 
3
Lot Size 
0.63 Acres
Year Built 
2001
MLS® Number 
IR1068209
Status 
Active
Property Tax 
$6,971
HOA/Condo/Coop Fees 
$15.42 monthly
Sq Ft Source 
Other
Friends & Family
Recent Activity
49 minutes agoListing updated with changes from the MLS®
an hour agoListing first seen on site
General Features
Acres 
0.63
Additional Property Use 
Residential
Attached Garage 
Yes
Garage 
Yes
Garage Spaces 
3
Levels 
Two
Parking 
Attached
Parking Spaces 
3
Property Sub Type 
Single Family Residence
Sewer 
Public Sewer
SqFt Above 
3713
SqFt Total 
5858
Utilities 
Electricity AvailableNatural Gas Available
Water Source 
Public
Zoning 
Res
Interior Features
Appliances 
DishwasherDouble OvenMicrowaveOvenRefrigerator
Basement 
Full
Cooling 
Ceiling Fan(s)Central Air
Fireplace Features 
Family RoomGas
Flooring 
Wood
Heating 
Forced Air
Interior 
Eat-in KitchenKitchen IslandOpen FloorplanPantryVaulted Ceiling(s)Walk-In Closet(s)
Laundry Features 
In Unit
Main Level Bedrooms 
1
Window Features 
Window Coverings
Bathroom Full 
Level - Upper
Bathroom Half 
Level - Main
Bathroom Three Quarter 
Level - Basement
Bedroom 
Dimensions - 0 x 0Level - MainDescription - Carpet
Dining Room 
Level - Main
Family Room 
Level - Main
Kitchen 
Dimensions - 0 x 0Level - MainDescription - Tile
Laundry 
Level - Main
Office 
Level - Main
Save
Ask
Tour
Hide
Share
Exterior Features
Construction Details 
StuccoFrame
Lot Features 
Sprinklers In Front
Patio And Porch 
DeckPatio
Roof 
Composition
Windows/Doors 
Window Coverings
Community Features
Association Amenities 
ClubhousePoolTennis Court(s)
Association Fee 
$185.0
Association Fee Frequency 
Annually
School District 
Cherry Creek 5
Financing Terms Available 
CashConventionalFHAVA Loan
Roads 
Paved
Schools
School District
Cherry Creek 5
Elementary School
Coyote Hills
Middle School
Fox Ridge
High School
Cherokee Trail
Listing courtesy of Compass-Denver alexis.bergelt@gmail.com


The content relating to real estate for sale in this Web site comes in part from the Internet Data eXchange ("IDX") program of METROLIST, INC., DBA RECOLORADO real estate listings held by brokers other than Compass-Denver are marked with the IDX Logo. This information is being provided for the consumers' personal, non-commercial use and may not be used for any other purpose. All information subject to change and should be independently verified.

Neighborhood & Commute
Source: Walkscore
Disclosure: Community information and market data powered by Constellation Data Labs. Information is deemed reliable but not guaranteed.
Save
Ask
Tour
Hide
Share