Ready to Make Your Move?
Text or Call David and Tom
720-408-7409


Save
Ask
Tour
Hide
Share
$250,000
New Listing

Summit Park
4209 S Granby Way F
Aurora, CO 80014

Townhouse|Pending
3
Beds
4
Total Baths
1
Full Bath
3
Partial Baths
2,016
SqFt
$124
/SqFt
1983
Built
Subdivision:
Summit Park
County:
Arapahoe
Call Now: 720.408.7409
Is this the listing for you? We can help make it yours.
720.408.7409
4209 S Granby Way F4209 S Granby Way F
Save
Ask
Tour
Hide
Share

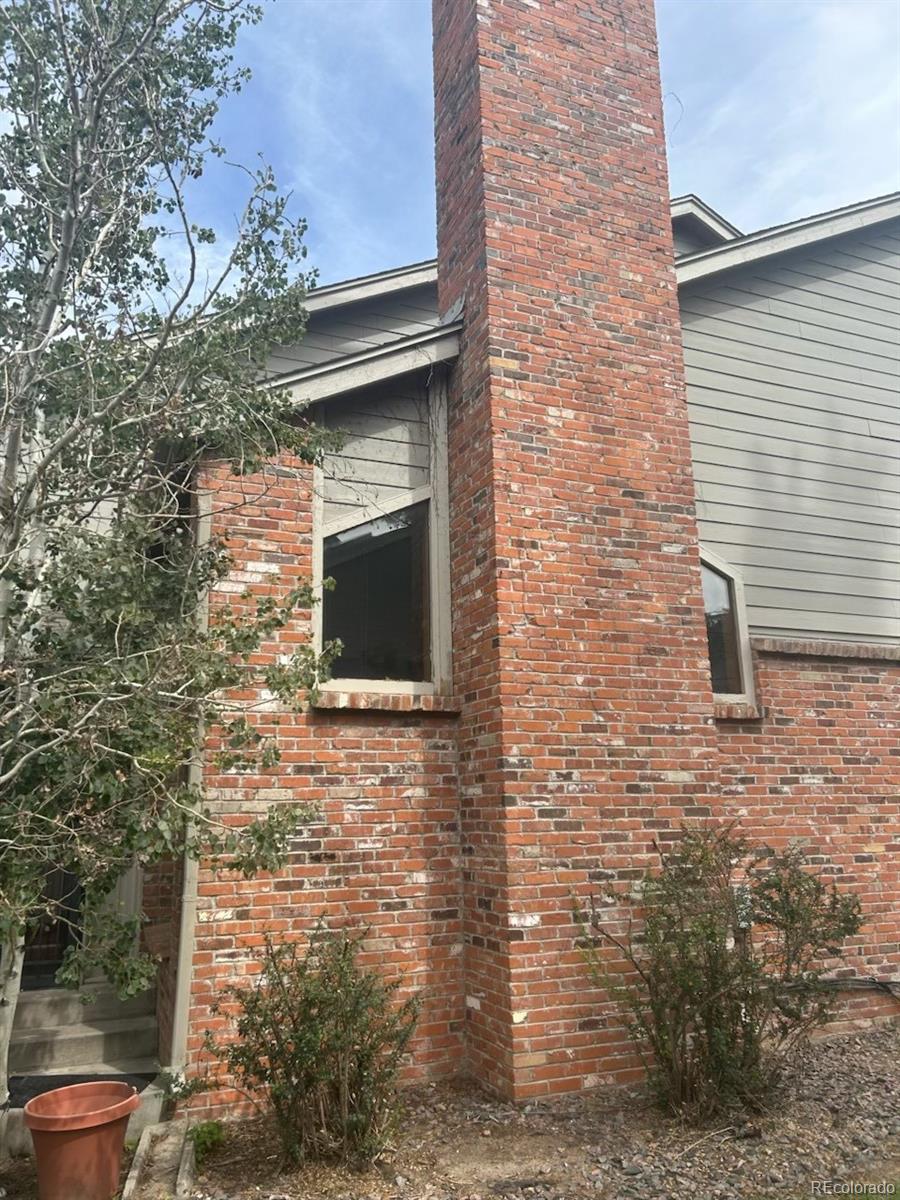
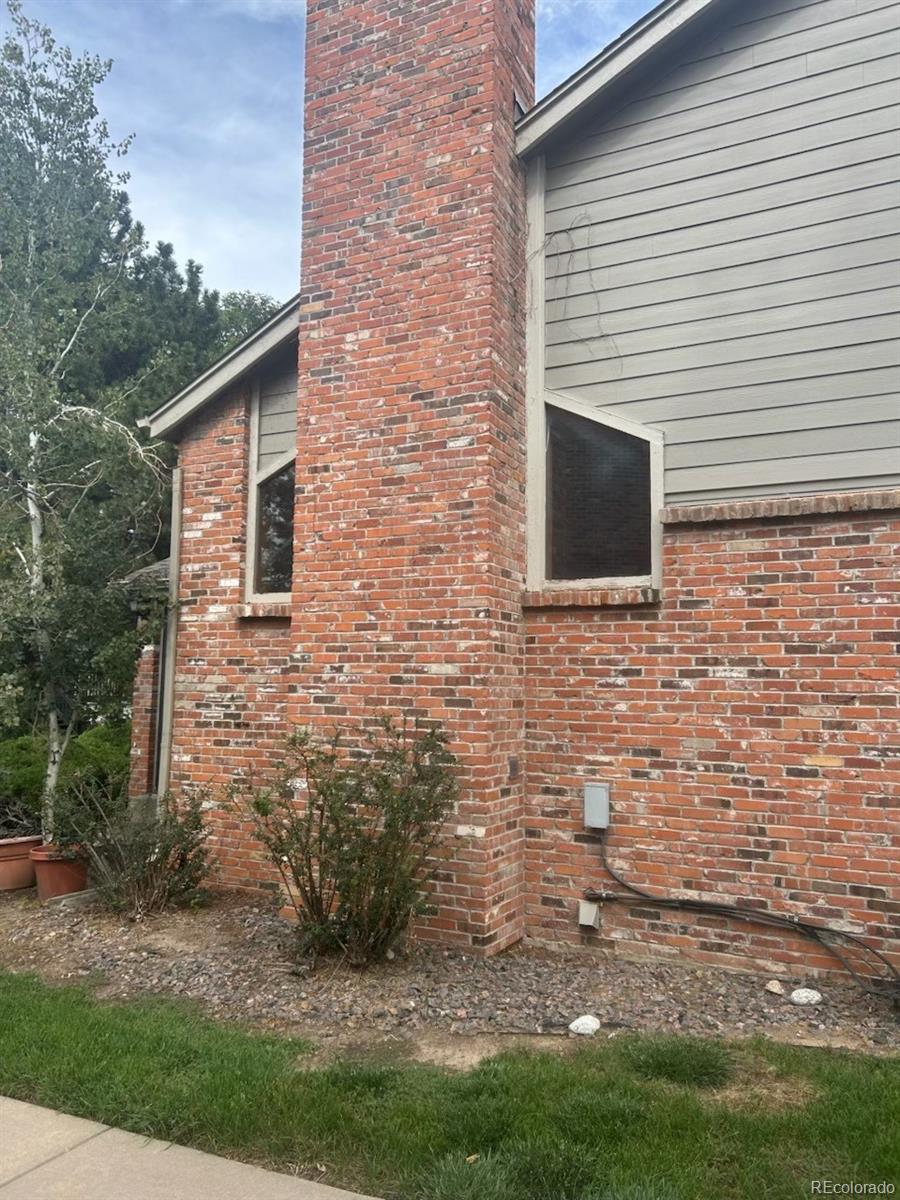
Discover the comfort and convenience of living in Summit Park Townhomes, a peaceful Aurora community known for its mature trees and welcoming atmosphere. This home is an Investor Special. Many projects and updates are needed. An attached 2-car garage adds even more convenience to everyday living. Residents enjoy a truly low-maintenance lifestyle with exterior upkeep, roof insurance, snow removal, and water included. You’ll also have access to the community pool, as well as tennis and pickleball courts located just feet from your front door. Ideally located just minutes from Cherry Creek Reservoir and offering quick access to major highways, this home provides both outdoor adventure and effortless commuting. Close to gyms, trails, restaurants, and a variety of popular shopping spots - including Natural Grocers (home to the classic-car Friday hangout), Endless Grind Coffee, Heirlooms Antique Mall, Shoppes at Parker, Arapahoe Crossings, VASA Fitness, Powerhouse Gym, Skate City, The Movie Tavern, and more - this home needs updates and renovations.

Save
Ask
Tour
Hide
Share
Listing Snapshot
Price 
$250,000
Days On Site 
0 Days
Bedrooms 
3
Inside Area (SqFt) 
2,016 sqft
Total Baths 
4
Full Baths 
1
Partial Baths 
3
Lot Size 
N/A
Year Built 
1983
MLS® Number 
9862209
Status 
Pending
Property Tax 
$1,666
HOA/Condo/Coop Fees 
$442 monthly
Sq Ft Source 
Public Records
Friends & Family
Recent Activity
43 minutes agoListing updated with changes from the MLS®
an hour agoListing first seen on site
General Features
Attached Garage 
Yes
Foundation 
Slab
Garage 
Yes
Garage Spaces 
2
Levels 
Two
Parking 
ConcreteAttached
Parking Spaces 
2
Property Condition 
Fixer
Property Sub Type 
Townhouse
Sewer 
Public Sewer
SqFt Above 
1440
SqFt Below 
576
SqFt Total 
2016
Water Source 
Public
Interior Features
Appliances 
DishwasherDisposalRange HoodRefrigerator
Basement 
Finished
Cooling 
Central Air
Fireplace 
Yes
Fireplace Features 
Living RoomWood Burning
Fireplaces 
1
Flooring 
CarpetTile
Furnished 
Unfurnished
Heating 
Forced Air
Bathroom Full 
Level - Upper
Bathroom Half 
Level - Basement
Bathroom Three Quarter 
Level - Upper
Bedroom 
Level - Upper
Dining Room 
Level - Main
Family Room 
Level - Basement
Kitchen 
Level - Main
Living Room 
Level - Main
Utility Room 
Level - Basement
Save
Ask
Tour
Hide
Share
Exterior Features
Construction Details 
BrickFrameWood Siding
Pool Features 
Outdoor Pool
Roof 
Composition
Community Features
Association Fee 
$442.0
Association Fee Frequency 
Monthly
School District 
Cherry Creek 5
Financing Terms Available 
CashConventional
Schools
School District
Cherry Creek 5
Elementary School
Independence
Middle School
Laredo
High School
Smoky Hill
Listing courtesy of RE/MAX Professionals bill@billmaher.re


The content relating to real estate for sale in this Web site comes in part from the Internet Data eXchange ("IDX") program of METROLIST, INC., DBA RECOLORADO real estate listings held by brokers other than RE/MAX Professionals are marked with the IDX Logo. This information is being provided for the consumers' personal, non-commercial use and may not be used for any other purpose. All information subject to change and should be independently verified.

Neighborhood & Commute
Source: Walkscore
Disclosure: Community information and market data powered by Constellation Data Labs. Information is deemed reliable but not guaranteed.
Save
Ask
Tour
Hide
Share