Ready to Make Your Move?
Text or Call David and Tom
720-408-7409


Save
Ask
Tour
Hide
Share
$545,000
New Listing

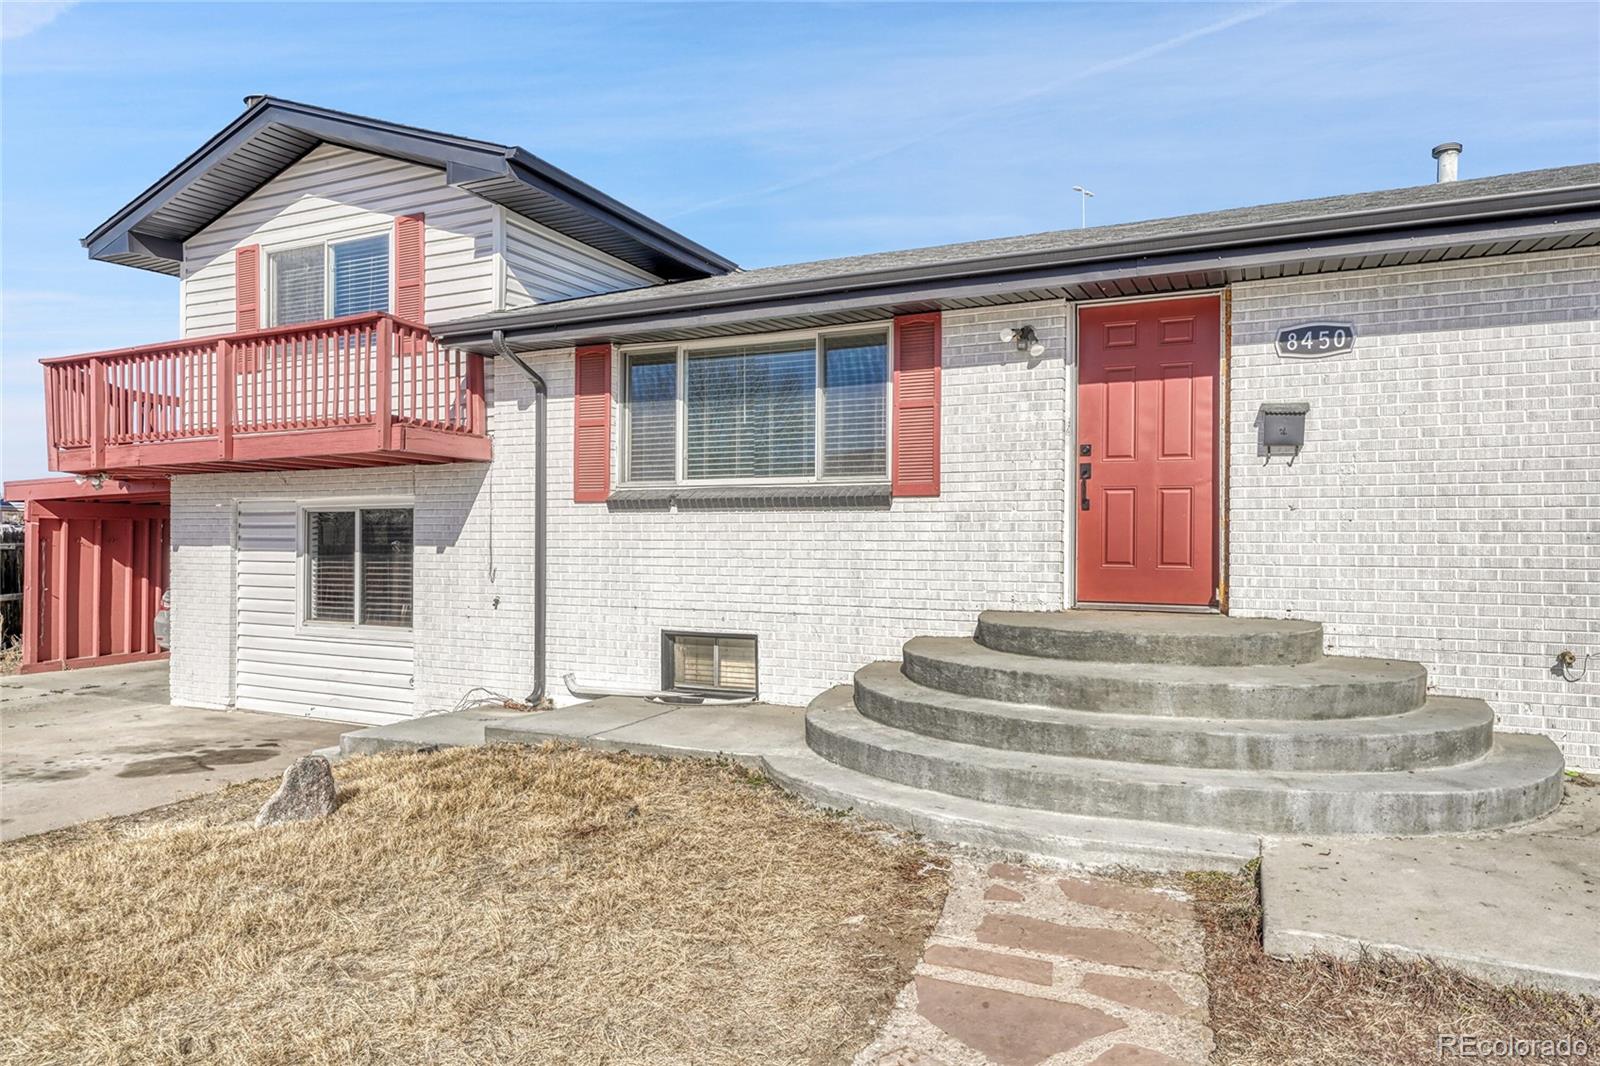
8450 Turnpike Drive
Westminster, CO 80031

For Sale|Single Family Residence|Active
5
Beds
3
Total Baths
3
Full Baths
2,496
SqFt
$218
/SqFt
1962
Built
Subdivision:
Westminster Hills
County:
Adams
Call Now: 720.408.7409
Is this the listing for you? We can help make it yours.
720.408.7409
8450 Turnpike Drive8450 Turnpike Drive8450 Turnpike Drive8450 Turnpike Drive
Save
Ask
Tour
Hide
Share

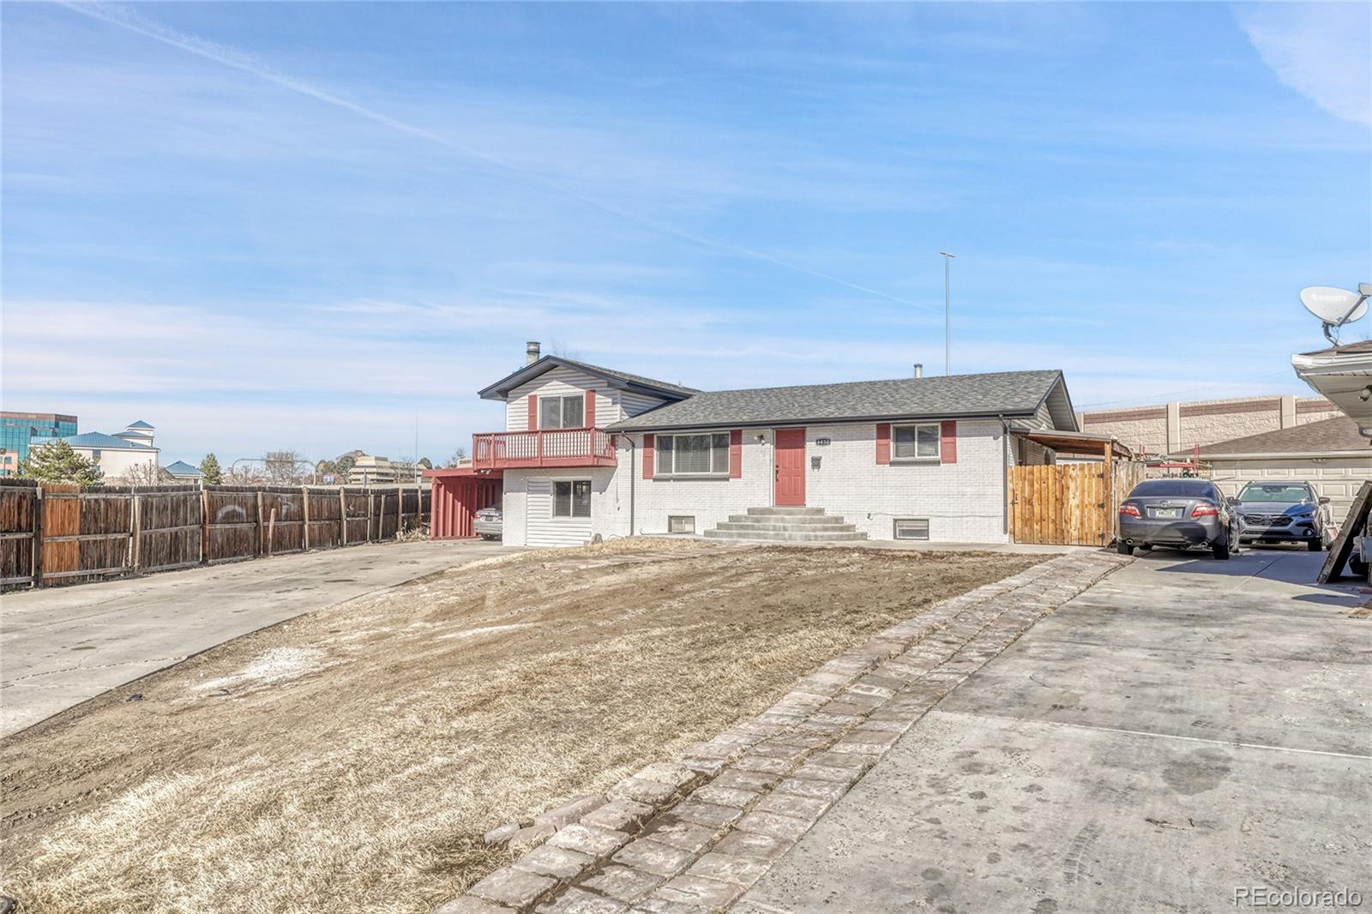
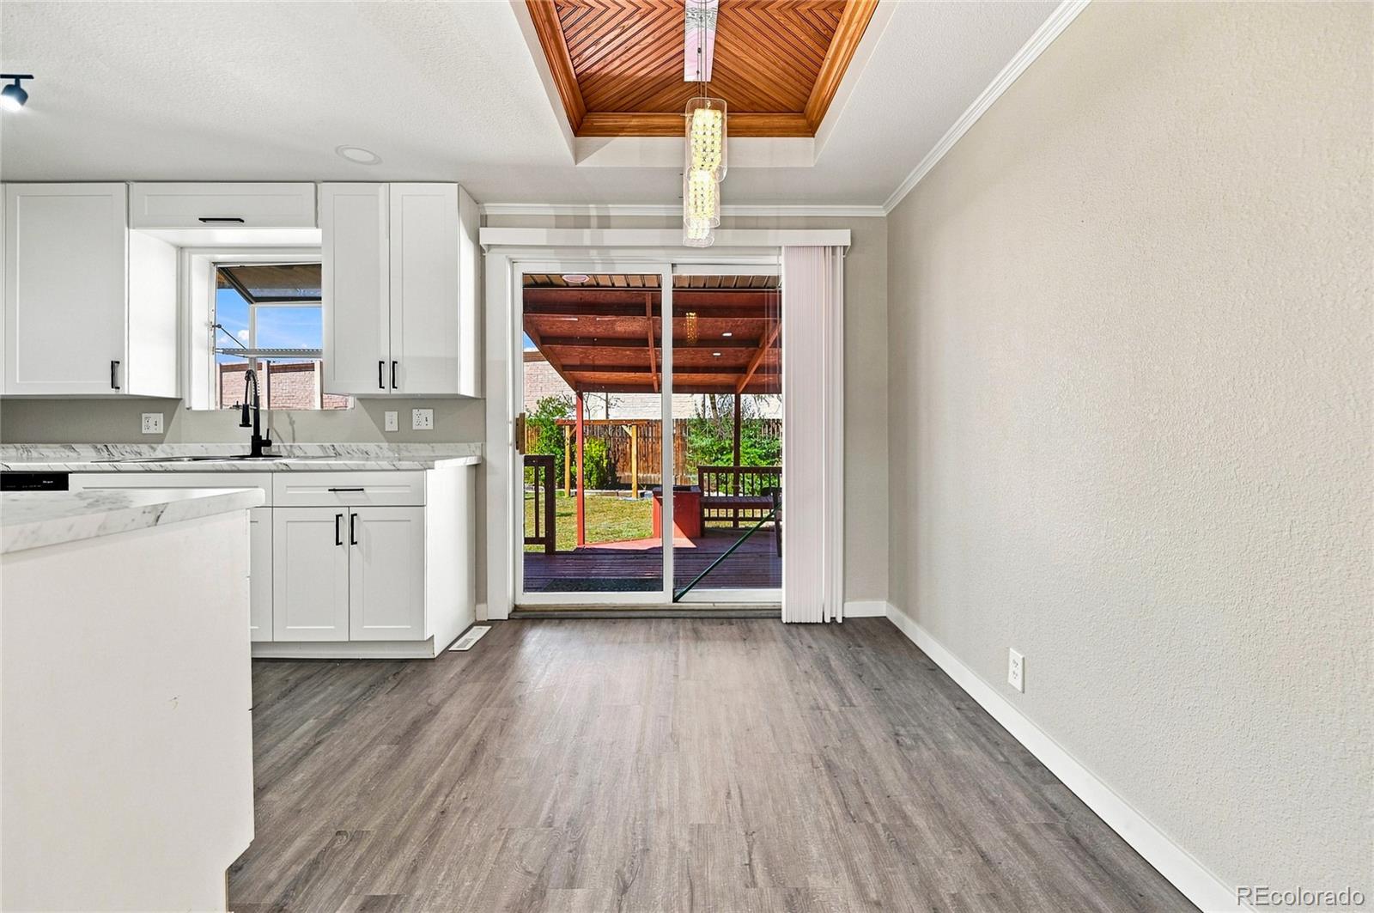
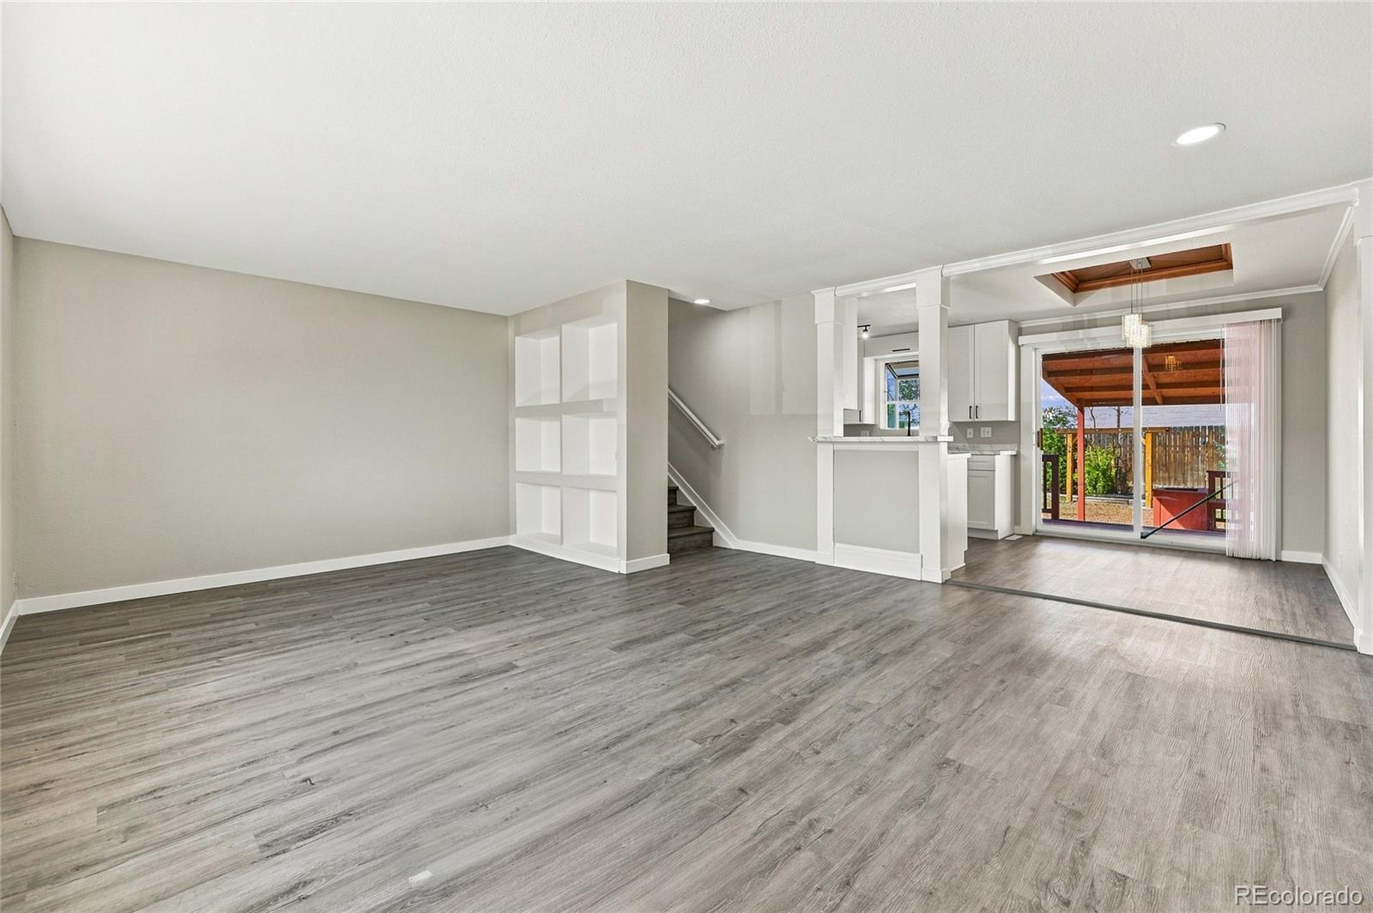
Welcome to a beautifully updated home offering the perfect blend of modern finishes, versatile living spaces, and outdoor enjoyment. The sun-drenched main level features an airy, open layout seamlessly connecting the spacious living room to a bright kitchen adorned with sleek white cabinetry, black appliances, and clean-lined finishes. Modern vinyl plank flooring and fresh, neutral paint run throughout the home, highlighting updated full bathrooms and comfortably sized bedrooms equipped with contemporary ceiling fans. Downstairs, the finished basement dramatically expands your living footprint, showcasing a secondary living area accented by a floor-to-ceiling stone fireplace, an additional lower-level kitchen and dining setup ideal for guest suites or multi-generational living, plus a dedicated utility room with full laundry hookups. Outside, slide open the glass doors onto an elevated back deck overlooking an expansive backyard, delivering an ideal setup for weekend BBQs, relaxing, and outdoor entertainment.

Save
Ask
Tour
Hide
Share
Listing Snapshot
Price 
$545,000
Days On Site 
0 Days
Bedrooms 
5
Inside Area (SqFt) 
2,496 sqft
Total Baths 
3
Full Baths 
3
Partial Baths 
N/A
Lot Size 
0.3 Acres
Year Built 
1962
MLS® Number 
9624659
Status 
Active
Property Tax 
$3,096
HOA/Condo/Coop Fees 
N/A
Sq Ft Source 
Public Records
Friends & Family
Recent Activity
5 hours agoListing updated with changes from the MLS®
5 hours agoListing first seen on site
General Features
Acres 
0.3
Levels 
Two
Parking Spaces 
2
Property Sub Type 
Single Family Residence
Sewer 
Public Sewer
SqFt Above 
1560
SqFt Below 
936
SqFt Total 
2496
Water Source 
Public
Interior Features
Appliances 
DishwasherMicrowaveOvenRange
Basement 
Finished
Cooling 
Ceiling Fan(s)Central Air
Flooring 
Vinyl
Heating 
Forced Air
Interior 
Ceiling Fan(s)
Main Level Bedrooms 
2
Bathroom Full 
Level - Basement
Bedroom 
Level - Basement
Family Room 
Level - Lower
Kitchen 
Level - Main
Laundry 
Level - Basement
Living Room 
Level - Main
Save
Ask
Tour
Hide
Share
Exterior Features
Construction Details 
Frame
Roof 
Composition
Community Features
School District 
Westminster Public Schools
Financing Terms Available 
CashConventionalFHAVA Loan
Schools
School District
Westminster Public Schools
Elementary School
Harris Park
Middle School
Shaw Heights
High School
Westminster
Listing courtesy of You 1st Realty - Unity miguelgonzalez.co@outlook.com


The content relating to real estate for sale in this Web site comes in part from the Internet Data eXchange ("IDX") program of METROLIST, INC., DBA RECOLORADO real estate listings held by brokers other than You 1st Realty - Unity are marked with the IDX Logo. This information is being provided for the consumers' personal, non-commercial use and may not be used for any other purpose. All information subject to change and should be independently verified.

Neighborhood & Commute
Source: Walkscore
Disclosure: Community information and market data powered by Constellation Data Labs. Information is deemed reliable but not guaranteed.
Save
Ask
Tour
Hide
Share