Ready to Make Your Move?
Text or Call David and Tom
720-408-7409


Save
Ask
Tour
Hide
Share
$999,000
New Listing

475 Columbine Street
Denver, CO 80206

For Sale|Townhouse|Active
3
Beds
3
Total Baths
2
Full Baths
1
Partial Bath
1,898
SqFt
$526
/SqFt
1974
Built
Subdivision:
Cherry Creek
County:
Denver
Call Now: 720.408.7409
Is this the listing for you? We can help make it yours.
720.408.7409
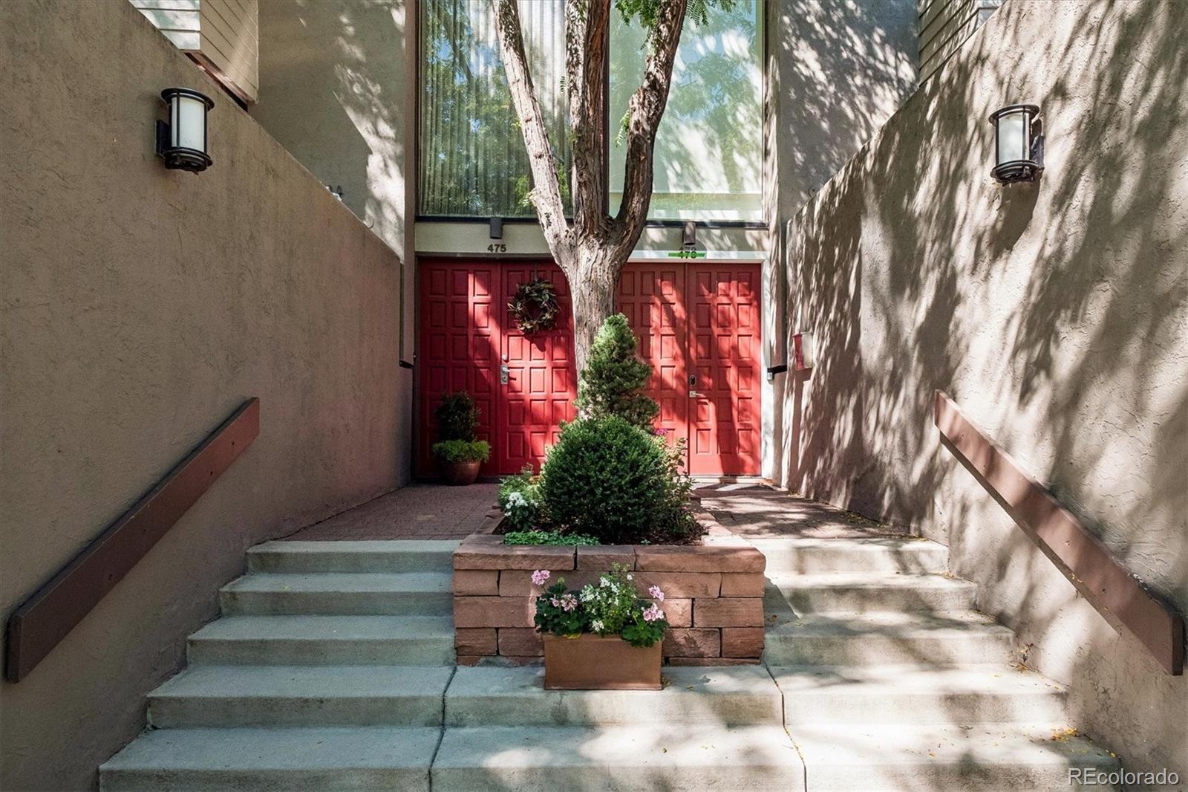
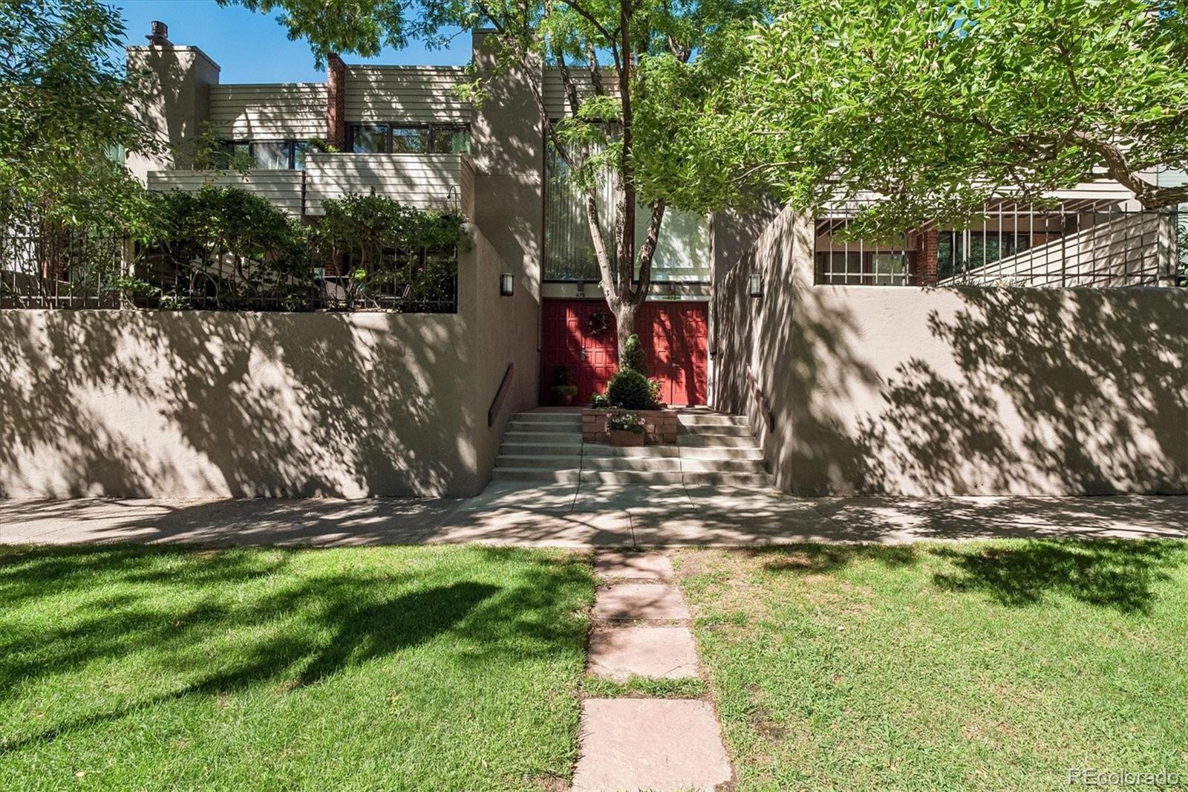
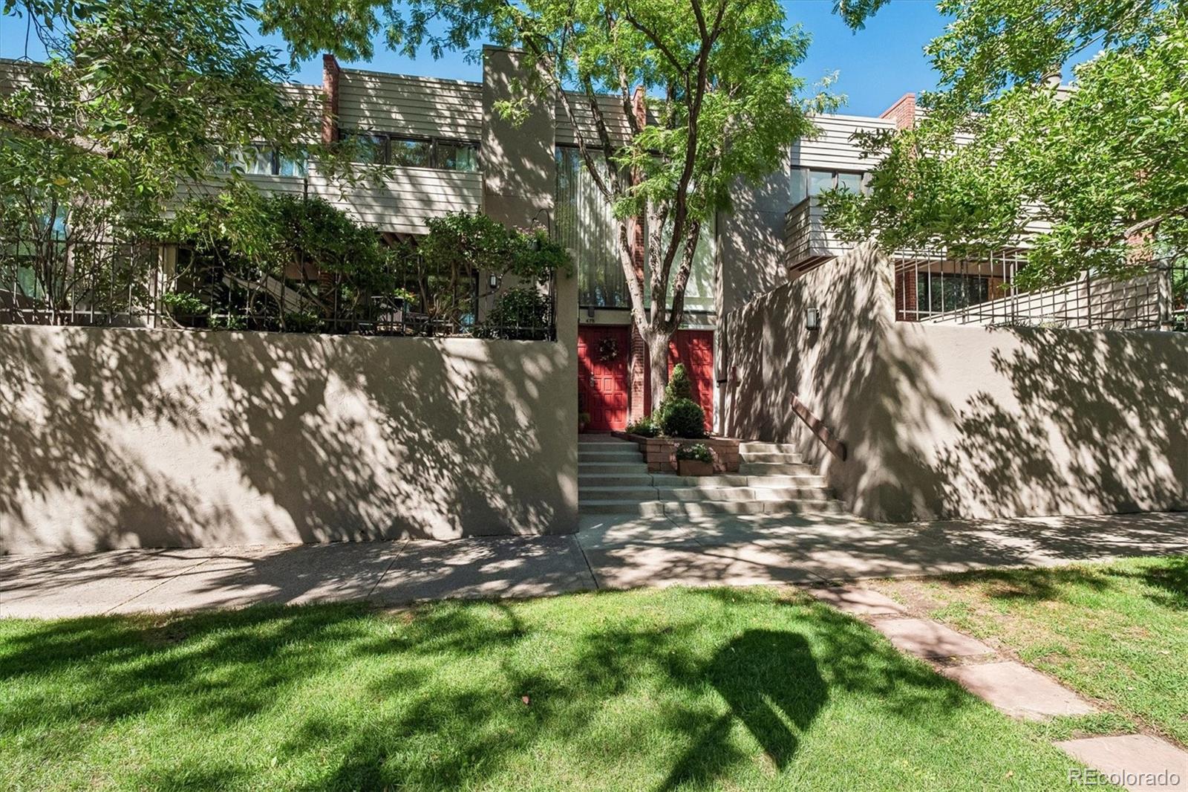
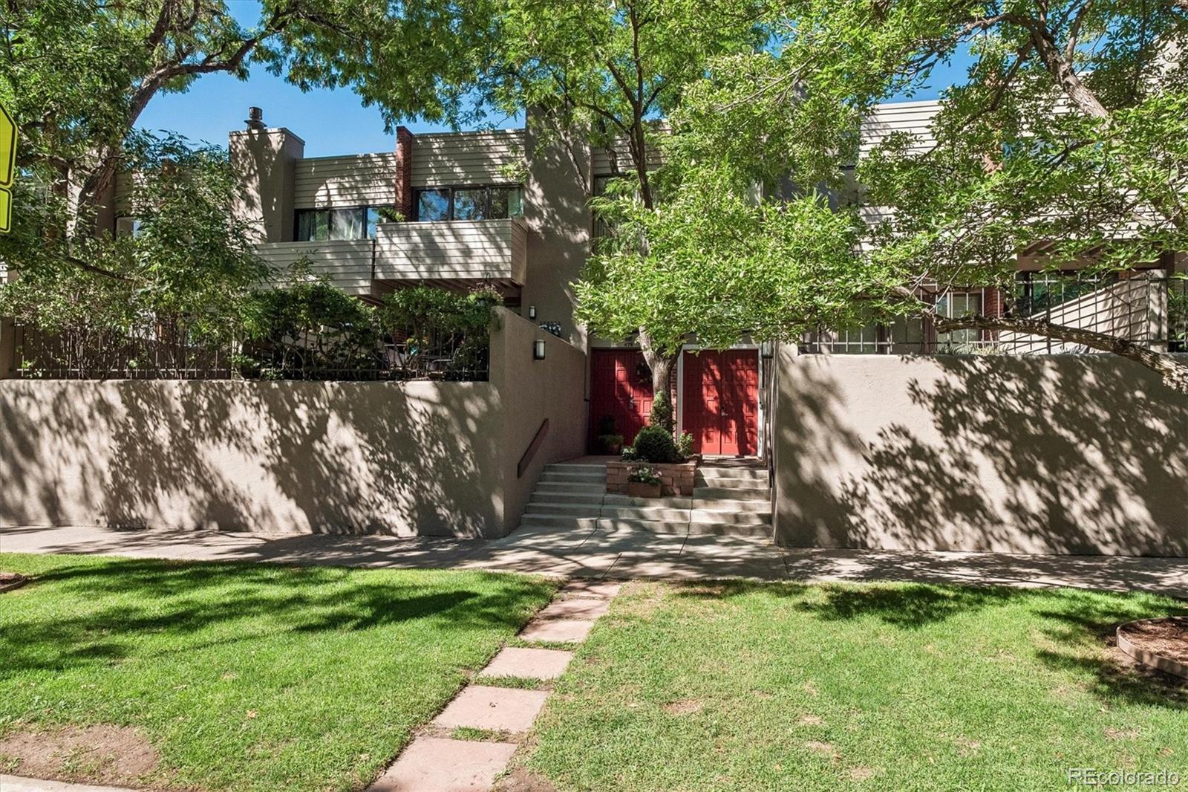
475 Columbine Street475 Columbine Street475 Columbine Street475 Columbine Street
Save
Ask
Tour
Hide
Share

Welcome to Carriage Row Homes, a charming enclave in highly sought-after North Cherry Creek. This spacious townhome offers an exceptional combination of comfortable living, private outdoor space and an unbeatable Cherry Creek location. The open main level flows effortlessly between the living room, dining area, kitchen and family room, creating an inviting setting for everyday living and entertaining. Sliding doors off the living room open directly to a unique raised, spacious and private patio and garden—a wonderful extension of the living space for morning coffee, outdoor dining and summer evenings. Upstairs are two generously sized bedrooms, one being the Primary suite with private balcony) with ample closet space. The walkout lower level adds tremendous flexibility with a non-conforming bedroom, bath and additional living space—ideal for guests, a home office, exercise room or private retreat. An attached two-car garage and abundant storage throughout add everyday convenience. Carriage Row residents also enjoy a private community pool, typically open from Memorial Day through mid-October. All this just moments from the heart of Cherry Creek, with Whole Foods, coffee shops, acclaimed restaurants, boutiques and Cherry Creek Shopping Center nearby. Enjoy easy access to neighborhood parks, highly regarded schools, downtown Denver and the mountains. A rare opportunity for generous living space, a private garden retreat, community pool and attached two-car garage in one of Denver’s most desirable neighborhoods.

Save
Ask
Tour
Hide
Share
Listing Snapshot
Price 
$999,000
Days On Site 
0 Days
Bedrooms 
3
Inside Area (SqFt) 
1,898 sqft
Total Baths 
3
Full Baths 
2
Partial Baths 
1
Lot Size 
0.03 Acres
Year Built 
1974
MLS® Number 
9479468
Status 
Active
Property Tax 
$4,798
HOA/Condo/Coop Fees 
$500 monthly
Sq Ft Source 
Public Records
Friends & Family
Recent Activity
55 minutes agoListing updated with changes from the MLS®
an hour agoListing first seen on site
General Features
Acres 
0.03
Attached Garage 
Yes
Foundation 
Concrete Perimeter
Garage 
Yes
Garage Spaces 
2
Home Warranty 
Yes
Levels 
Two
Parking 
Attached
Parking Spaces 
2
Pets 
Yes
Property Sub Type 
Townhouse
Sewer 
Public Sewer
SqFt Above 
1584
SqFt Below 
314
SqFt Total 
1914
Style 
Mid-Century Modern
Water Source 
Public
Zoning 
R-2-A
Interior Features
Appliances 
OvenCooktopDishwasherDisposalDryerGas Water HeaterRefrigeratorSelf Cleaning OvenWasher
Basement 
Finished
Cooling 
Ceiling Fan(s)Central Air
Fireplace 
Yes
Fireplace Features 
Family Room
Fireplaces 
1
Flooring 
CarpetTileWood
Furnished 
Unfurnished
Heating 
Forced Air
Interior 
Breakfast BarBuilt-in FeaturesCeiling Fan(s)Eat-in KitchenHigh CeilingsKitchen IslandOpen FloorplanPantry
Window Features 
Double Pane WindowsWindow CoveringsWindow Treatments
Bathroom Full 
Level - UpperDescription - Large primary ensuite with jack and jill access to second bedroom
Bathroom Half 
Level - Main
Bedroom 
Level - Basement
Den 
Level - Main
Dining Room 
Level - Main
Family Room 
Level - Main
Kitchen 
Level - Main
Laundry 
Level - Upper
Save
Ask
Tour
Hide
Share
Exterior Features
Construction Details 
FrameStucco
Exterior 
BalconyGardenLightingPlayground
Patio And Porch 
Patio
Pool Features 
Outdoor Pool
Roof 
Other
Windows/Doors 
Double Pane WindowsWindow CoveringsWindow Treatments
Community Features
Association Amenities 
ClubhousePool
Association Fee 
$500.0
Association Fee Frequency 
Monthly
School District 
Denver 1
Financing Terms Available 
CashConventionalVA Loan
Roads 
Paved
Schools
School District
Denver 1
Elementary School
Bromwell
Middle School
Morey
High School
East
Listing courtesy of Camber Realty, LTD heather@heathersellsdenver.com


The content relating to real estate for sale in this Web site comes in part from the Internet Data eXchange ("IDX") program of METROLIST, INC., DBA RECOLORADO real estate listings held by brokers other than Camber Realty, LTD are marked with the IDX Logo. This information is being provided for the consumers' personal, non-commercial use and may not be used for any other purpose. All information subject to change and should be independently verified.

Neighborhood & Commute
Source: Walkscore
Disclosure: Community information and market data powered by Constellation Data Labs. Information is deemed reliable but not guaranteed.
Save
Ask
Tour
Hide
Share