
 Ready to Make Your Move?
4044 S Carson Street FAurora, CO 80014
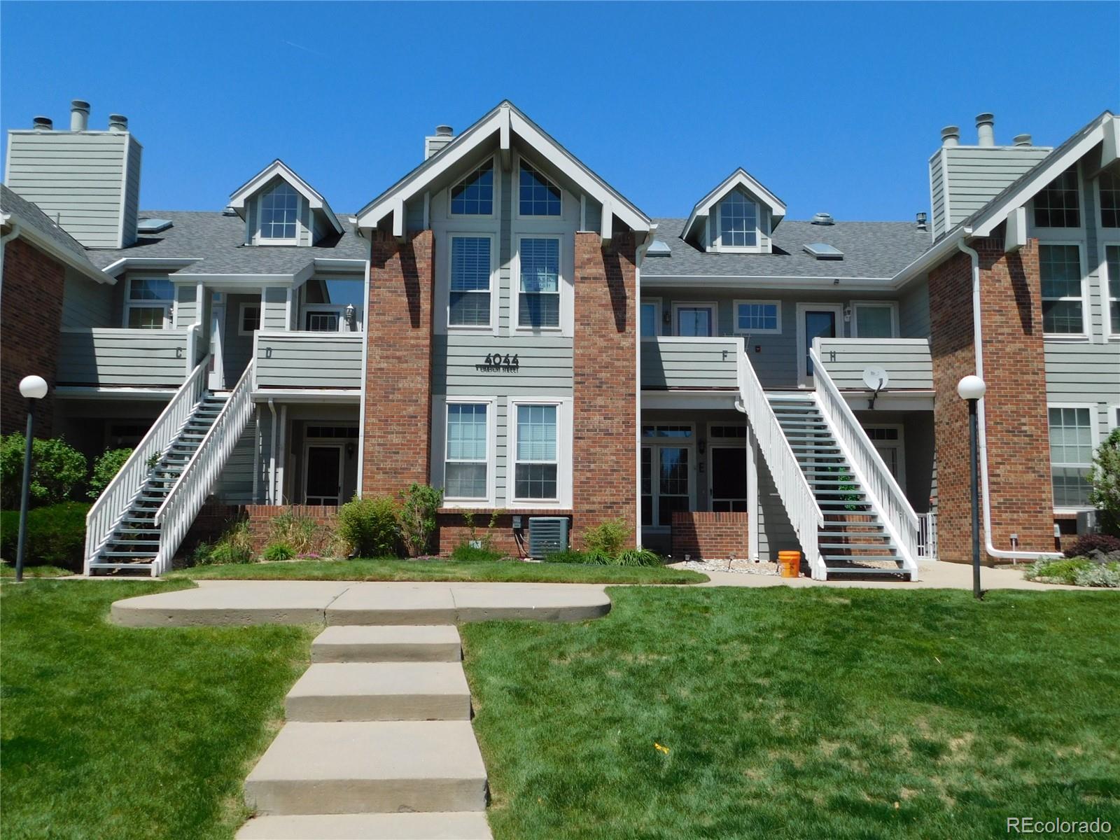
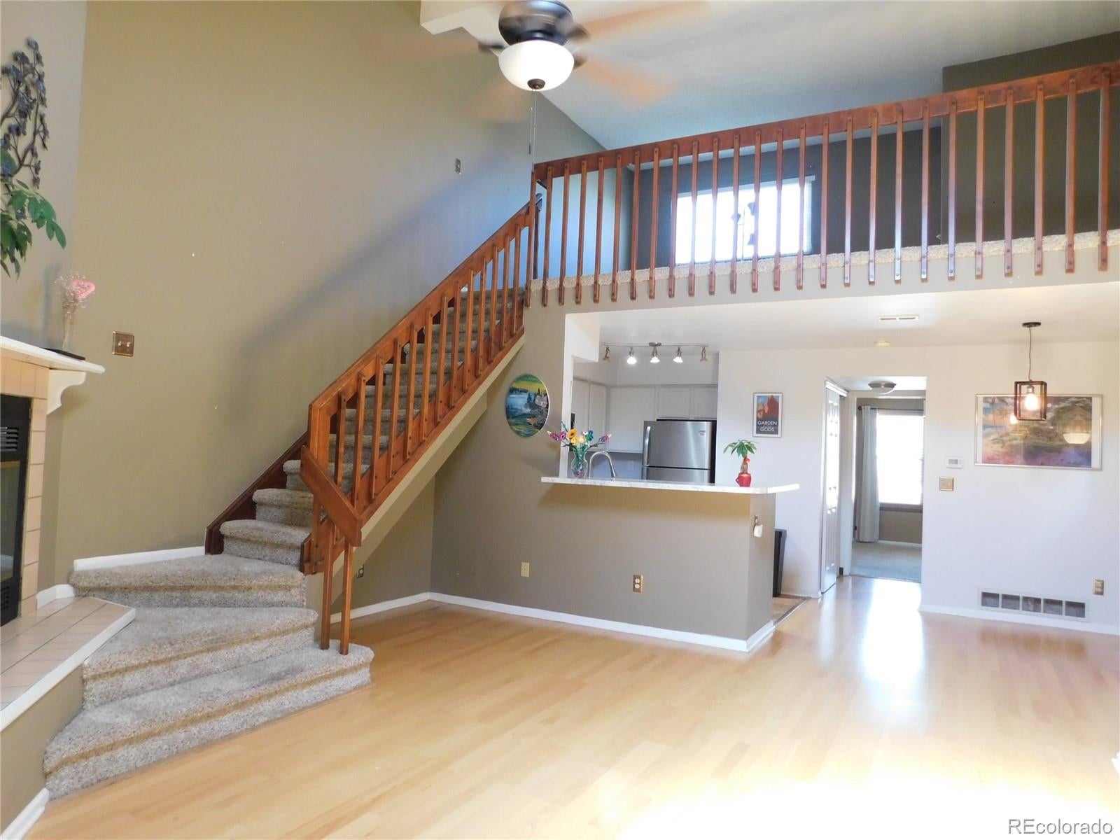
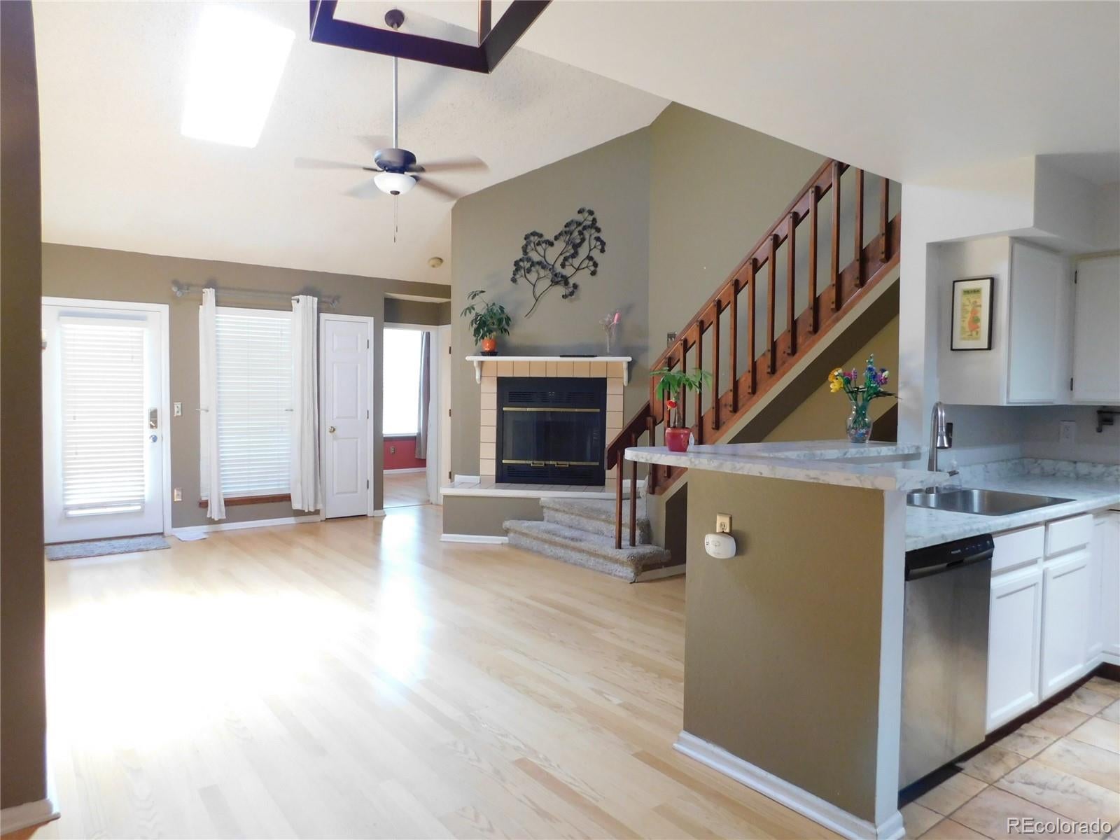
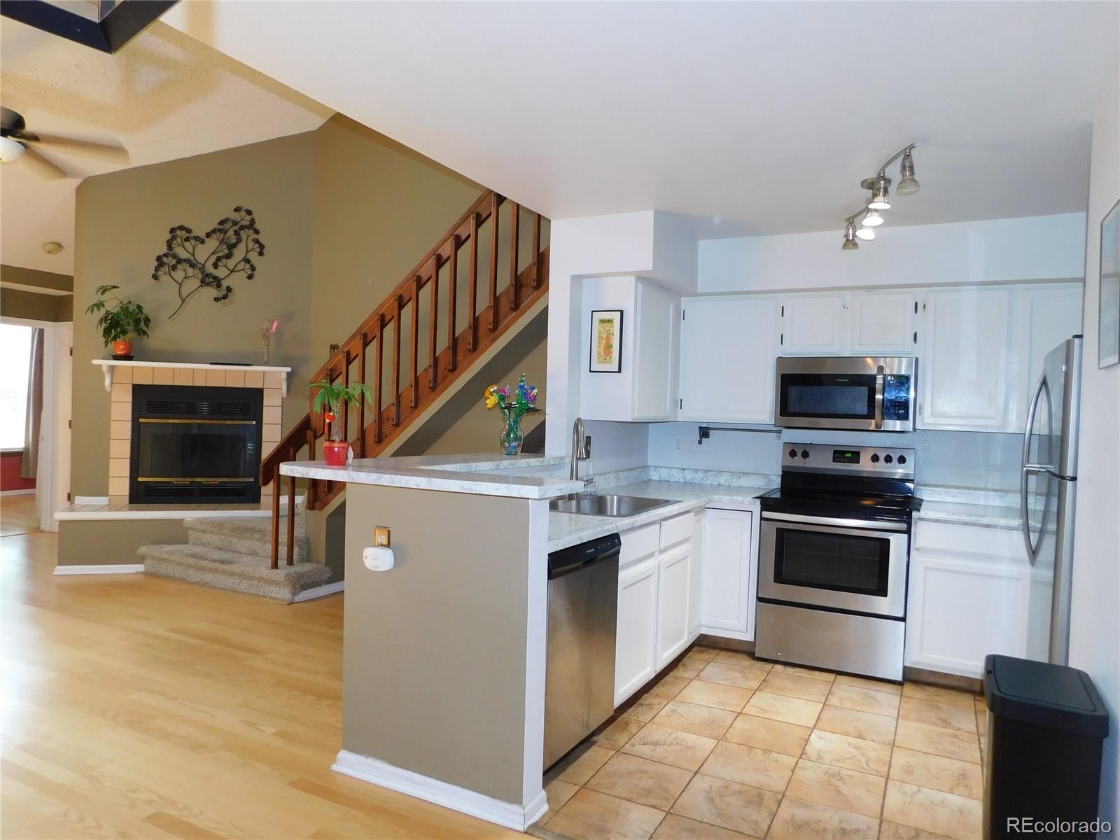
PRICE IMPROVEMENT – Don't Miss This Opportunity! Welcome home to this spacious and inviting 3-bedroom, 2-bathroom condominium featuring a versatile loft and an open-concept design that lives large. Ideally situated just minutes from Cherry Creek Reservoir and adjacent to Carson Park, this home offers the perfect balance of outdoor recreation, convenience, and low-maintenance living. Plus, residents can enjoy access to the community pool just in time for summer! The bright and airy floor plan seamlessly connects the kitchen, dining, and living areas, while the loft above provides flexible space for a home office, fitness area, guest retreat, or additional living room. Large windows fill the home with natural light, creating a warm and welcoming atmosphere throughout. Additional highlights include an oversized attached one-car garage with abundant overhead and shelving storage, as well as an additional reserved parking space—making parking and storage a breeze. Preferred Lender Incentive Available! Qualified buyers can receive a FREE 1-0 Temporary Buydown through June 30, 2026, on eligible Conventional, FHA, and VA purchase loans. This exclusive Preferred Lender Credit provides a 1% interest rate reduction during the first year, helping lower monthly payments and improve affordability as you settle into your new home. With low HOA dues, low property taxes, fantastic community amenities, and a prime location, this home delivers exceptional value. Schedule your private showing today and see everything this beautiful property has to offer! Contact the listing agent for complete incentive details, qualification requirement
| 3 months ago | Listing updated with changes from the MLS® | |
| 3 months ago | Price changed to $360,000 | |
| 4 months ago | Status changed to Active | |
| 6 months ago | Listing first seen on site |

The content relating to real estate for sale in this Web site comes in part from the Internet Data eXchange ("IDX") program of METROLIST, INC., DBA RECOLORADO real estate listings held by brokers other than One Avenue Realty are marked with the IDX Logo. This information is being provided for the consumers' personal, non-commercial use and may not be used for any other purpose. All information subject to change and should be independently verified.
Did you know? You can invite friends and family to your search. They can join your search, rate and discuss listings with you.