
 Ready to Make Your Move?
2293 S Bannock StreetDenver, CO 80223
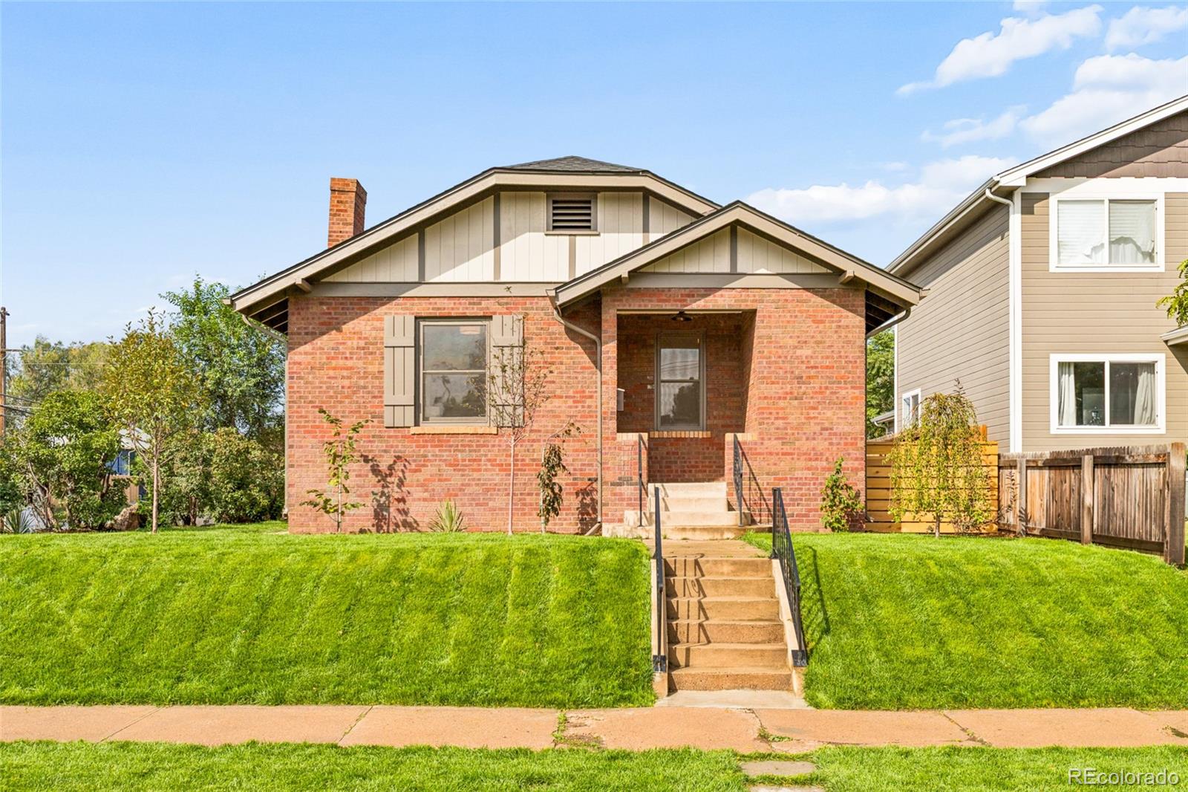
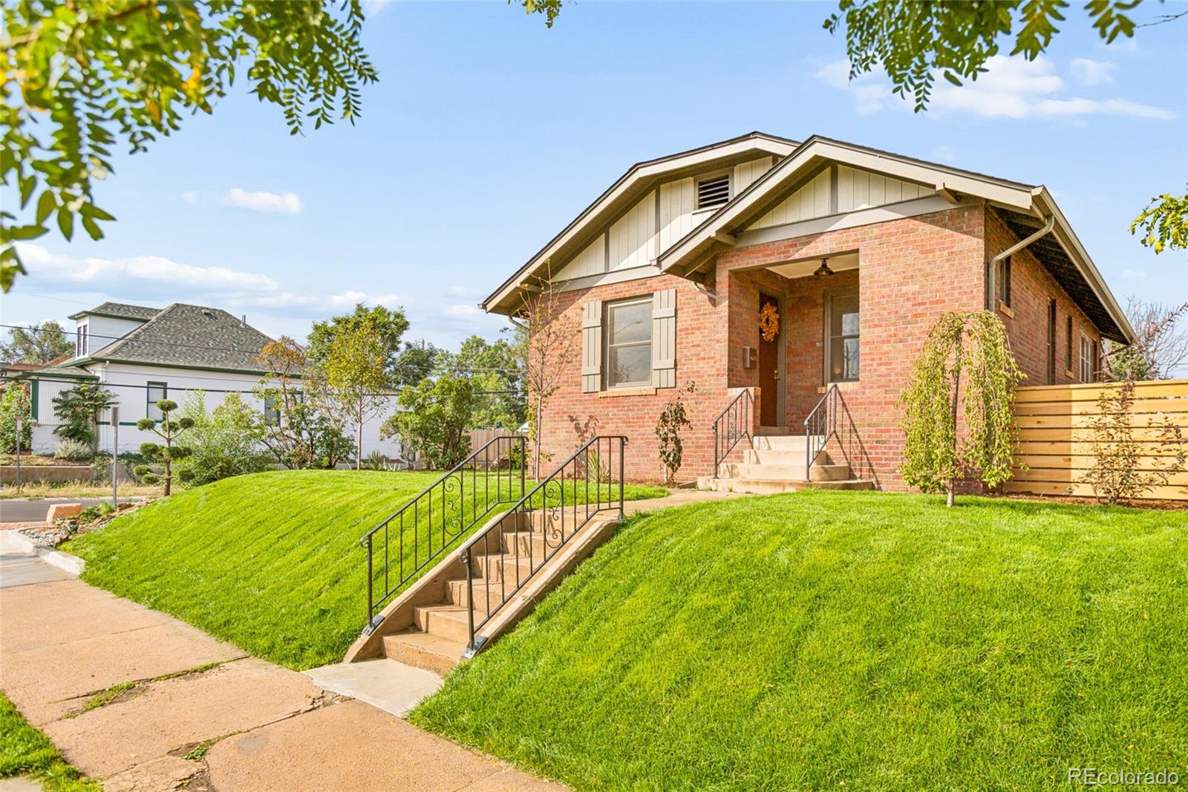
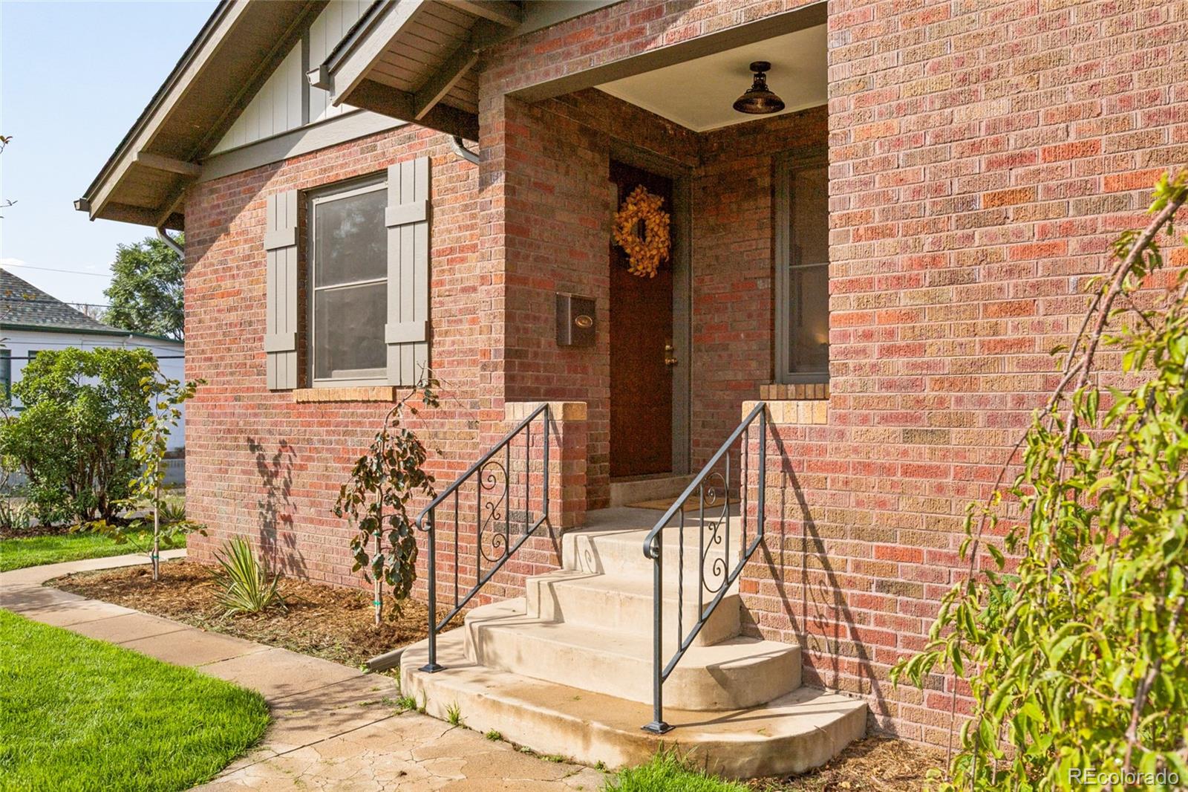
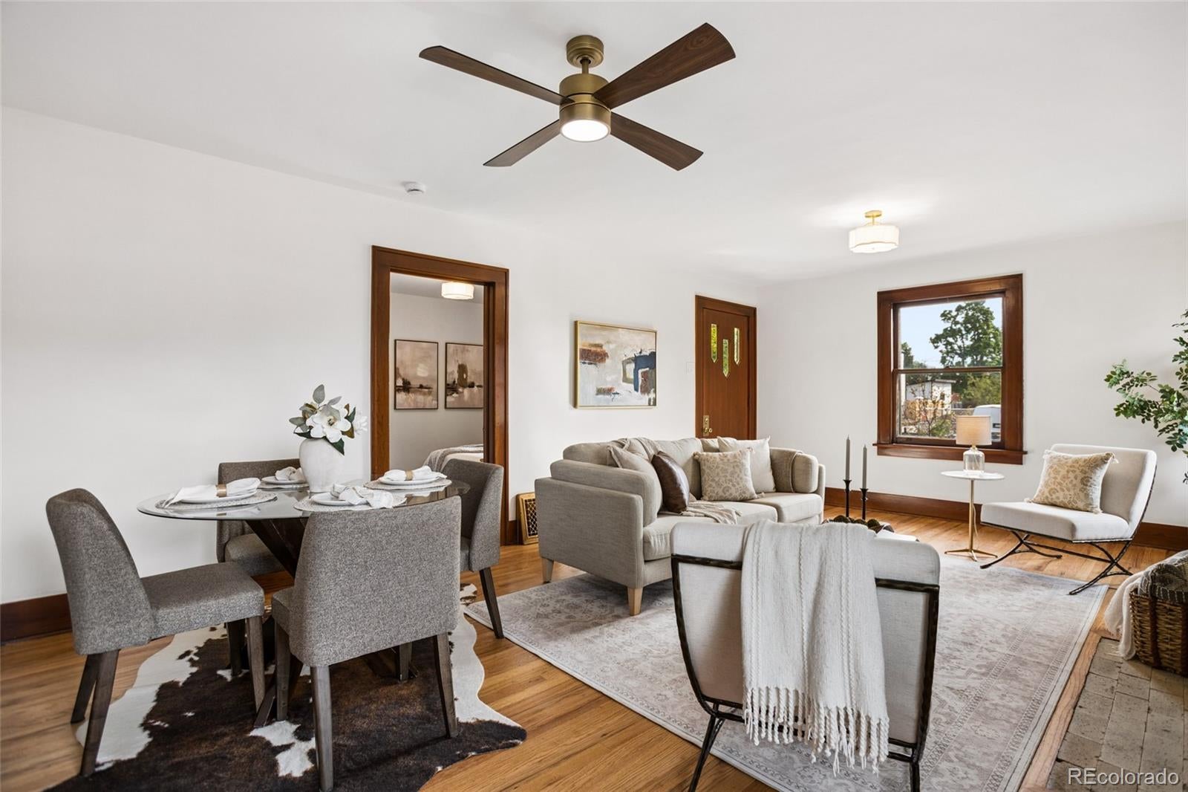
Reimagined from top to bottom, this classic 1925 brick bungalow in Denver’s Rosedale neighborhood blends timeless character with extensive modern improvements. The two-bedroom, one bathroom home offers 946 square feet above grade plus an additional 848 square feet in the basement. Original details remain at the heart of the home, including beautifully refinished hardwood floors, substantial wood trim, built in cabinetry, vintage doors and a living room fireplace. Fresh interior paint and new lighting create a bright, inviting atmosphere while a new roof, new furnace, newly added central air conditioning and new electrical panel deliver significant updates where they matter most. The kitchen retains its original cabinetry, preserving the character of the home while new countertops and new appliances provide a fresh update. The 848 square foot basement provides substantial additional space with existing finish, a new washer and dryer, storage and plenty of opportunity for a future owner to make it their own. Outside, the transformation is equally impressive. Extensive new landscaping includes fresh sod, thoughtfully designed planting beds, decorative rock, and mature greenery, creating standout curb appeal. The generous 6,250 square foot lot also features a large, covered patio, fenced backyard, alley access and an outbuilding offering additional storage and possibilities. Just blocks from South Broadway and minutes from neighborhood restaurants, coffee shops, parks, light rail, Platt Park, Harvard Gulch and the University of Denver, 2293 S Bannock Street offers the character of a near century old Denver bungalow with nearly all the major improvements already complete.
| an hour ago | Listing updated with changes from the MLS® | |
| 2 hours ago | Listing first seen on site |

The content relating to real estate for sale in this Web site comes in part from the Internet Data eXchange ("IDX") program of METROLIST, INC., DBA RECOLORADO real estate listings held by brokers other than Kentwood Real Estate Cherry Creek are marked with the IDX Logo. This information is being provided for the consumers' personal, non-commercial use and may not be used for any other purpose. All information subject to change and should be independently verified.
Did you know? You can invite friends and family to your search. They can join your search, rate and discuss listings with you.