Ready to Make Your Move?
Text or Call David and Tom
720-408-7409


Save
Ask
Tour
Hide
Share
$599,000
New Listing

9725 Bennett Peak Street
Littleton, CO 80125

For Sale|Single Family Residence|Active
4
Beds
3
Total Baths
3
Full Baths
2,362
SqFt
$254
/SqFt
2019
Built
Subdivision:
Sterling Ranch
County:
Douglas
Call Now: 720.408.7409
Is this the listing for you? We can help make it yours.
720.408.7409
9725 Bennett Peak Street9725 Bennett Peak Street9725 Bennett Peak Street9725 Bennett Peak Street
Save
Ask
Tour
Hide
Share

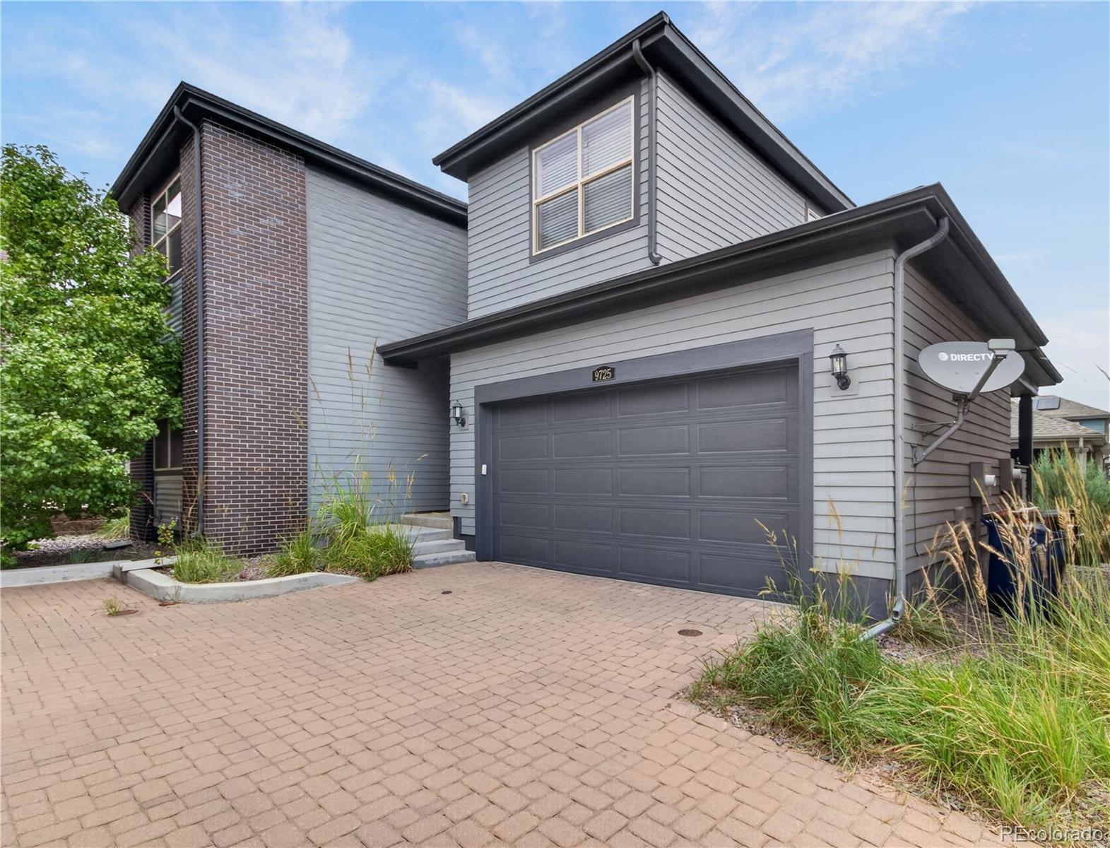
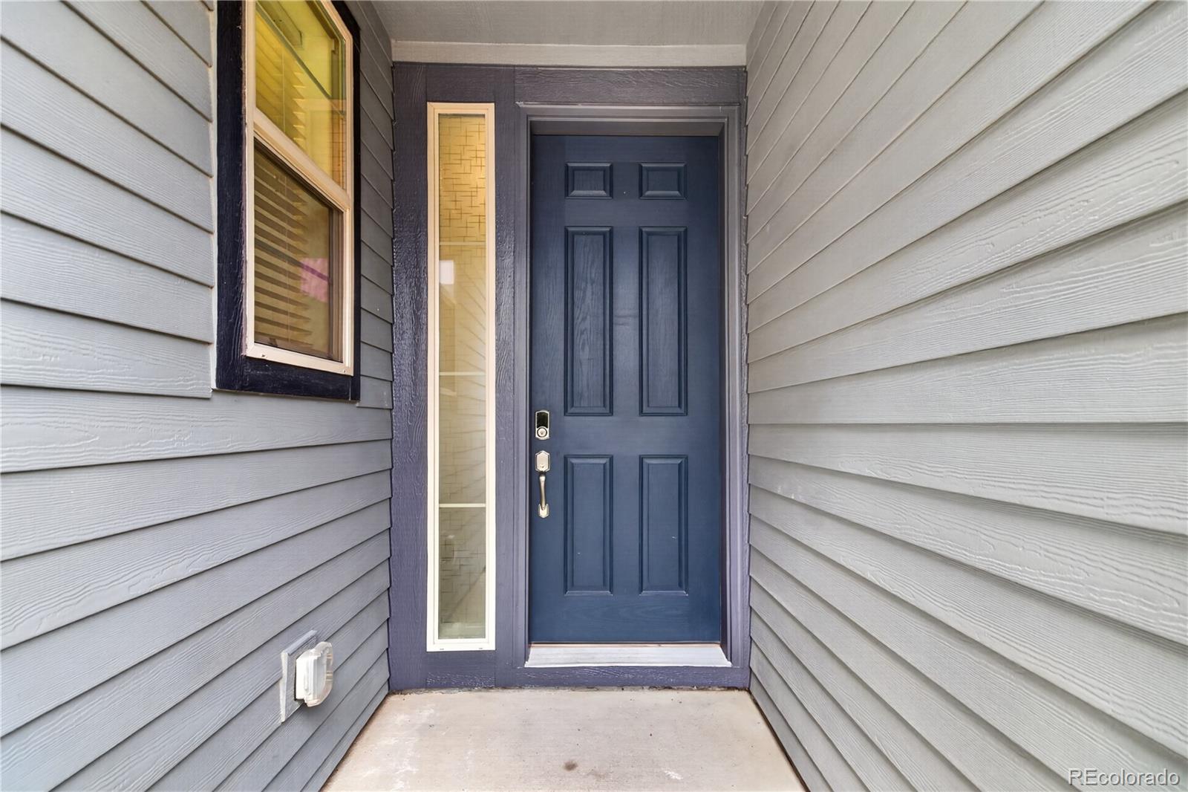
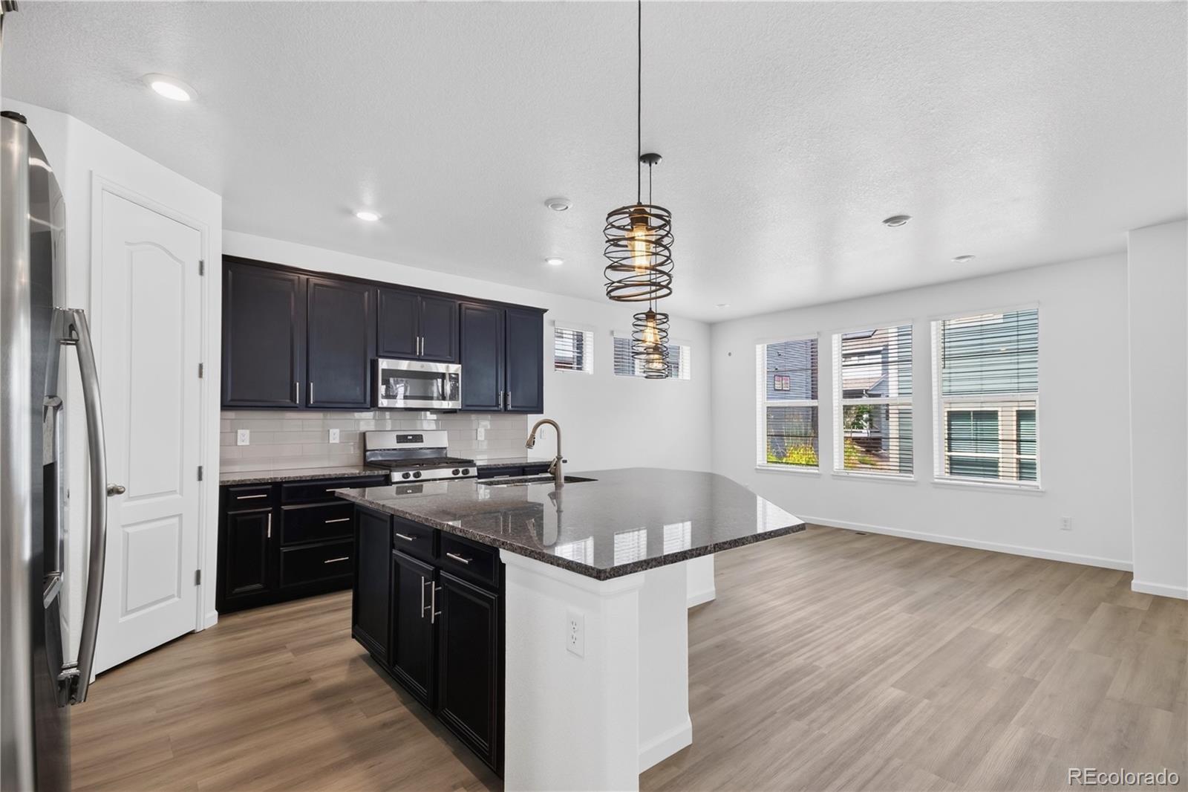
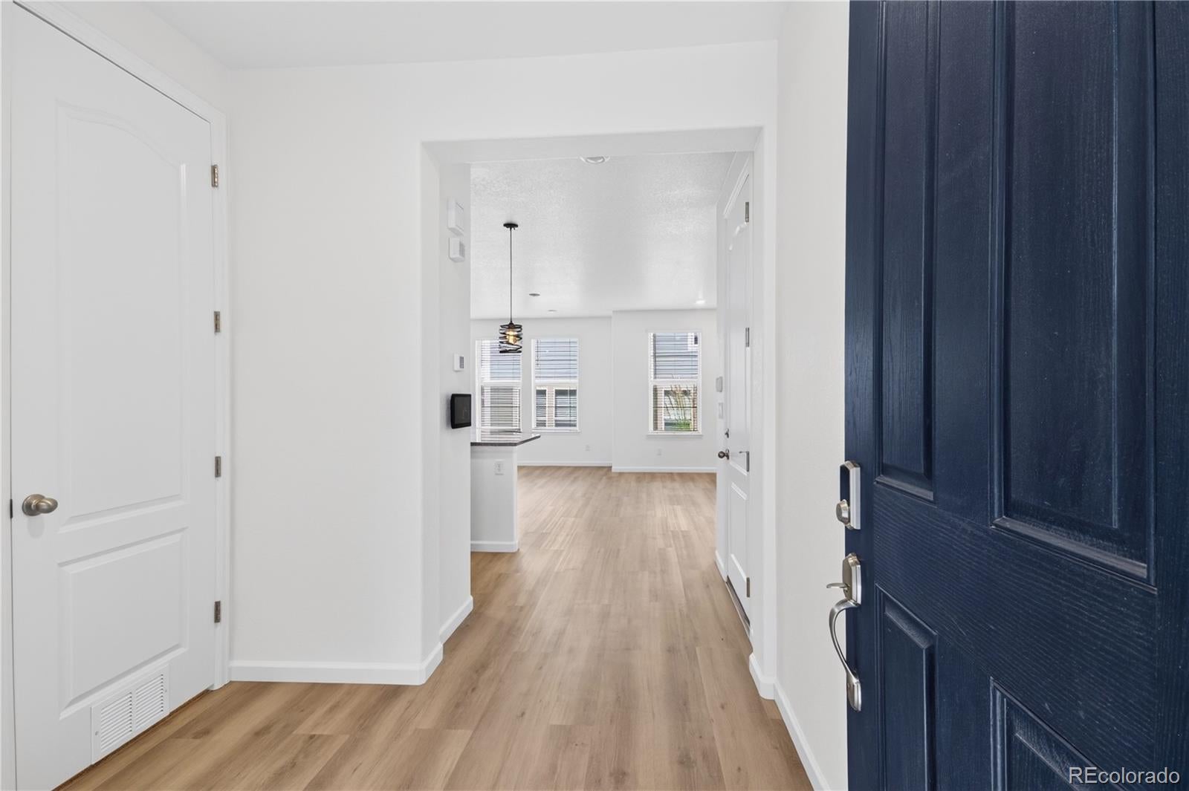
Just Listed in Sterling Ranch! Seamlessly blending everyday comfort with sophisticated entertaining, this open-concept 4-bedroom, 3-bathroom home features premium luxury laminate flooring, brand-new carpet, soaring 9-foot ceilings, and a main level flooded with natural light. At the heart of the home is a chef’s kitchen that flows effortlessly into the spacious living and dining areas. The kitchen boasts elegant granite countertops, a massive center island, elegant hanging light fixtures stainless steel appliances, a gas range, and an oversized pantry. Welcoming front porch or the covered composite deck are perfect for outdoor relaxation and summer BBQs. The second floor opens into a versatile multi-purpose loft, flanked by two additional bedrooms, a full bathroom, and a dedicated laundry room complete with a washer and dryer. The true highlight of this level is the expansive primary suite— featuring a double granite vanity, a large walk-in closet, and an extended walk-in shower with a built-in bench. Sterling Ranch living offers a robust suite of world-class amenities right at your doorstep, featuring scenic trails, neighborhood parks, pickleball courts, a fitness center, and a clubhouse pool. The vibrant community hub includes a local coffeehouse, a brewpub, on-site medical offices, and neighborhood schools. Schedule your tour today—an opportunity like this won't last long!

Save
Ask
Tour
Hide
Share
Listing Snapshot
Price 
$599,000
Days On Site 
0 Days
Bedrooms 
4
Inside Area (SqFt) 
2,362 sqft
Total Baths 
3
Full Baths 
3
Partial Baths 
N/A
Lot Size 
0.07 Acres
Year Built 
2019
MLS® Number 
8883705
Status 
Active
Property Tax 
$7,190
HOA/Condo/Coop Fees 
N/A
Sq Ft Source 
Public Records
Friends & Family
Recent Activity
2 hours agoListing updated with changes from the MLS®
12 hours agoListing first seen on site
General Features
Acres 
0.07
Attached Garage 
Yes
Garage 
Yes
Garage Spaces 
2
Levels 
Two
Parking 
Attached
Parking Spaces 
2
Property Sub Type 
Single Family Residence
Security 
Carbon Monoxide Detector(s)Smoke Detector(s)
Sewer 
Public Sewer
SqFt Above 
2362
SqFt Total 
2362
Interior Features
Appliances 
DishwasherDisposalDryerMicrowaveOvenRangeRefrigeratorWasher
Cooling 
Central Air
Flooring 
CarpetLaminateTile
Heating 
Forced Air
Interior 
High CeilingsKitchen IslandOpen FloorplanPantryWalk-In Closet(s)
Laundry Features 
In Unit
Main Level Bedrooms 
1
Window Features 
Double Pane WindowsWindow Coverings
Bathroom Full 
Level - Upper
Bedroom 
Level - Upper
Dining Room 
Level - Main
Kitchen 
Level - Main
Laundry 
Level - Upper
Living Room 
Level - Main
Loft 
Level - Upper
Save
Ask
Tour
Hide
Share
Exterior Features
Construction Details 
Frame
Roof 
Composition
Windows/Doors 
Double Pane WindowsWindow Coverings
Community Features
Association Amenities 
ClubhouseFitness CenterParkPlaygroundPoolSaunaTrail(s)
School District 
Douglas RE-1
Financing Terms Available 
CashConventionalFHAVA Loan
Schools
School District
Douglas RE-1
Elementary School
Roxborough
Middle School
Ranch View
High School
Thunderridge
Listing courtesy of HomeSmart theroyalproperty@hotmail.com


The content relating to real estate for sale in this Web site comes in part from the Internet Data eXchange ("IDX") program of METROLIST, INC., DBA RECOLORADO real estate listings held by brokers other than HomeSmart are marked with the IDX Logo. This information is being provided for the consumers' personal, non-commercial use and may not be used for any other purpose. All information subject to change and should be independently verified.

Neighborhood & Commute
Source: Walkscore
Disclosure: Community information and market data powered by Constellation Data Labs. Information is deemed reliable but not guaranteed.
Save
Ask
Tour
Hide
Share