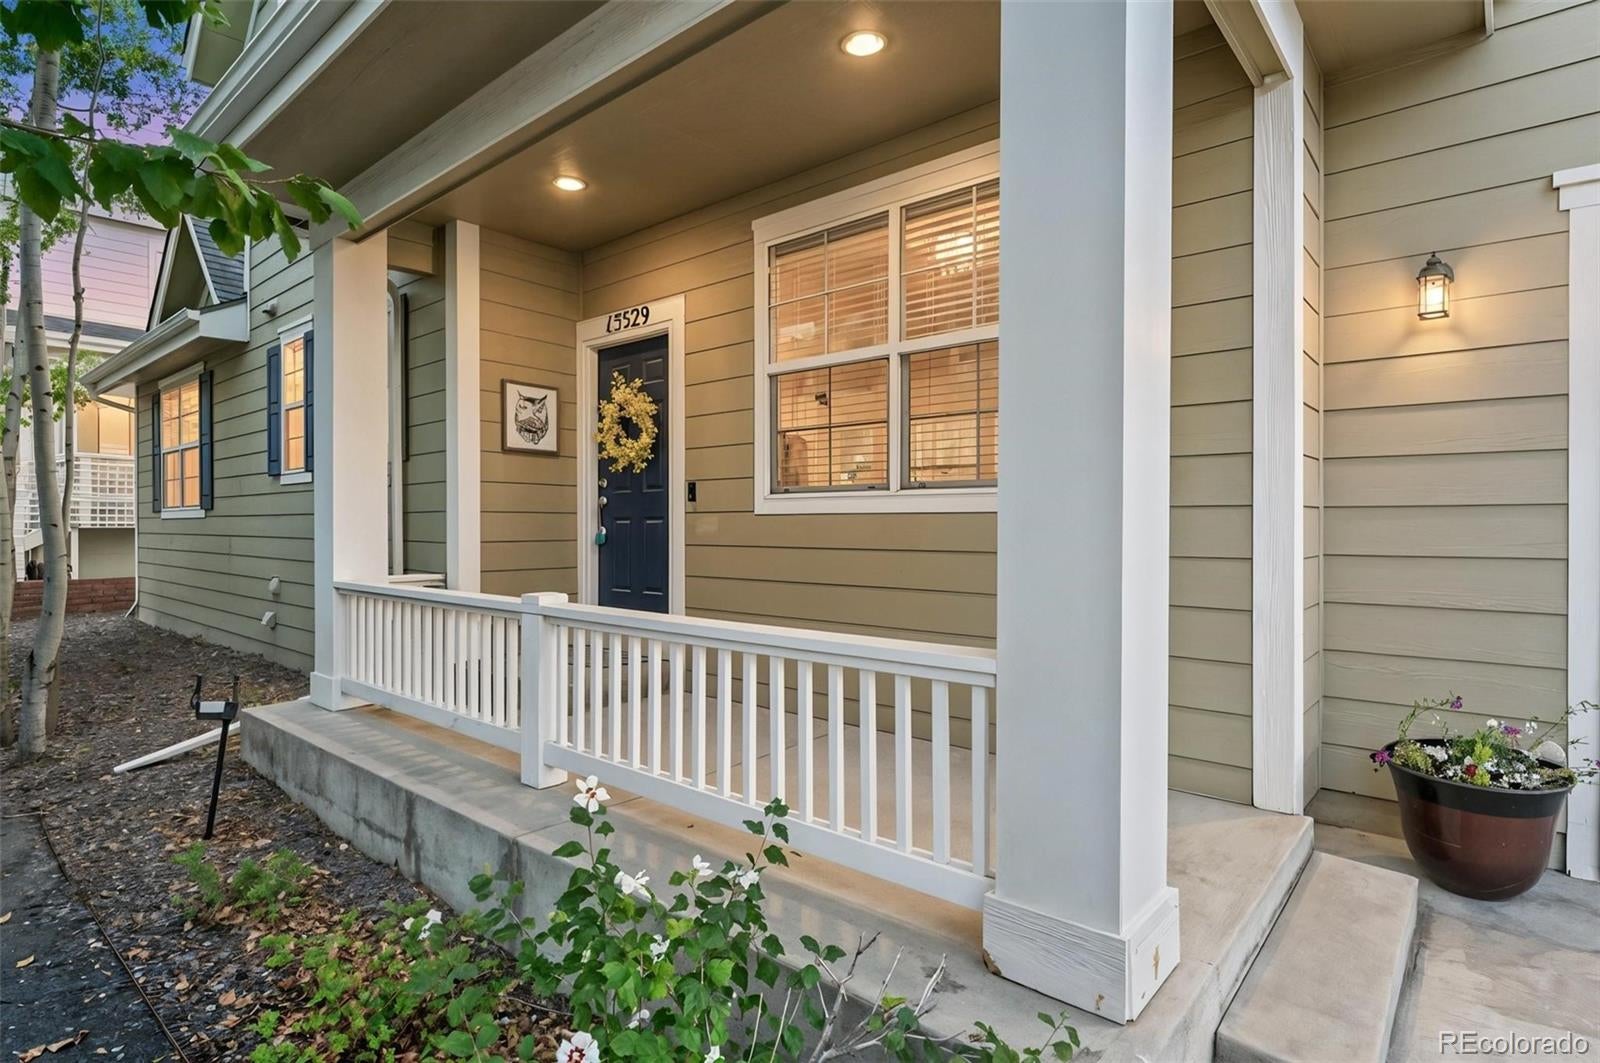
Nestled on a quiet cul-de-sac in the highly sought-after RedLeaf community, this beautifully maintained home offers the perfect blend of comfort, style, and low-maintenance living. Featuring 5 bedrooms, 4 bathrooms, and over 2,700 finished square feet, the flexible floor plan is designed for everyday living and entertaining.
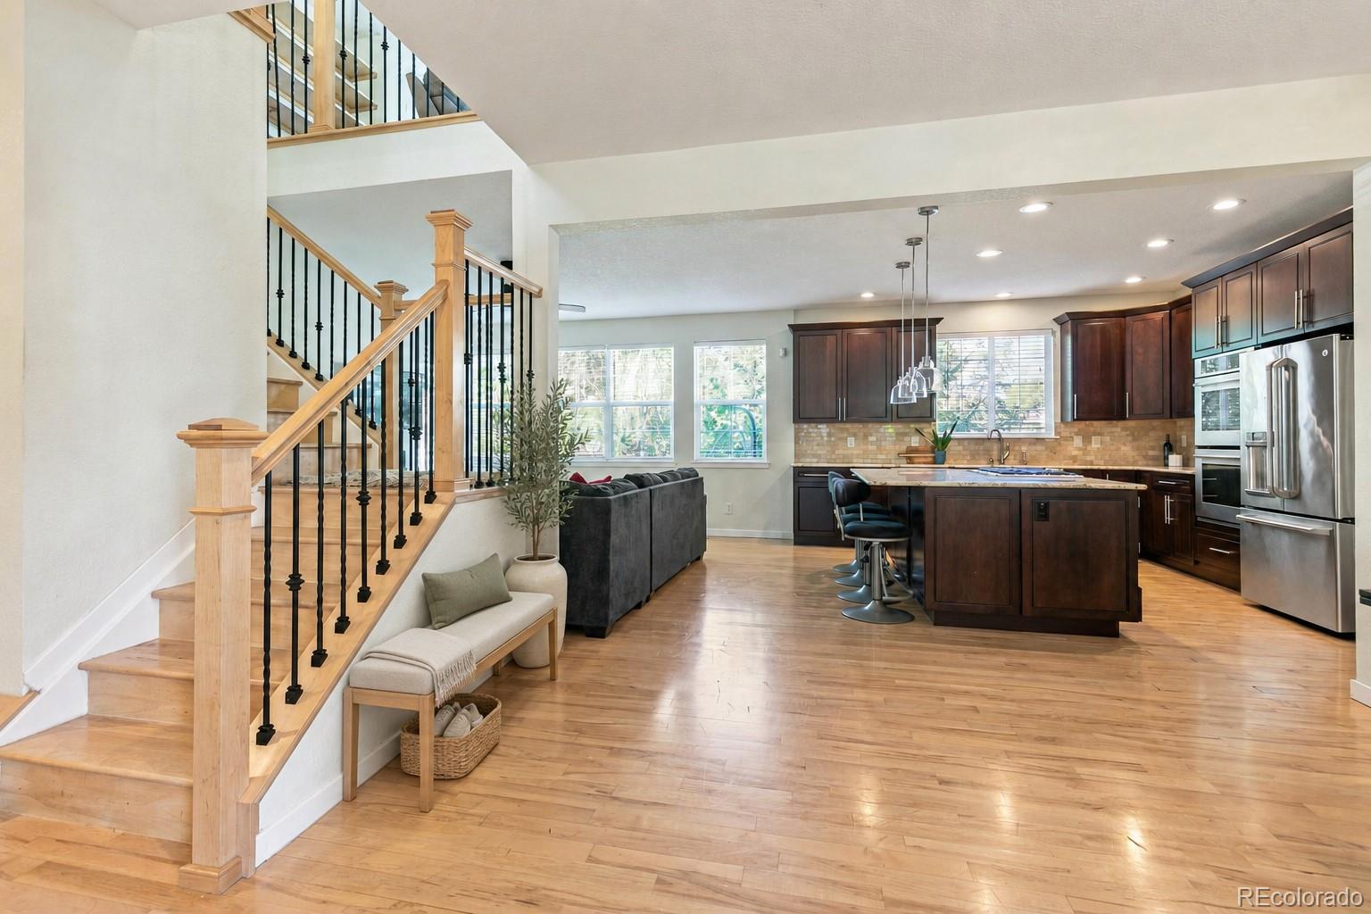
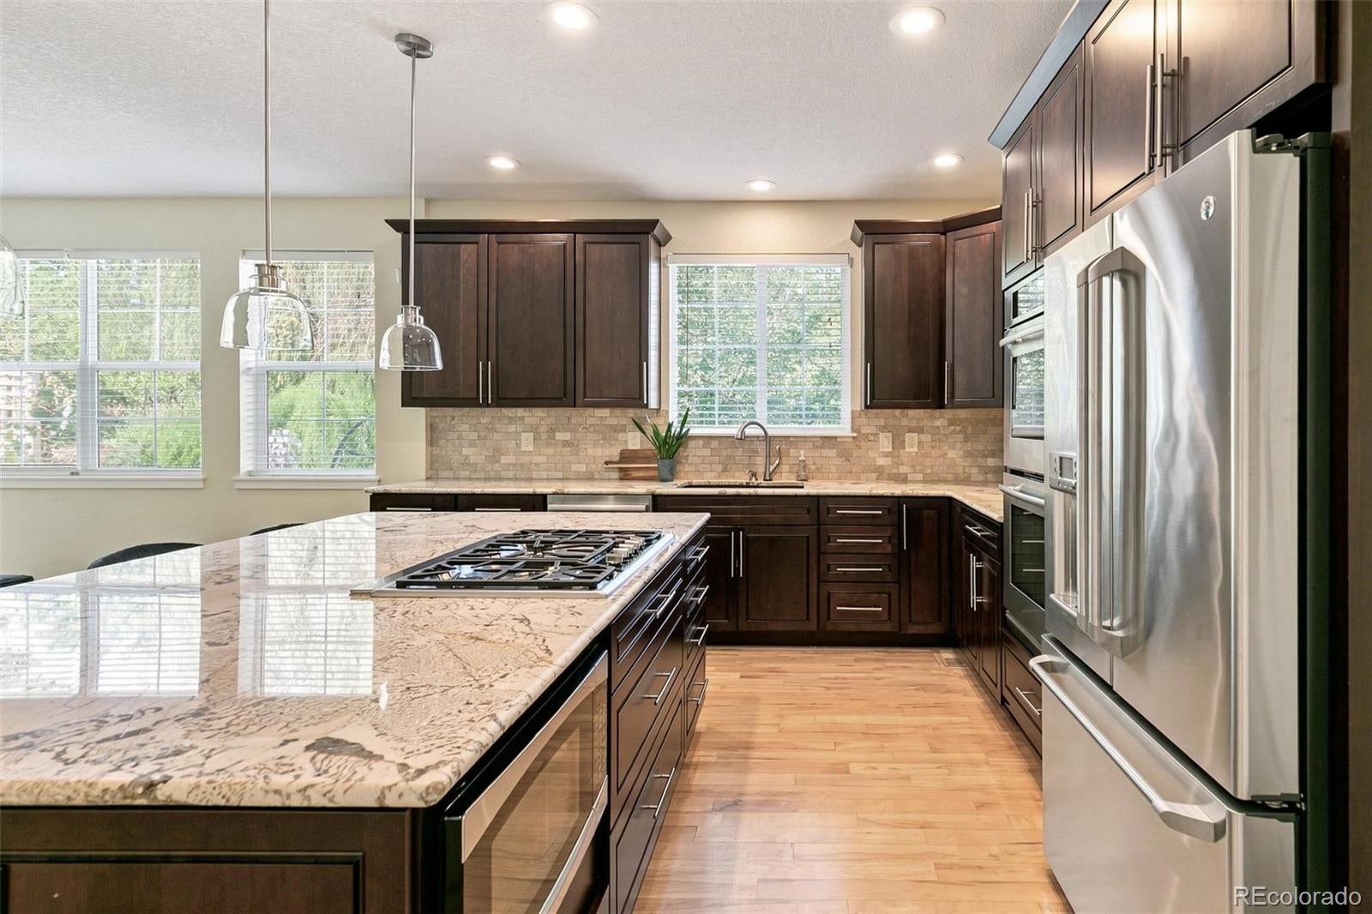
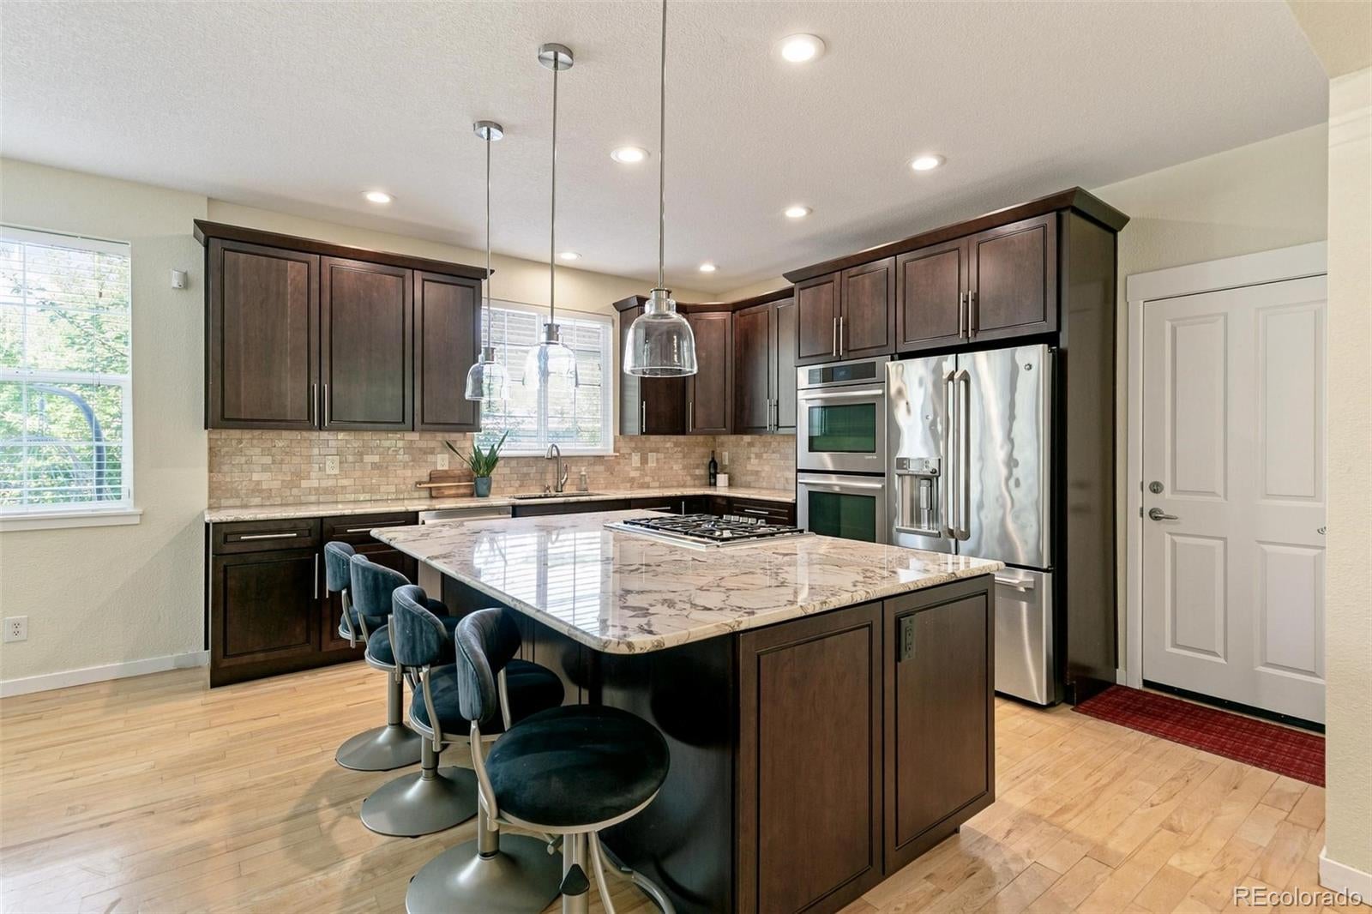
Step inside to soaring ceilings, abundant natural light, hardwood floors throughout the main and upper levels, and an inviting great room with a gas fireplace. The chef's kitchen features custom granite countertops, a Thermador gas cooktop, Jenn-Air double ovens, soft-close cabinetry, under-cabinet lighting, an oversized island, and pantry.
The main-floor primary suite offers vaulted ceilings, a walk-in closet, and a luxurious five-piece bath. Upstairs, three additional bedrooms and a spacious loft provide flexible living space with seasonal mountain views. The finished basement adds an electric fireplace, heated bathroom floors, plumbing for a future kitchenette, and a versatile fifth bedroom or flex space.
Outdoor living shines with a spacious Trex deck overlooking one of RedLeaf's most distinctive backyards, featuring grandfathered irrigated raised garden beds, mature landscaping, fruit trees, and a stunning willow tree.
The HOA maintains the landscaping, irrigation, tree trimming, snow removal, trash, and recycling, allowing for truly low-maintenance living. Ideally located near Broomfield County Commons, Paul Derda Recreation Center, parks, trails, shopping, dining, and within the desirable Legacy High School attendance area, this home offers an exceptional lifestyle in one of Broomfield's most sought-after neighborhoods.
Save
Ask
Tour
Hide
Share
Listing Snapshot
Price
$739,000
Days On Site
0 Days
Bedrooms
5
Inside Area (SqFt)
2,737 sqft
Total Baths
4
Full Baths
3
Partial Baths
1
Lot Size
0.04 Acres
Year Built
2003
MLS® Number
8638650
Status
Active
Property Tax
$6,008
HOA/Condo/Coop Fees
$407.33 monthly
Sq Ft Source
Public Records
Friends & Family
React
Invite
Recent Activity
3 hours ago
Listing updated with changes from the MLS®
4 hours ago
Listing first seen on site
General Features
Acres
0.04
Attached Garage
Yes
Direction Faces
East
Garage
Yes
Garage Spaces
2
Levels
Two
Parking
ConcreteOversizedAttached
Parking Spaces
2
Property Sub Type
Single Family Residence
Security
Carbon Monoxide Detector(s)Smoke Detector(s)
Sewer
Public Sewer
SqFt Above
1941
SqFt Below
796
SqFt Total
2737
Style
Traditional
Utilities
Natural Gas AvailableCable AvailableElectricity ConnectedNatural Gas Connected
Water Source
Public
Zoning
PUD
Interior Features
Appliances
OvenCooktopDishwasherDisposalDouble OvenDryerGas Water HeaterMicrowaveRefrigeratorSelf Cleaning OvenWasher
Dimensions - 10 x 10Level - UpperDescription - Carpet
Dining Room
Dimensions - 11 x 9Level - MainDescription - Maple Floors, Custom Light Fixture
Great Room
Dimensions - 14 x 12Level - MainDescription - Maple Floors, Gas Fireplace
Kitchen
Dimensions - 14 x 14Level - MainDescription - Maple Floors, Granite Countertop, Soft Close cabinets, Undercabinet lighting, Jenn-air double Oven, Thermador Gas Cooktop and Dishwasher
Laundry
Level - MainDescription - Tile Floor, Cabinets, Shelving, Washer/Dryer included
Loft
Dimensions - 14 x 14Level - UpperDescription - Carpet, Ceiling Fan, Built in Shelving, 4 Large Windows with Gorgeous Mountain Views
Save
Ask
Tour
Hide
Share
Exterior Features
Construction Details
Frame
Exterior
GardenLightingPrivate YardRain Gutters
Fencing
Partial
Lot Features
Cul-De-SacLandscapedSecludedSprinklers In FrontSprinklers In Rear
Patio And Porch
DeckFront Porch
Roof
Composition
Windows/Doors
Double Pane WindowsSkylight(s)Window Coverings
Community Features
Association Amenities
ClubhouseParkPlaygroundPool
Association Fee
$136.0
Association Fee Frequency
Quarterly
Additional Association Fee
$362.0
Additional Association Fee Frequency
Monthly
School District
Adams 12 5 Star Schl
Financing Terms Available
CashConventionalFHAVA Loan
Roads
Paved
Schools
School District
Adams 12 5 Star Schl
Elementary School
Coyote Ridge
Middle School
Westlake
High School
Legacy
Listing courtesy of Real Broker, LLC DBA Real Danielle@thenextdoorteam.com
The content relating to real estate for sale in this Web site comes in part from the Internet Data eXchange ("IDX") program of METROLIST, INC., DBA RECOLORADO real estate listings held by brokers other than Real Broker, LLC DBA Real are marked with the IDX Logo. This information is being provided for the consumers' personal, non-commercial use and may not be used for any other purpose. All information subject to change and should be independently verified.
Neighborhood & Commute
Source: Walkscore
Disclosure: Community information and market data powered by Constellation Data Labs. Information is deemed reliable but not guaranteed.

 Ready to Make Your Move?