Ready to Make Your Move?
Text or Call David and Tom
720-408-7409


Save
Ask
Tour
Hide
Share
$250,000
New Listing

211 Wright Street 104
Denver, CO 80228

For Sale|Condominium|Active
2
Beds
2
Total Baths
2
Full Baths
1,072
SqFt
$233
/SqFt
1981
Built
Subdivision:
Snowbird
County:
Jefferson
Call Now: 720.408.7409
Is this the listing for you? We can help make it yours.
720.408.7409
211 Wright Street 104211 Wright Street 104211 Wright Street 104211 Wright Street 104
Save
Ask
Tour
Hide
Share

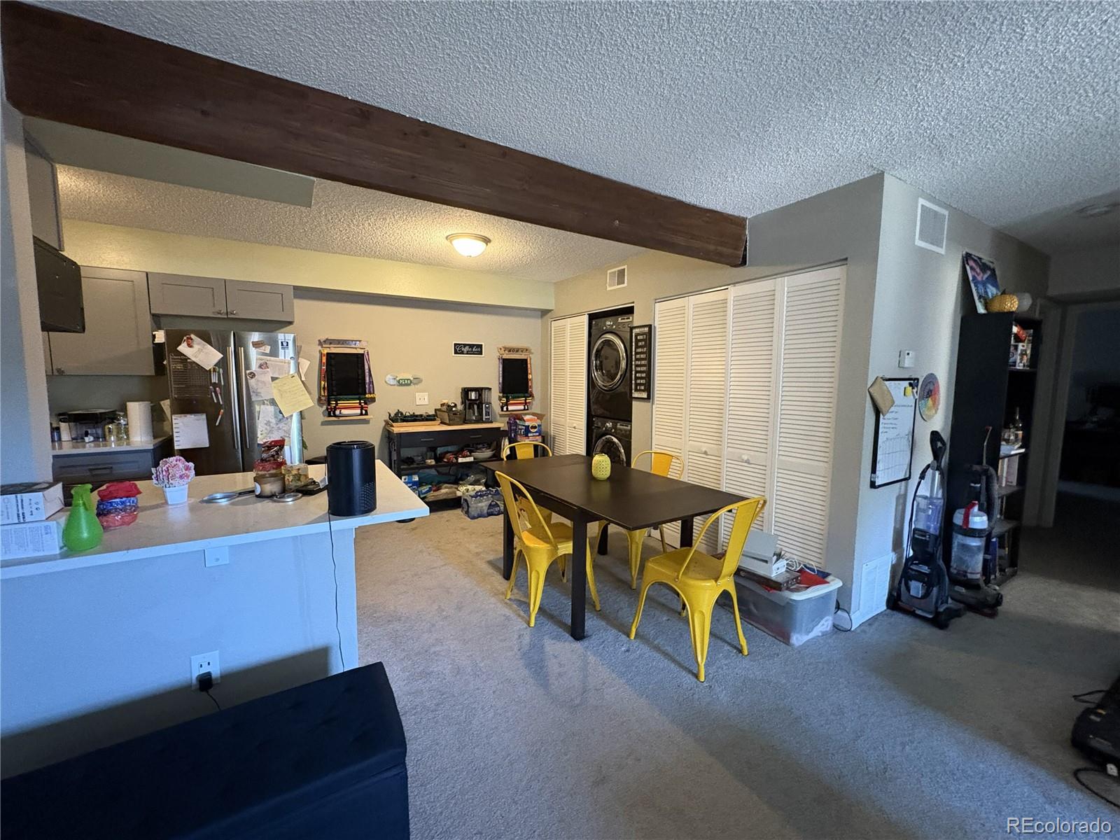
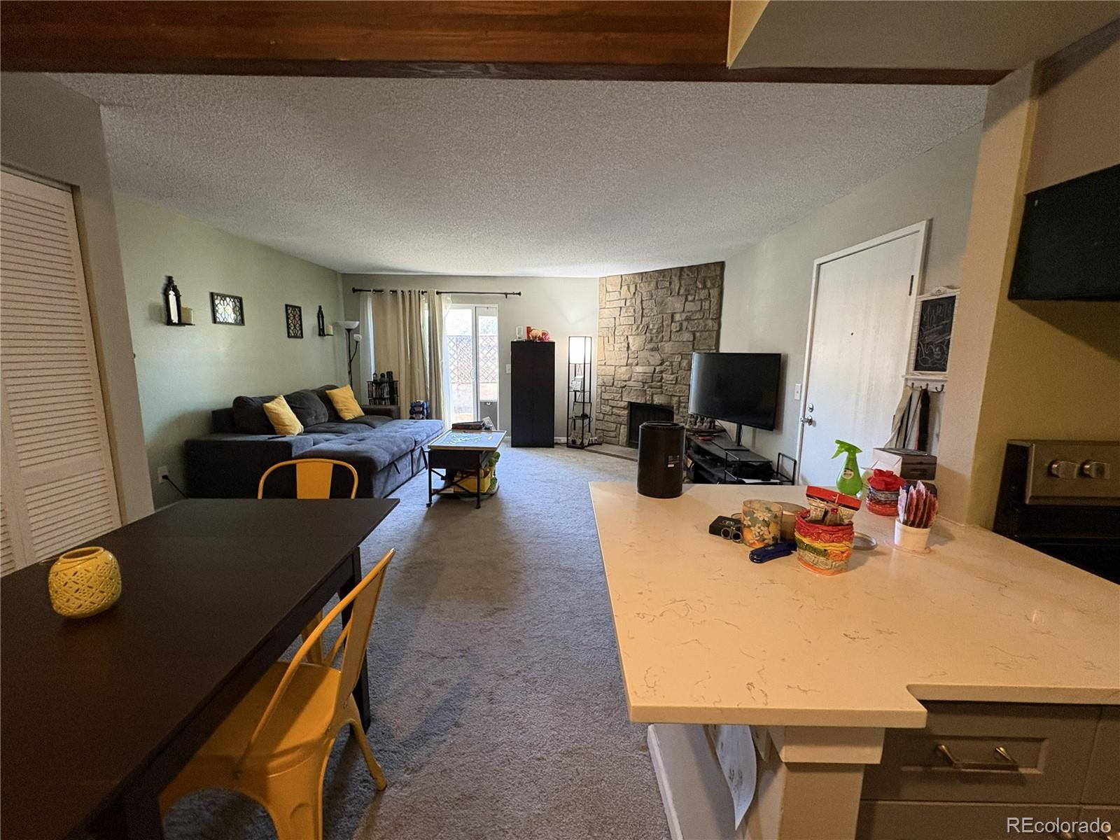
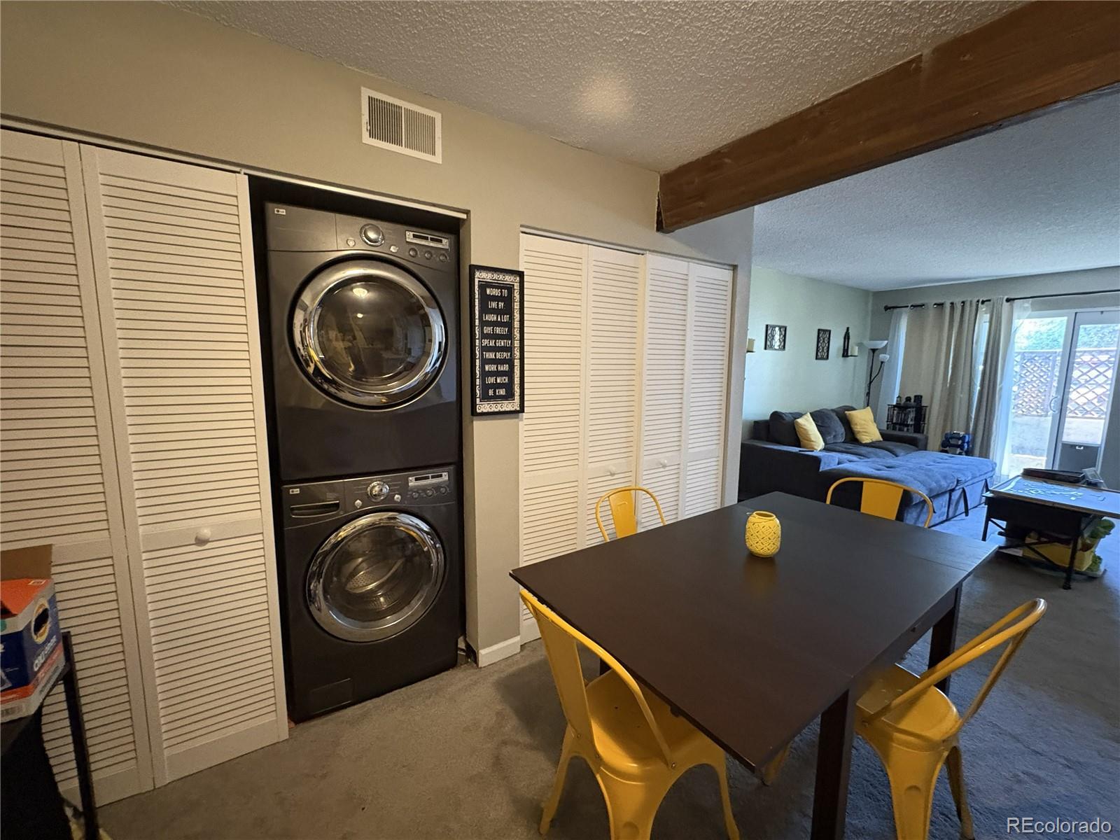
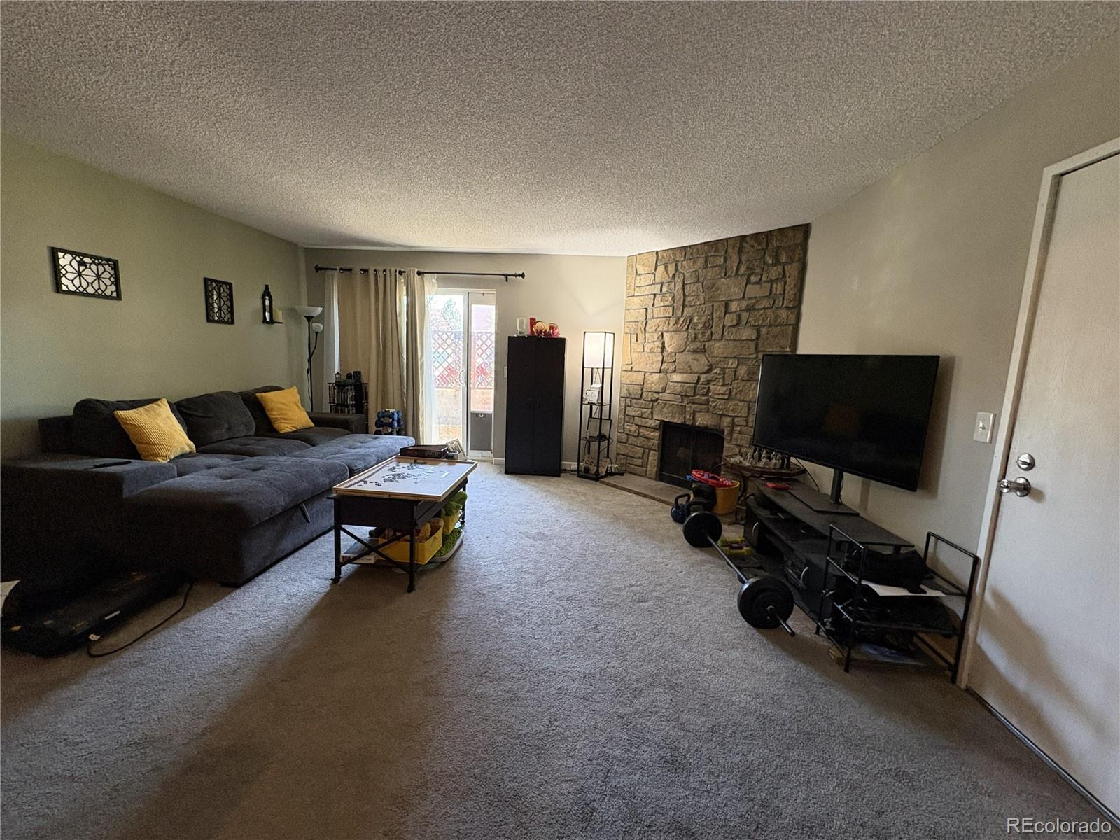
This Updated 2-bedroom, 2-bathroom main-level condo in Snowbird is a must-see! The open-concept main living area and a beautifully remodeled kitchen with newer cabinetry, quartz countertops, and a built-in pantry closet. Enjoy casual meals in the dining area or pull up a stool at the convenient breakfast bar. The south-facing family room is filled with natural light and features a wood-burning fireplace with a striking stone surround. The updated vinyl slider leading to the covered patio—perfect for enjoying your morning coffee or relaxing outdoors. The spacious primary bedroom offers newer carpet, fresh paint, a walk-in closet, and a private, updated full bathroom with LVP flooring. The second bedroom also features newer carpet, fresh paint, and its own walk-in closet, with an additional updated full bathroom conveniently located just across the hall. All appliances along with the furnace and A/C are newer. Reserved parking spot #136 is located right outside the patio entrance. And the location? It doesn't get much better! Snowbird is close to Green Mountain, light rail access to downtown, the mountains, shopping, restaurants, and all the recreation and amenities the foothills—and Colorado—have to offer. With quick access to 6th Avenue, C-470, and I-70, getting wherever you need to go is easy. Come see why this updated, conveniently located condo is the perfect place to call home!

Save
Ask
Tour
Hide
Share
Listing Snapshot
Price 
$250,000
Days On Site 
0 Days
Bedrooms 
2
Inside Area (SqFt) 
1,072 sqft
Total Baths 
2
Full Baths 
2
Partial Baths 
N/A
Lot Size 
N/A
Year Built 
1981
MLS® Number 
8583364
Status 
Active
Property Tax 
$2,426
HOA/Condo/Coop Fees 
$304 monthly
Sq Ft Source 
Public Records
Friends & Family
Recent Activity
2 hours agoListing updated with changes from the MLS®
2 hours agoListing first seen on site
General Features
Direction Faces 
South
Levels 
One
Parking Spaces 
1
Property Sub Type 
Condominium
Sewer 
Public Sewer
Special Circumstances 
Short Sale
SqFt Above 
1072
SqFt Total 
1072
Utilities 
Natural Gas AvailableElectricity ConnectedNatural Gas Connected
Water Source 
Public
Interior Features
Appliances 
DishwasherDisposalMicrowaveRange
Cooling 
Central Air
Fireplace 
Yes
Fireplace Features 
Wood Burning
Fireplaces 
1
Flooring 
CarpetLaminate
Heating 
Forced Air
Interior 
Eat-in KitchenOpen FloorplanWalk-In Closet(s)
Main Level Bedrooms 
2
Bathroom Full 
Dimensions - 5 x 8Level - Main
Bedroom 
Dimensions - 15 x 11Level - Main
Dining Room 
Dimensions - 9 x 7Level - Main
Great Room 
Dimensions - 18 x 17Level - Main
Kitchen 
Dimensions - 9 x 10Level - Main
Laundry 
Level - Main
Save
Ask
Tour
Hide
Share
Exterior Features
Construction Details 
FrameWood Siding
Patio And Porch 
CoveredPatio
Roof 
Composition
Community Features
Association Amenities 
PlaygroundPool
Association Fee 
$304.0
Association Fee Frequency 
Monthly
School District 
Jefferson County R-1
Financing Terms Available 
CashConventionalFHAVA Loan
Building Access 
Garden
Roads 
Paved
Schools
School District
Jefferson County R-1
Elementary School
South Lakewood
Middle School
Creighton
High School
Lakewood
Listing courtesy of Keller Williams DTC tommy@kennarealestate.com


The content relating to real estate for sale in this Web site comes in part from the Internet Data eXchange ("IDX") program of METROLIST, INC., DBA RECOLORADO real estate listings held by brokers other than Keller Williams DTC are marked with the IDX Logo. This information is being provided for the consumers' personal, non-commercial use and may not be used for any other purpose. All information subject to change and should be independently verified.

Neighborhood & Commute
Source: Walkscore
Disclosure: Community information and market data powered by Constellation Data Labs. Information is deemed reliable but not guaranteed.
Save
Ask
Tour
Hide
Share