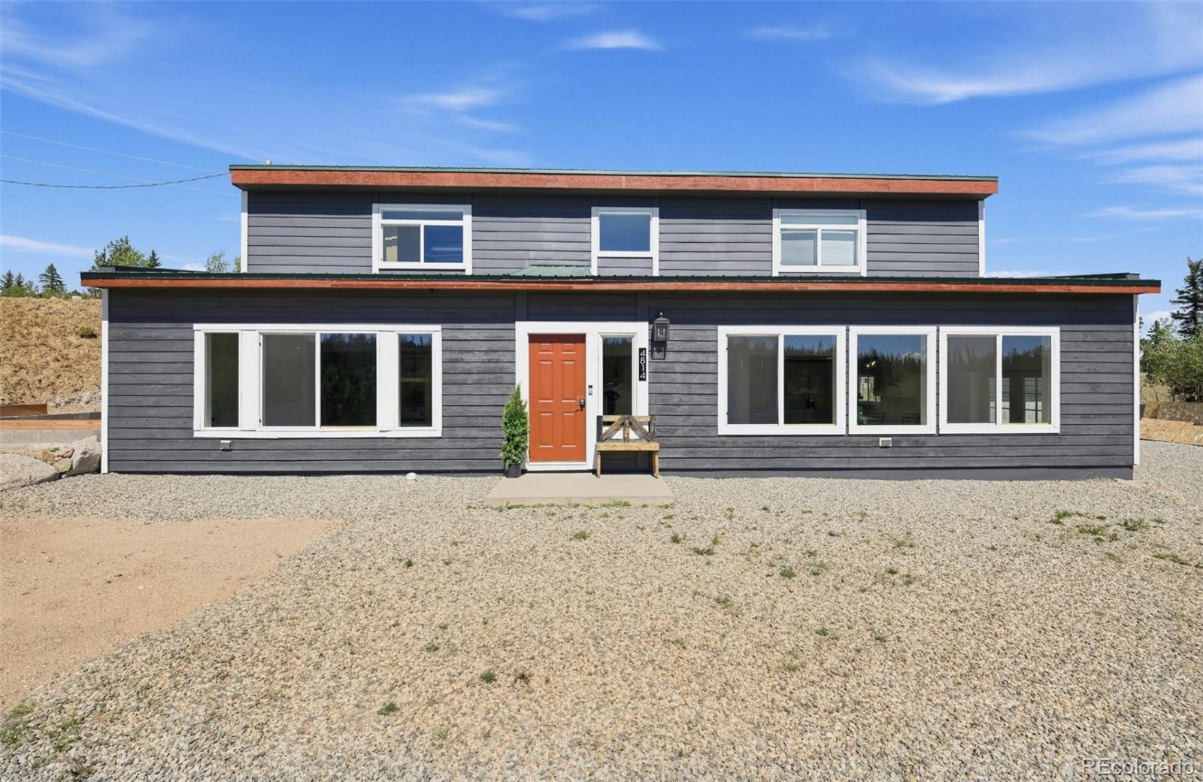
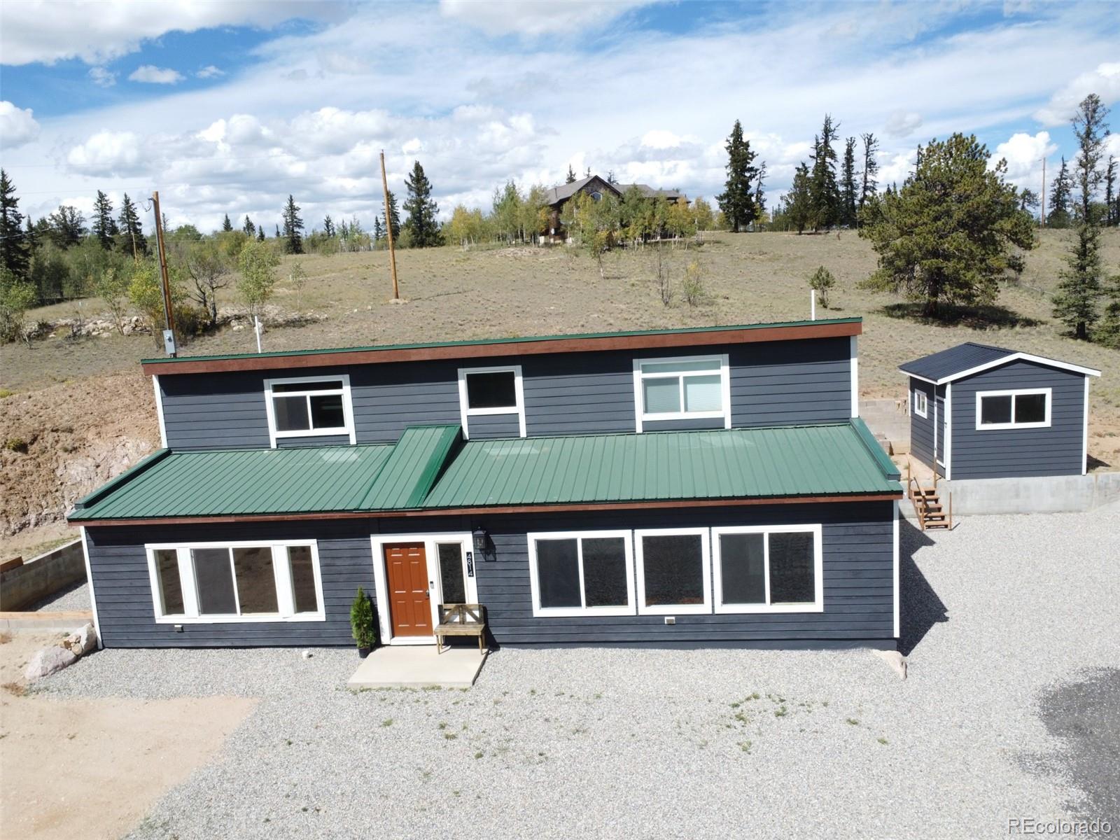
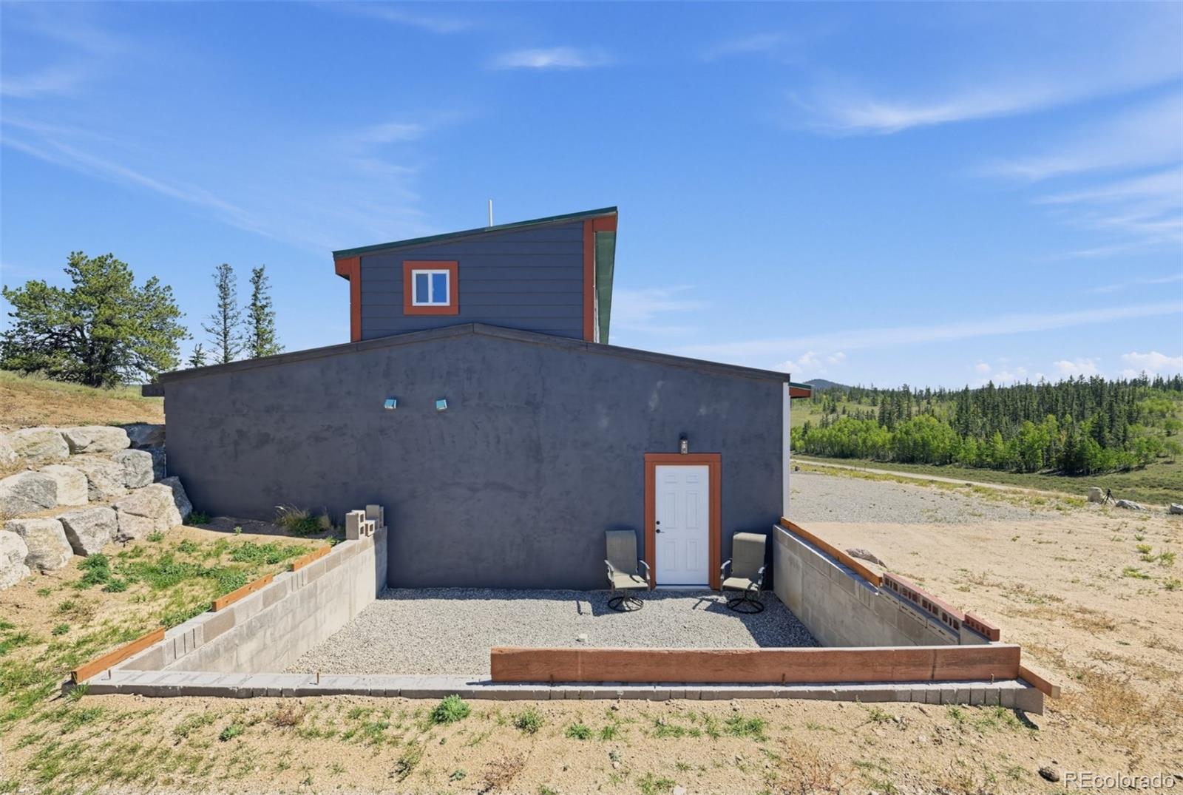
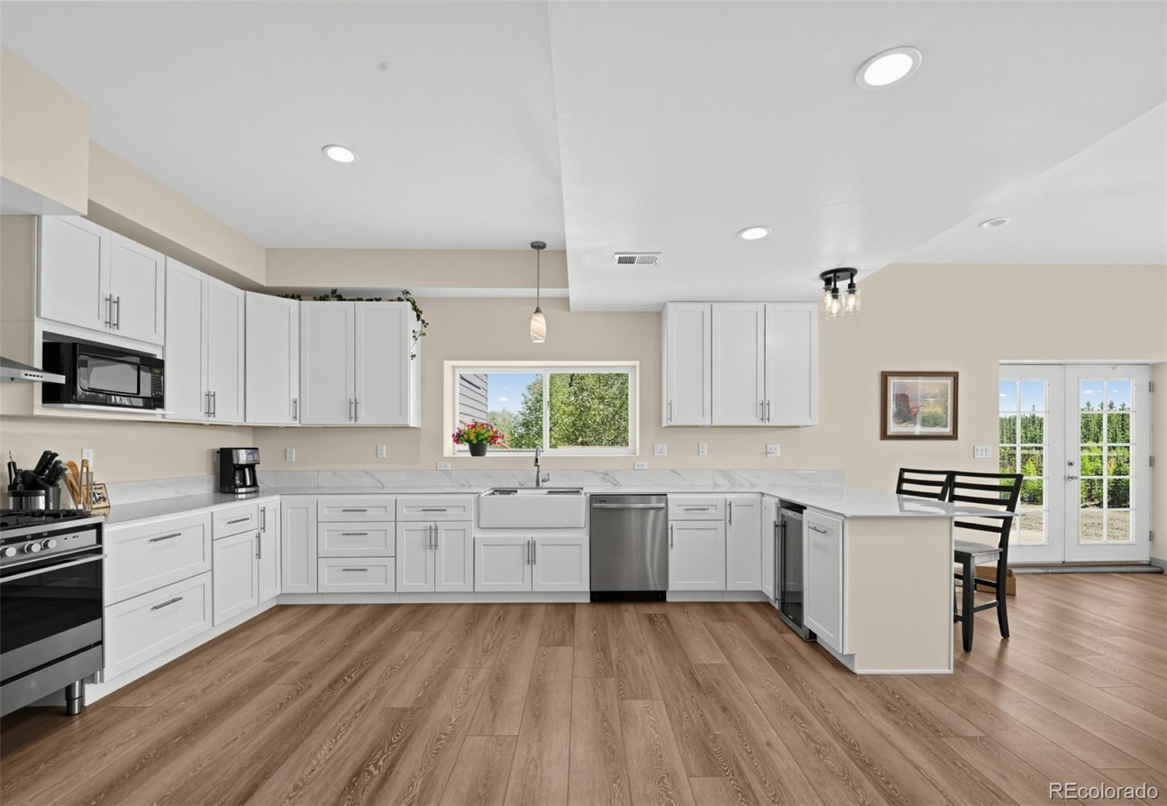
Brand new construction thoughtfully designed to elevate your mountain lifestyle. Enjoy quiet, wide open mountain space, yet with full comfort, luxury and modern features. Spoil yourself and have your morning and evening beverages on either of the patio areas during spring, summer and fall. When winter arrives, transition effortlessly inside while looking out onto panoramic vistas through the large windows. Take long walks around the neighborhood, meet your neighbors, and enjoy seeing plentiful wildlife under a massive sky. Delight in fabulous restaurants in Fairplay, or shop at the local grocery store and grill outdoors or cook inside in the sizeable, modern chef's kitchen. Every bedroom serves as a private sanctuary equipped with its own dedicated ensuite bathroom. Bonus spaces include a theatre room and a loft, both providing incredible flexibility to serve as additional sleeping areas for guests. With endless high-country recreation, this exceptional property perfectly merges contemporary aesthetics with pristine alpine living. The main floor living opportunity tops off this immaculate home!
Save
Ask
Tour
Hide
Share
Listing Snapshot
Price
$635,000
Days On Site
0 Days
Bedrooms
3
Inside Area (SqFt)
2,300 sqft
Total Baths
4
Full Baths
N/A
Partial Baths
4
Lot Size
5 Acres
Year Built
2026
MLS® Number
8419123
Status
Active
Property Tax
$1,136
HOA/Condo/Coop Fees
$3.75 monthly
Sq Ft Source
Builder
Friends & Family
React
Invite
Recent Activity
an hour ago
Listing updated with changes from the MLS®
an hour ago
Listing first seen on site
General Features
Acres
5
Direction Faces
South
Foundation
Concrete PerimeterSlab
Levels
Two
Parking
Gravel
Parking Spaces
3
Property Condition
New Construction
Property Sub Type
Single Family Residence
Security
Carbon Monoxide Detector(s)Smoke Detector(s)
Sewer
Septic Tank
SqFt Above
2300
SqFt Total
2300
Style
Mountain Contemporary
Utilities
Electricity ConnectedPhone AvailablePropane
Water Source
Private
Zoning
R1
Interior Features
Appliances
DishwasherDryerElectric Water HeaterMicrowaveRangeRange HoodRefrigeratorWater PurifierWine Cooler
Electric
220 Volts
Flooring
LaminateVinyl
Furnished
Negotiable
Heating
Forced AirPropane
Interior
High CeilingsHigh Speed InternetOpen FloorplanPantryTile CountersVaulted Ceiling(s)Walk-In Closet(s)
Main Level Bedrooms
1
Bathroom Half
Level - MainDescription - Powder Room
Bathroom Three Quarter
Level - Upper
Bedroom
Level - UpperDescription - En Suite
Dining Room
Level - MainDescription - Shared with Great Room
Great Room
Dimensions - 31.5 x 15.5Level - MainDescription - Open Floor Plan with Large Windows
Kitchen
Dimensions - 17.5 x 14.5Level - MainDescription - Spacious Breakfast Bar
Laundry
Dimensions - 7 x 7Level - MainDescription - Just off the Kitchen
Loft
Level - UpperDescription - Use for an Office, Additional Sleeping Space. Incredible Bonus Area
Media Room
Dimensions - 16 x 11.5Level - MainDescription - Family Room / Den / Study /Bonus Room
Save
Ask
Tour
Hide
Share
Exterior Features
Construction Details
Frame
Exterior
Private Yard
Fencing
None
Lot Features
SlopedMeadowRolling SlopeSecluded
Patio And Porch
Front PorchPatio
Road Frontage
Unimproved
Roof
Metal
View
MeadowMountain(s)Valley
Waterview
MeadowMountain(s)Valley
Community Features
Association Fee
$45.0
Association Fee Frequency
Annually
School District
Park County RE-2
Financing Terms Available
CashConventionalFHAVA Loan
Roads
Dirt
Schools
School District
Park County RE-2
Elementary School
Edith Teter
Middle School
South Park
High School
South Park
Listing courtesy of KFinn Properties, LLC KFinnProperties@gmail.com
The content relating to real estate for sale in this Web site comes in part from the Internet Data eXchange ("IDX") program of METROLIST, INC., DBA RECOLORADO real estate listings held by brokers other than KFinn Properties, LLC are marked with the IDX Logo. This information is being provided for the consumers' personal, non-commercial use and may not be used for any other purpose. All information subject to change and should be independently verified.
Neighborhood & Commute
Source: Walkscore
Disclosure: Community information and market data powered by Constellation Data Labs. Information is deemed reliable but not guaranteed.

 Ready to Make Your Move?