Ready to Make Your Move?
Text or Call David and Tom
720-408-7409


Save
Ask
Tour
Hide
Share
$2,950,000
New Listing

2901 E Floyd Drive
Denver, CO 80210

For Sale|Single Family Residence|Active
4
Beds
5
Total Baths
3
Full Baths
2
Partial Baths
4,343
SqFt
$679
/SqFt
1956
Built
Subdivision:
Cherry Hills Heights
County:
Denver
Call Now: 720.408.7409
Is this the listing for you? We can help make it yours.
720.408.7409
2901 E Floyd Drive2901 E Floyd Drive2901 E Floyd Drive2901 E Floyd Drive
Save
Ask
Tour
Hide
Share

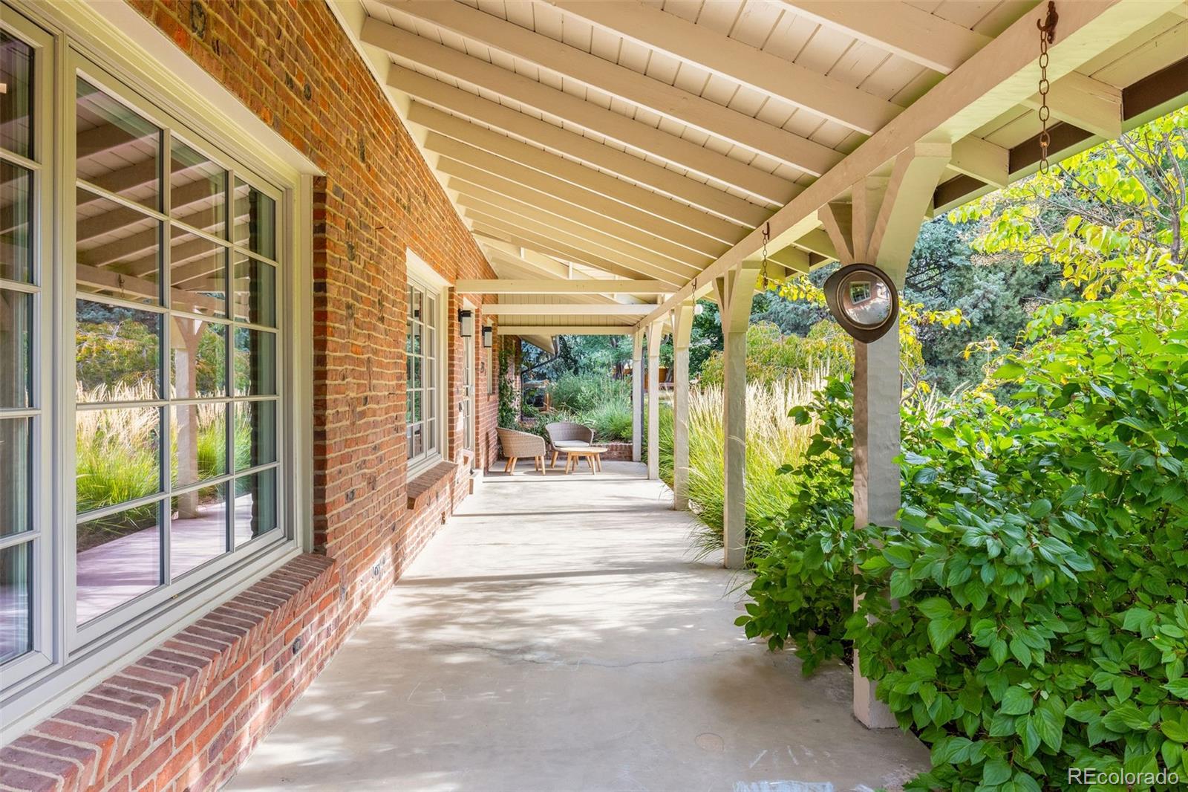
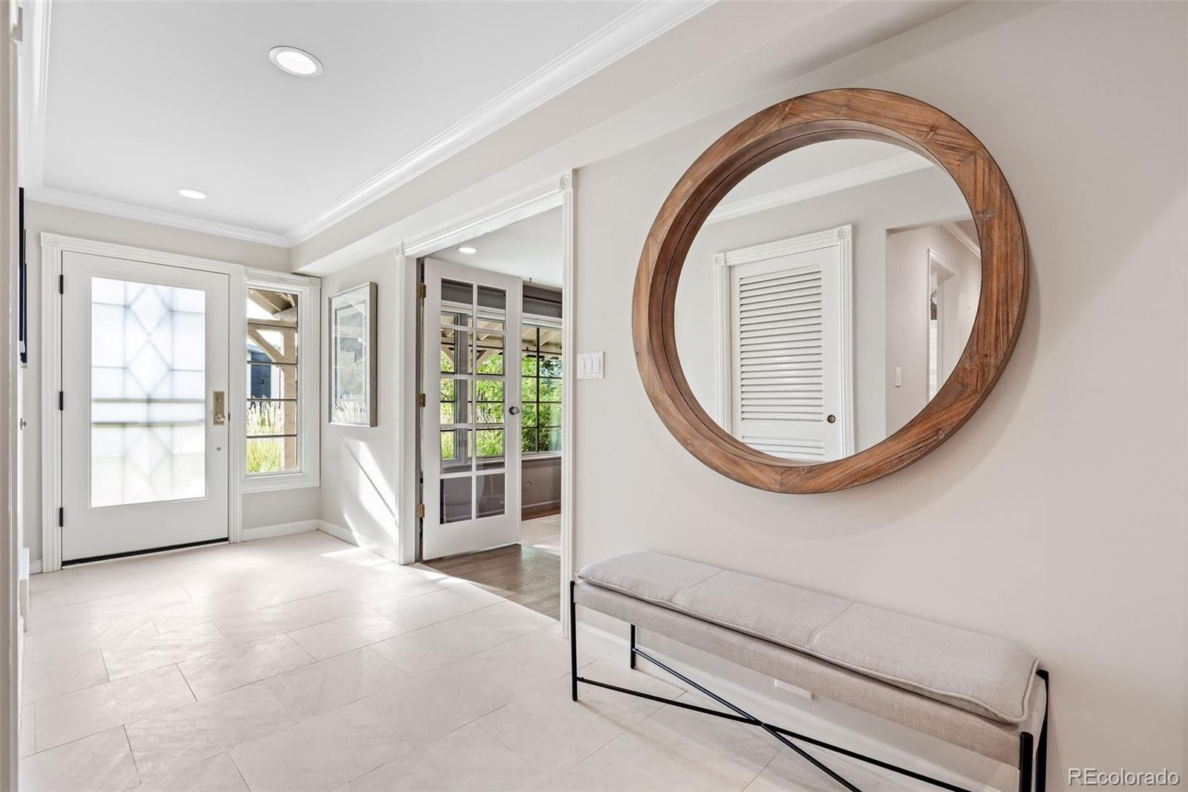
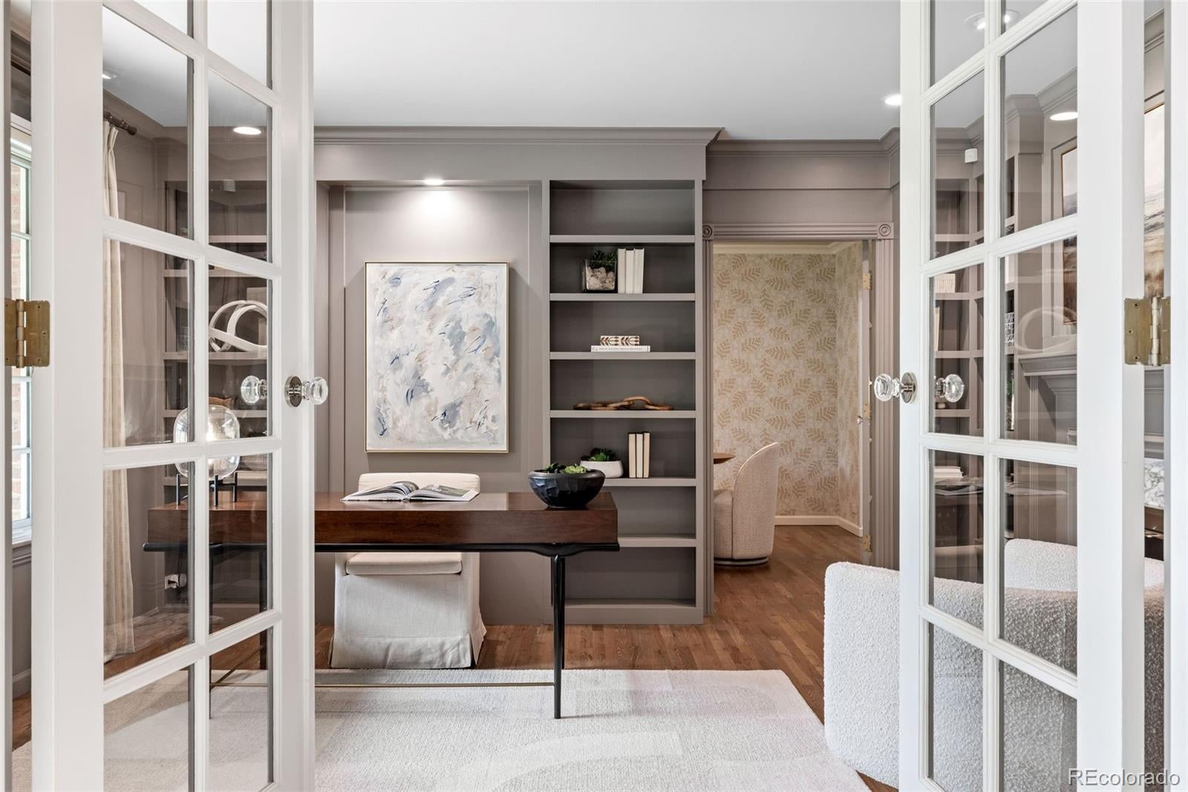
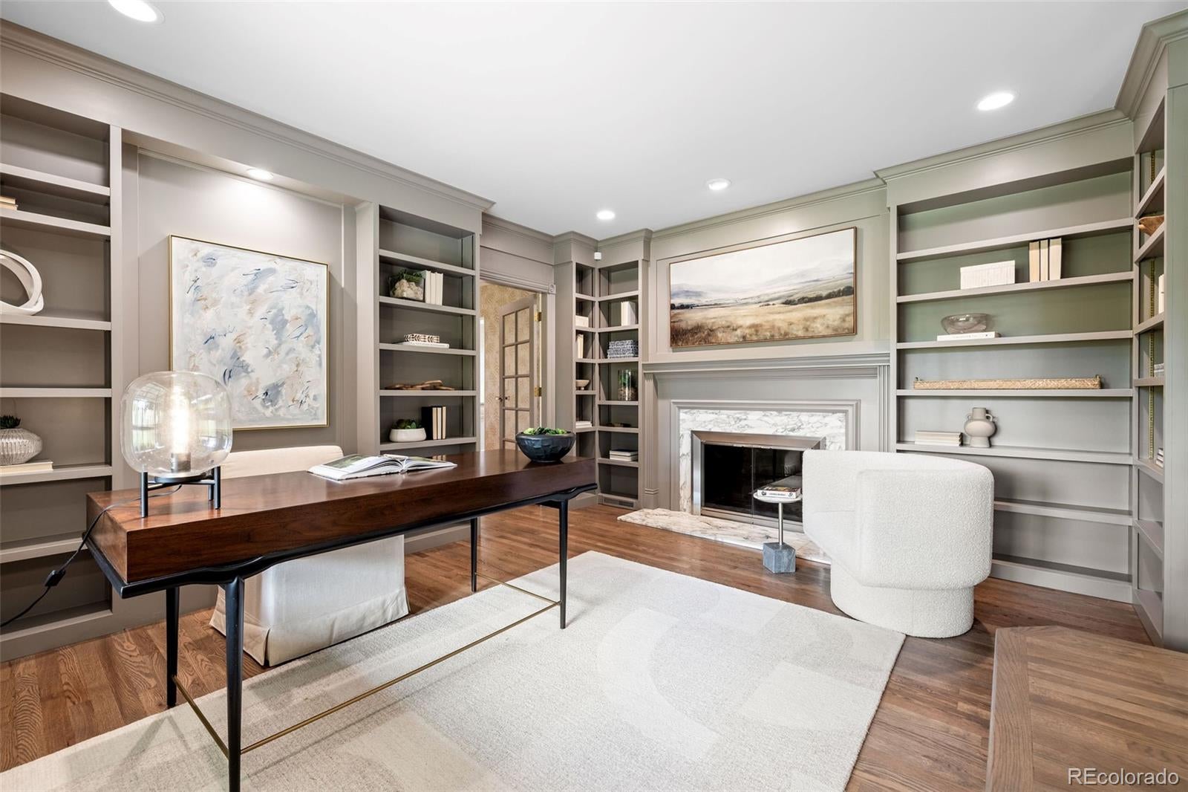
An exceptional offering in coveted Cherry Hills Heights, this distinguished residence sits within the highly regarded Slavens K-8 school boundary. Set gracefully back from the street on a beautifully manicured, park-like three-quarter acre lot, the home enjoys a premier position directly across from Wellshire Golf Course. Thoughtfully composed as a seamless blend of mid-century character and traditional architectural detail, the residence balances warmth, scale, and sophistication. Covered front porch and rear paver patio, expansive deck, picturesque gazebo, sauna and chicken coop extend the living experience outdoors, providing beautiful settings for entertaining, everyday enjoyment, and memorable celebrations. Inside, a generous foyer leads to a handsome study with fireplace and a sky-lit, vaulted great room that is airy, versatile, and connected to the grounds. The renovated custom kitchen features refined fixtures, neutral finishes, abundant storage, and a large honed-quartz island with bar seating. An adjoining breakfast area with fireplace and formal dining room provide elegant gathering spaces. The main level includes a serene primary suite with vaulted ceilings, backyard access, a custom California Closets walk-in closet, and a well-appointed four-piece bath. Two additional spacious bedrooms and two renovated four-piece baths complete the thoughtful layout. An open staircase leads to the finished lower level, where a recreation room, bedroom, and full bath offer flexibility for guests, hobbies, or extended living. The impressive mudroom extends the kitchen with extensive storage, a powder bath, and space for pets and daily essentials. The garage adds gear storage, a tool room, and attic storage. Outside, the fenced backyard, garden, and lush grounds complete the retreat. Rare in scale, setting, and character, this Cherry Hills Heights property offers an extraordinary home in one of Denver’s most sought-after neighborhoods.

Save
Ask
Tour
Hide
Share
Listing Snapshot
Price 
$2,950,000
Days On Site 
0 Days
Bedrooms 
4
Inside Area (SqFt) 
4,343 sqft
Total Baths 
5
Full Baths 
3
Partial Baths 
2
Lot Size 
0.7 Acres
Year Built 
1956
MLS® Number 
8371881
Status 
Active
Property Tax 
$14,023
HOA/Condo/Coop Fees 
N/A
Sq Ft Source 
Appraiser
Friends & Family
Recent Activity
2 hours agoListing updated with changes from the MLS®
2 hours agoListing first seen on site
General Features
Acres 
0.7
Attached Garage 
Yes
Garage 
Yes
Garage Spaces 
2
Levels 
One
Parking 
Attached
Parking Spaces 
2
Property Condition 
Updated/Remodeled
Property Sub Type 
Single Family Residence
Security 
Security System
Sewer 
Public Sewer
SqFt Above 
3557
SqFt Below 
786
SqFt Total 
4343
Zoning 
S-SU-I
Interior Features
Appliances 
CooktopDishwasherDouble OvenRefrigerator
Basement 
Finished
Cooling 
Central Air
Fireplace 
Yes
Fireplace Features 
Dining RoomLiving Room
Fireplaces 
2
Flooring 
CarpetTileWood
Heating 
Forced Air
Interior 
Breakfast BarEntrance FoyerKitchen IslandOpen FloorplanVaulted Ceiling(s)Walk-In Closet(s)
Laundry Features 
In Unit
Main Level Bedrooms 
3
Bathroom Full 
Level - MainDescription - 4-Piece Bath
Bathroom Half 
Level - Main
Bathroom Three Quarter 
Dimensions - 12.5 x 11Level - MainDescription - En Suite 4-Piece Bath
Bedroom 
Dimensions - 15 x 12.5Level - Main
Bonus Room 
Dimensions - 16.5 x 6Level - MainDescription - Foyer
Dining Room 
Dimensions - 16.5 x 15Level - MainDescription - Breakfast Room
Family Room 
Dimensions - 17 x 16Level - BasementDescription - Rec/Family Room
Great Room 
Dimensions - 22 x 16.5Level - Main
Kitchen 
Dimensions - 17.5 x 14.5Level - Main
Mud Room 
Dimensions - 13.5 x 9Level - Main
Office 
Dimensions - 14.5 x 13.5Level - Main
Utility Room 
Dimensions - 9 x 8.5Level - MainDescription - Shop/Storage off Garage
Save
Ask
Tour
Hide
Share
Exterior Features
Construction Details 
Brick
Exterior 
GardenPrivate Yard
Lot Features 
Level
Patio And Porch 
DeckFront PorchPatio
Roof 
Composition
Community Features
School District 
Denver 1
Financing Terms Available 
CashConventional
Schools
School District
Denver 1
Elementary School
Slavens E-8
Middle School
Slavens E-8
High School
Thomas Jefferson
Listing courtesy of Kentwood Real Estate DTC, LLC gina@kentwood.com


The content relating to real estate for sale in this Web site comes in part from the Internet Data eXchange ("IDX") program of METROLIST, INC., DBA RECOLORADO real estate listings held by brokers other than Kentwood Real Estate DTC, LLC are marked with the IDX Logo. This information is being provided for the consumers' personal, non-commercial use and may not be used for any other purpose. All information subject to change and should be independently verified.

Neighborhood & Commute
Source: Walkscore
Disclosure: Community information and market data powered by Constellation Data Labs. Information is deemed reliable but not guaranteed.
Save
Ask
Tour
Hide
Share