Ready to Make Your Move?
Text or Call David and Tom
720-408-7409


Save
Ask
Tour
Hide
Share
$617,000
New Listing

355 W Midway Boulevard
Broomfield, CO 80020

For Sale|Single Family Residence|Active
3
Beds
2
Total Baths
1
Full Bath
1
Partial Bath
1,626
SqFt
$379
/SqFt
1957
Built
Subdivision:
Broomfield Heights
County:
Broomfield
Call Now: 720.408.7409
Is this the listing for you? We can help make it yours.
720.408.7409
355 W Midway Boulevard355 W Midway Boulevard355 W Midway Boulevard355 W Midway Boulevard
Save
Ask
Tour
Hide
Share

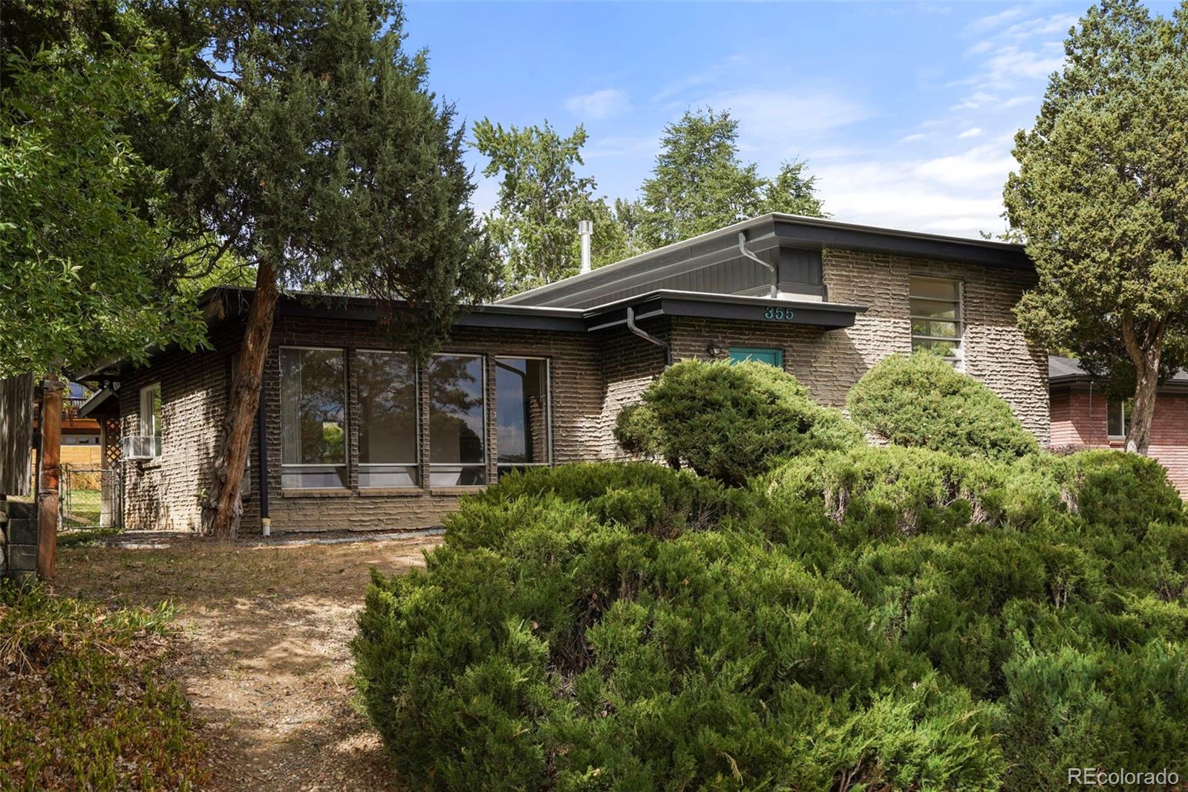
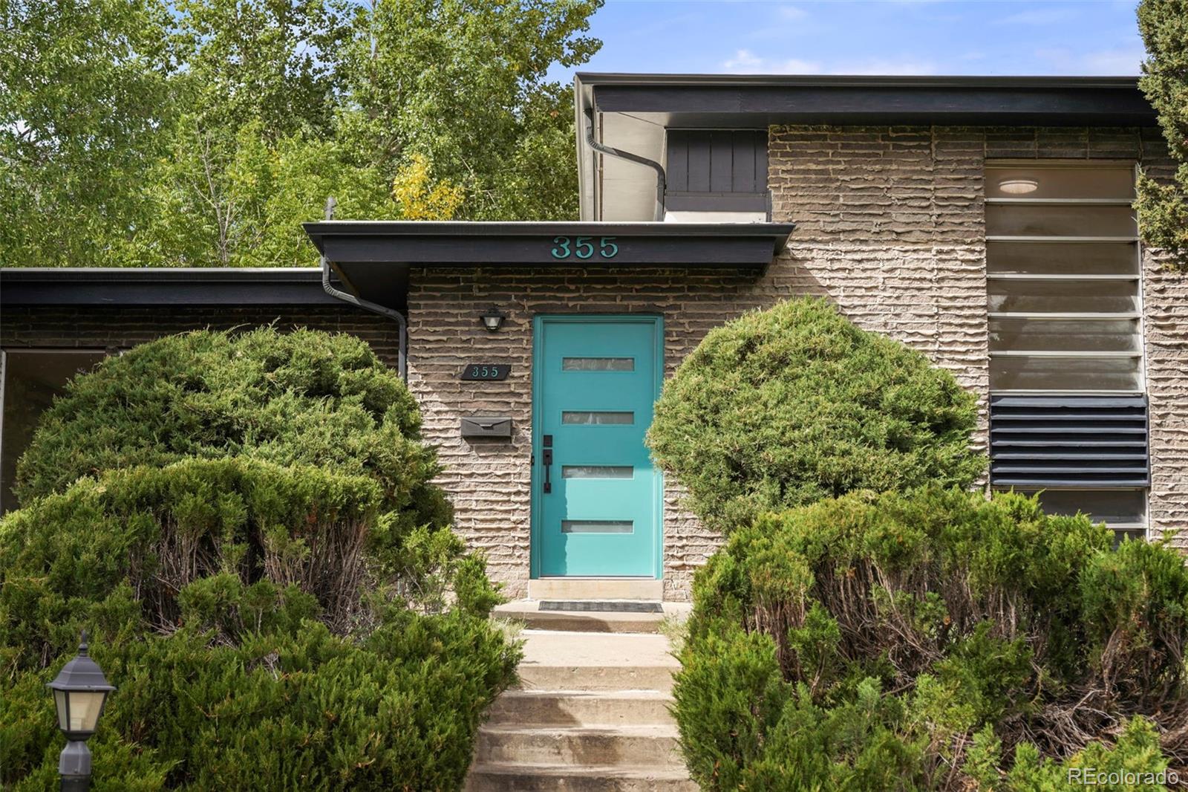
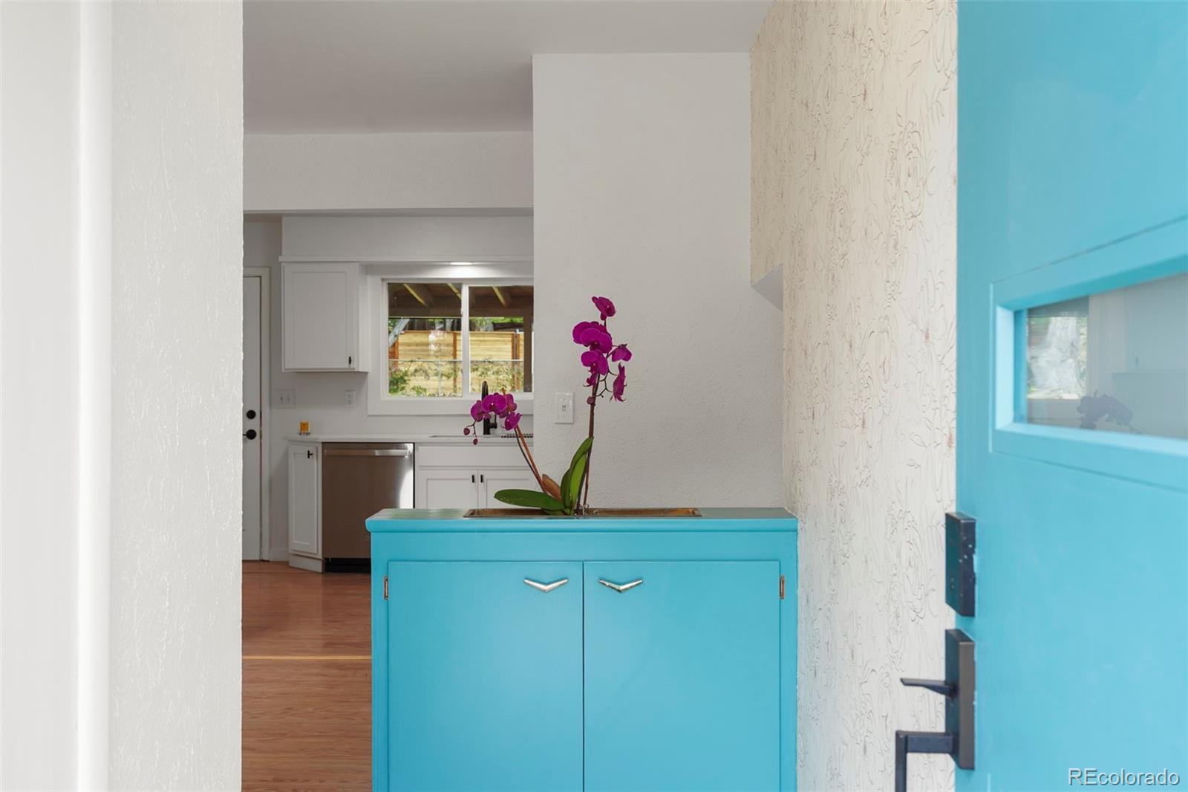
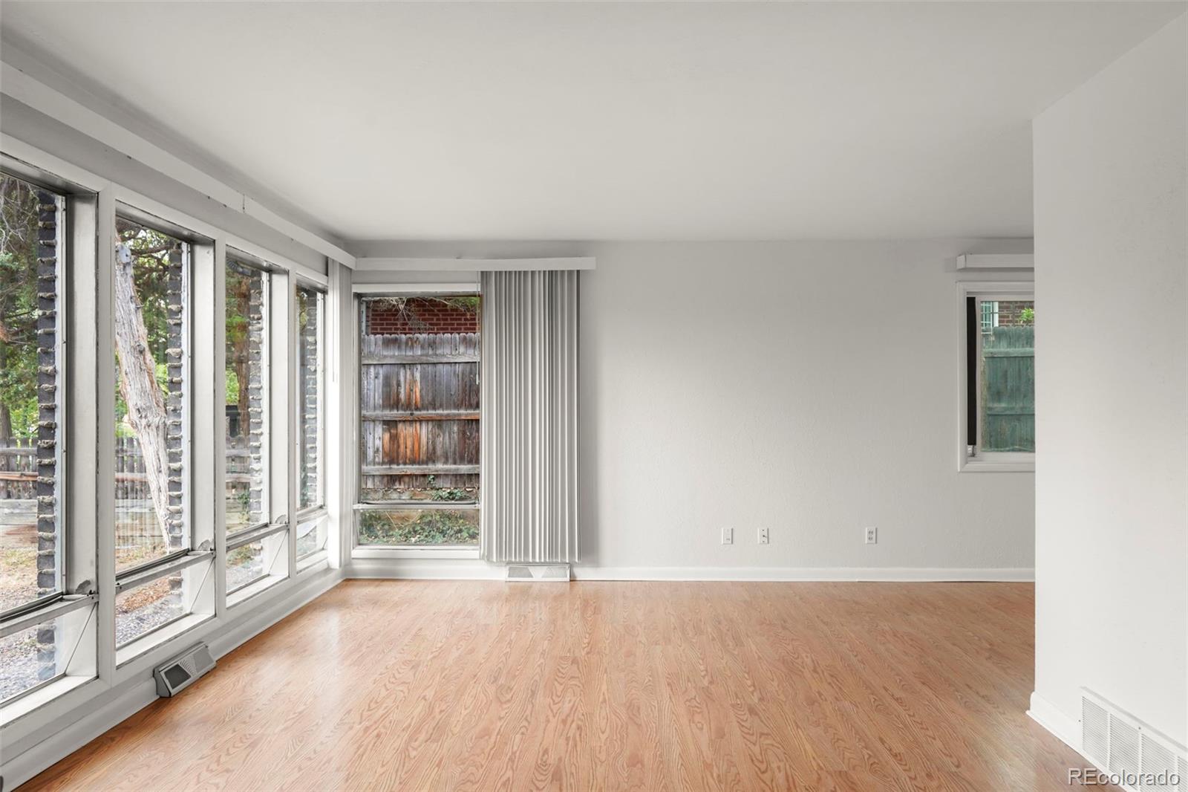
This multilevel mid-century modern masterpiece in the heart of Broomfield has tons of charm and is turn-key ready. Weeping mortar gives the home character and unique clerestory, ribbon & picture windows flood the home with natural light. Main level has been remodeled to create a seamless living space, quartz countertops and all brand-new stainless steel appliances. Off the dining area, double french doors with screens access your large back-covered patio help create the perfect indoor-outdoor living aesthetic. Hardwood floors in upper-level primary and second bedroom refinished, beside completely renovated full bath. Lower level includes a family room with a real-wood burning fireplace (not currently in use), a third bedroom and another completely renovated 3/4 bath. Expansive backyard features landscaping with a sprinkler system, a huge driveway for RV parking and a single car garage. This home has been meticulously taken care of with *brand new* doors, electrical, sewer line, plumbing systems and hot water heater meaning it's ready for you to move in as soon as possible. Prime location within walking distance to multiple parks, Kohl Elementary, Emerald Elementary, Nativity, Broomfield High School and The Bay Water Park.

Save
Ask
Tour
Hide
Share
Listing Snapshot
Price 
$617,000
Days On Site 
0 Days
Bedrooms 
3
Inside Area (SqFt) 
1,626 sqft
Total Baths 
2
Full Baths 
1
Partial Baths 
1
Lot Size 
0.18 Acres
Year Built 
1957
MLS® Number 
8333343
Status 
Active
Property Tax 
$2,824
HOA/Condo/Coop Fees 
N/A
Sq Ft Source 
Public Records
Friends & Family
Recent Activity
37 minutes agoListing updated with changes from the MLS®
52 minutes agoListing first seen on site
General Features
Acres 
0.18
Attached Garage 
Yes
Direction Faces 
South
Foundation 
Slab
Garage 
Yes
Garage Spaces 
1
Parking 
ConcreteAttached
Parking Spaces 
1
Property Sub Type 
Single Family Residence
Sewer 
Public Sewer
SqFt Above 
1626
SqFt Total 
1626
Style 
Mid-Century Modern
Water Source 
Public
Zoning 
R-1
Interior Features
Cooling 
Evaporative Cooling
Fireplace 
Yes
Fireplace Features 
Family RoomWood Burning
Fireplaces 
1
Flooring 
CarpetLaminateTileWood
Heating 
Forced AirNatural Gas
Interior 
Open Floorplan
Bathroom Full 
Dimensions - 5 x 9Level - Upper
Bathroom Three Quarter 
Dimensions - 5 x 6Level - Lower
Bedroom 
Dimensions - 11 x 13Level - Upper
Dining Room 
Dimensions - 9 x 10Level - Main
Family Room 
Dimensions - 11 x 16Level - Lower
Kitchen 
Dimensions - 14 x 10Level - Main
Laundry 
Dimensions - 5 x 8Level - Lower
Living Room 
Dimensions - 22 x 12Level - Main
Save
Ask
Tour
Hide
Share
Exterior Features
Construction Details 
Brick
Exterior 
LightingPrivate Yard
Fencing 
Partial
Lot Features 
LandscapedMany TreesSprinklers In FrontSprinklers In Rear
Patio And Porch 
CoveredPatio
Roof 
Membrane
Community Features
School District 
Boulder Valley RE 2
Financing Terms Available 
1031 ExchangeCashConventionalFHAVA Loan
Building Access 
Ground
Roads 
Paved
Schools
School District
Boulder Valley RE 2
Elementary School
Kohl
Middle School
Aspen Creek K-8
High School
Broomfield
Listing courtesy of The Leicht Source Realty LLC JessicaLSource@gmail.com


The content relating to real estate for sale in this Web site comes in part from the Internet Data eXchange ("IDX") program of METROLIST, INC., DBA RECOLORADO real estate listings held by brokers other than The Leicht Source Realty LLC are marked with the IDX Logo. This information is being provided for the consumers' personal, non-commercial use and may not be used for any other purpose. All information subject to change and should be independently verified.

Neighborhood & Commute
Source: Walkscore
Disclosure: Community information and market data powered by Constellation Data Labs. Information is deemed reliable but not guaranteed.
Save
Ask
Tour
Hide
Share