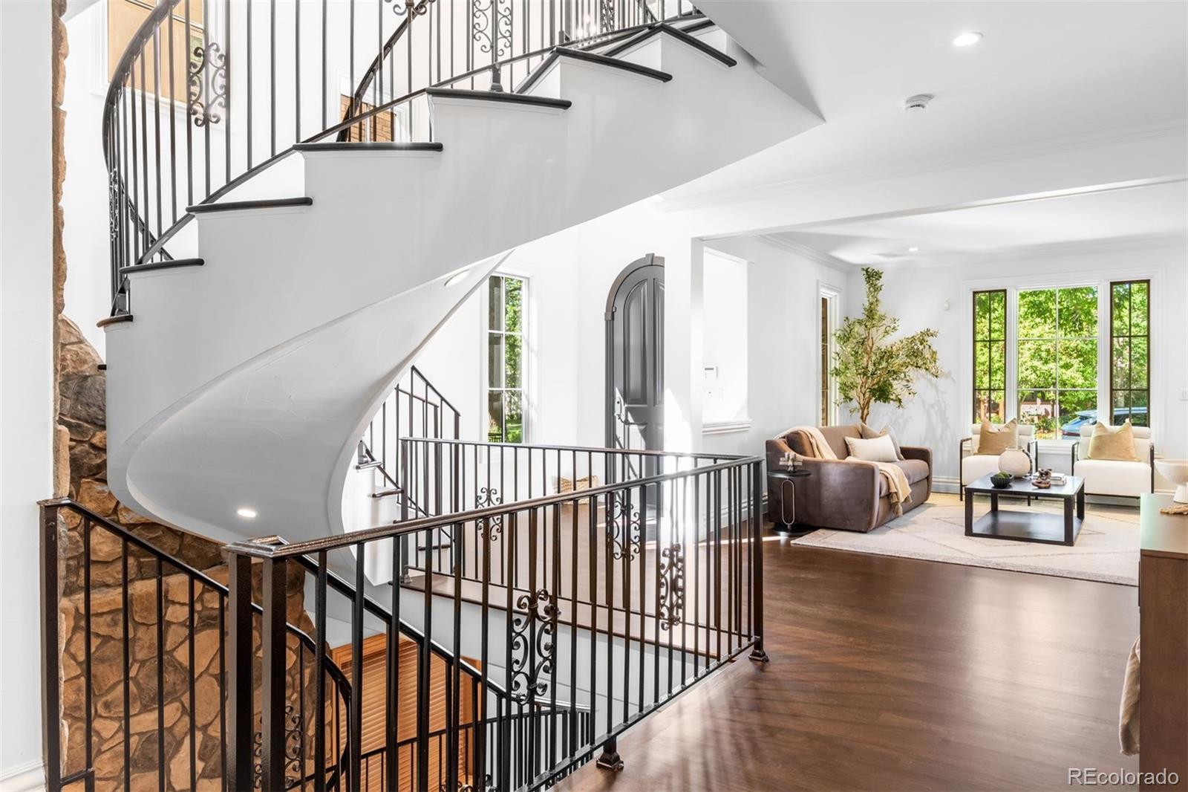
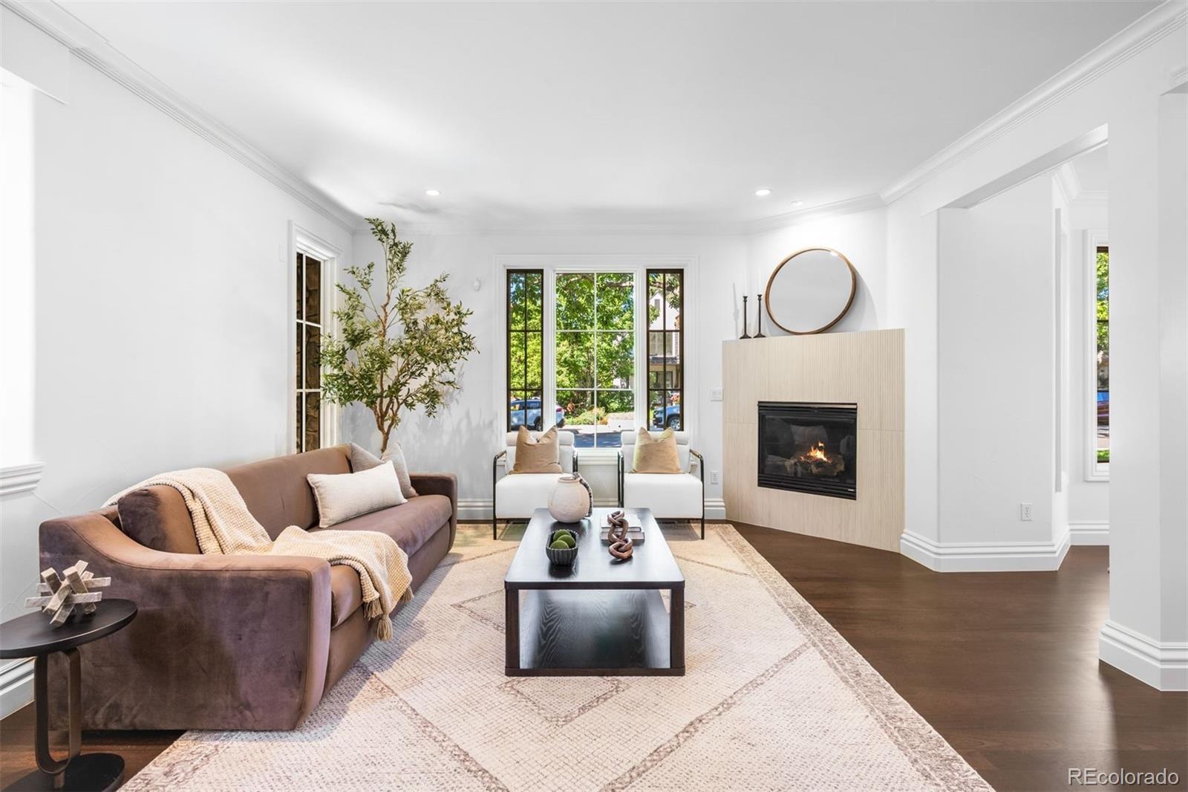
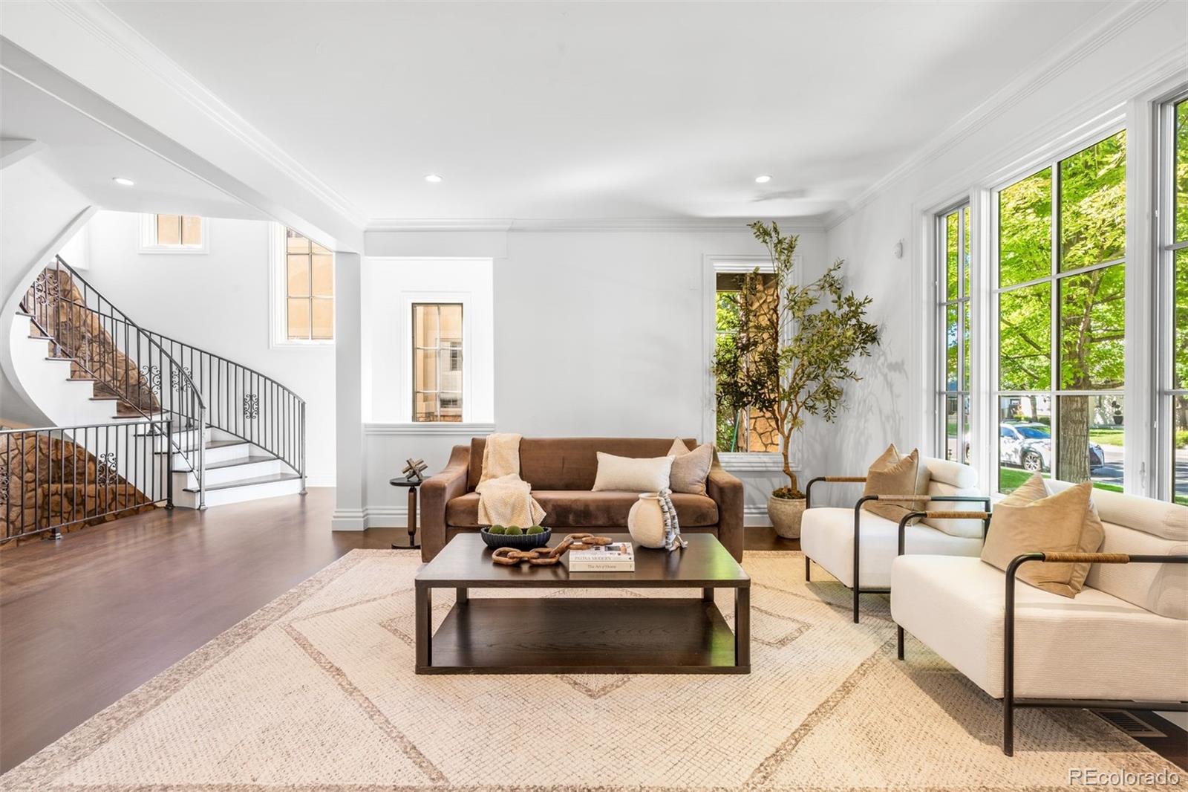
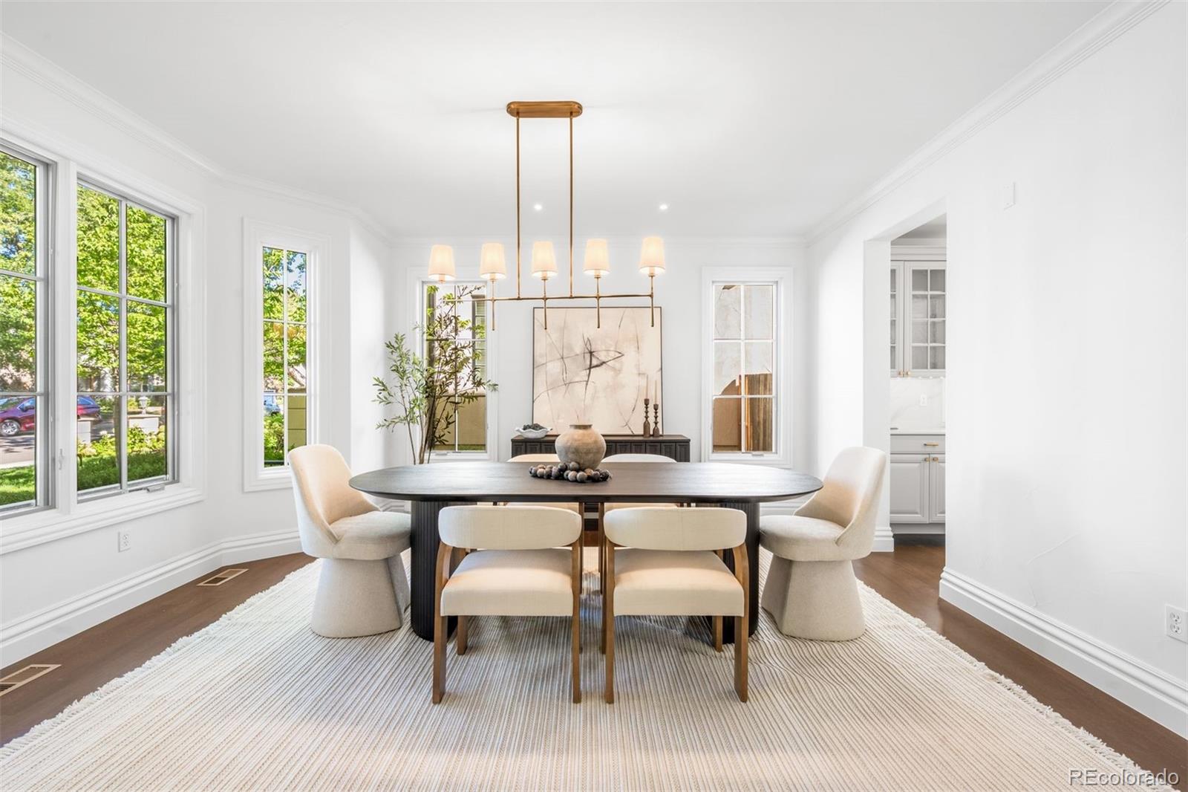
A refined expression of modern luxury in the heart of Observatory Park, this updated residence offers sophisticated, light-filled living across three designed levels. Created for effortless entertaining, the main floor unfolds through gracious living and dining rooms, a handsome private office with custom built-ins, and an expansive chef’s kitchen appointed with crisp white cabinetry, professional-style appliances, an oversized island, and a generous walk-in pantry offering exceptional storage. A butler’s pantry seamlessly connects the kitchen and formal dining room, while the adjoining family room invites relaxed gatherings around a sleek fireplace framed by custom built-ins. French doors open to a private landscaped backyard and patio, creating an elegant extension of the home’s living spaces. Upstairs, soaring vaulted ceilings enhance the sense of light and volume throughout. The primary suite is a true retreat with a vaulted ceiling, fireplace, built-in cabinetry, private outdoor access, and a spa-inspired five-piece bath leading to an extraordinary 12' x 11' dressing room. Three additional upper-level bedrooms each offer an en-suite bath, complemented by a generously appointed second-floor laundry room. The finished lower level is designed for leisure and hospitality, featuring an impressive recreation room, full wet bar, dedicated fitness studio, and secluded guest suite with an en-suite bath. A well-equipped mudroom connects to the detached, insulated two-car garage with 220-volt service. Rich hardwood floors, three fireplaces and beautifully proportioned interiors bring warmth and distinction to every level. Enjoy nearby neighborhood parks and convenient access to the restaurants, boutiques and amenities of Pearl Street, Gaylord Street, Washington Park and Cherry Creek. Ideally positioned near I-25 and centrally located between Downtown Denver and the Denver Tech Center, this exceptional home offers a rare combination of luxury, convenience and connectivity.
Save
Ask
Tour
Hide
Share
Listing Snapshot
Price
$2,795,000
Days On Site
0 Days
Bedrooms
5
Inside Area (SqFt)
5,572 sqft
Total Baths
6
Full Baths
4
Partial Baths
2
Lot Size
0.15 Acres
Year Built
2006
MLS® Number
8301108
Status
Coming Soon
Property Tax
$12,604
HOA/Condo/Coop Fees
N/A
Sq Ft Source
Appraiser
Friends & Family
React
Invite
Recent Activity
42 minutes ago
Listing updated with changes from the MLS®
an hour ago
Listing first seen on site
General Features
Acres
0.15
Direction Faces
West
Garage
Yes
Garage Spaces
2
Levels
Two
Parking Spaces
2
Property Condition
Updated/Remodeled
Property Sub Type
Single Family Residence
Security
Security System
Sewer
Public Sewer
SqFt Above
3949
SqFt Below
1623
SqFt Total
6058
Utilities
Cable AvailableElectricity Available
Water Source
Public
Zoning
E-SU-DX
Interior Features
Appliances
Bar FridgeCooktopDishwasherDisposalDouble OvenDryerMicrowaveOvenRange HoodRefrigeratorWasher
Level - MainDescription - Conveniently situated main floor powder bath
Bathroom Three Quarter
Level - BasementDescription - Well-appointed basement bathroom featuring a spacious glass-enclosed shower and warm wood vanity
Bedroom
Dimensions - 16 x 14Level - UpperDescription - With 6' x 5' closet and en-suite full bath
Bonus Room
Dimensions - 33 x 21Level - BasementDescription - Generously sized recreation room with recessed lighting, flexible gathering space and a dramatic curved staircase with stone accents
Dining Room
Dimensions - 16 x 15Level - MainDescription - Elegant formal dining room with oversized windows and direct access to the kitchen through a butler’s pantry situated across from the walk-in pantry
Exercise Room
Dimensions - 15 x 15Level - BasementDescription - Dedicated exercise room offering ample space for cardio equipment, strength training or a private fitness studio
Family Room
Dimensions - 25 x 16Level - MainDescription - Expansive family room with custom built-ins, a contemporary fireplace and French doors opening to the outdoor living area
Kitchen
Dimensions - 24 x 14Level - MainDescription - Spacious chef’s kitchen featuring crisp white cabinetry, a large center island with seating, extensive storage and professional-style appliances
Laundry
Dimensions - 11 x 7Level - UpperDescription - Spacious second-floor laundry room with extensive cabinetry, a utility sink and abundant folding and storage space
Living Room
Dimensions - 21 x 15Level - MainDescription - Bright and inviting living room with hardwood floors, abundant natural light and a sleek corner fireplace
Mud Room
Dimensions - 11 x 6Level - MainDescription - Functional mudroom with generous cabinetry, utility sink and convenient access to the detached two-car garage
Office
Dimensions - 14 x 8Level - MainDescription - Sun-filled private office with hardwood floors and extensive built-in shelving and cabinetry
Save
Ask
Tour
Hide
Share
Exterior Features
Construction Details
FrameOtherStoneStucco
Exterior
Gas GrillLightingPrivate YardRain Gutters
Fencing
FencedFull
Lot Features
LandscapedLevelNear Public TransitSprinklers In FrontSprinklers In Rear
Patio And Porch
CoveredFront PorchPatio
Roof
Concrete
Windows/Doors
Double Pane Windows
Community Features
School District
Denver 1
Financing Terms Available
CashConventionalVA Loan
Roads
Paved
Schools
School District
Denver 1
Elementary School
University Park
Middle School
Merrill
High School
South
Listing courtesy of LIV Sotheby's International Realty nicole@thebehrteam.com
The content relating to real estate for sale in this Web site comes in part from the Internet Data eXchange ("IDX") program of METROLIST, INC., DBA RECOLORADO real estate listings held by brokers other than LIV Sotheby's International Realty are marked with the IDX Logo. This information is being provided for the consumers' personal, non-commercial use and may not be used for any other purpose. All information subject to change and should be independently verified.
Neighborhood & Commute
Source: Walkscore
Disclosure: Community information and market data powered by Constellation Data Labs. Information is deemed reliable but not guaranteed.

 Ready to Make Your Move?