Ready to Make Your Move?
Text or Call David and Tom
720-408-7409


Save
Ask
Tour
Hide
Share
$460,000
41 Days On Site

4373 Moore Street
Wheat Ridge, CO 80033

For Sale|Single Family Residence|Active
2
Beds
2
Total Baths
1
Full Bath
1
Partial Bath
1,325
SqFt
$347
/SqFt
1954
Built
Subdivision:
Wheat Ridge | Fruit Dale | Near Kipling Heights
County:
Jefferson
Call Now: 720.408.7409
Is this the listing for you? We can help make it yours.
720.408.7409
4373 Moore Street4373 Moore Street4373 Moore Street4373 Moore Street
Save
Ask
Tour
Hide
Share

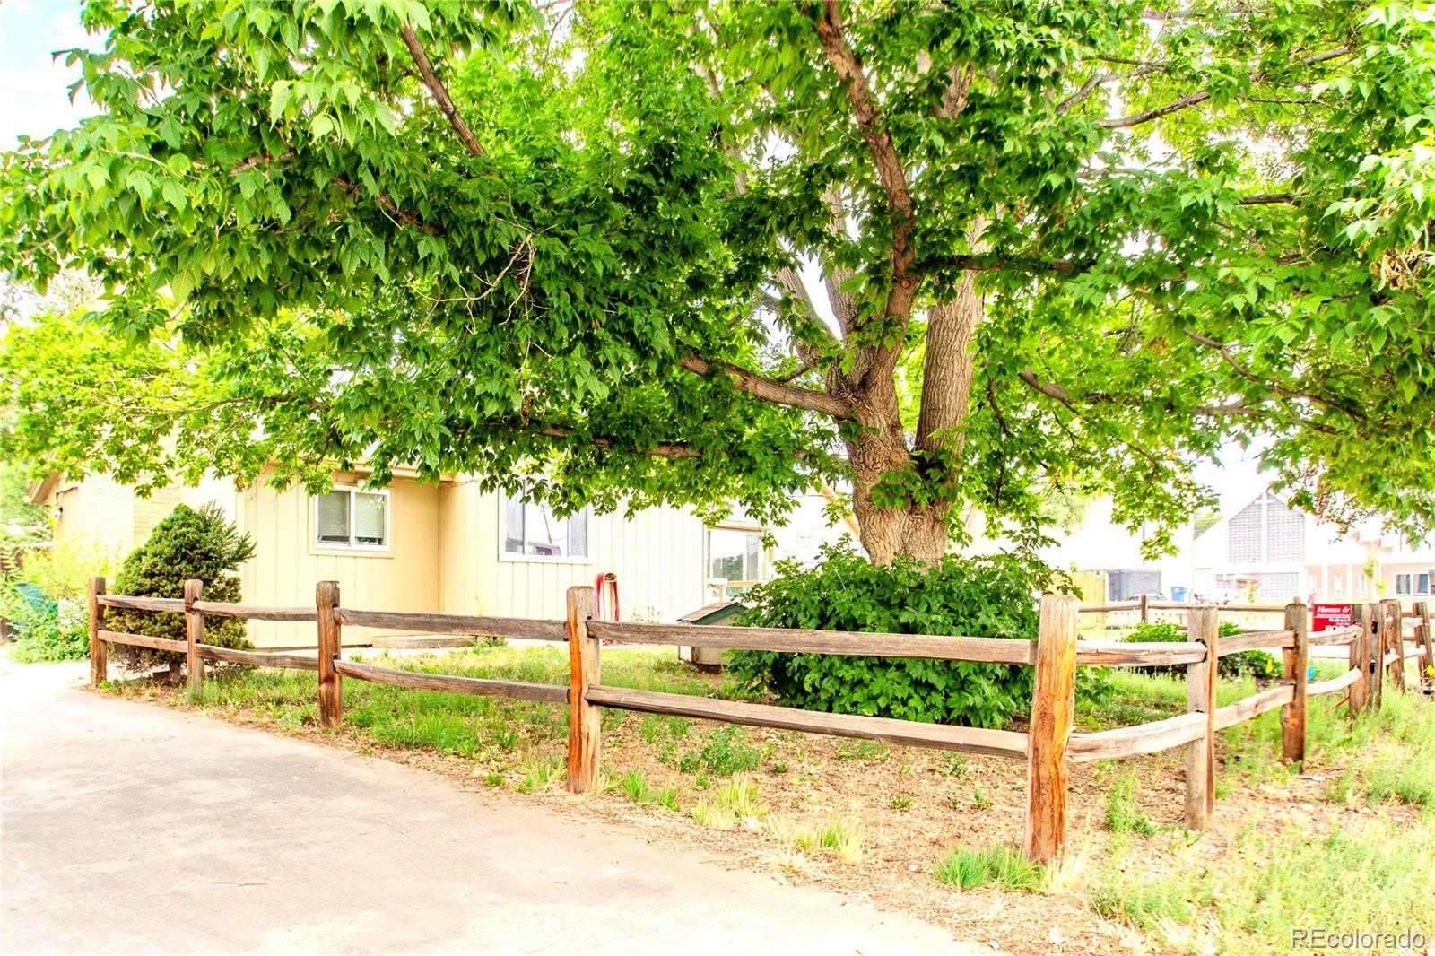
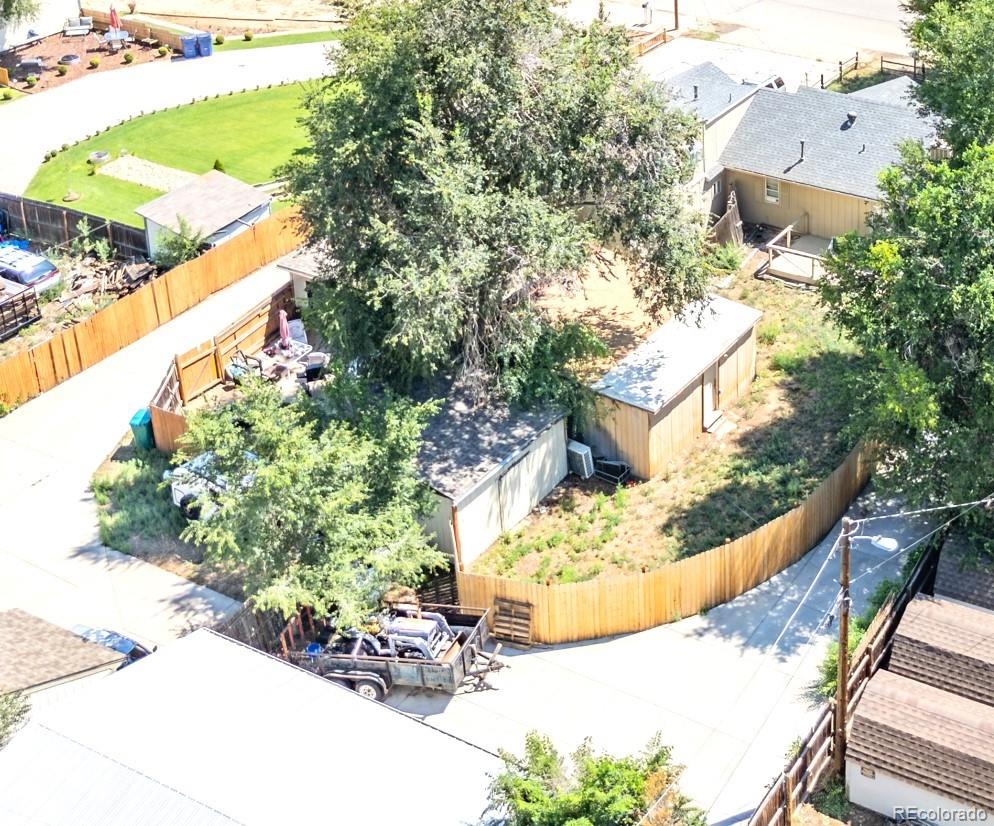
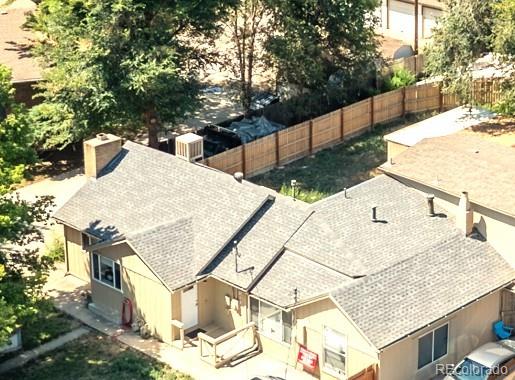
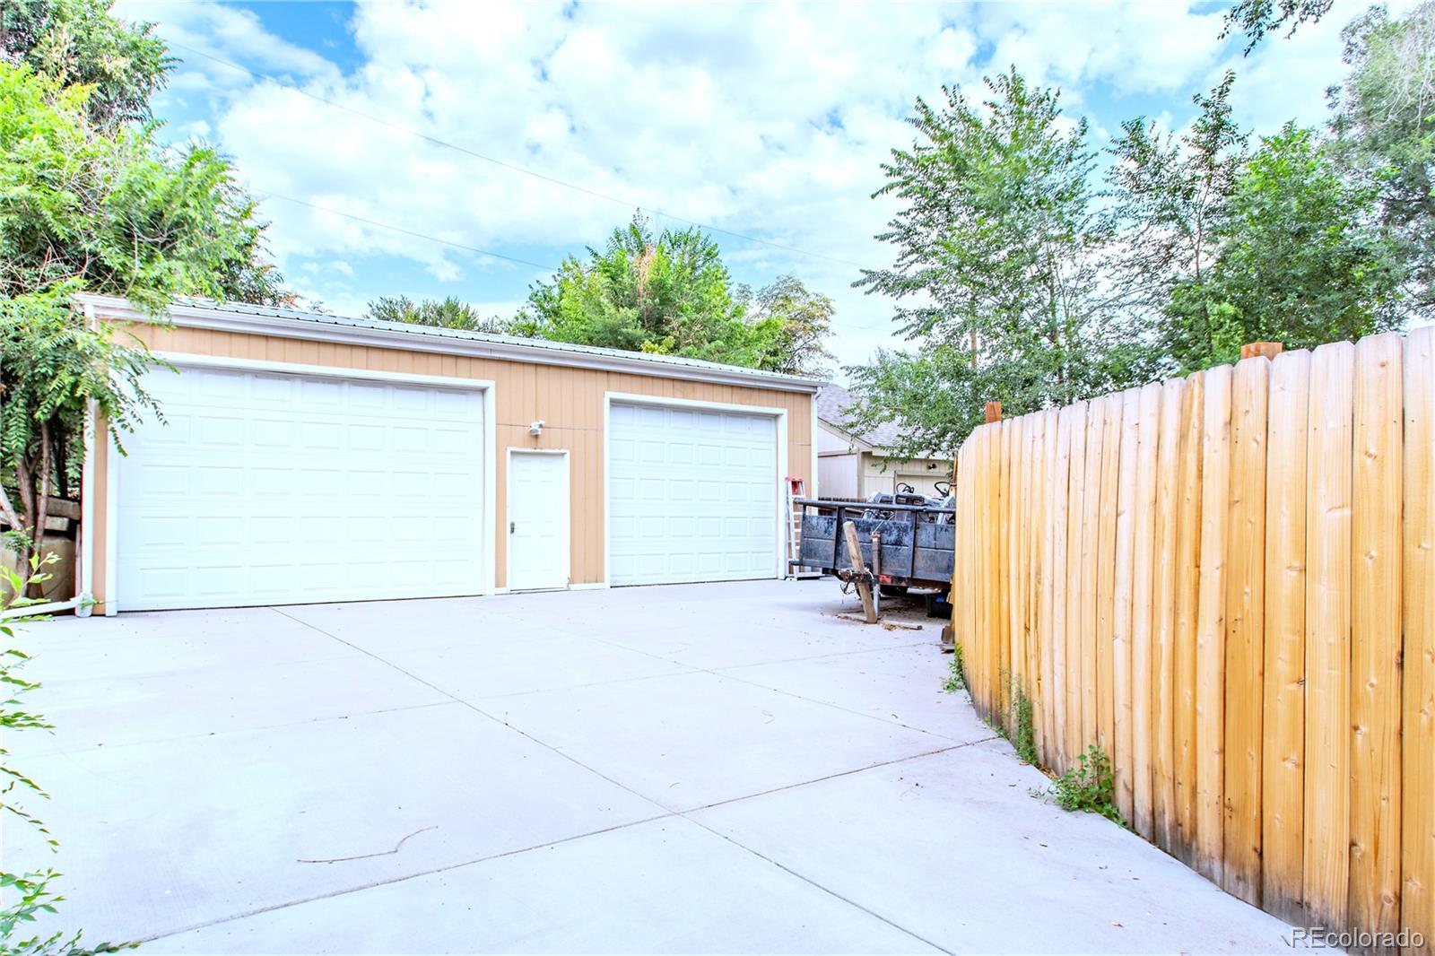
+Enjoy Buyer Credit up to $4,600 w/ Preferred Lender | Quick Closing & Possession | Located on over 1/4 ACRE | For sale: 1/2 a Duplex (Front) + a MASSIVE 1400 SF DETACHED GARAGE/WORKSHOP (back left) and Private Long Concrete Driveway (left side) | Fenced yard | NO HOA | This property offers the opportunity to own half of a duplex w/1,325 SF of living space, plus an exceptional 48'x29' detached garage/workshop offering nearly 1400SF—a rare find in this location. Step inside ~ the 2 bedroom and 2 bathroom ranch-style home and discover: a spacious kitchen, dining area, inviting living room with fireplace, primary bedroom suite with its own fireplace, a second bedroom that could also serve as an office, deck for entertaining. The home offers comfortable living today - while providing an opportunity to add your own personal touches and improvements. The real showstopper is the massive detached garage/workshop, complete with power, high ceilings, an exterior access door, and its own private long concrete driveway. Whether you need space for a business, vehicles, equipment, hobbies, storage, or a workshop, this expansive structure offers possibilities that are hard to find. Explore options with the county for a potential ADU using the existing detached structure. Outside, enjoy a large fenced backyard with room for gardening, play, pets, or entertaining on the back deck. Two sheds provide additional storage, while the abundance of parking adds even more versatility. Newer roof and freshly painted exterior. Convenient access to Downtown Denver, and a location close to parks, the Wheat Ridge Recreation Center, shopping, dining, and major commuter routes.

Save
Ask
Tour
Hide
Share
Listing Snapshot
Price 
$460,000
Days On Site 
41 Days
Bedrooms 
2
Inside Area (SqFt) 
1,325 sqft
Total Baths 
2
Full Baths 
1
Partial Baths 
1
Lot Size 
0.26 Acres
Year Built 
1954
MLS® Number 
7953205
Status 
Active
Property Tax 
$3,250
HOA/Condo/Coop Fees 
N/A
Sq Ft Source 
Public Records
Friends & Family
Recent Activity
2 days agoListing updated with changes from the MLS®
a week agoPrice changed to $460,000
a month agoStatus changed to Active
a month agoListing first seen on site
General Features
Acres 
0.26
Garage 
Yes
Garage Spaces 
6
Levels 
One
Parking 
ConcreteLightedOversizedStorage
Parking Spaces 
12
Property Sub Type 
Single Family Residence
Security 
Carbon Monoxide Detector(s)Smoke Detector(s)
Sewer 
Public Sewer
SqFt Above 
1325
SqFt Total 
1325
Style 
Traditional
Utilities 
Natural Gas AvailableCable AvailableElectricity AvailableElectricity ConnectedNatural Gas ConnectedPhone AvailablePhone Connected
Water Source 
Public
Interior Features
Appliances 
DishwasherDisposalDryerMicrowaveOvenRangeRefrigeratorWasher
Cooling 
Ceiling Fan(s)Other
Electric 
220 Volts
Fireplace 
Yes
Fireplace Features 
BasementLiving RoomWood BurningWood Burning Stove
Fireplaces 
2
Flooring 
CarpetLaminateTileWood
Furnished 
Unfurnished
Heating 
ElectricNatural GasWoodWood Stove
Interior 
Breakfast BarBuilt-in FeaturesCeiling Fan(s)Eat-in KitchenEntrance FoyerOpen Floorplan
Laundry Features 
In Unit
Main Level Bedrooms 
2
Window Features 
Window Coverings
Bathroom Full 
Level - Main
Bathroom Half 
Level - Main
Bedroom 
Level - Main
Dining Room 
Level - Main
Kitchen 
Level - MainDescription - Buyer Credit up to $4,600 w/ Preferred Lender
Laundry 
Level - MainDescription - Quick Closing & Possession
Living Room 
Level - MainDescription - 1/2 a Duplex for sale (the Front) + a MASSIVE DETACHED GARAGE/WORKSHOP 1400 s/f (BACK LEFT) | Private Long Concrete Driveway on Left side of property, left of new fence | NO HOA
Utility Room 
Level - Main
Workshop 
Level - Main
Save
Ask
Tour
Hide
Share
Exterior Features
Construction Details 
Frame
Exterior 
Dog RunPrivate Yard
Fencing 
Partial
Lot Features 
Level
Patio And Porch 
DeckFront Porch
Roof 
Composition
Windows/Doors 
Window Coverings
Community Features
School District 
Jefferson County R-1
Financing Terms Available 
1031 ExchangeCashConventionalFHAVA Loan
Building Access 
Ground
Roads 
Paved
Schools
School District
Jefferson County R-1
Elementary School
Prospect Valley
Middle School
Everitt
High School
Wheat Ridge
Listing courtesy of Homes and Lifestyles of CO Kathryn@HomesLifestyles.com


The content relating to real estate for sale in this Web site comes in part from the Internet Data eXchange ("IDX") program of METROLIST, INC., DBA RECOLORADO real estate listings held by brokers other than Homes and Lifestyles of CO are marked with the IDX Logo. This information is being provided for the consumers' personal, non-commercial use and may not be used for any other purpose. All information subject to change and should be independently verified.

Neighborhood & Commute
Source: Walkscore
Disclosure: Community information and market data powered by Constellation Data Labs. Information is deemed reliable but not guaranteed.
Save
Ask
Tour
Hide
Share