Ready to Make Your Move?
Text or Call David and Tom
720-408-7409


Save
Ask
Tour
Hide
Share
$349,000
New Listing

12941 Lafayette Street A
Thornton, CO 80241

For Sale|Condominium|Active
2
Beds
2
Total Baths
1
Full Bath
1
Partial Bath
1,258
SqFt
$277
/SqFt
1997
Built
Subdivision:
Legends At Hunters Glen Condo
County:
Adams
Call Now: 720.408.7409
Is this the listing for you? We can help make it yours.
720.408.7409
12941 Lafayette Street A12941 Lafayette Street A12941 Lafayette Street A12941 Lafayette Street A
Save
Ask
Tour
Hide
Share

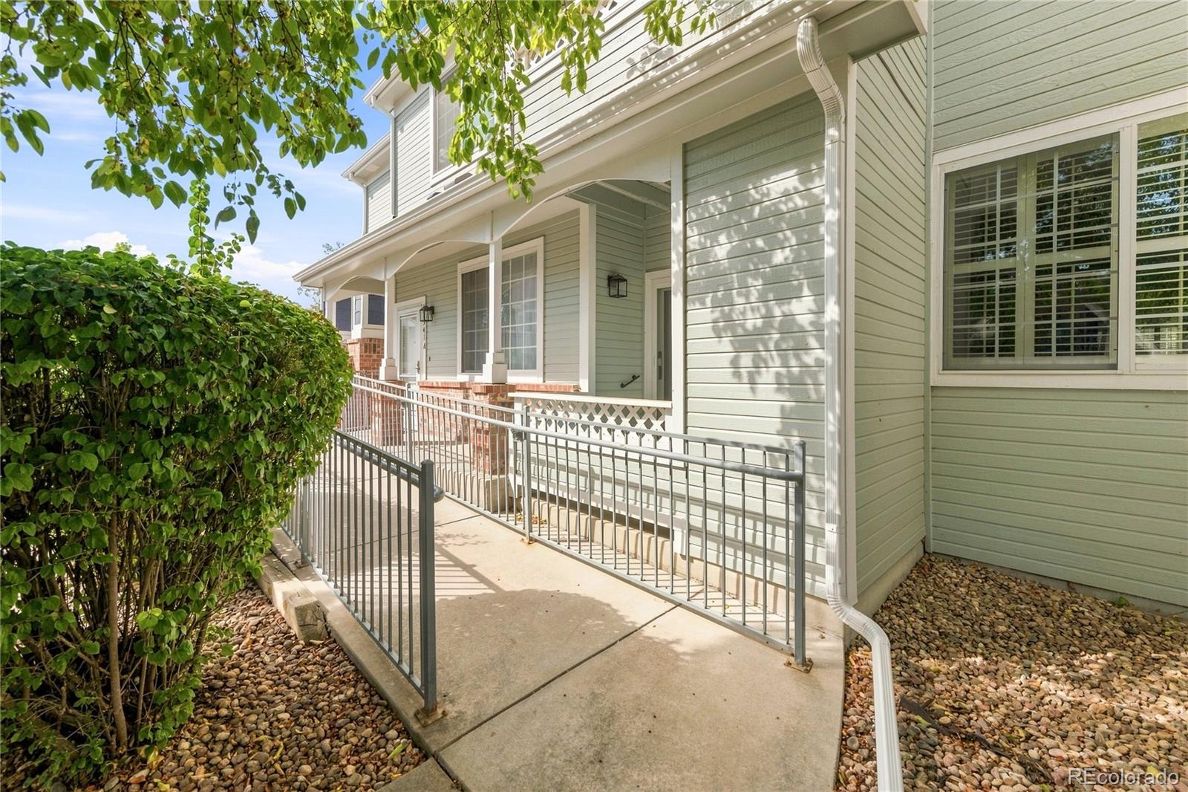
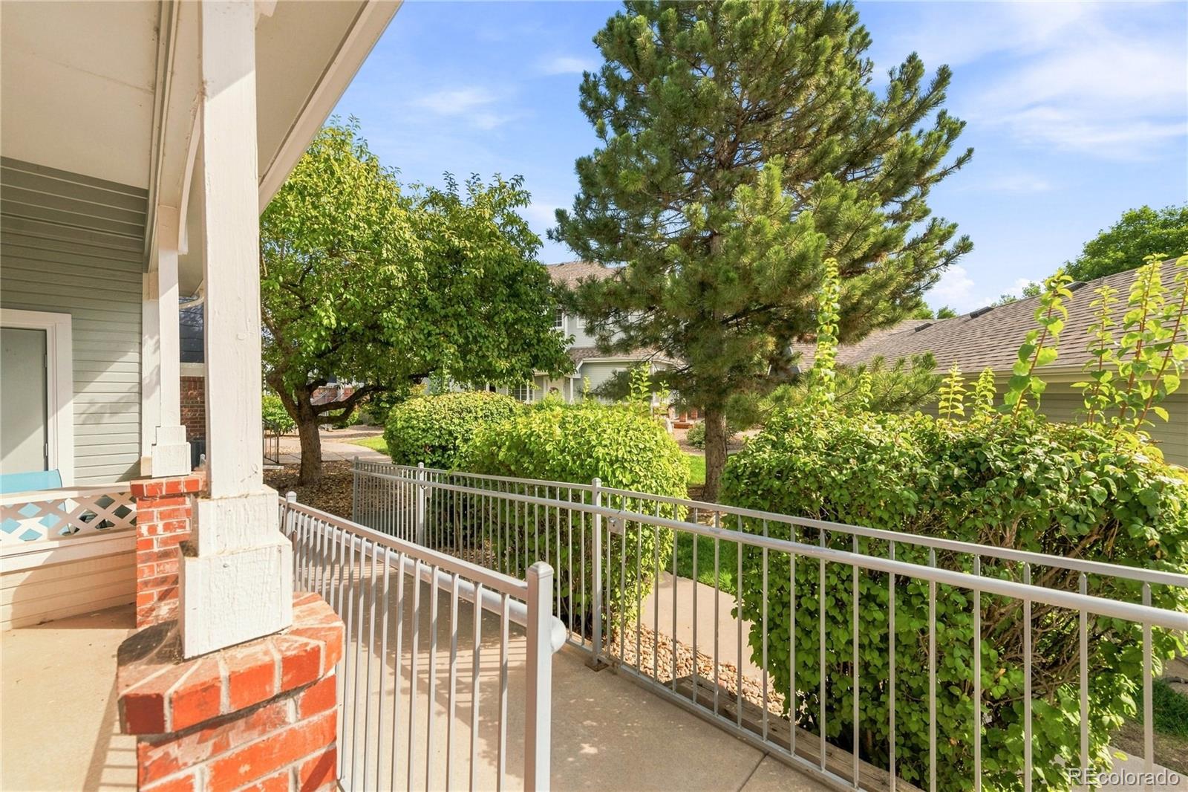
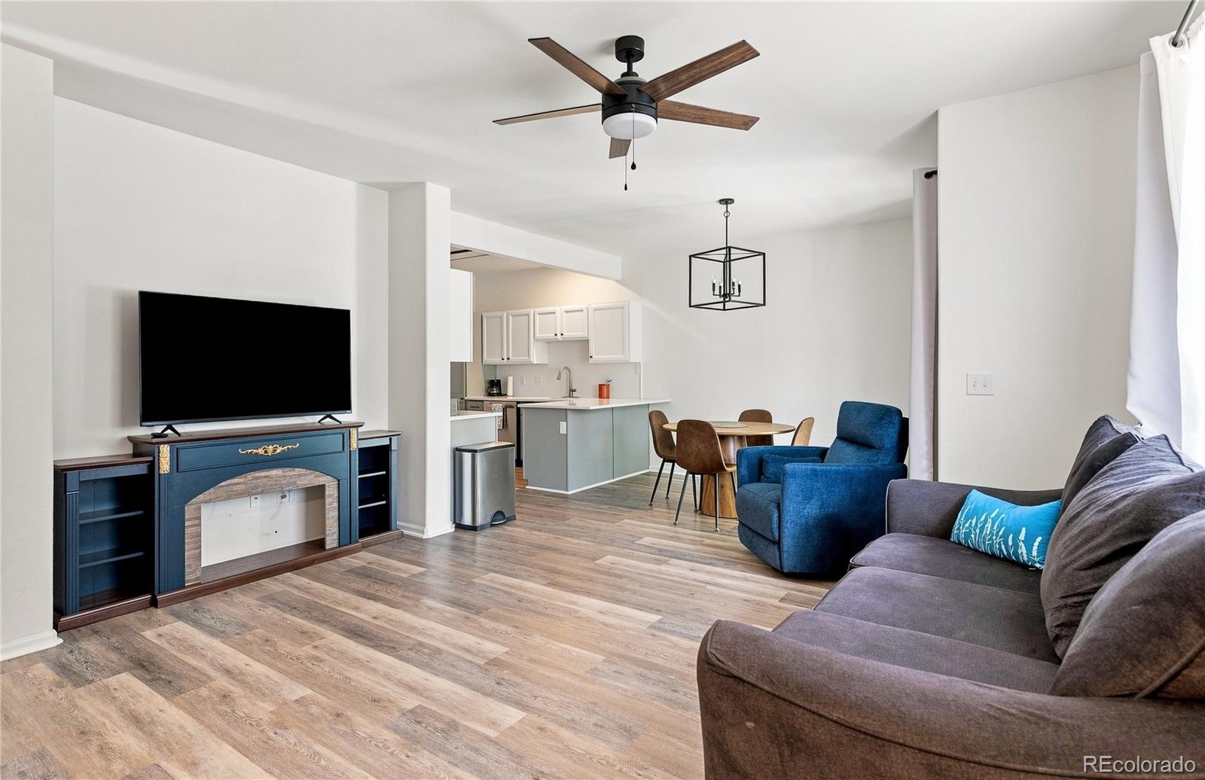
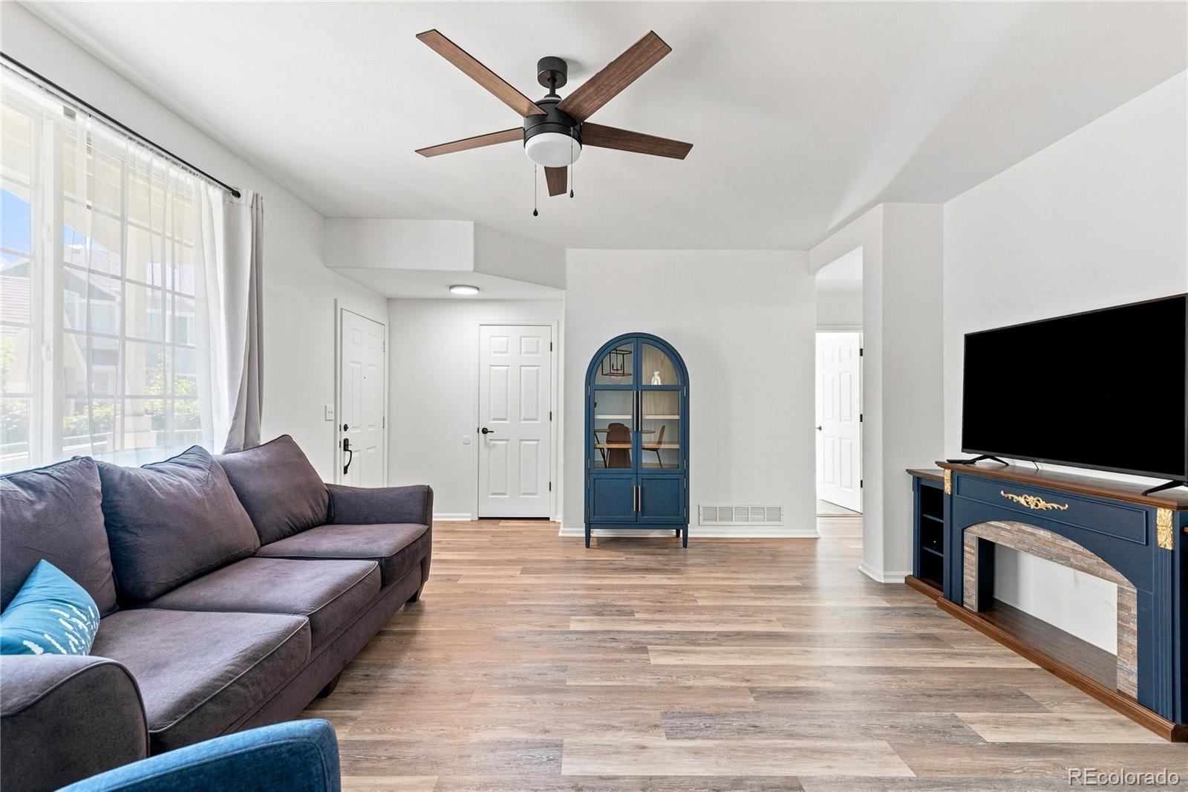
Move right in and enjoy low-maintenance ranch living in the sought-after Legends at Hunters Glen! This beautifully updated 2-bedroom, 2-bath ranch home offers 1,258 square feet of bright, comfortable living space with stylish finishes throughout. The open floor plan features luxury vinyl plank flooring, contemporary finishes, and a spacious living and dining area that flows effortlessly to the private covered patio—perfect for enjoying your morning coffee or unwinding in the evening. The kitchen features quartz countertops, stainless steel appliances, updated cabinetry, a subway tile backsplash, and an adjacent laundry room for added convenience. The spacious primary suite includes generous closet space and a beautifully remodeled ensuite bath with dual vanities and an oversized walk-in shower. A second bedroom and full bath provide flexibility for guests, working from home, or hobbies. A detached one-car garage adds valuable storage and convenience, while the HOA covers exterior maintenance, trash, sewer, recycling, and more—giving you more time to enjoy the exceptional community amenities, including the Marina Club, swimming pool, tennis and basketball courts, sand volleyball, playground, walking trails, picnic areas, and scenic lake access. Conveniently located near shopping, dining, parks, and major commuter routes, this home offers the perfect combination of comfort, convenience, and an active Colorado lifestyle.

Save
Ask
Tour
Hide
Share
Listing Snapshot
Price 
$349,000
Days On Site 
0 Days
Bedrooms 
2
Inside Area (SqFt) 
1,258 sqft
Total Baths 
2
Full Baths 
1
Partial Baths 
1
Lot Size 
0.06 Acres
Year Built 
1997
MLS® Number 
7796192
Status 
Active
Property Tax 
$2,855
HOA/Condo/Coop Fees 
$280 monthly
Sq Ft Source 
Public Records
Friends & Family
Recent Activity
4 hours agoListing updated with changes from the MLS®
5 hours agoListing first seen on site
General Features
Acres 
0.06
Garage 
Yes
Garage Spaces 
1
Levels 
One
Parking Spaces 
1
Property Sub Type 
Condominium
Sewer 
Public Sewer
SqFt Above 
1258
SqFt Total 
1258
Utilities 
Cable AvailableElectricity AvailableElectricity Connected
Water Source 
Public
Interior Features
Appliances 
DishwasherDryerMicrowaveOvenRefrigeratorWasher
Cooling 
Ceiling Fan(s)Central Air
Flooring 
CarpetLaminate
Heating 
Forced AirNatural Gas
Interior 
Ceiling Fan(s)Eat-in KitchenHigh CeilingsOpen Floorplan
Laundry Features 
In Unit
Main Level Bedrooms 
2
Bathroom Full 
Level - Main
Bathroom Three Quarter 
Level - Main
Bedroom 
Dimensions - 11 x 11Level - Main
Dining Room 
Dimensions - 9 x 11Level - Main
Kitchen 
Dimensions - 10 x 11Level - Main
Laundry 
Dimensions - 5 x 5Level - Main
Living Room 
Dimensions - 16 x 15Level - Main
Save
Ask
Tour
Hide
Share
Exterior Features
Construction Details 
Frame
Patio And Porch 
CoveredFront PorchPatio
Roof 
Composition
Community Features
Accessibility Features 
Accessible EntranceAccessible Approach with Ramp
Association Fee 
$280.0
Association Fee Frequency 
Monthly
School District 
Adams 12 5 Star Schl
Financing Terms Available 
CashConventionalFHAVA Loan
Building Access 
Ground
Schools
School District
Adams 12 5 Star Schl
Elementary School
Hunters Glen
Middle School
Century
High School
Mountain Range
Listing courtesy of RE/MAX Professionals Sam@ColoradoRealEstateLife.com


The content relating to real estate for sale in this Web site comes in part from the Internet Data eXchange ("IDX") program of METROLIST, INC., DBA RECOLORADO real estate listings held by brokers other than RE/MAX Professionals are marked with the IDX Logo. This information is being provided for the consumers' personal, non-commercial use and may not be used for any other purpose. All information subject to change and should be independently verified.

Neighborhood & Commute
Source: Walkscore
Disclosure: Community information and market data powered by Constellation Data Labs. Information is deemed reliable but not guaranteed.
Save
Ask
Tour
Hide
Share